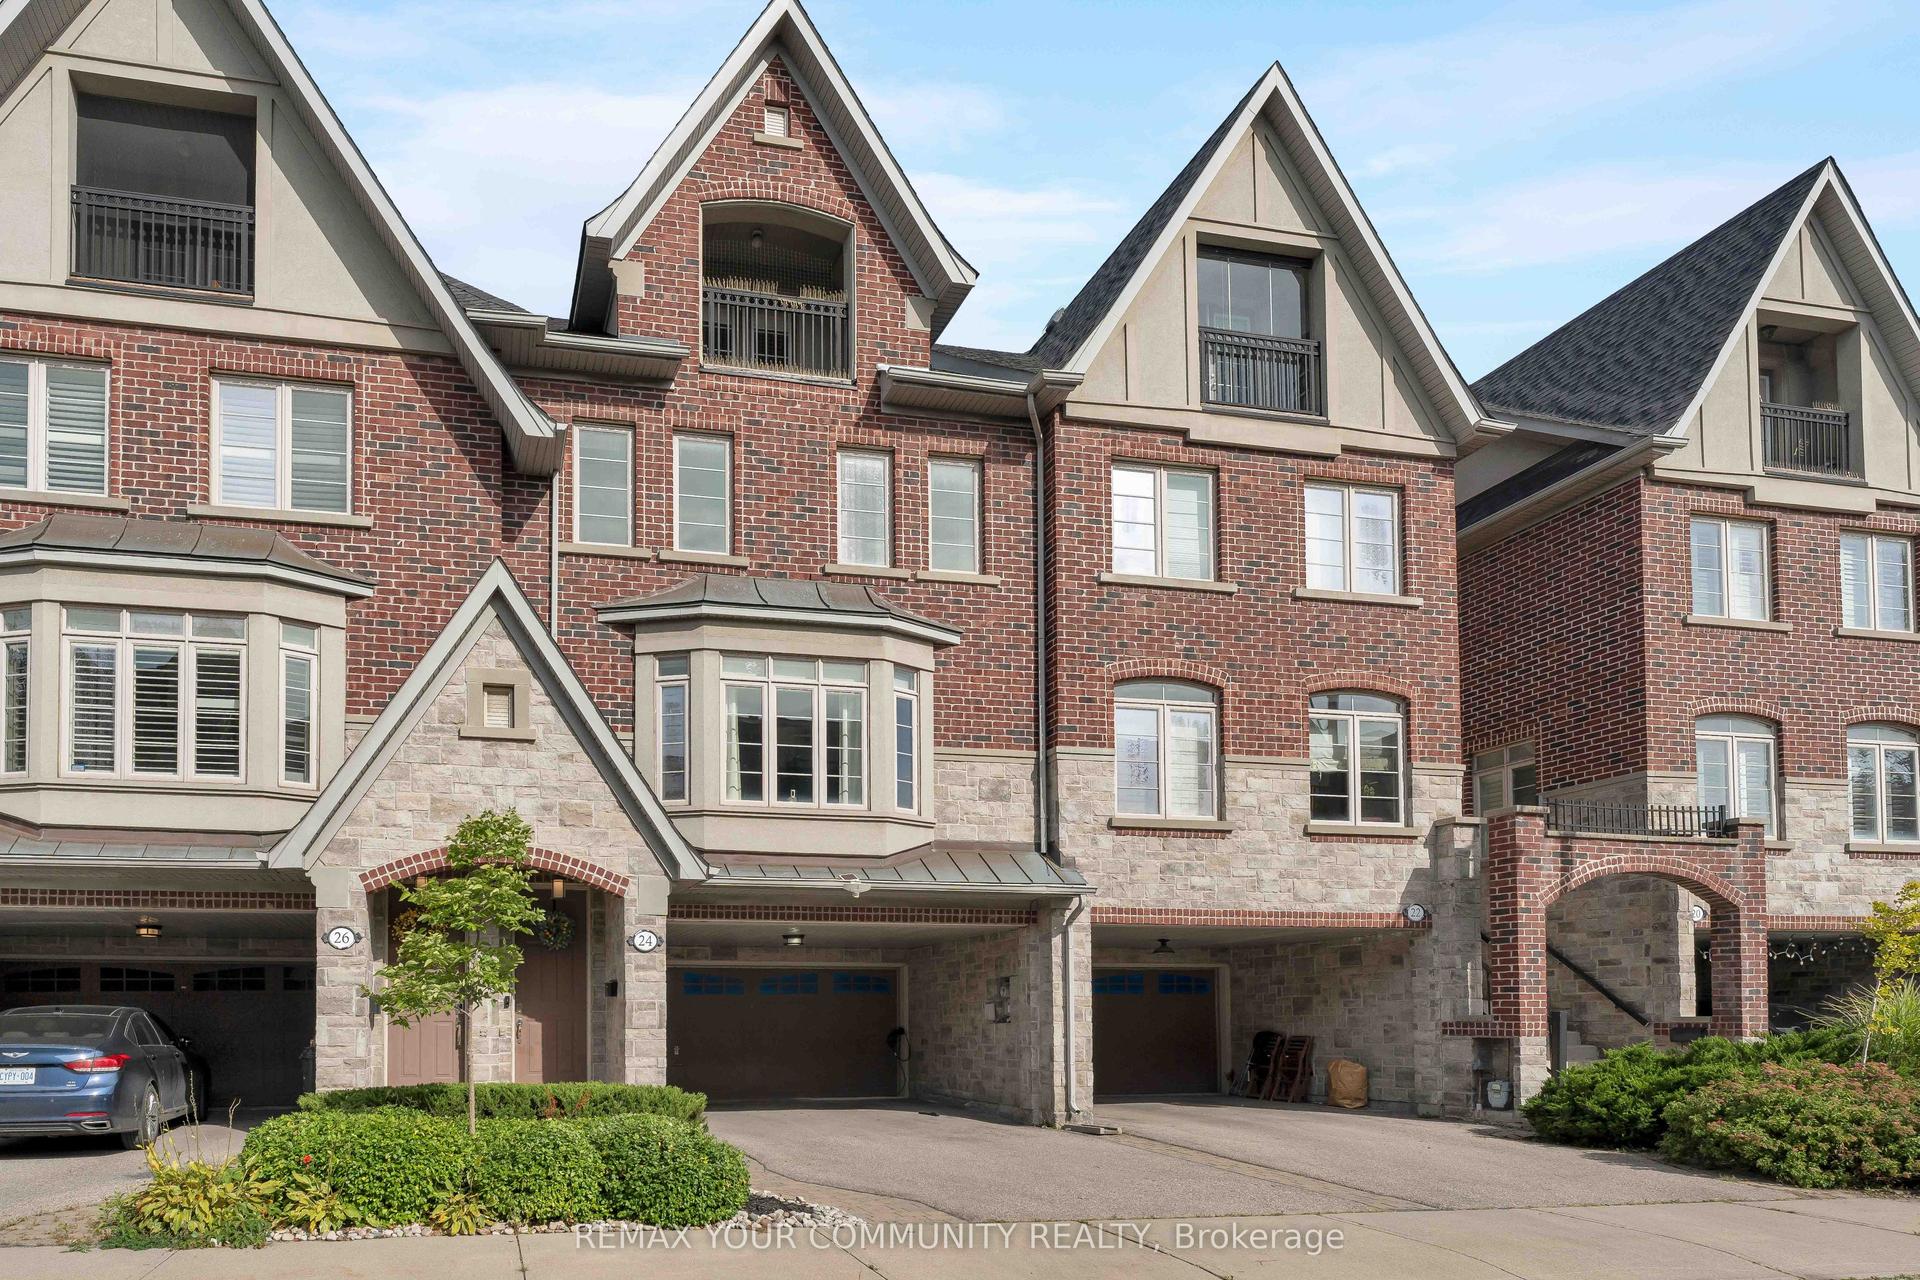
For Sale
Just Listed
1042 Avenue Road
Lawrence Park South, Toronto, ON
$1,699,000
3Bd
3Ba
2,250+sqft
1Parking
16.24 x 40.02 ftlot
$755/sqft
TownhouseMLS# C13856606Listed 2026-10-021 DOM
Heating
Water Heater
Cooling
Central Vacuum
Basement
Partial Basement
Just listed! New listings in Toronto often receive offers within the first week.
About this home
Beautifully built as a part of the esteemed, "On The Avenue" development, this gracious four storey freehold townhome has soaring ceiling heights on every floor, large open concept principal rooms and three spacious bedroom suites (two with their own sitting rooms) and a phenomenal, light filled family room on the top floor complete with a built-in bar and a walkout to the fabulous 175 square foot rooftop deck. The elevator services the main level right up to the very top fourth floor for the ultimate in convenience. For ever greater convenience, homeowners here get the benefit of "turn-key" living with professional maintenance services included in the monthly common elements' fee looking after landscaping, snow removal and garbage removal. There is also a heated driveway and guest parking. Nestled amidst an incredibly popular residential neighbourhood and brilliantly located close to the many restaurants and shops of the ever popular "Eglinton Way" and the new Eglinton LRT, this sought after area also has an abundance of parks and trails.
Walkout
Rooms
Main Floor
| Living Room | 5.43 × 4.29 m | Combined w/Dining Recessed Lighting Fireplace |
| Dining Room | 5.43 × 4.29 m | Combined w/Living Recessed Lighting Open Concept |
| Kitchen | 3.73 × 3.04 m | Open Concept B/I Appliances Recessed Lighting |
Second Floor
| Primary Bedroom | 3.65 × 2.89 m | Hardwood Floor 5 Pc Ensuite Balcony |
| Sitting | 3.35 × 2.38 m | Hardwood Floor Recessed Lighting East View |
Third Floor
| Bedroom 2 | 3.22 × 2.99 m | Hardwood Floor Double Closet Recessed Lighting |
| Sitting | 2.38 × 2.33 m | Hardwood Floor Recessed Lighting East View |
| Bedroom 3 | 3.12 × 3.48 m | Hardwood Floor Double Closet Recessed Lighting |
| Laundry | 1.98 × 0.83 m |
Upper
| Family Room | 4.47 × 3.86 m | Hardwood Floor B/I Bar W/O To Deck |
Features
- Auto Garage Door Remote
- Bar Fridge
- Central Vacuum
- Storage Area Lockers
- Water Heater
- Separate Entrance
- Partial Basement
- Central Air
- 3-Storey
Financials
Annual Taxes
$7,803.55
Estimated Rental Income
Entire property$3,200 – $4,800/mo
Basement apartment$1,800 – $2,500/mo
Rental yield2.3% – 3.4%
*Estimates based on comparable rentals in the area. Actual income may vary.
Market Data — Toronto
Days on market1 days
Buyer's MarketSeller's Market
Based on active listings in Toronto. Data updates daily.
Demographics — Toronto
Population
2,794,356
Avg Household Income
$102,000
Age Distribution
0-19
19%
20-34
24%
35-49
21%
50-64
19%
65+
17%
Ownership53% own · 47% rent
EnglishMandarinCantoneseTagalogTamil
Getting around
How walkable, bikeable, and transit-friendly this neighbourhood is.
73
/ 100
Walk Score
Very Walkable
65
/ 100
Transit Score
Good Transit
69
/ 100
Bike Score
Bikeable
Scores are estimates based on neighbourhood data and are for informational purposes only.
MLS® data courtesy of the Toronto Regional Real Estate Board (TRREB).
The information provided herein must only be used by consumers that have a bona fide interest in the purchase, sale, or lease of real estate and may not be used for any commercial purpose or any other purpose. Listing information is deemed reliable but is not guaranteed accurate by the Toronto Regional Real Estate Board, the listing brokerage, or this website. The trademarks REALTOR®, REALTORS® and the REALTOR® logo are controlled by The Canadian Real Estate Association (CREA) and identify real estate professionals who are members of CREA. MLS®, Multiple Listing Service®, and the associated logos are owned by CREA. Not intended to solicit properties currently listed for sale or buyers under contract.
You may also like
More homes in Toronto
Hand-picked listings with a similar price range and style.
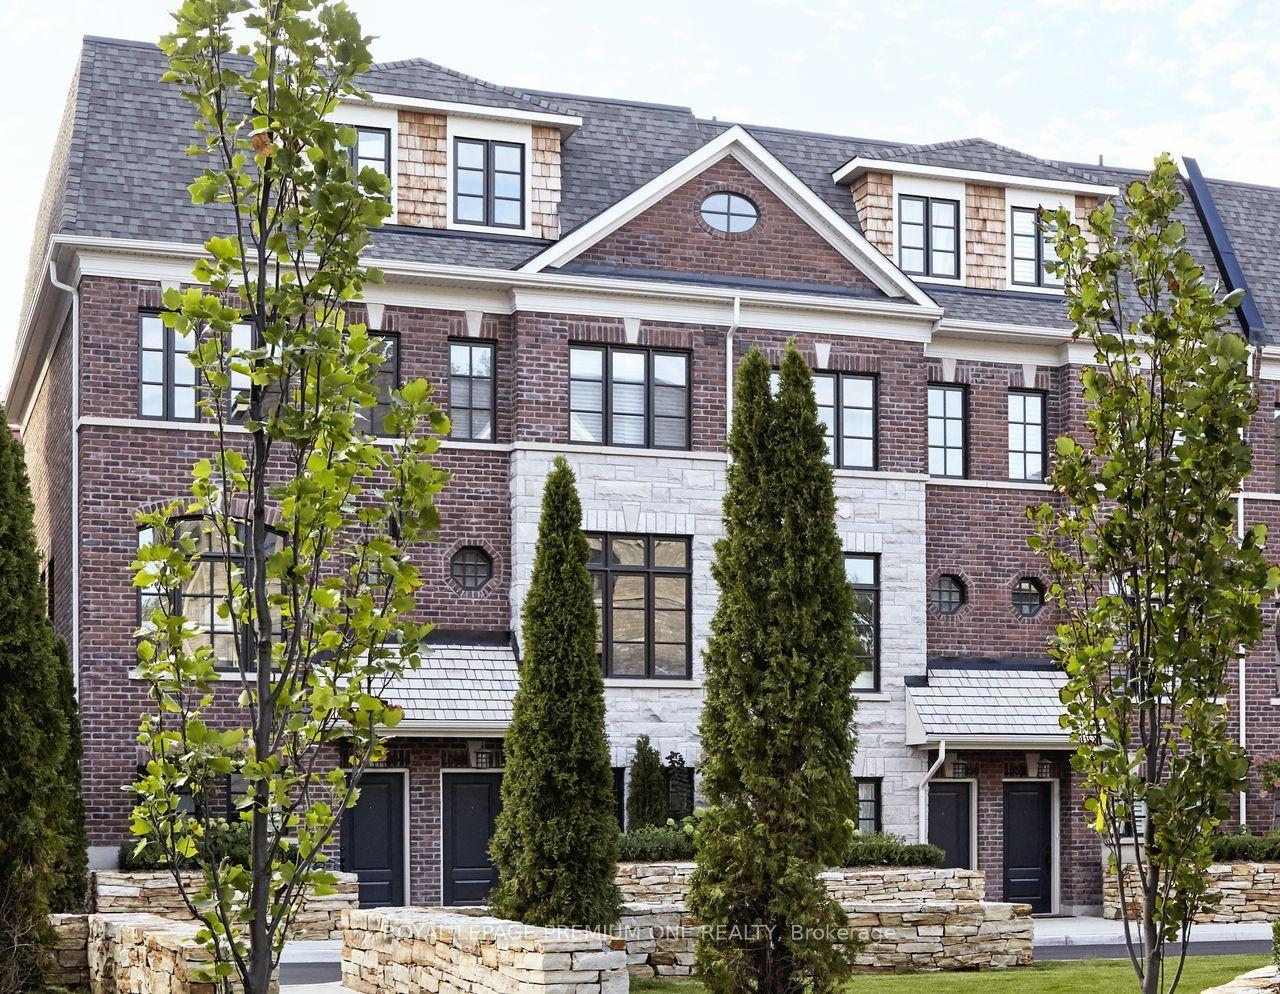
For Sale1 day ago
$1,300,990
Townhouse
est. $5,704/mo
25 Everwood Gardens 79 #79, Rockcliffe-Smythe
Toronto, ON
3 bd
2 ba
1,750
2
MLS# W13857456Royal Lepage Premium One Realty
WhatsApp Aman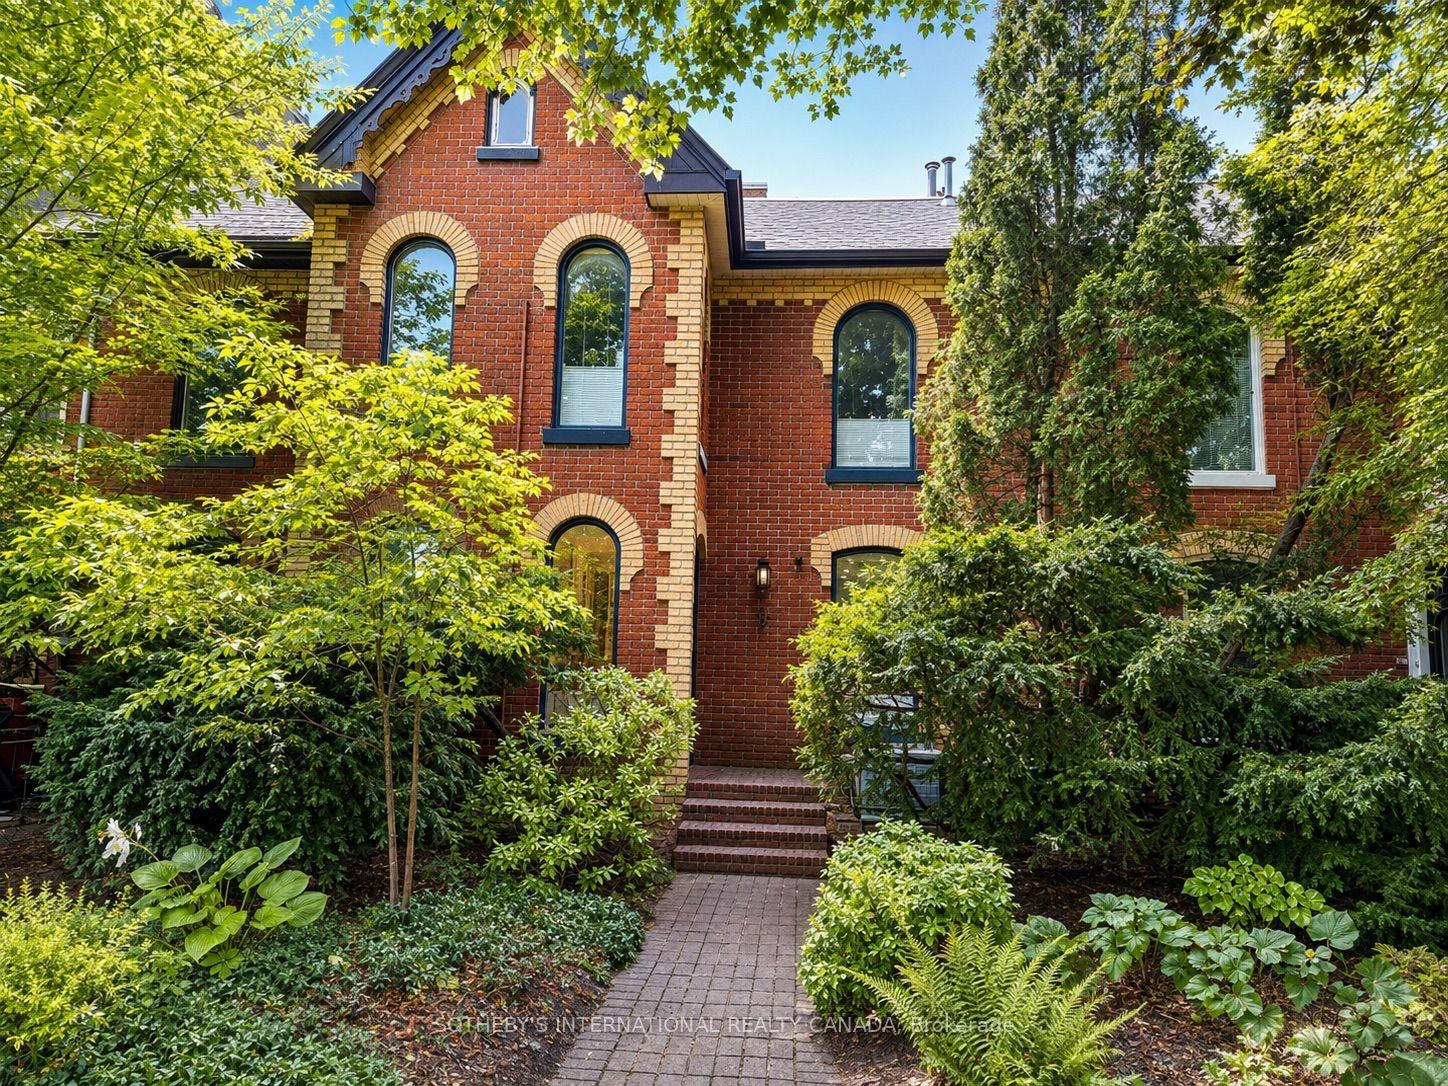
For Sale4 months ago
$1,599,000
Townhouse
est. $7,010/mo
9 Rose Avenue, Cabbagetown-South St. James Town
Toronto, ON
3+1 bd
4 ba
1,750
2
MLS# C13234280Sotheby'S International Realty Ca…
WhatsApp Aman