For Sale
Just Listed
77 Carlton Street 1002 #1002
Church-Yonge Corridor, Toronto, ON
$699,900
2+1Bd
2Ba
1,500+sqft
1Parking
$467/sqft
CondoMLS# C13856964Listed 2026-10-021 DOM
Cooling
Central Air
Just listed! New listings in Toronto often receive offers within the first week.
About this home
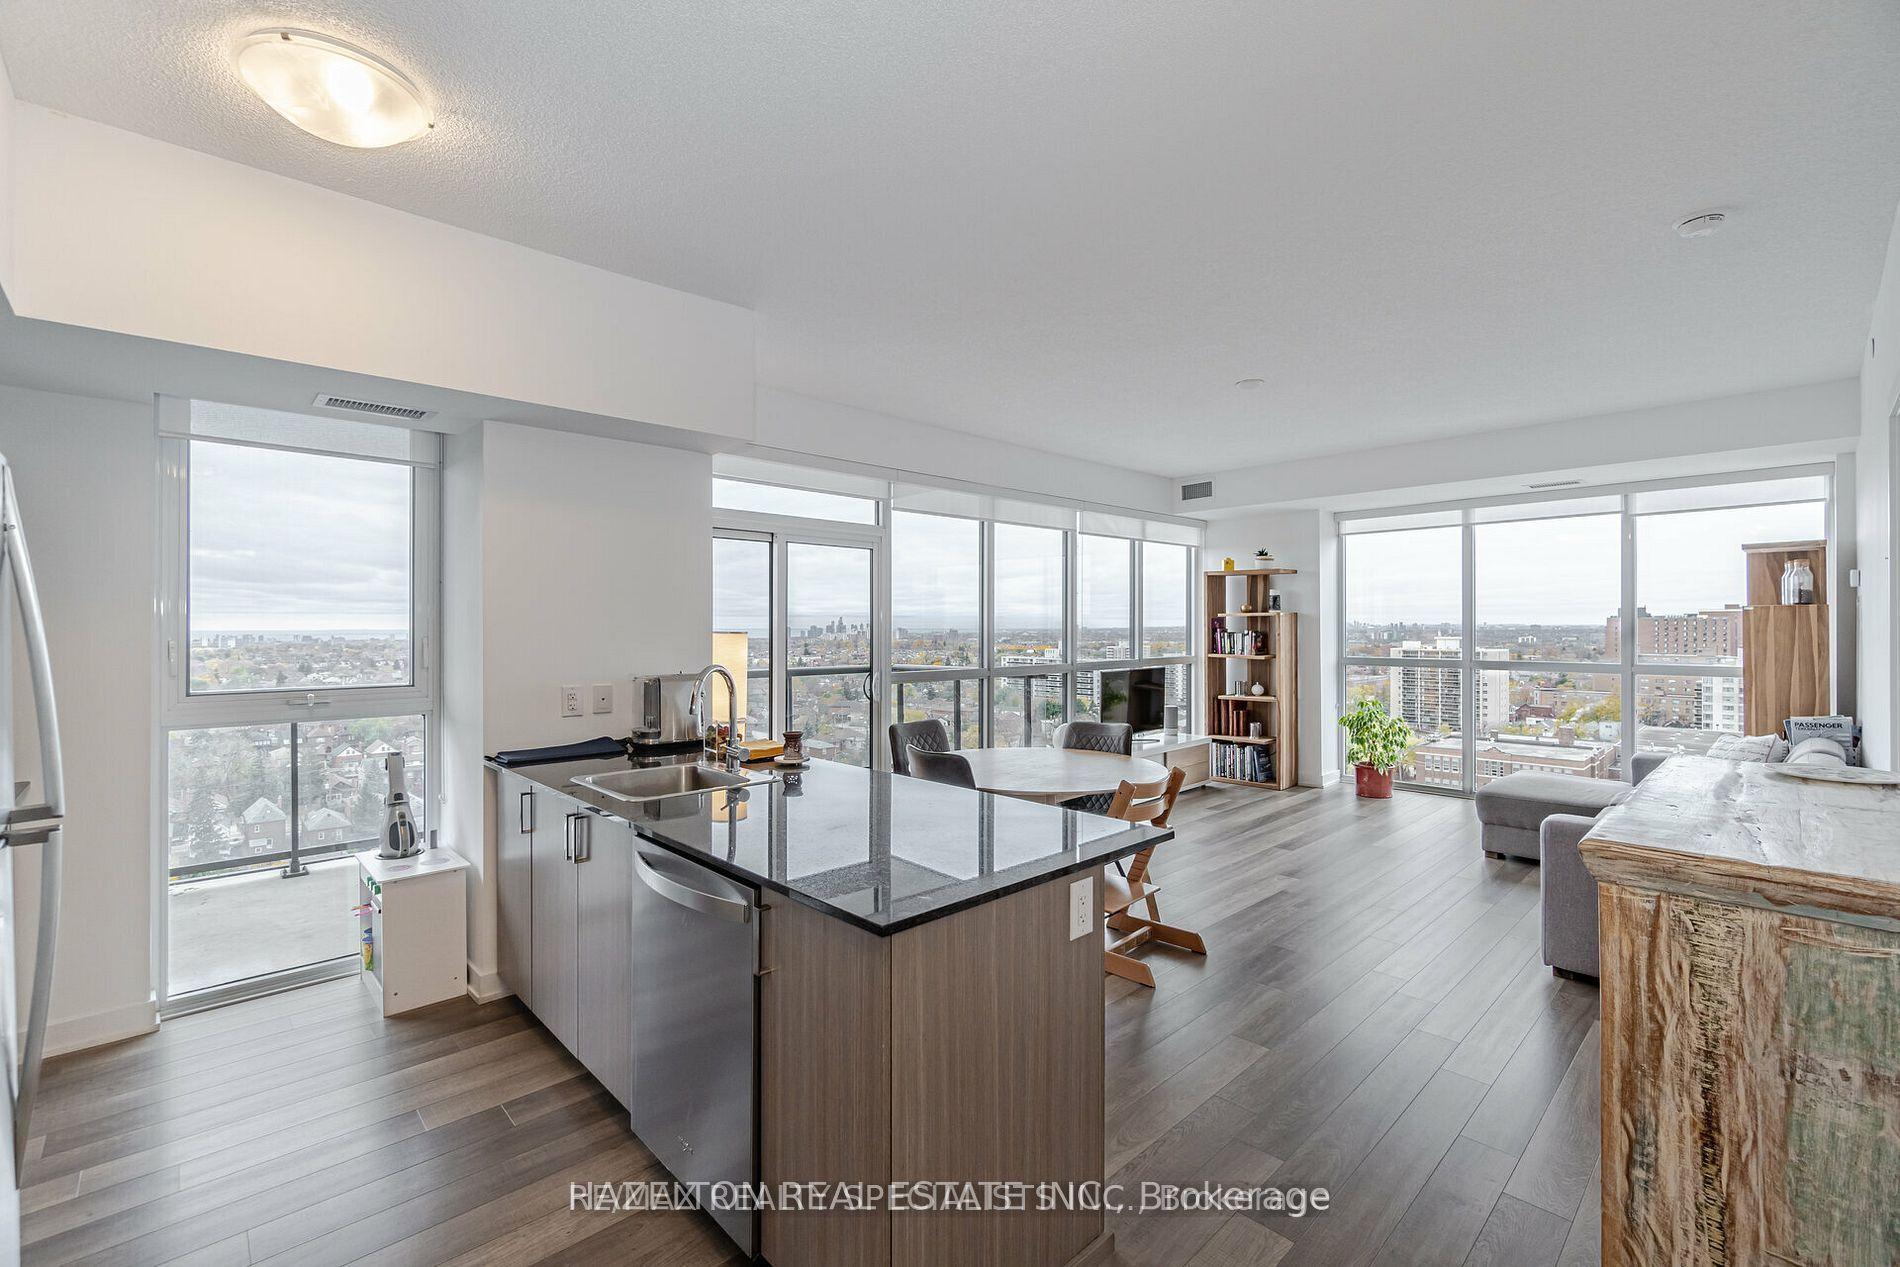
Rarely Offered! Spacious 1,400 Sq. Ft. Suite in the Heart of Church & Wellesley! Welcome to this bright and beautifully proportioned corner suite offering an exceptional amount of space in the heart of downtown Toronto. With 1,400 sq. ft., this suite offers the room and comfort of a home with the convenience of downtown living. The spacious open-concept living and dining area is filled with natural light and features a large eat-in kitchen and a versatile office/den. The desirable split-bedroom layout offers two generously sized bedrooms, including a spacious primary bedroom with its own walk-in closet. Enjoy updated bathrooms, ensuite laundry, and an abundance of storage throughout. Freshly painted and ready for your personal touch, this suite offers the flexibility to move in and enjoy it as is or customize it to suit your own style. Located in a well-managed building with an impressive 96 Walk Score, putting the best of downtown right at your doorstep. Steps to UOT, the Financial District, Eaton Centre, Yonge-Dundas Square, subway, Maple Leaf Gardens, Loblaws, restaurants, shopping, and entertainment.
Rooms
Other
| Foyer | 2.97 × 1.78 m | Double Closet Laminate |
| Living Room | 6.94 × 5.92 m | Combined w/Dining Laminate Window |
| Dining Room | 6.94 × 5.92 m | Combined w/Living Laminate Open Concept |
| Kitchen | 3.35 × 3.05 m | Eat-in Kitchen Laminate |
| Primary Bedroom | 4.93 × 3.38 m | Walk-In Closet(s) 4 Pc Ensuite Broadloom |
| Bedroom 2 | 4.12 × 3.15 m | Closet Broadloom |
| Den | 3.05 × 2.44 m | Overlooks Living Sliding Doors Broadloom |
| Laundry | 1.77 × 1.73 m |
Features
- Other
- None
- Central Air
- Apartment
Financials
Annual Taxes
$4,019
Estimated Rental Income
Entire property$2,600 – $3,500/mo
Rental yield4.5% – 6.0%
*Estimates based on comparable rentals in the area. Actual income may vary.
Market Data — Toronto
Days on market1 days
Buyer's MarketSeller's Market
Based on active listings in Toronto. Data updates daily.
Demographics — Toronto
Population
2,794,356
Avg Household Income
$102,000
Age Distribution
0-19
19%
20-34
24%
35-49
21%
50-64
19%
65+
17%
Ownership53% own · 47% rent
EnglishMandarinCantoneseTagalogTamil
Getting around
How walkable, bikeable, and transit-friendly this neighbourhood is.
89
/ 100
Walk Score
Very Walkable
75
/ 100
Transit Score
Excellent Transit
68
/ 100
Bike Score
Bikeable
Scores are estimates based on neighbourhood data and are for informational purposes only.
MLS® data courtesy of the Toronto Regional Real Estate Board (TRREB).
The information provided herein must only be used by consumers that have a bona fide interest in the purchase, sale, or lease of real estate and may not be used for any commercial purpose or any other purpose. Listing information is deemed reliable but is not guaranteed accurate by the Toronto Regional Real Estate Board, the listing brokerage, or this website. The trademarks REALTOR®, REALTORS® and the REALTOR® logo are controlled by The Canadian Real Estate Association (CREA) and identify real estate professionals who are members of CREA. MLS®, Multiple Listing Service®, and the associated logos are owned by CREA. Not intended to solicit properties currently listed for sale or buyers under contract.
You may also like
More homes in Toronto
Hand-picked listings with a similar price range and style.
For Sale18 days ago
$839,000
Condo
est. $3,678/mo
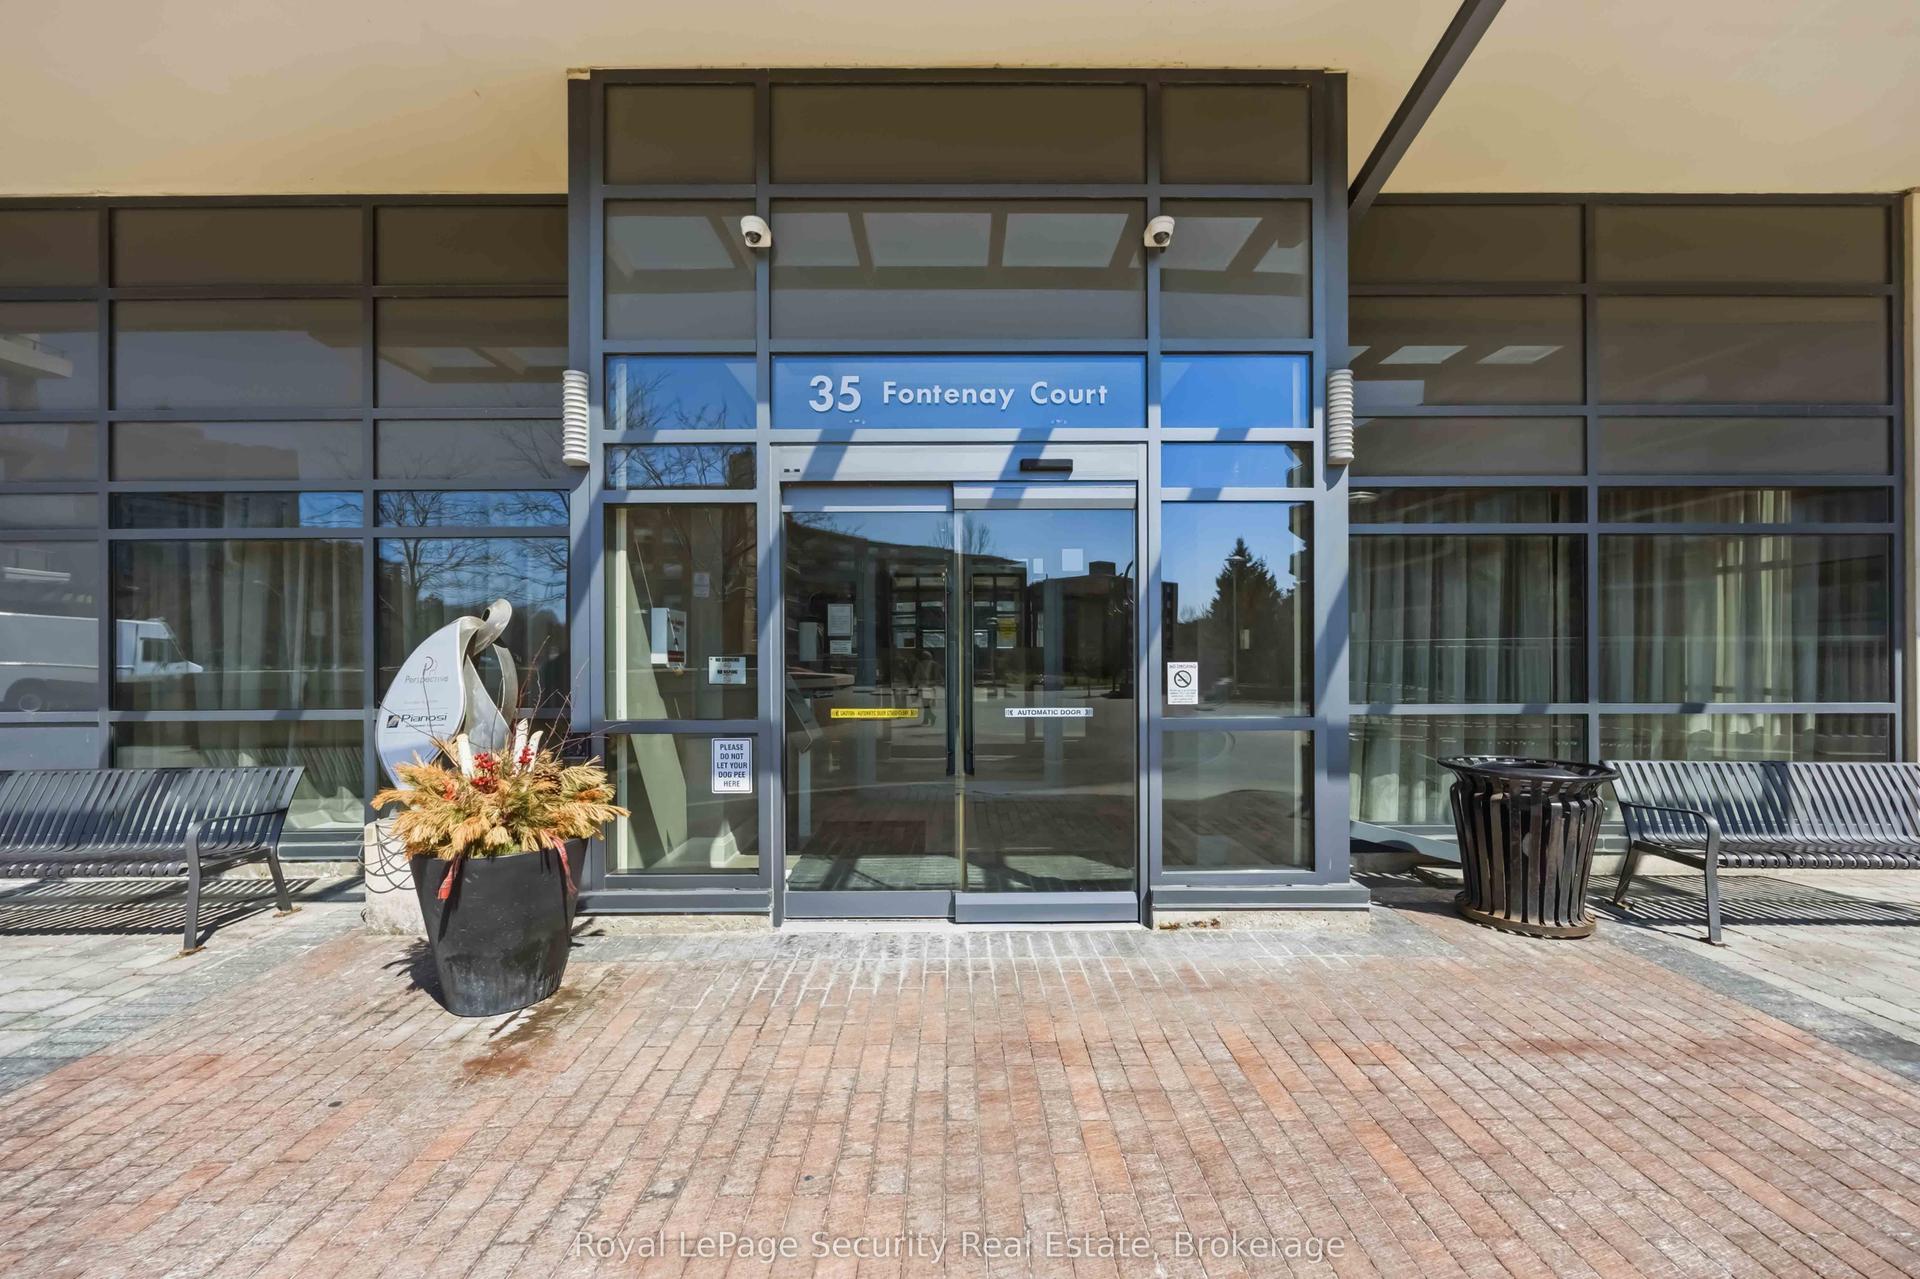
35 Fontenay Court 602 #602, Edenbridge-Humber Valley
Toronto, ON
2+1 bd
2 ba
1,300
2
MLS# W13785570Royal Lepage Security Real Estate
WhatsApp Aman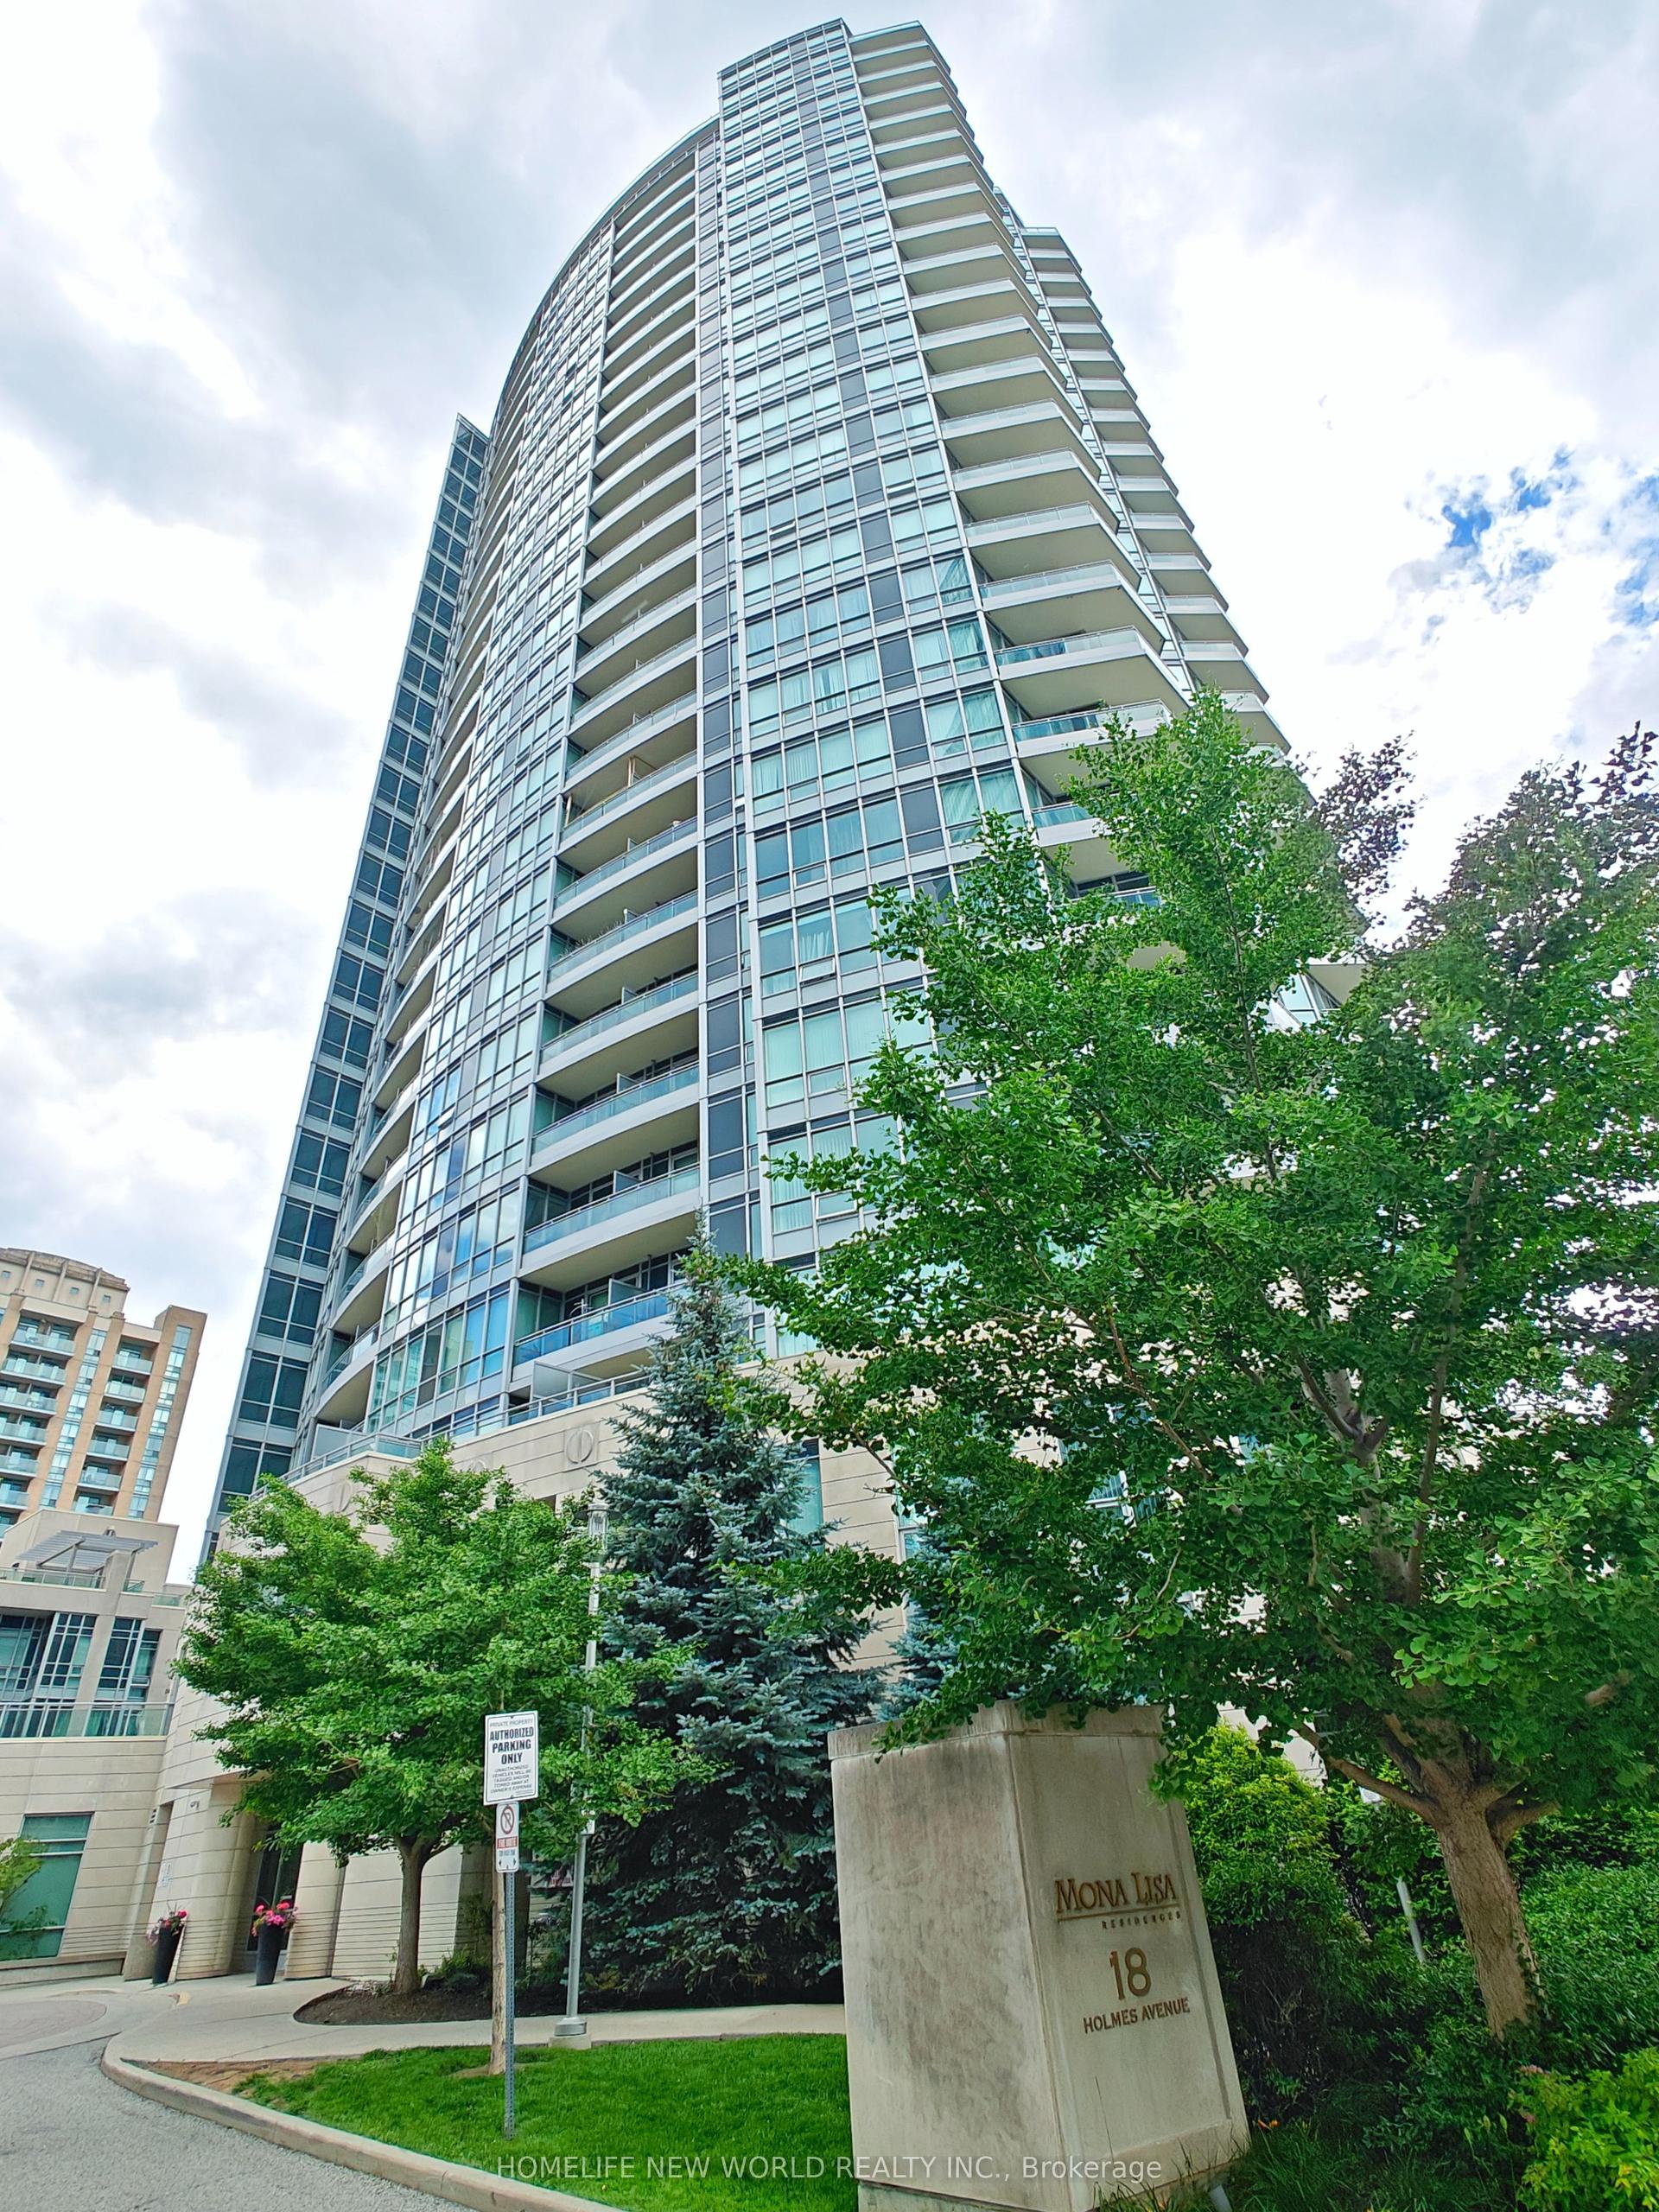
For Sale23 days ago
$649,000
Condo
est. $2,845/mo
18 Holmes Avenue Lph07 #Lph07, Willowdale East
Toronto, ON
2 bd
2 ba
850
2
MLS# C13765872Homelife New World Realty Inc.
WhatsApp Aman