For Lease
33 Frederick Todd Way TH10 #TH10
Thorncliffe Park, Toronto, ON
$6,500
3+1Bd
4Ba
2,125+sqft
1Parking
$3/sqft
Condo TownMLS# C13857126Listed 2026-10-0214 DOM
Heating
Separate Heating Controls
Cooling
Central Air
About this home
A Rare Opportunity In The Heart Of Leaside - Welcome To Upper East Village. Offered For Lease For The First Time, This Exceptional 3 Bedroom + Den, 4 Bathroom Luxury Townhome Offers 2,059Sq. Ft. Of Refined Living Across Three Thoughtfully Designed Levels, Combining The Privacy And Space Of A Home With The Convenience Of Luxury Condominium Living.The Main Level Features A Chef-Inspired Kitchen With Integrated Miele Appliances, Gas Cooktop, Stone Countertops, Large Centre Island, Separate Wine Cooler And Upgraded Pot Filler, Flowing Seamlessly Into Generous Living And Dining Areas. A Private Street-Level Entrance And Rare Private Patio With Gas BBQ Hookup And Water Connection Provide Exceptional Indoor-Outdoor Living.The Second Level Offers Two Spacious Bedrooms, Each With Its Own 3-Piece Ensuite, Along With A Versatile Den Ideal As A Home Office, Family Room Or Optional Fourth Bedroom. The Entire Third Floor Is Dedicated To An Impressive Primary Retreat Featuring Three Walk-In Closets, A Luxurious 5-Piece Spa-Inspired Ensuite And Private Balcony.Additional Upgrades Include Remote-Controlled Blinds And Upgraded Light Fixtures Throughout.High-Speed Wi-Fi Is Included, Along With One Underground Parking Space Equipped With A Private EV Charger.Residents Enjoy 24-Hour Concierge, Indoor Pool, Fitness Centre, Sauna, Yoga Studio, Pet Spa, Games Room, Party And Meeting Spaces And More. Ideally Located In Prime Leaside, Moments From Parks, Transit, Top Schools, Shops And Dining. A Rare Opportunity To Lease A Sophisticated, Never-Before-Rented Residence In One Of Toronto's Most Coveted Conmunities.|
PoolEV Charger
Rooms
Main Floor
| Living Room | 3.40 × 5.18 m | Open Concept W/O To Patio Combined w/Living |
| Dining Room | 3.33 × 4.32 m | Laminate Open Concept |
| Kitchen | 2.74 × 2.90 m | Stainless Steel Appl Centre Island |
| Powder Room | 0.91 × 1.83 m | 2 Pc Bath |
Second Floor
| Den | 2.46 × 3.20 m | Laminate |
| Bedroom 2 | 3.12 × 4.09 m | W/O To Balcony Walk-In Closet(s) 3 Pc Ensuite |
| Bedroom 3 | 3.05 × 3.86 m | 3 Pc Ensuite Laminate |
| Bathroom | 1.52 × 2.44 m | 3 Pc Ensuite |
| Bathroom | 1.52 × 2.44 m | 3 Pc Ensuite |
Third Floor
| Primary Bedroom | 6.27 × 3.20 m | Walk-In Closet(s) W/O To Terrace 5 Pc Ensuite |
| Bathroom | 1.83 × 3.05 m | 5 Pc Ensuite Separate Shower |
Features
- Carpet Free
- Countertop Range
- ERV/HRV
- Built-In Oven
- Separate Heating Controls
- Water Meter
- Water Purifier
- Patio
- None
- Central Air
- Apartment
Financials
Estimated Rental Income
Entire property$3,200 – $4,200/mo
Rental yield590.8% – 775.4%
*Estimates based on comparable rentals in the area. Actual income may vary.
Market Data — Toronto
Days on market14 days
Buyer's MarketSeller's Market
Based on active listings in Toronto. Data updates daily.
Demographics — Toronto
Population
2,794,356
Avg Household Income
$102,000
Age Distribution
0-19
19%
20-34
24%
35-49
21%
50-64
19%
65+
17%
Ownership53% own · 47% rent
EnglishMandarinCantoneseTagalogTamil
Other rentals like this
Similar rentals in Toronto
Same property type, similar price, similar size — currently for rent.
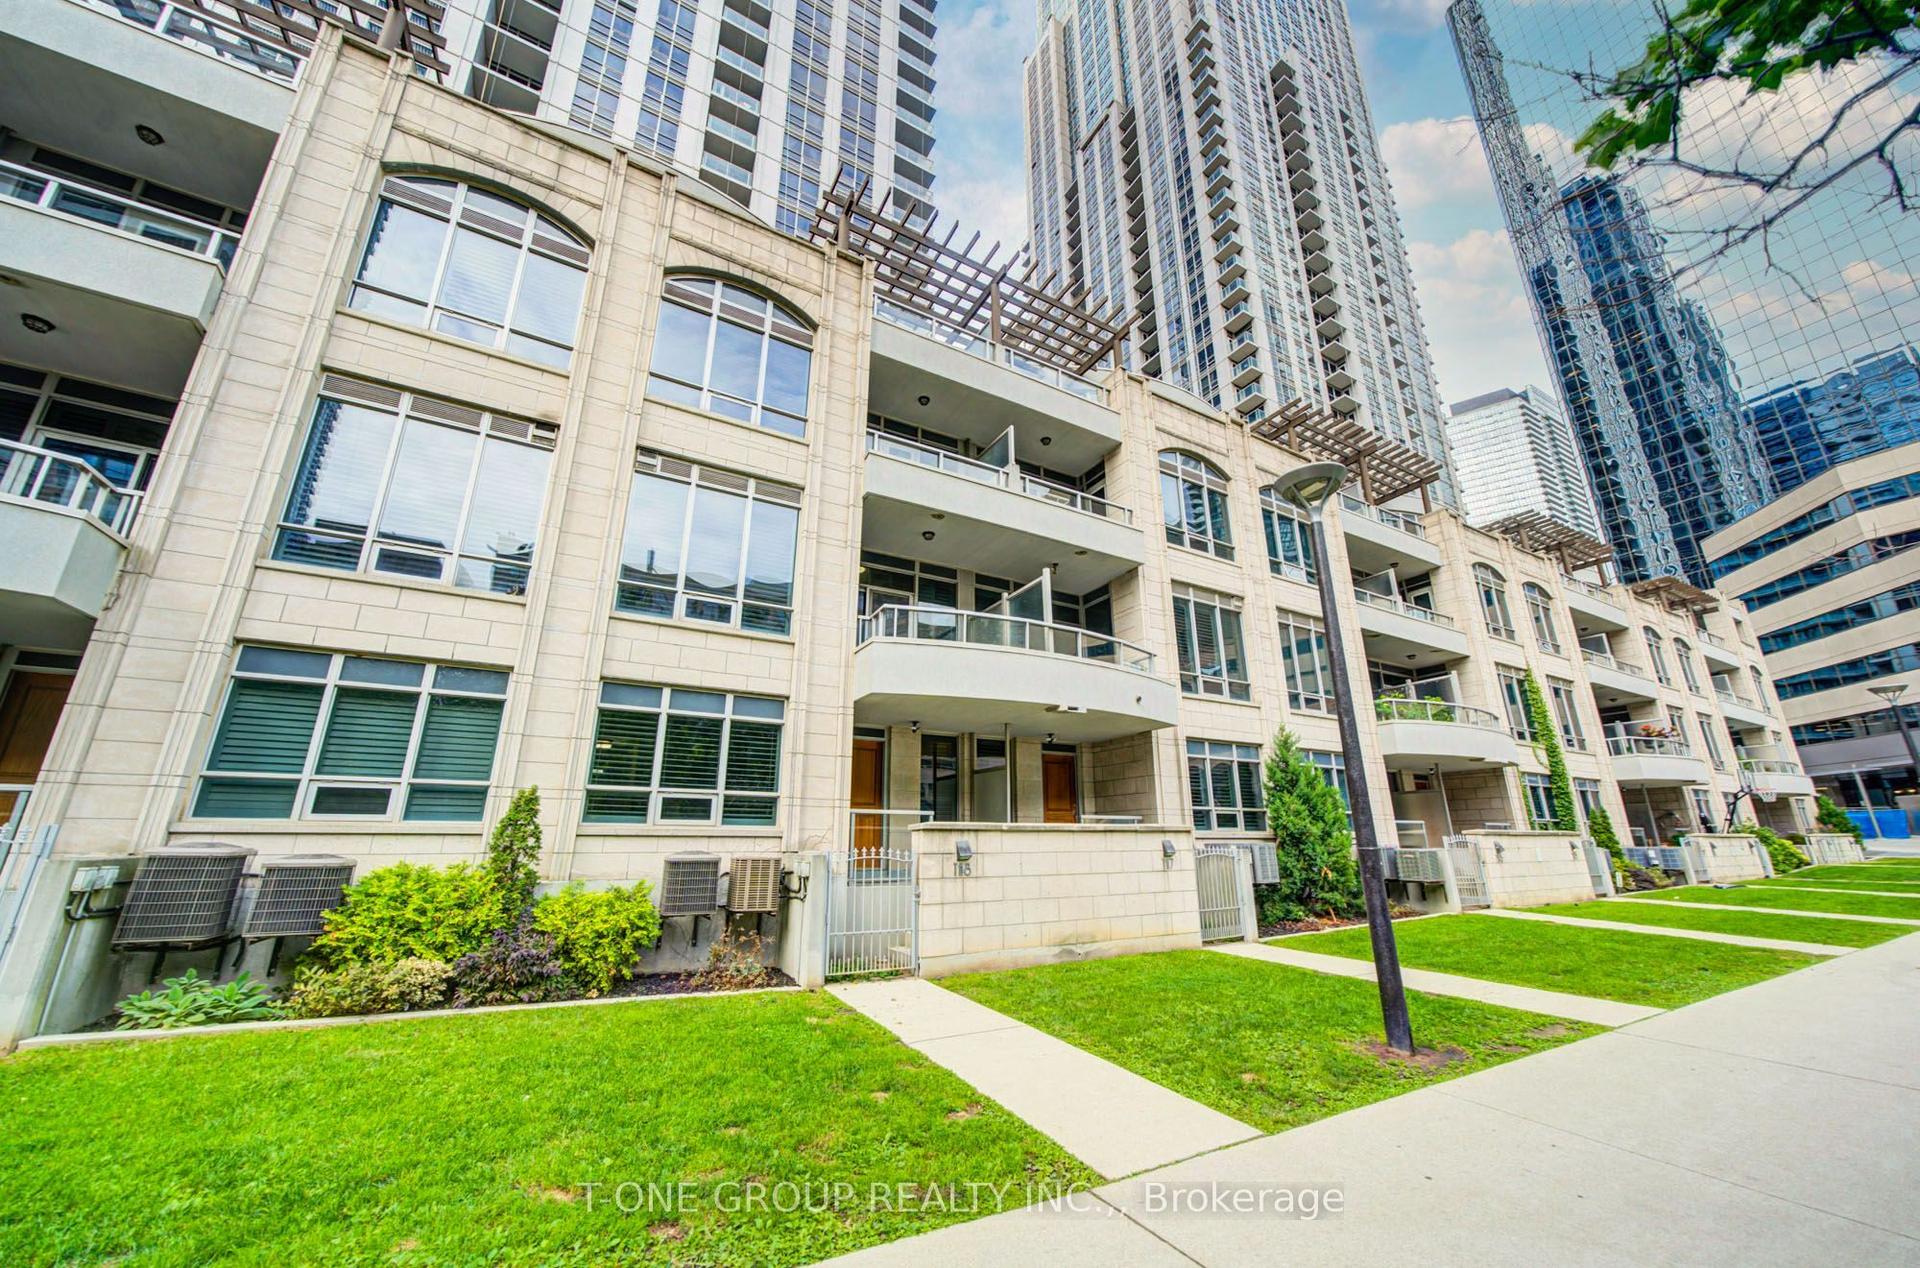
For Lease2 h ago
$6,300
Condo Town
761 Bay Street TH 8 #TH 8, Bay Street Corridor
Toronto, ON
3+1 bd
3 ba
2,125
2
MLS# C14084932T-One Group Realty Inc.,
WhatsApp Aman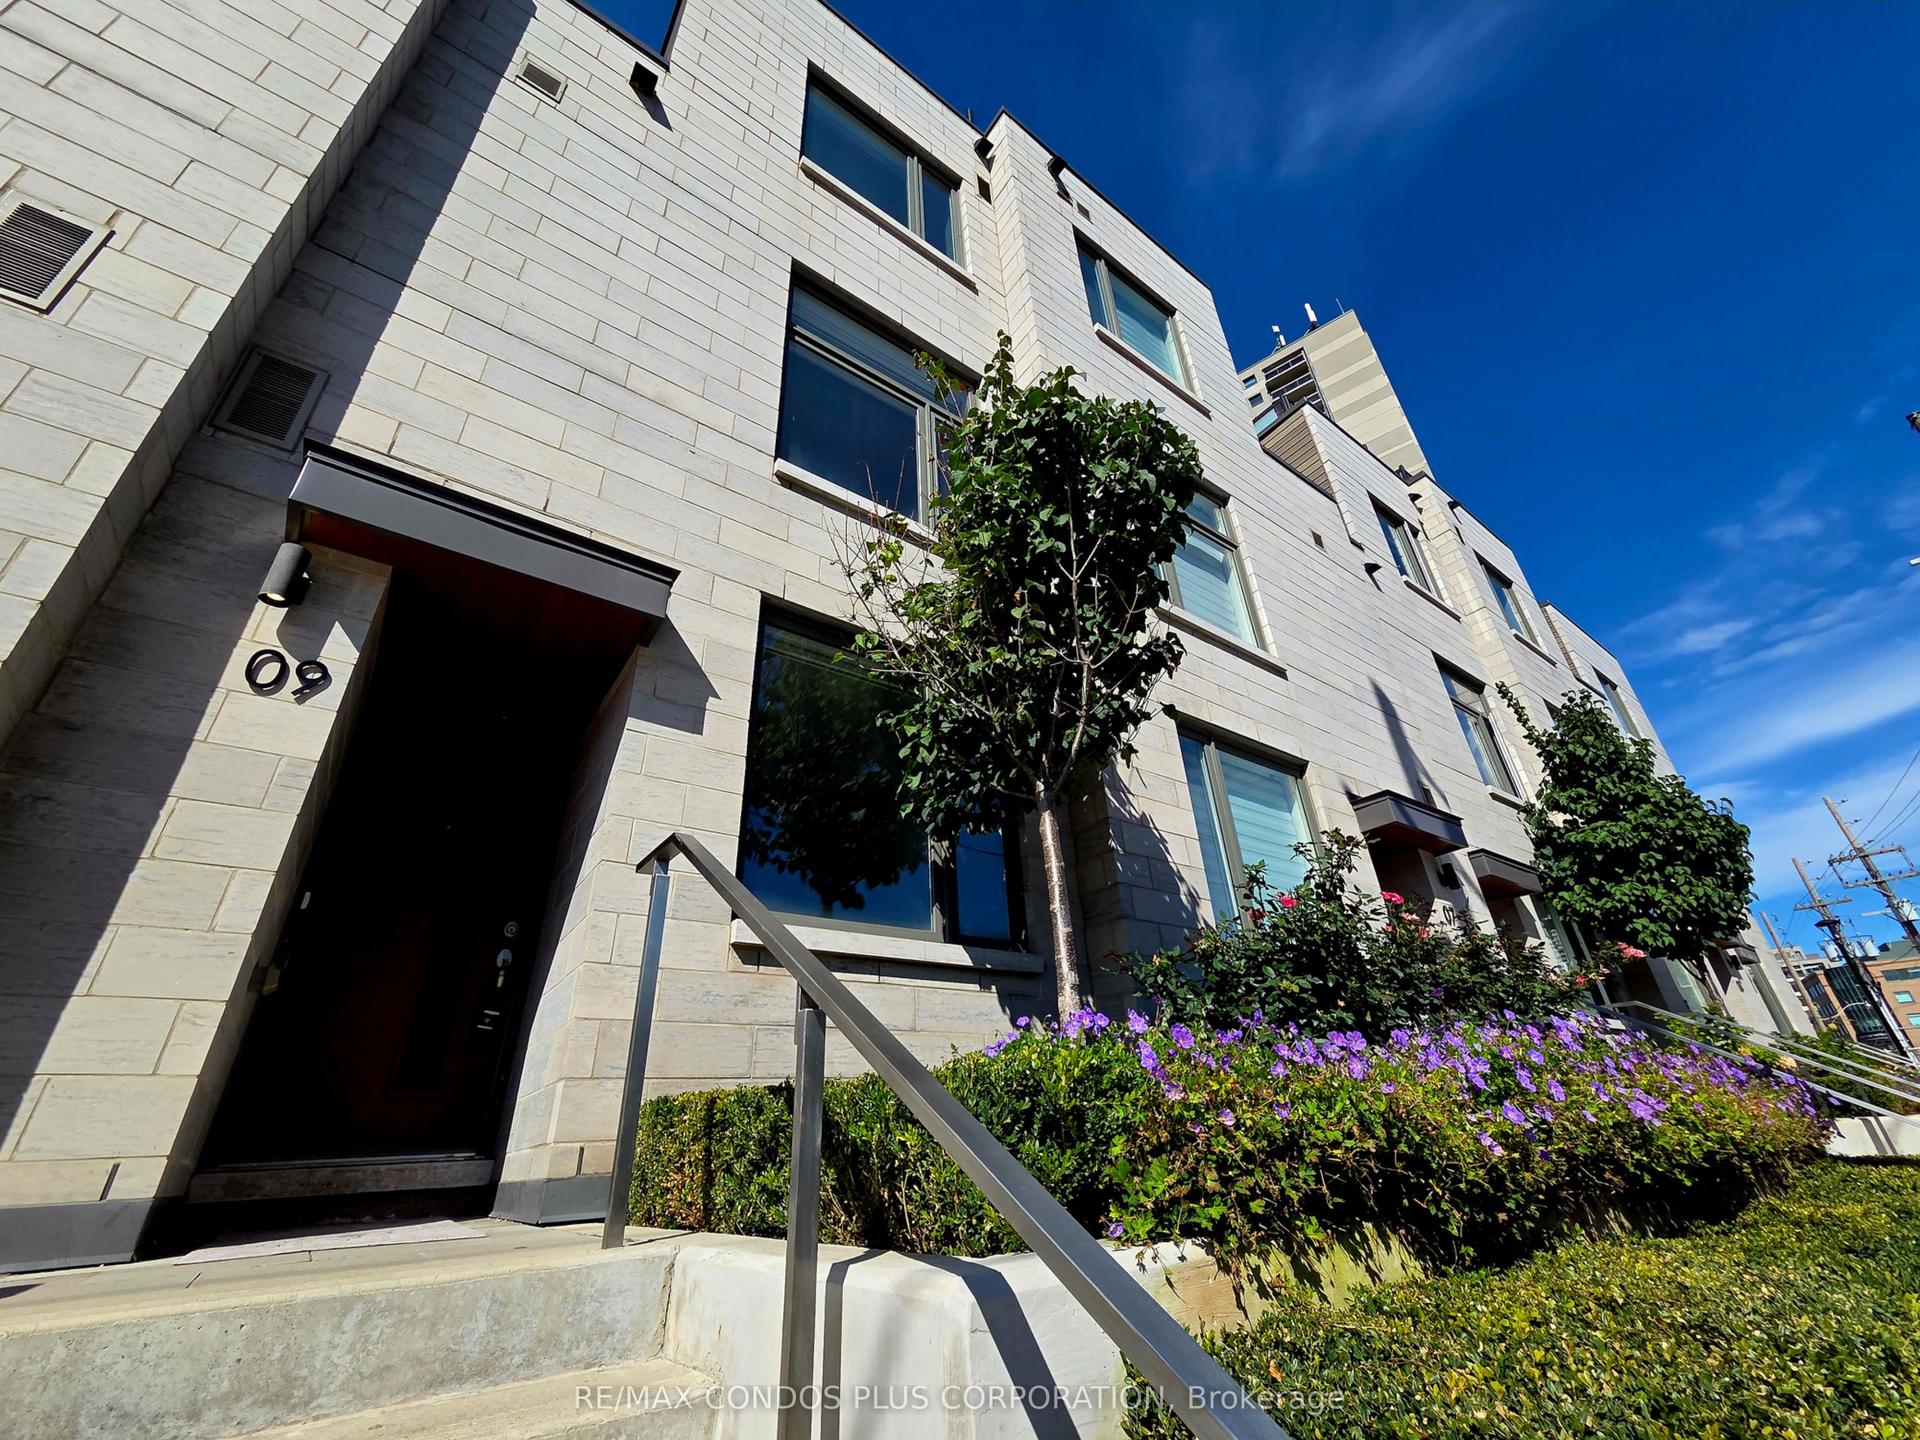
For Lease14 days ago
$6,000
Condo Town
270 Davenport Road 9 #9, Annex
Toronto, ON
3 bd
3 ba
1,900
1
MLS# C13856650Re/Max Condos Plus Corporation
WhatsApp Aman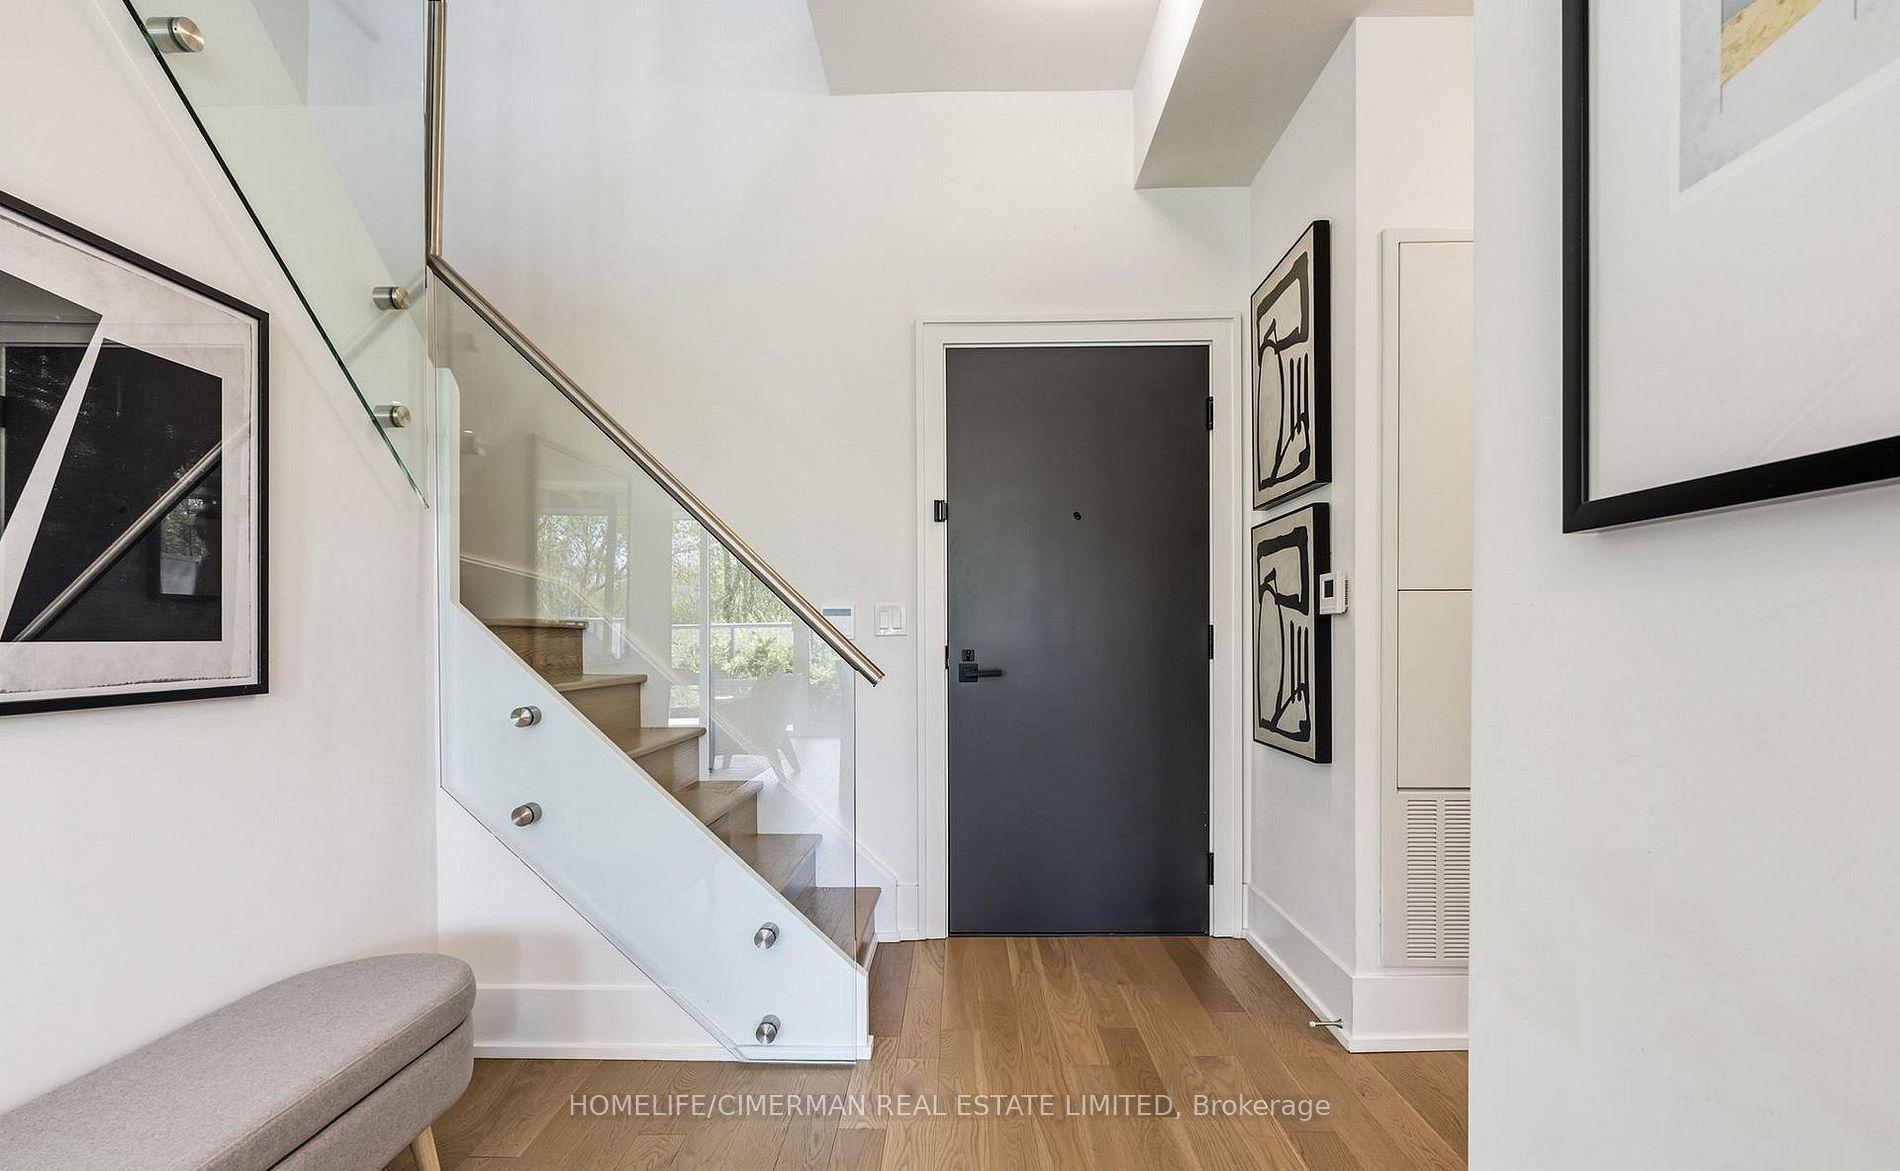
Getting around
How walkable, bikeable, and transit-friendly this neighbourhood is.
80
/ 100
Walk Score
Very Walkable
80
/ 100
Transit Score
Excellent Transit
69
/ 100
Bike Score
Bikeable
Scores are estimates based on neighbourhood data and are for informational purposes only.
MLS® data courtesy of the Toronto Regional Real Estate Board (TRREB).
The information provided herein must only be used by consumers that have a bona fide interest in the purchase, sale, or lease of real estate and may not be used for any commercial purpose or any other purpose. Listing information is deemed reliable but is not guaranteed accurate by the Toronto Regional Real Estate Board, the listing brokerage, or this website. The trademarks REALTOR®, REALTORS® and the REALTOR® logo are controlled by The Canadian Real Estate Association (CREA) and identify real estate professionals who are members of CREA. MLS®, Multiple Listing Service®, and the associated logos are owned by CREA. Not intended to solicit properties currently listed for sale or buyers under contract.