For Sale
Open House Sun 16–18
115 Antibes Drive 706 #706
Westminster-Branson, Toronto, ON
$749,000
3Bd
2Ba
1,700+sqft
1Parking
$441/sqft
CondoMLS# C13858798Listed 2026-10-038 DOM
Heating
Separate Heating Controls
About this home
Don't miss the rare opportunity to be the owner of this luxurious fully renovated and upgraded 3 bedrooms+ den 1,700 sq. feet corner unit with wrap-around balcony with unobstructed southwest view in prime location of North York. Thousands spent in upgrades: Modern separate heating and cooling system and new installed triple glass windows will save you thousands dollars. Top quality maple modern kitchen with new quarts counter top and backsplash, Modern breakfast bar with built-in high brand dishwasher. Open concept design with huge living, dining and family room. Very private master bdm with ensuite bathroom. Huge den, a lot of storage and clothing space. 3 direct walk-outs to wrap around balconies. Floor to ceiling windows offer a lot of natural lights. Laundry in the unit and on the floor. 1 parking space included and another parking space can be rented and rent may pass to the buyer. Great open concept with sun-filled unit. The huge balcony looks like a garden! Pride of ownership, full of flowers and love! Luxury living with everything on one level. Famous G Ross Lord Park less than 5 minutes walk. 10 minutes to Finch subway by direct bus. Close to Community centre, and TTC.
Renovated
Rooms
Other
| Living Room | 6.71 × 3.35 m | Parquet Open Concept Large Window |
| Dining Room | 4.57 × 3.05 m | Parquet Open Concept W/O To Balcony |
| Kitchen | 3.36 × 3.36 m | Ceramic Floor Quartz Counter Modern Kitchen |
| Breakfast | 3.65 × 1.82 m | Ceramic Floor Breakfast Bar Open Concept |
| Primary Bedroom | 4.57 × 3.41 m | Parquet 3 Pc Ensuite Large Window |
| Bedroom 2 | 4.57 × 3.30 m | Parquet Large Window Large Closet |
| Bedroom 3 | 3.66 × 3.20 m | Parquet Mirrored Closet Large Window |
| Foyer | 3.05 × 2.44 m | Ceramic Floor Large Closet |
| Family Room | 6.71 × 3.35 m | Parquet Combined w/Living Open Concept |
| Den | 3.20 × 2.13 m | Parquet Closet |
| Bathroom | 2.50 × 1.50 m | 4 Pc Bath |
Features
- Auto Garage Door Remote
- Carpet Free
- Separate Heating Controls
- Separate Hydro Meter
- Storage
- Storage Area Lockers
- None
- Wall Unit(s)
- Apartment
Financials
Annual Taxes
$2,301.94
Estimated Rental Income
Entire property$3,200 – $4,200/mo
Rental yield5.1% – 6.7%
*Estimates based on comparable rentals in the area. Actual income may vary.
Market Data — Toronto
Days on market8 days
Buyer's MarketSeller's Market
Based on active listings in Toronto. Data updates daily.
Demographics — Toronto
Population
2,794,356
Avg Household Income
$102,000
Age Distribution
0-19
19%
20-34
24%
35-49
21%
50-64
19%
65+
17%
Ownership53% own · 47% rent
EnglishMandarinCantoneseTagalogTamil
Getting around
How walkable, bikeable, and transit-friendly this neighbourhood is.
90
/ 100
Walk Score
Walker's Paradise
76
/ 100
Transit Score
Excellent Transit
67
/ 100
Bike Score
Bikeable
Scores are estimates based on neighbourhood data and are for informational purposes only.
MLS® data courtesy of the Toronto Regional Real Estate Board (TRREB).
The information provided herein must only be used by consumers that have a bona fide interest in the purchase, sale, or lease of real estate and may not be used for any commercial purpose or any other purpose. Listing information is deemed reliable but is not guaranteed accurate by the Toronto Regional Real Estate Board, the listing brokerage, or this website. The trademarks REALTOR®, REALTORS® and the REALTOR® logo are controlled by The Canadian Real Estate Association (CREA) and identify real estate professionals who are members of CREA. MLS®, Multiple Listing Service®, and the associated logos are owned by CREA. Not intended to solicit properties currently listed for sale or buyers under contract.
You may also like
More homes in Toronto
Hand-picked listings with a similar price range and style.
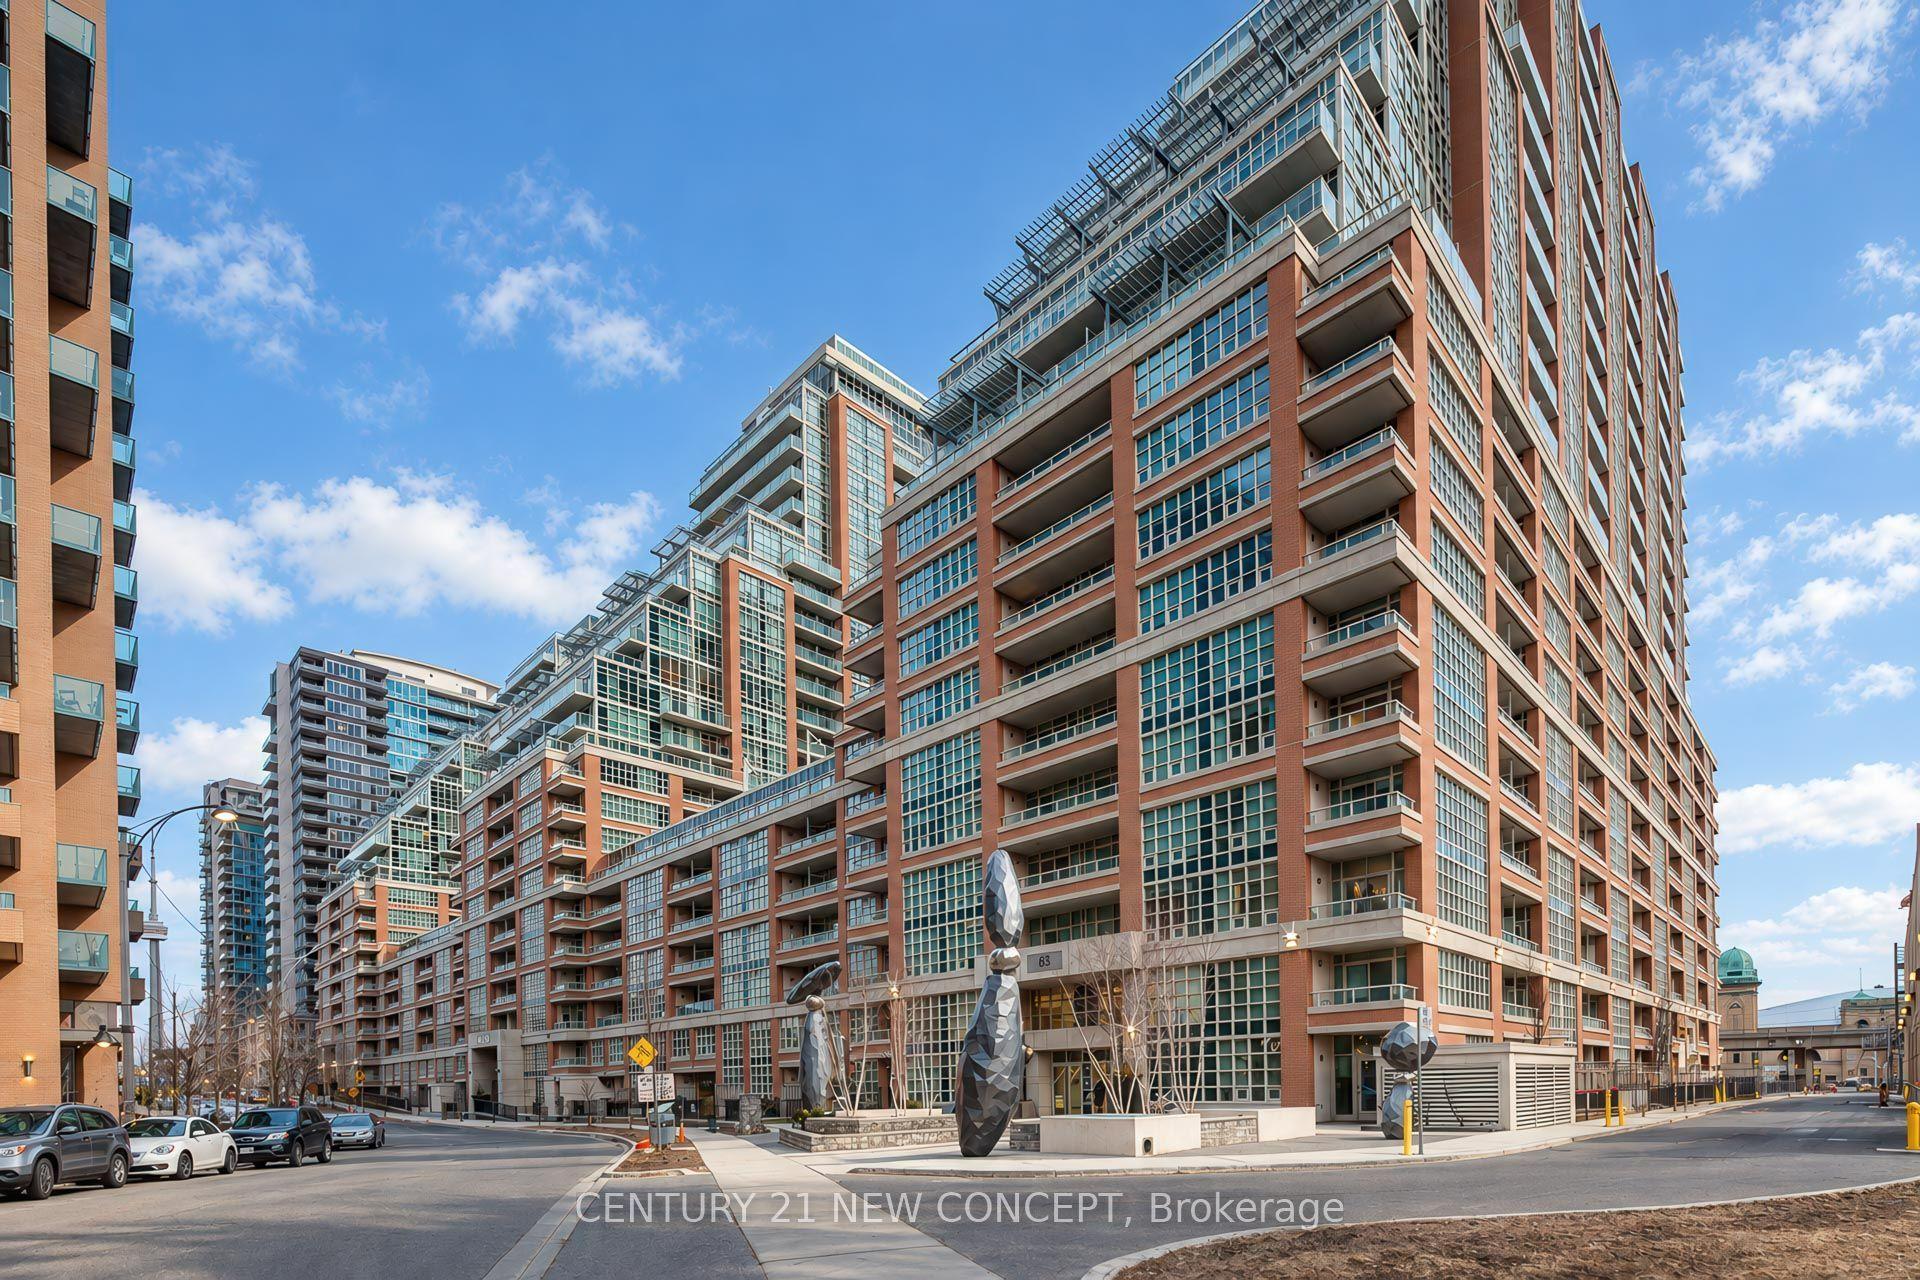
For Sale2 days ago
$568,000
Condo
est. $2,490/mo
65 East Liberty Street 1609 #1609, Niagara
Toronto, ON
1+1 bd
1 ba
650
1
MLS# C13881158Century 21 New Concept
WhatsApp Aman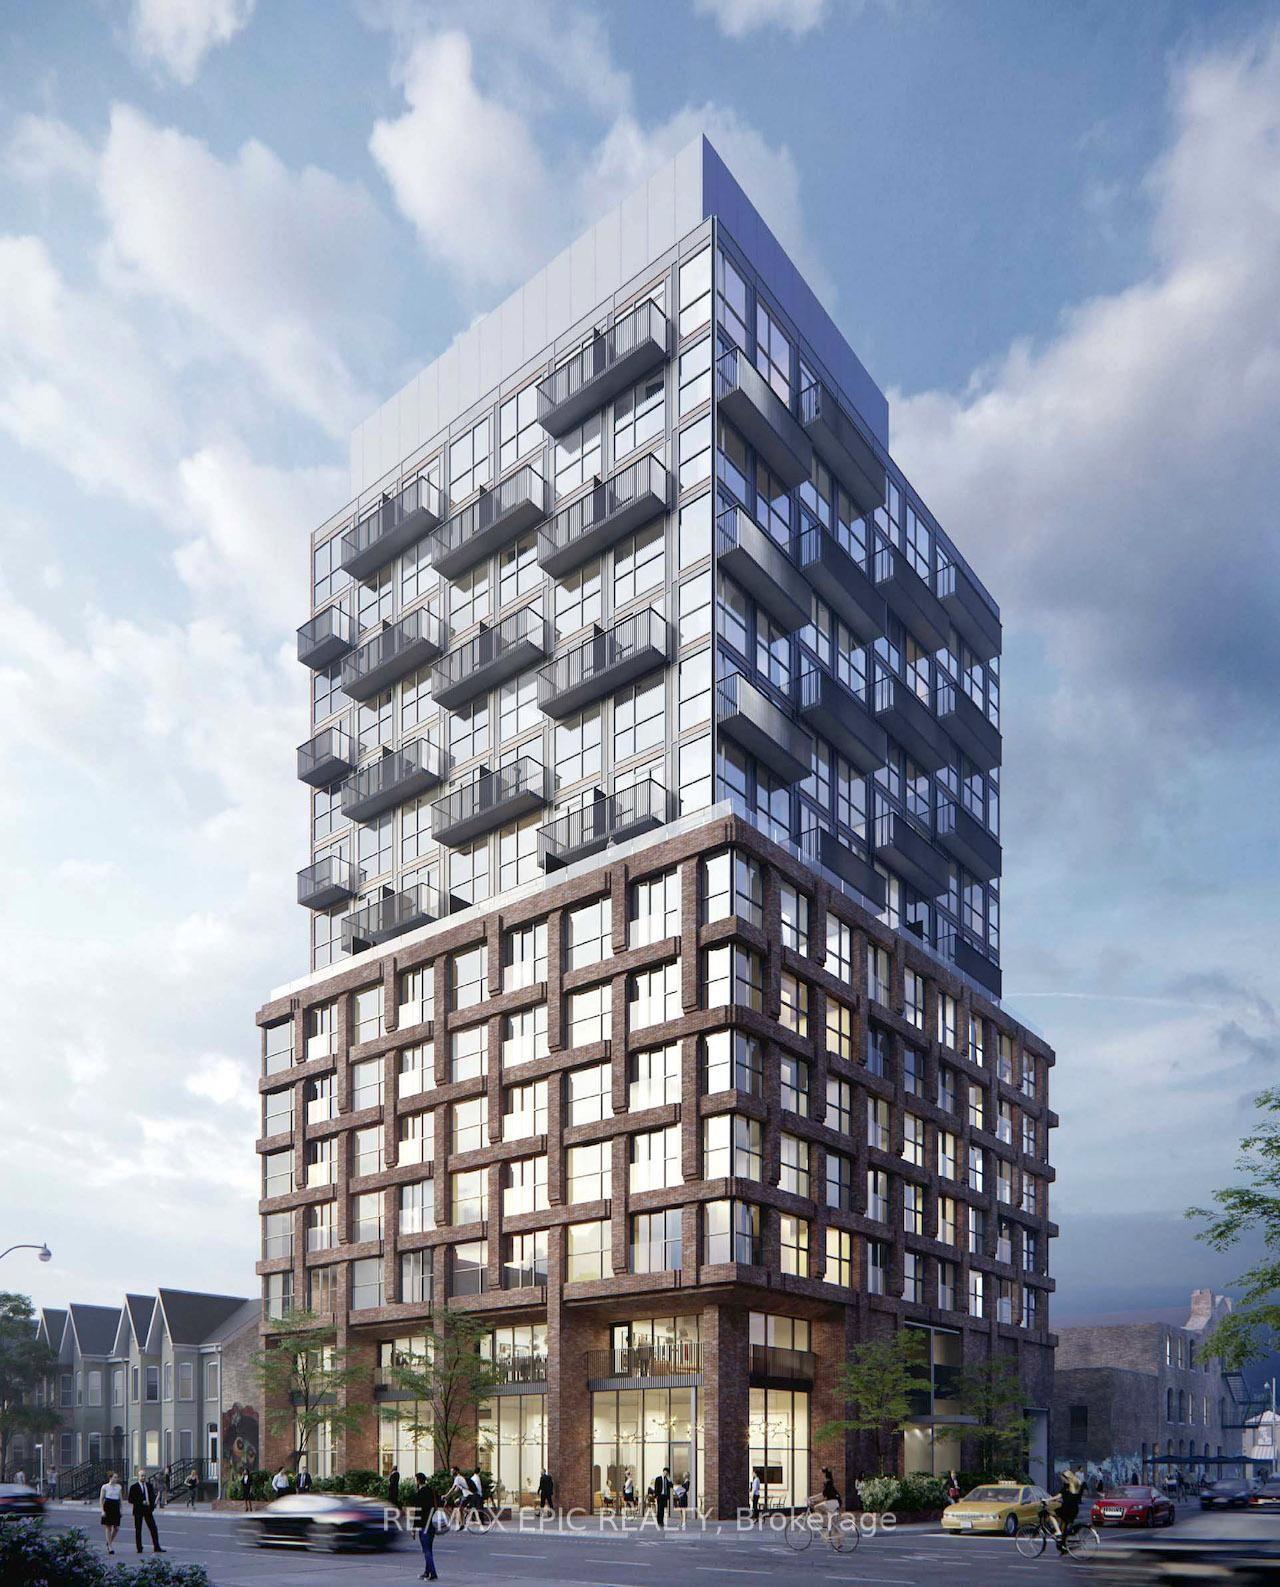
For Sale3 months ago
$699,000
Condo
est. $3,064/mo
2 Augusta Avenue 302 #302, Waterfront Communities C1
Toronto, ON
2+1 bd
2 ba
750
0
MLS# C13600616Re/Max Epic Realty
WhatsApp Aman