For Lease
Just Listed
887 Avenue Road 1 #1
Yonge-Eglinton, Toronto, ON
$3,200
1Bd
1Ba
900+sqft
1Parking
$4/sqft
MultiplexMLS# C13859118Listed 2026-10-032 DOM
Heating
On Demand Water Heater
Cooling
Central Air
Just listed! New listings in Toronto often receive offers within the first week.
About this home
Welcome to 887 Avenue Rd in Forest Hill. This Executive 1 Bedroom Luxury Loft is offered (Fully Furnished or Unfurnished) and Boasts Thousands of Dollars in Recent Upscale Designer Finishes Throughout Including: A Custom White Chef's Kitchen, SS Fridge, SS Gas Stove, SS B/I Dishwasher, Carrera Quartz Counter Tops, Upgraded Black Lever Door Handles and Chrome Plumbing Fixtures, Shaker Doors, 10" Wide Plank Flooring, Pot Lights Throughout, Stunning Porcelain Tiled Bathroom with Double-Sink Vanity and Glass Shower Enclosure, Oversized Double Closets in Bedroom, Custom Light-Filtering Window Coverings Throughout, Ensuite Laundry with Front Loading SS Washer/Dryer and SS Sink, Plenty of Storage throughout. Includes 1 Outdoor Parking Space. Steps to Eglinton and Avenue Road, TTC, Dining,Shopping, Minutes to Downtown!
Rooms
Second Floor
| Kitchen | 0.10 × 0.10 m | Quartz Counter Stainless Steel Appl W/O To Terrace |
| Living Room | 0.10 × 0.10 m | Vinyl Floor Pot Lights |
| Dining Room | 0.10 × 0.10 m | Vinyl Floor Pot Lights |
| Family Room | 0.10 × 0.10 m | Vinyl Floor Pot Lights |
| Primary Bedroom | 0.10 × 0.10 m | Vaulted Ceiling(s) Vinyl Floor Pot Lights |
| Bathroom | 0.10 × 0.10 m | 3 Pc Bath Quartz Counter |
Features
- Carpet Free
- On Demand Water Heater
- Separate Heating Controls
- Separate Hydro Meter
- Upgraded Insulation
- Water Heater
- Water Heater Owned
- None
- Central Air
- Loft
Financials
Estimated Rental Income
Entire property$2,000 – $3,000/mo
Rental yield750.0% – 1125.0%
*Estimates based on comparable rentals in the area. Actual income may vary.
Market Data — Toronto
Days on market2 days
Buyer's MarketSeller's Market
Based on active listings in Toronto. Data updates daily.
Demographics — Toronto
Population
2,794,356
Avg Household Income
$102,000
Age Distribution
0-19
19%
20-34
24%
35-49
21%
50-64
19%
65+
17%
Ownership53% own · 47% rent
EnglishMandarinCantoneseTagalogTamil
Other rentals like this
Similar rentals in Toronto
Same property type, similar price, similar size — currently for rent.
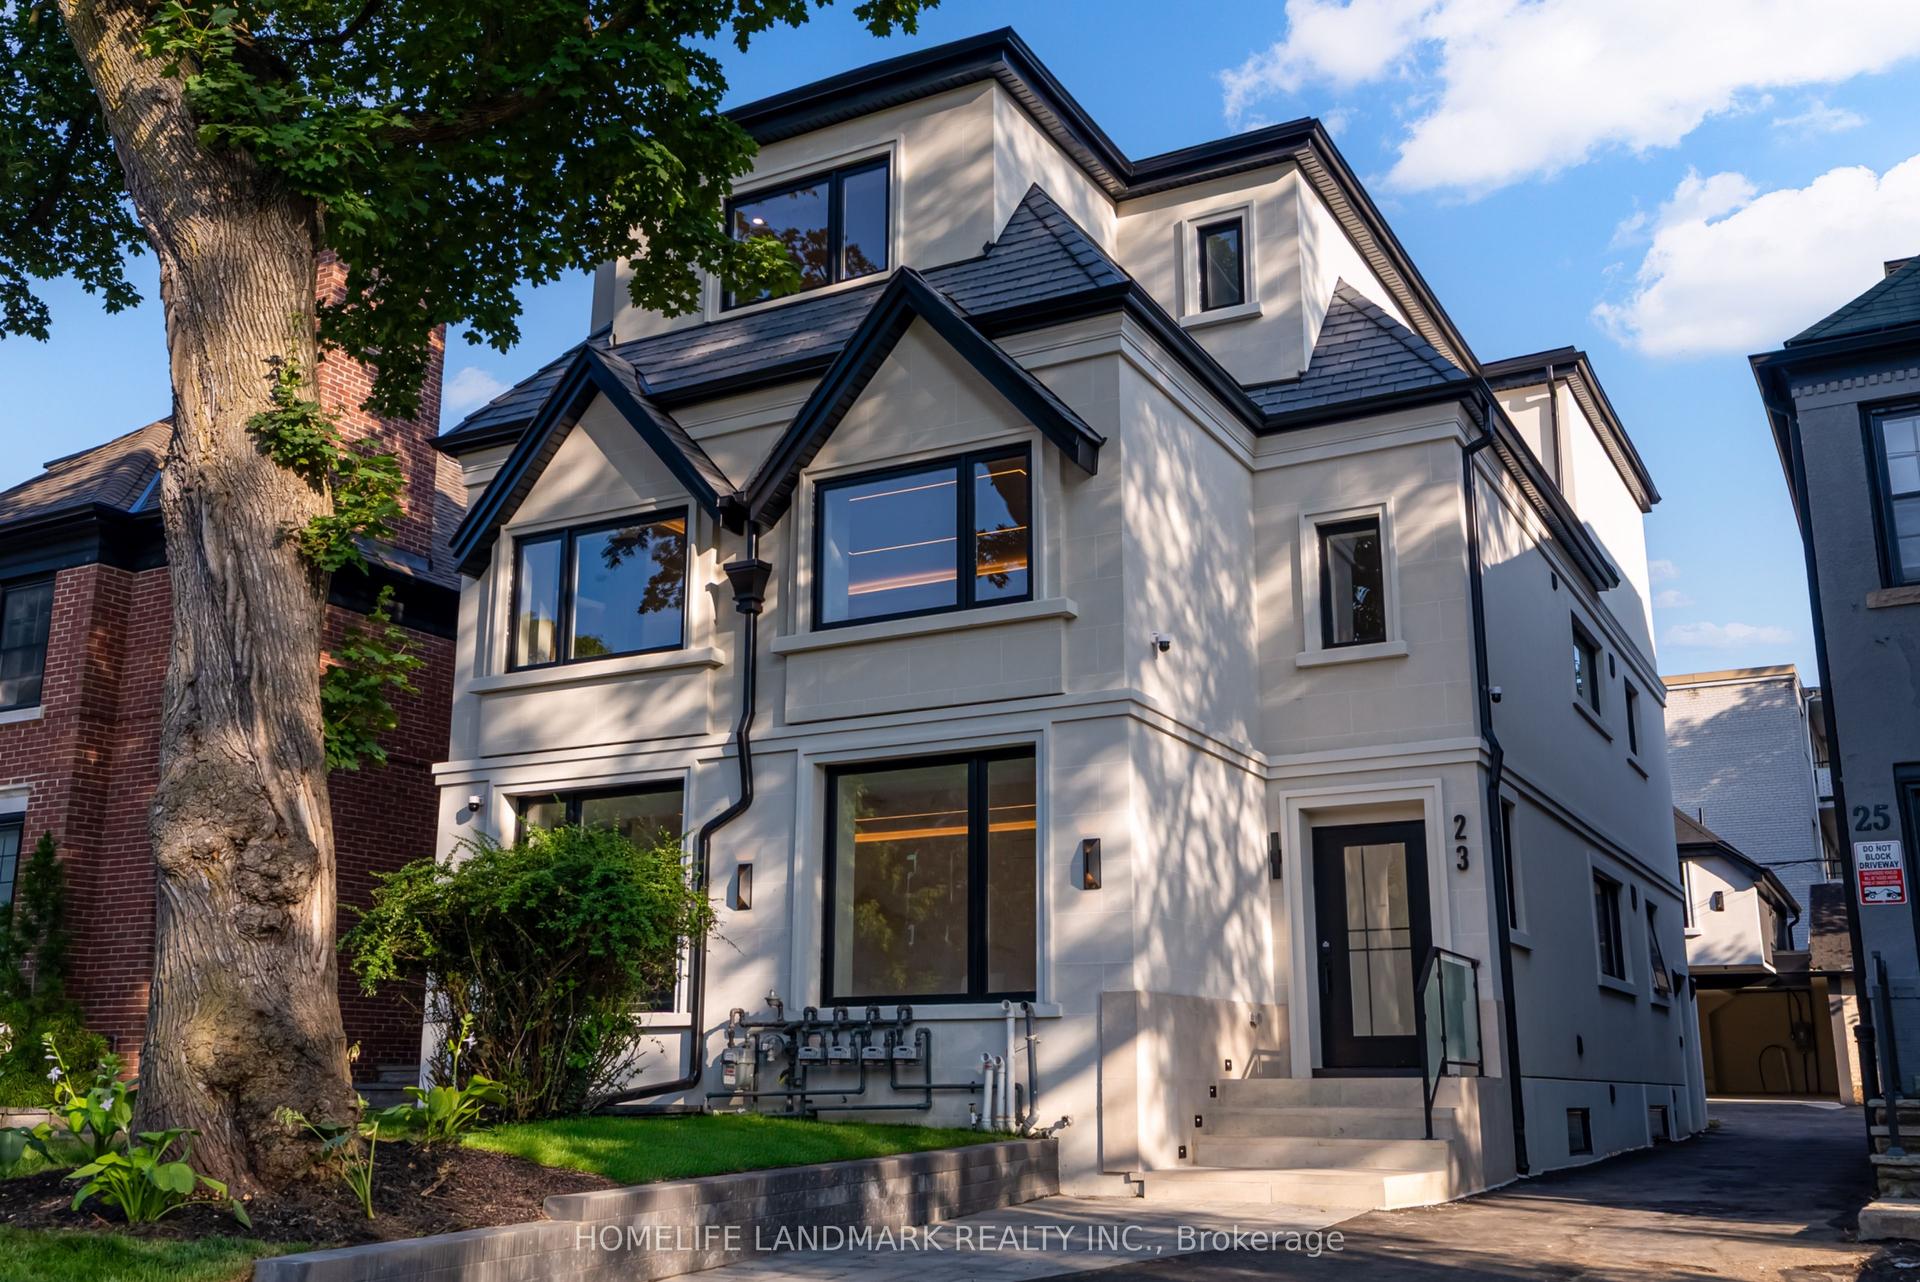
For Lease22 days ago
$3,495
Multiplex
23 Coulson Avenue The Bellagio #The Bellagio, Forest Hill South
Toronto, ON
3 bd
3 ba
1,300
0
MLS# C13777534Homelife Landmark Realty Inc.
WhatsApp Aman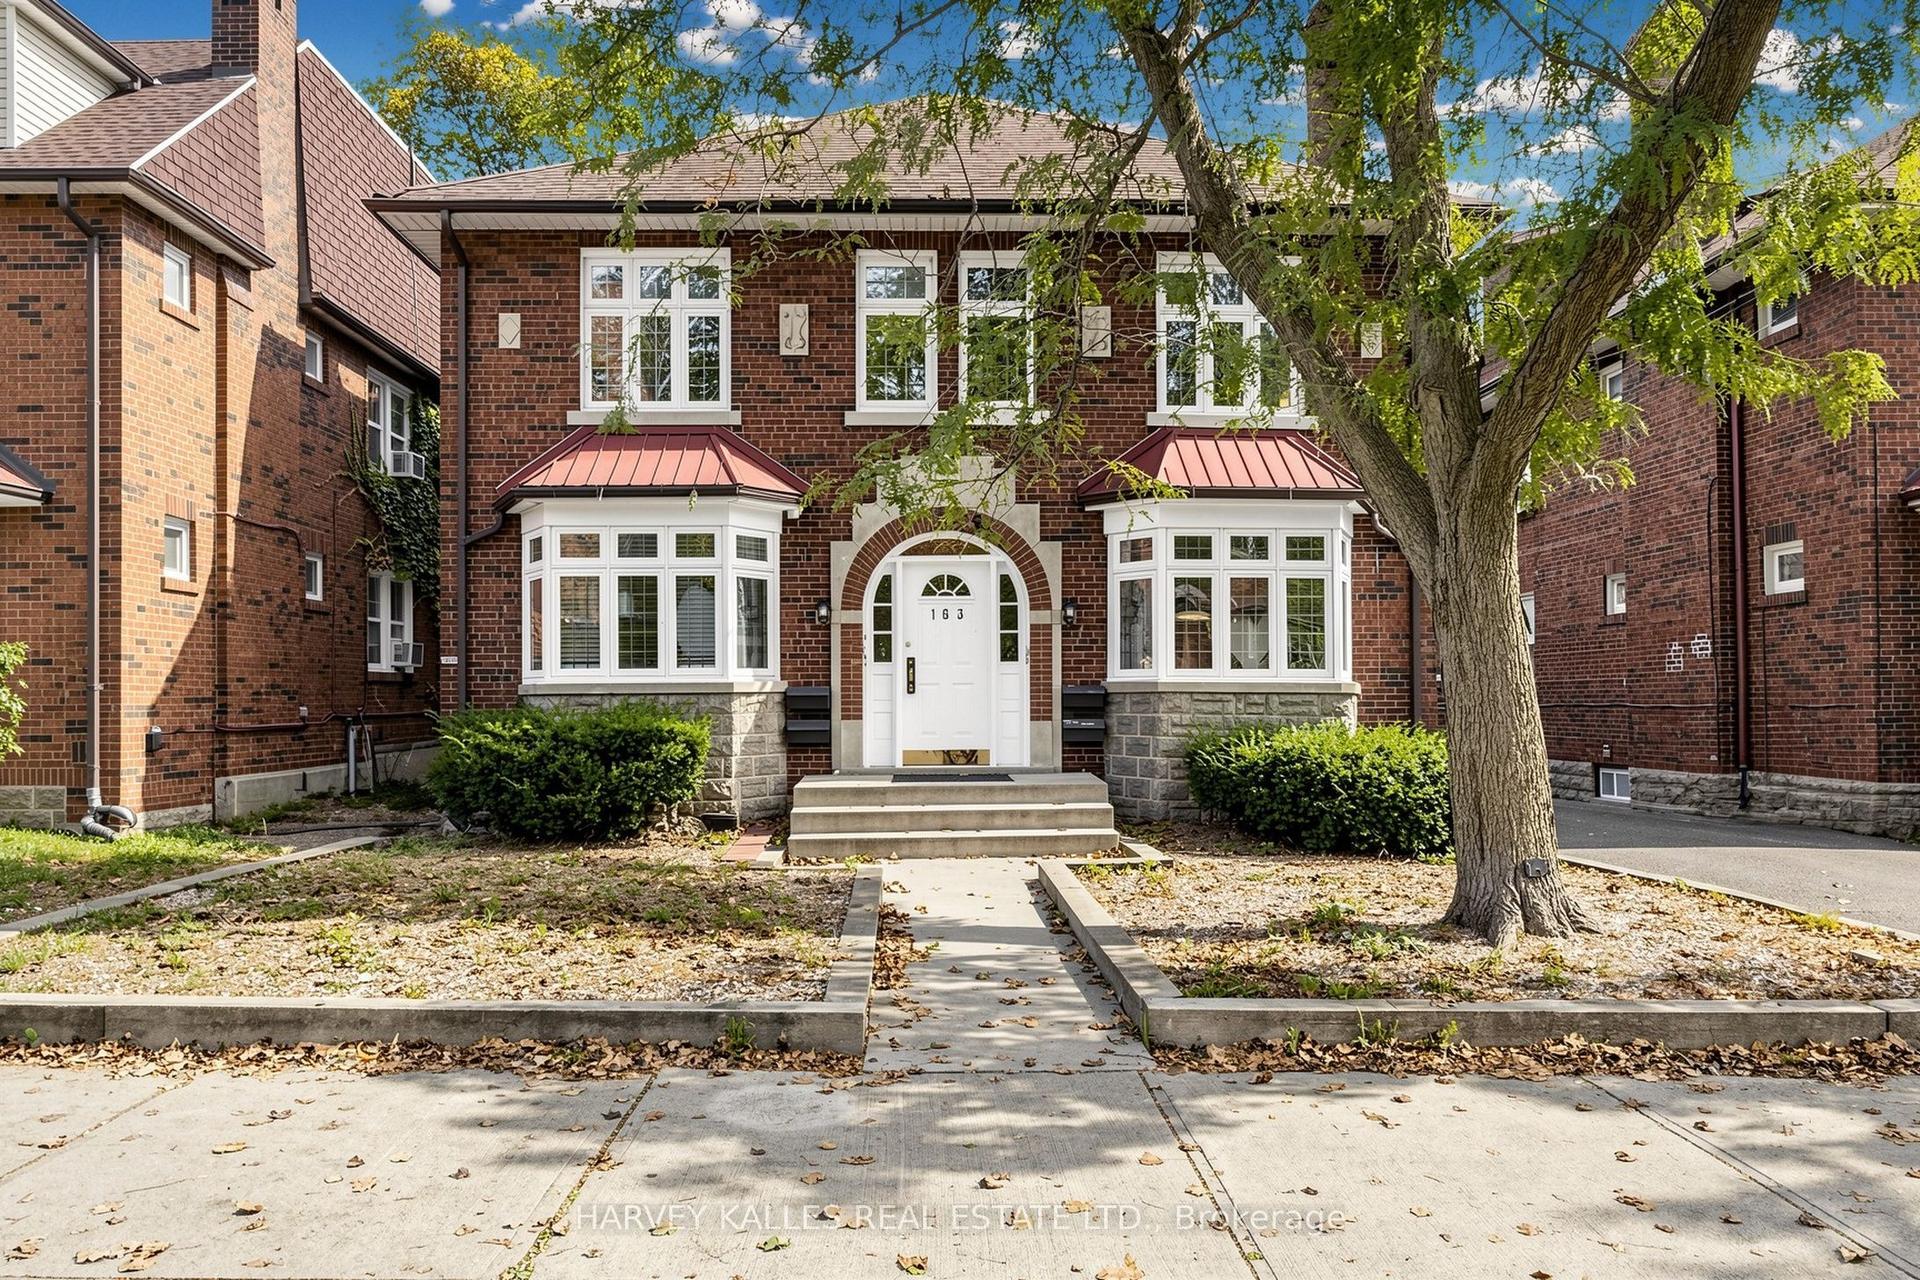
For Lease2 days ago
$2,850
Multiplex
163 Highbourne Road South 2nd #South 2nd, Yonge-Eglinton
Toronto, ON
2 bd
1 ba
900
1
MLS# C13857746Harvey Kalles Real Estate Ltd.
WhatsApp Aman

Getting around
How walkable, bikeable, and transit-friendly this neighbourhood is.
66
/ 100
Walk Score
Somewhat Walkable
66
/ 100
Transit Score
Good Transit
76
/ 100
Bike Score
Very Bikeable
Scores are estimates based on neighbourhood data and are for informational purposes only.
MLS® data courtesy of the Toronto Regional Real Estate Board (TRREB).
The information provided herein must only be used by consumers that have a bona fide interest in the purchase, sale, or lease of real estate and may not be used for any commercial purpose or any other purpose. Listing information is deemed reliable but is not guaranteed accurate by the Toronto Regional Real Estate Board, the listing brokerage, or this website. The trademarks REALTOR®, REALTORS® and the REALTOR® logo are controlled by The Canadian Real Estate Association (CREA) and identify real estate professionals who are members of CREA. MLS®, Multiple Listing Service®, and the associated logos are owned by CREA. Not intended to solicit properties currently listed for sale or buyers under contract.