For Sale
70 Spire Hillway Way
Hillcrest Village, Toronto, ON
$720,000
3Bd
3Ba
1,500+sqft
2Parking
$480/sqft
Condo TownMLS# C13860216Listed 2026-10-0526 DOM
Cooling
Central Air
Basement
Finished with Walk-Out
About this home
Location! Location! Location! Bright south-facing end-unit townhome in a highly desirable location, close to TTC, shopping, parks, Seneca College, Hwy 404/401 and all amenities. Excellent school options: A.Y. Jackson SS, Highland JHS & Arbor Glen PS. Popular layout with dining area overlooking the high-ceiling living room. Numerous updates include hardwood & laminate flooring, newer entrance doors & vinyl windows, newer paint, and an updated kitchen with Corian countertop, double sink, ceramic backsplash and two windows. Bathrooms feature granite countertops. Updated bedroom doors and closet organizers, plus a high-effi furnace and a patio. Direct garage access + ample visitor parking. Move-in ready!
GarageHardwood
Rooms
Main Floor
| Family Room | 3.59 × 3.37 m | French Doors Pot Lights W/O To Patio |
Second Floor
| Living Room | 6.04 × 3.29 m | South View Pot Lights Hardwood Floor |
| Dining Room | 3.71 × 3.29 m | Overlooks Living Separate Room Hardwood Floor |
| Kitchen | 5.73 × 2.39 m | Renovated Overlooks Backyard Breakfast Area |
Third Floor
| Primary Bedroom | 4.27 × 3.19 m | 2 Pc Bath Walk-In Closet(s) Laminate |
| Bedroom 2 | 3.70 × 2.72 m | South View Closet Organizers Laminate |
| Bedroom 3 | 3.19 × 2.61 m | South View Mirrored Closet Laminate |
Features
- Carpet Free
- Water Meter
- Finished with Walk-Out
- Central Air
- 3-Storey
Financials
Annual Taxes
$3,575.66
Estimated Rental Income
Entire property$3,200 – $4,200/mo
Rental yield5.3% – 7.0%
*Estimates based on comparable rentals in the area. Actual income may vary.
Market Data — Toronto
Days on market26 days
Buyer's MarketSeller's Market
Based on active listings in Toronto. Data updates daily.
Demographics — Toronto
Population
2,794,356
Avg Household Income
$102,000
Age Distribution
0-19
19%
20-34
24%
35-49
21%
50-64
19%
65+
17%
Ownership53% own · 47% rent
EnglishMandarinCantoneseTagalogTamil
Getting around
How walkable, bikeable, and transit-friendly this neighbourhood is.
88
/ 100
Walk Score
Very Walkable
74
/ 100
Transit Score
Excellent Transit
63
/ 100
Bike Score
Bikeable
Scores are estimates based on neighbourhood data and are for informational purposes only.
MLS® data courtesy of the Toronto Regional Real Estate Board (TRREB).
The information provided herein must only be used by consumers that have a bona fide interest in the purchase, sale, or lease of real estate and may not be used for any commercial purpose or any other purpose. Listing information is deemed reliable but is not guaranteed accurate by the Toronto Regional Real Estate Board, the listing brokerage, or this website. The trademarks REALTOR®, REALTORS® and the REALTOR® logo are controlled by The Canadian Real Estate Association (CREA) and identify real estate professionals who are members of CREA. MLS®, Multiple Listing Service®, and the associated logos are owned by CREA. Not intended to solicit properties currently listed for sale or buyers under contract.
You may also like
More homes in Toronto
Hand-picked listings with a similar price range and style.
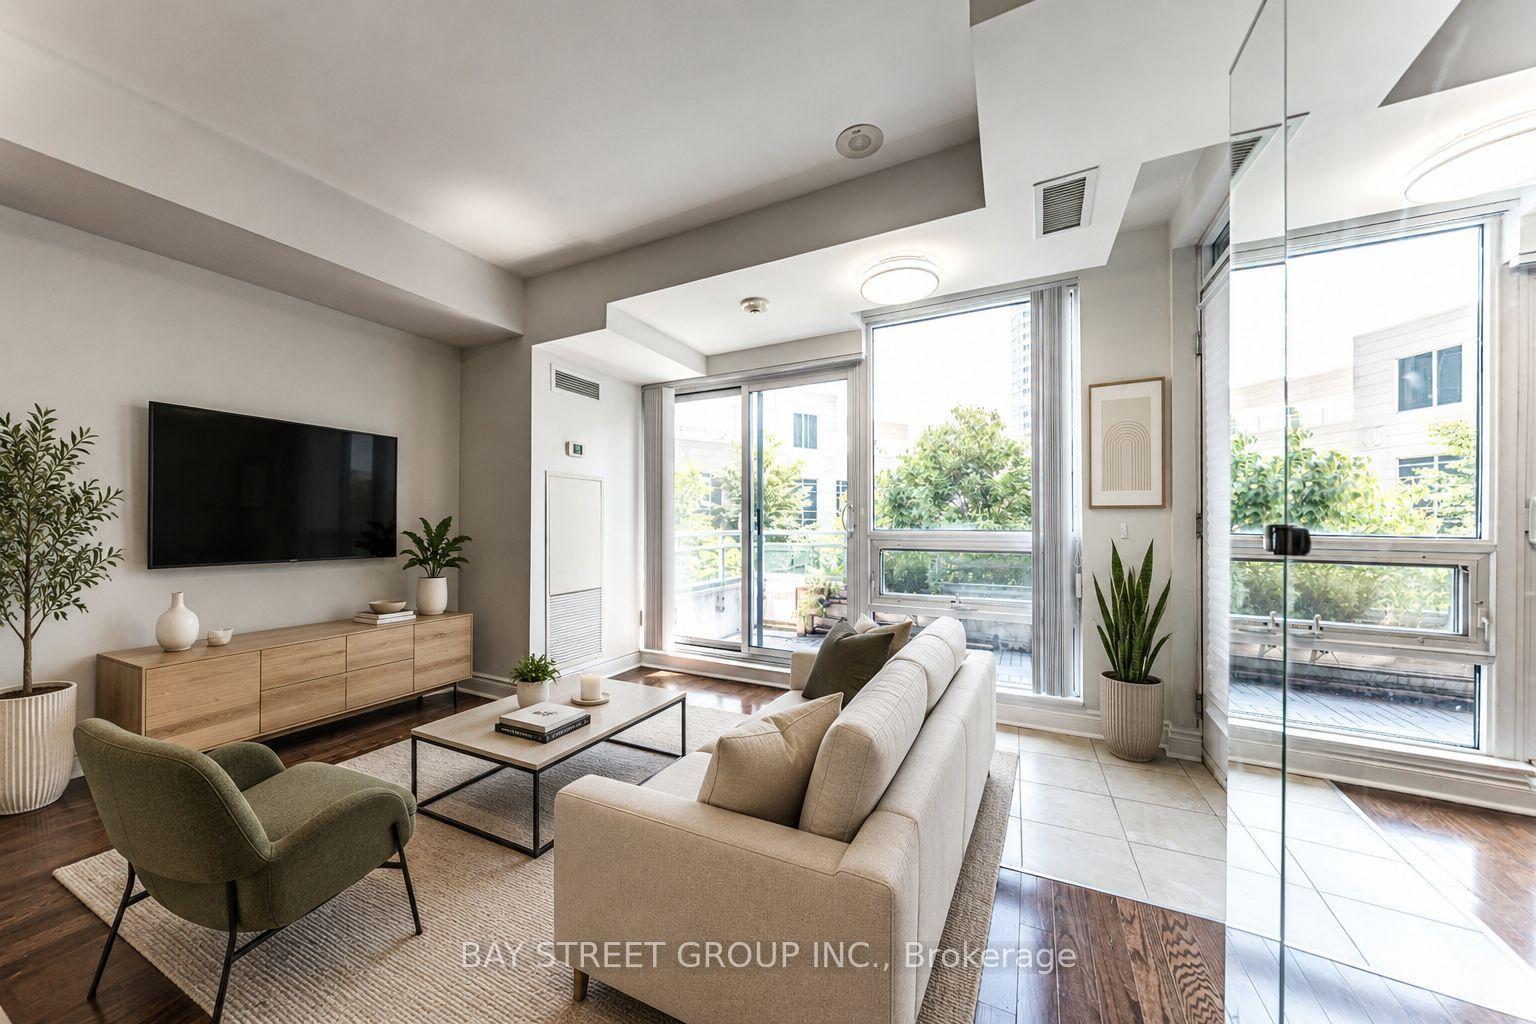
For Sale3 months ago
$599,000
Condo Town
est. $2,626/mo
31 Olive Avenue 221 #221, Willowdale East
Toronto, ON
1+1 bd
1 ba
750
1
MLS# C13605898Bay Street Group Inc.
WhatsApp Aman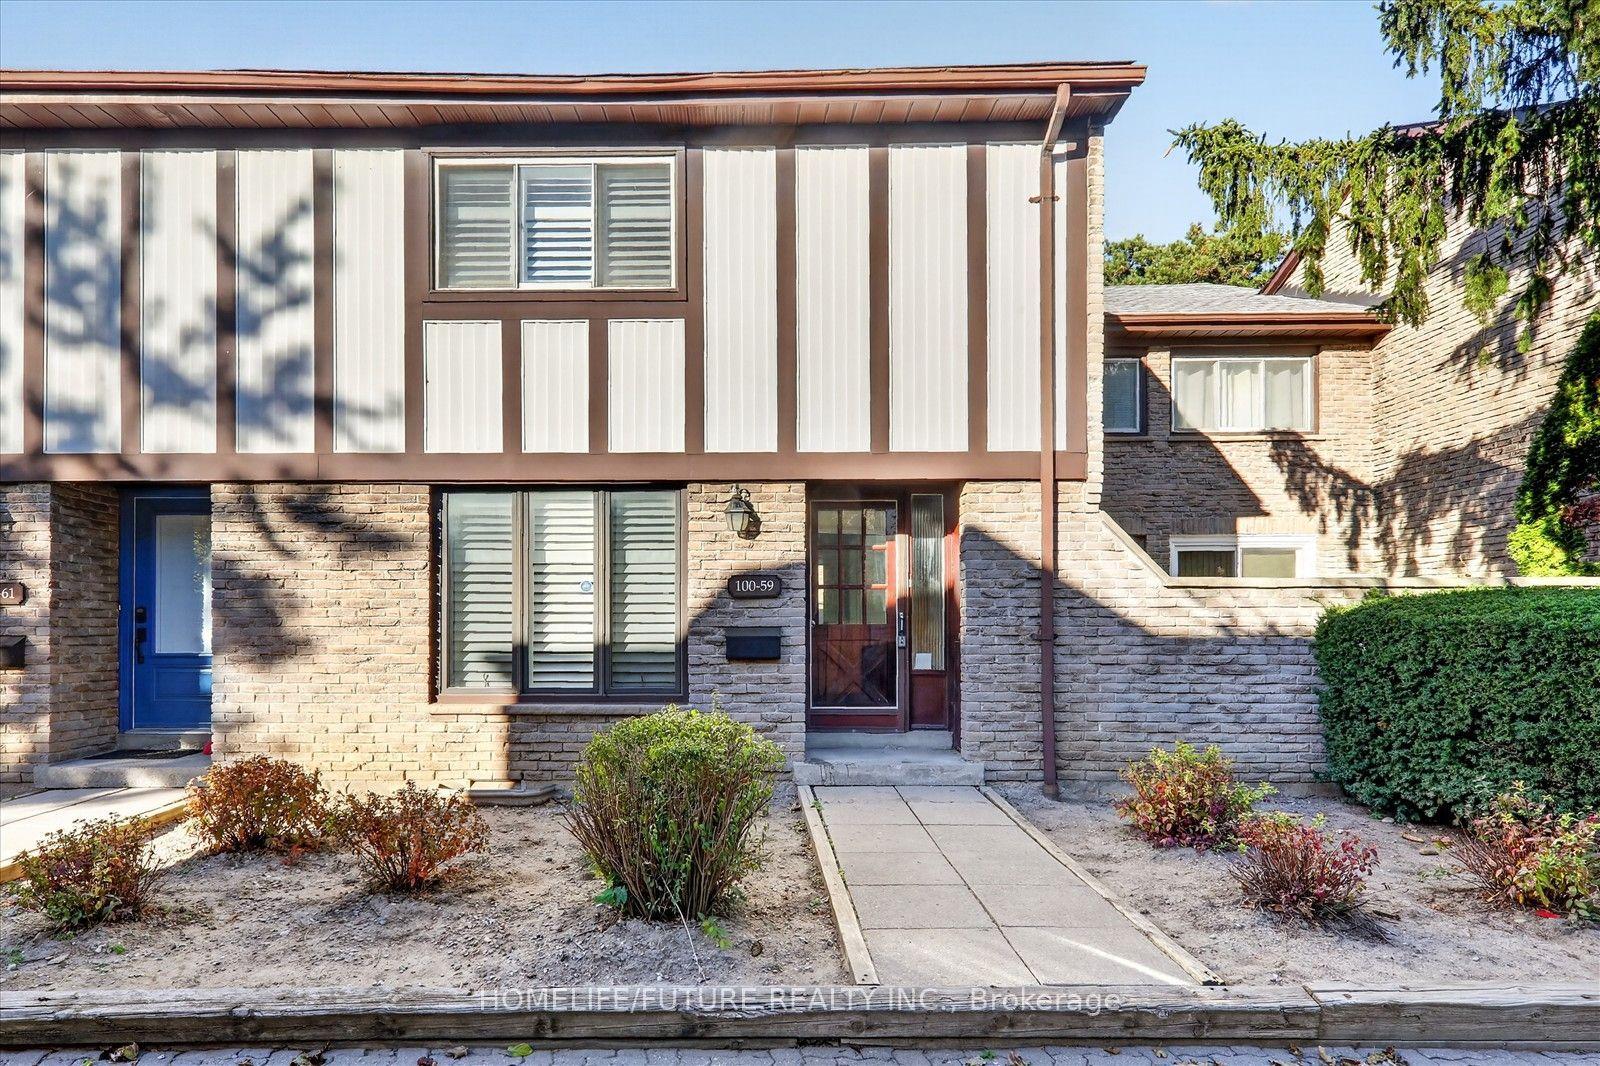
For Sale5 days ago
$599,999
Condo Town
est. $2,630/mo
100 Burrows Hall Boulevard 59 #59, Malvern
Toronto, ON
3+1 bd
3 ba
1,300
1
MLS# E14117650Homelife/Future Realty Inc.
WhatsApp Aman