For Lease
Just Listed
75 The Donway W #903 ##903
Banbury-Don Mills, Toronto, ON
$2,350
1+1Bd
2Ba
750+sqft
1Parking
$3/sqft
CondoMLS# C13860662Listed 2026-10-050 DOM
Cooling
Central Air
Just listed! New listings in Toronto often receive offers within the first week.
About this home
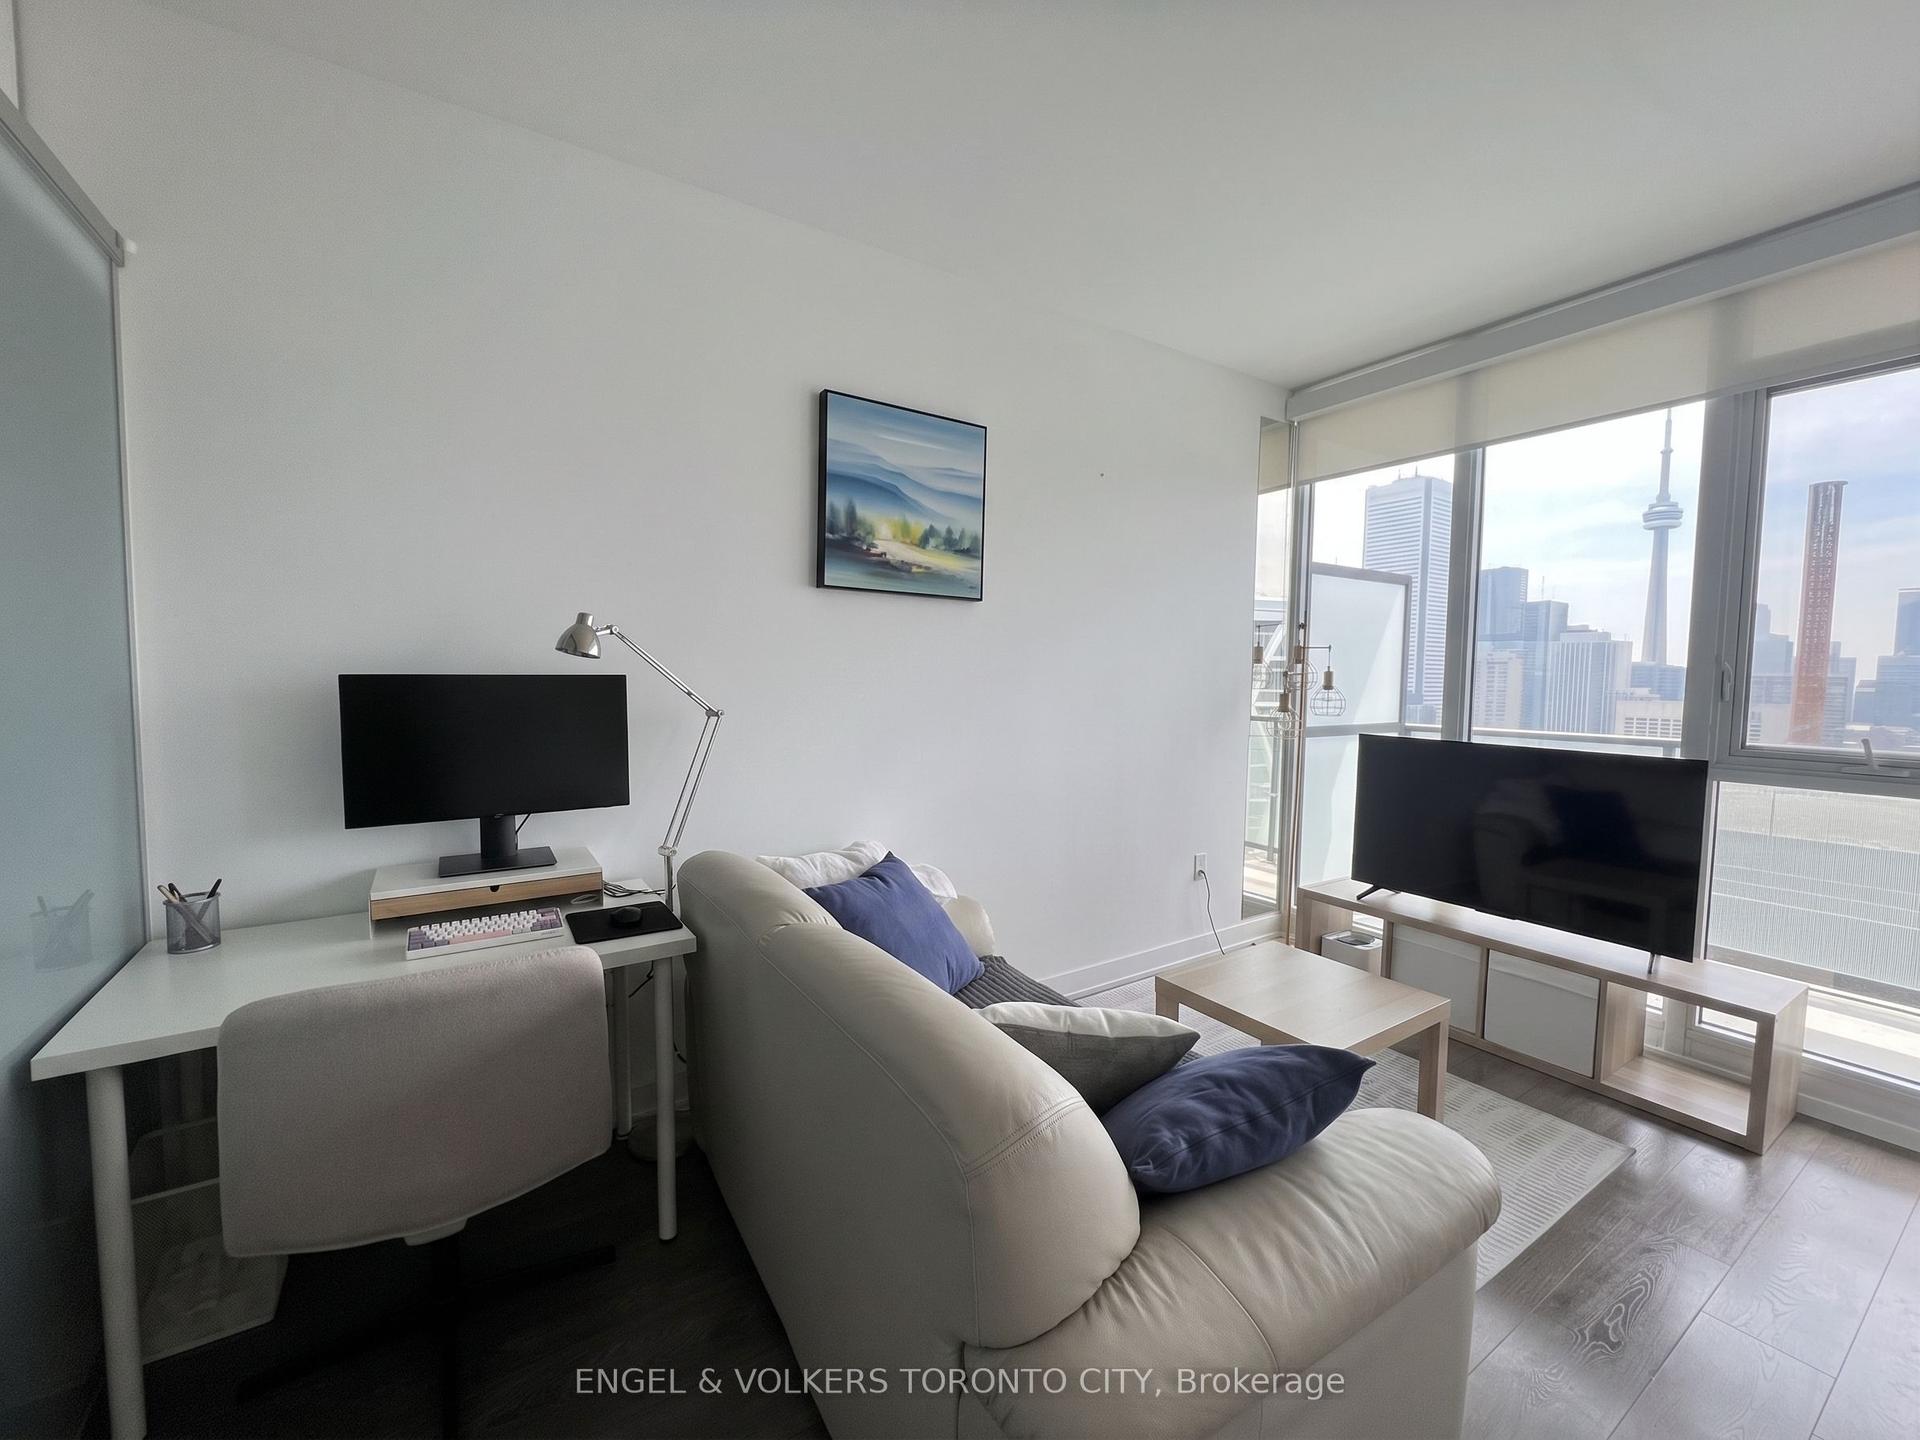
Welcome to this spectacular 1 bedroom + den, 2-bathroom loft at Liv Lofts. Offering approx 710sq. ft. including the balcony. This bright corner suite showcases soaring 10-ft+ exposed concrete ceilings, expansive floor-to-ceiling windows & views of the city. This open-concept layout design features laminate flooring throughout the principal living areas & offers a sleek designer kitchen equipped with built-in stainless steel appliances & quartz countertops, Open to the Living & Den areas. The primary bedroom retreat includes a private 4-pc ensuite & double closet with tons of Natural Light. Also, a convenient 2-piece powder room is located off the foyer where guests can use their own bathroom. Enjoy the exceptional lifestyle that comes with living at The Shops at Don Mills, with an outstanding selection of ; restaurants,cafes,metro,eataly,indigo. entertainment & everyday conveniences just steps from home.Nearby parks & trails provide plenty of opportunities to enjoy the outdoors, while convenient access to the DVP and Hwy 401 makes commuting throughout the city effortless. Building amenities include a rooftop that includes a fitness centre & party room with an outdoor BBq, Whirlpool &Terrace area overlooking the CN Tower and City Skyline.Welcome home.
Rooms
Main Floor
| Living Room | 5.24 × 4.45 m | Laminate Combined w/Dining W/O To Balcony |
| Dining Room | 5.24 × 4.45 m | Laminate Combined w/Living Open Concept |
| Kitchen | 5.24 × 4.45 m | Laminate Granite Counters Ceramic Backsplash |
| Primary Bedroom | 3.34 × 3.06 m | Laminate 4 Pc Bath Closet |
| Den | 3.06 × 1.54 m | Laminate Open Concept East View |
Features
- Built-In Oven
- Primary Bedroom - Main Floor
- None
- Central Air
- Loft
Financials
Estimated Rental Income
Entire property$2,100 – $2,800/mo
Rental yield1072.3% – 1429.8%
*Estimates based on comparable rentals in the area. Actual income may vary.
Market Data — Toronto
Days on market0 days
Buyer's MarketSeller's Market
Based on active listings in Toronto. Data updates daily.
Demographics — Toronto
Population
2,794,356
Avg Household Income
$102,000
Age Distribution
0-19
19%
20-34
24%
35-49
21%
50-64
19%
65+
17%
Ownership53% own · 47% rent
EnglishMandarinCantoneseTagalogTamil
Other rentals like this
Similar rentals in Toronto
Same property type, similar price, similar size — currently for rent.
For Lease7 h ago
$2,900
Condo
125 SE Peter Street SE 1702 #1702, Waterfront Communities C1
Toronto, ON
2 bd
3 ba
750
0
MLS# C13863256Trustwell Realty Inc.
WhatsApp Aman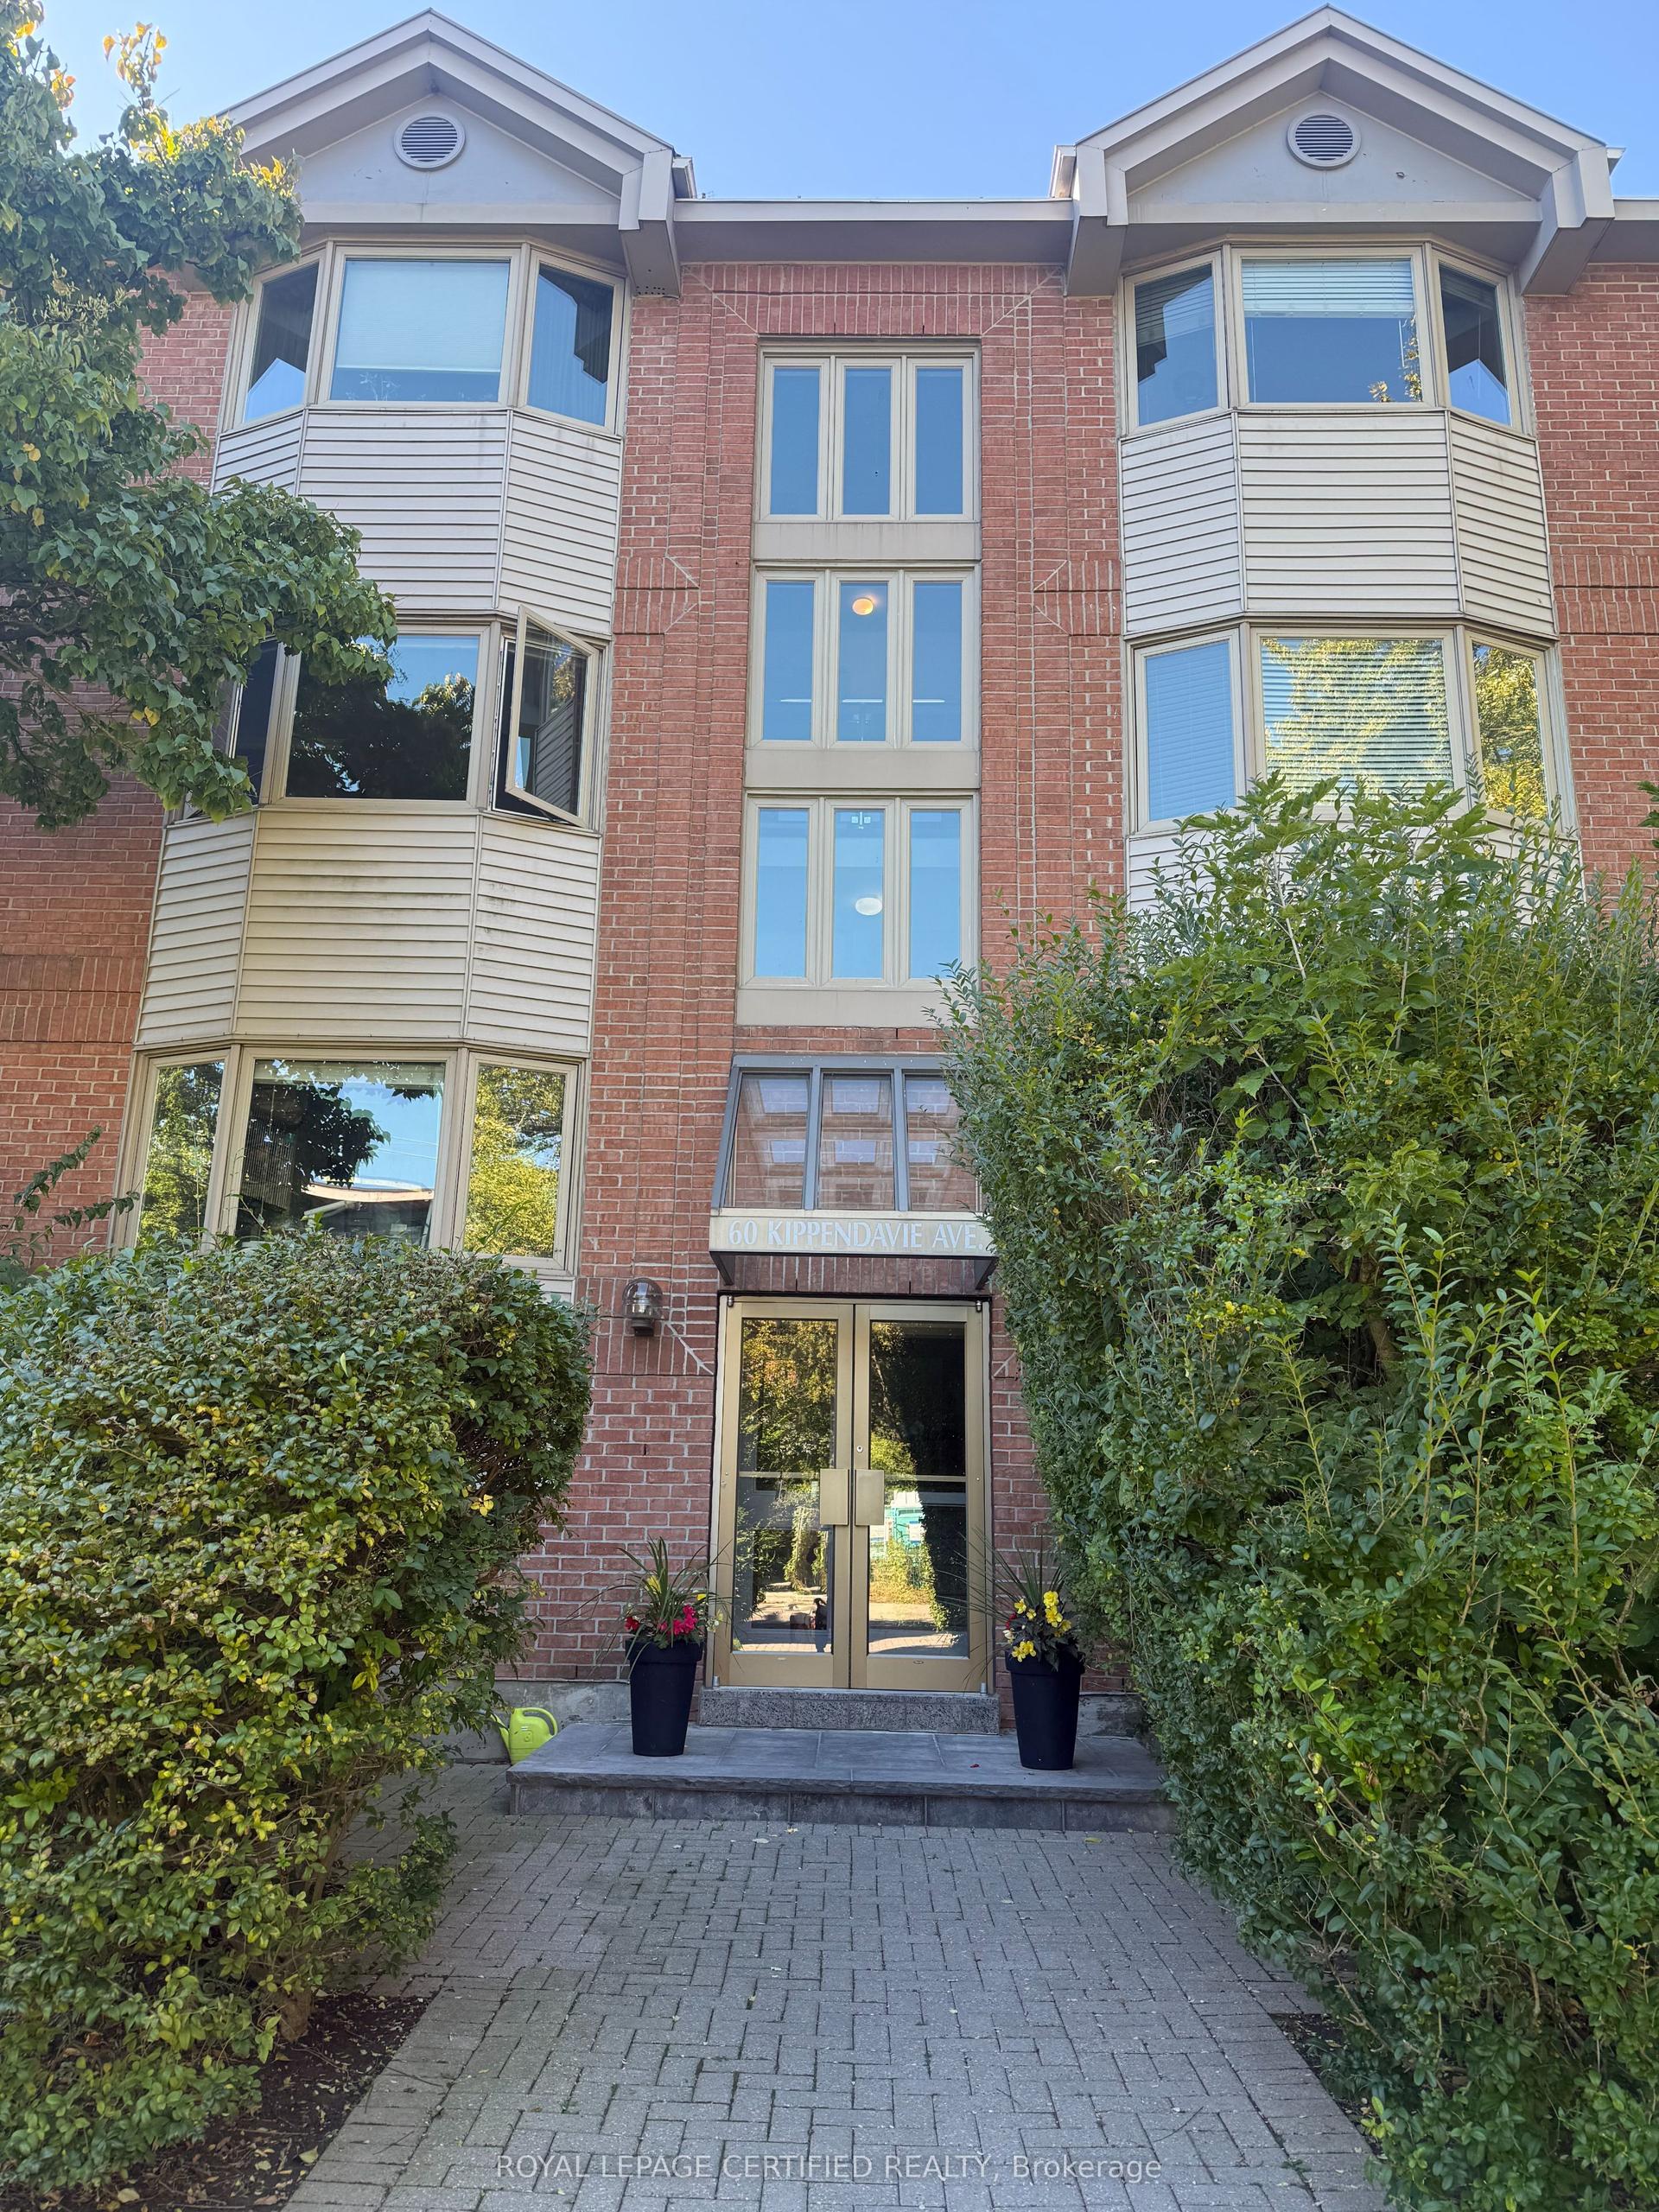
For Lease7 h ago
$2,499
Condo
60 Kippendavie Avenue 02 #02, The Beaches
Toronto, ON
1 bd
1 ba
650
1
MLS# E13863500Royal Lepage Certified Realty
WhatsApp Aman
Getting around
How walkable, bikeable, and transit-friendly this neighbourhood is.
81
/ 100
Walk Score
Very Walkable
81
/ 100
Transit Score
Excellent Transit
74
/ 100
Bike Score
Very Bikeable
Scores are estimates based on neighbourhood data and are for informational purposes only.
MLS® data courtesy of the Toronto Regional Real Estate Board (TRREB).
The information provided herein must only be used by consumers that have a bona fide interest in the purchase, sale, or lease of real estate and may not be used for any commercial purpose or any other purpose. Listing information is deemed reliable but is not guaranteed accurate by the Toronto Regional Real Estate Board, the listing brokerage, or this website. The trademarks REALTOR®, REALTORS® and the REALTOR® logo are controlled by The Canadian Real Estate Association (CREA) and identify real estate professionals who are members of CREA. MLS®, Multiple Listing Service®, and the associated logos are owned by CREA. Not intended to solicit properties currently listed for sale or buyers under contract.