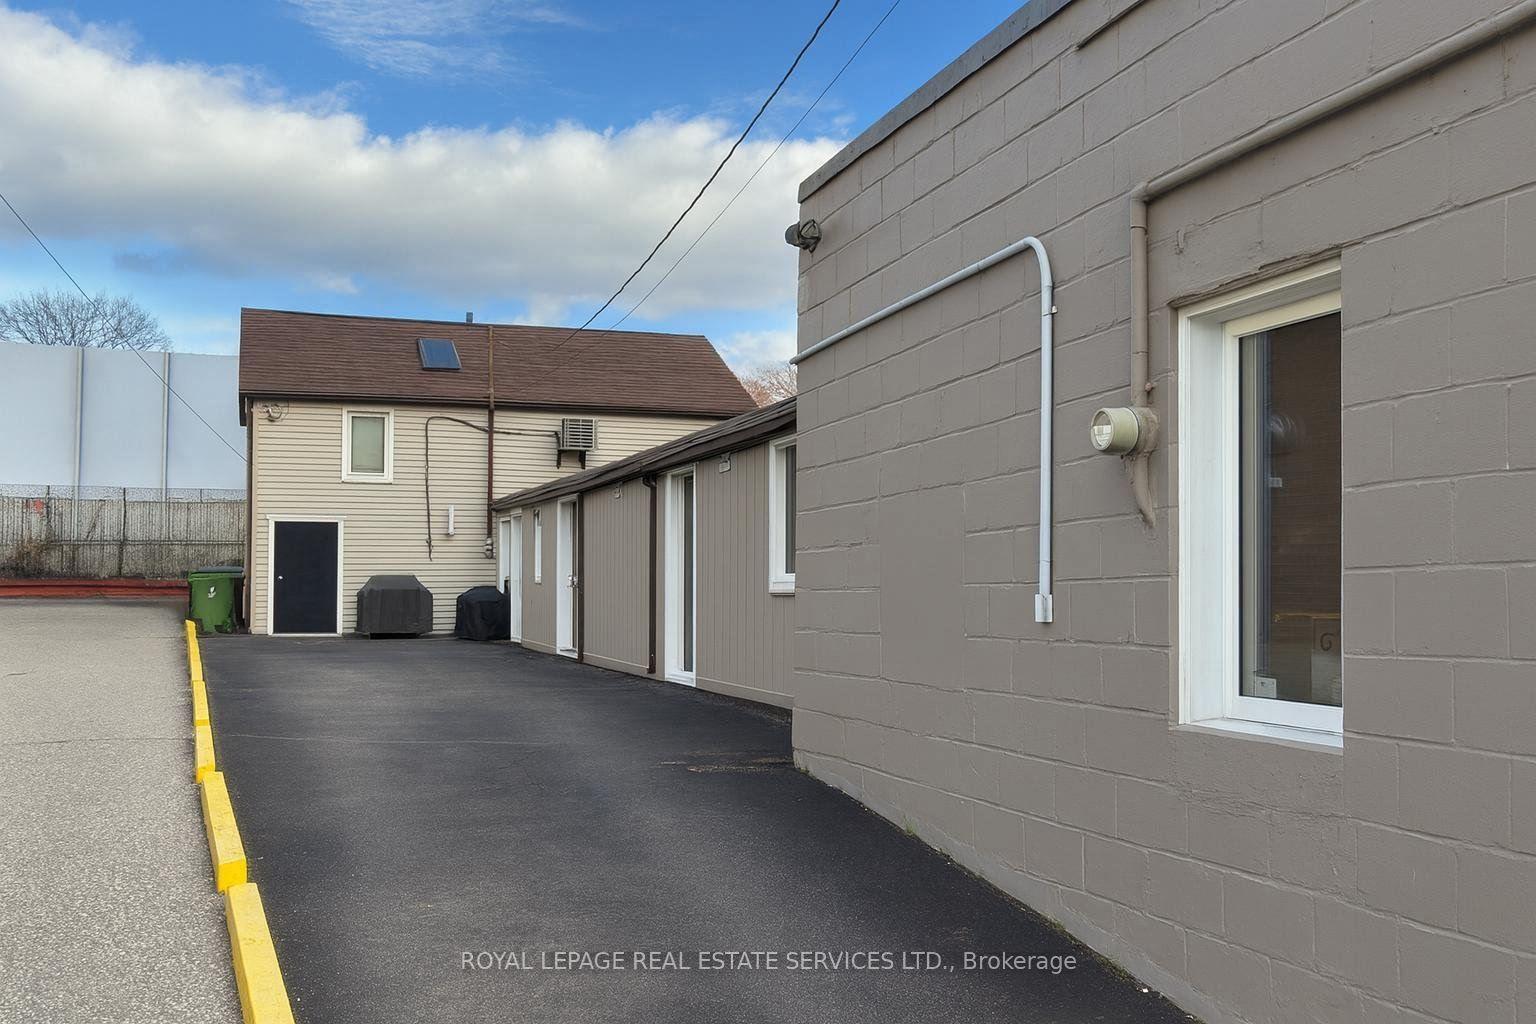
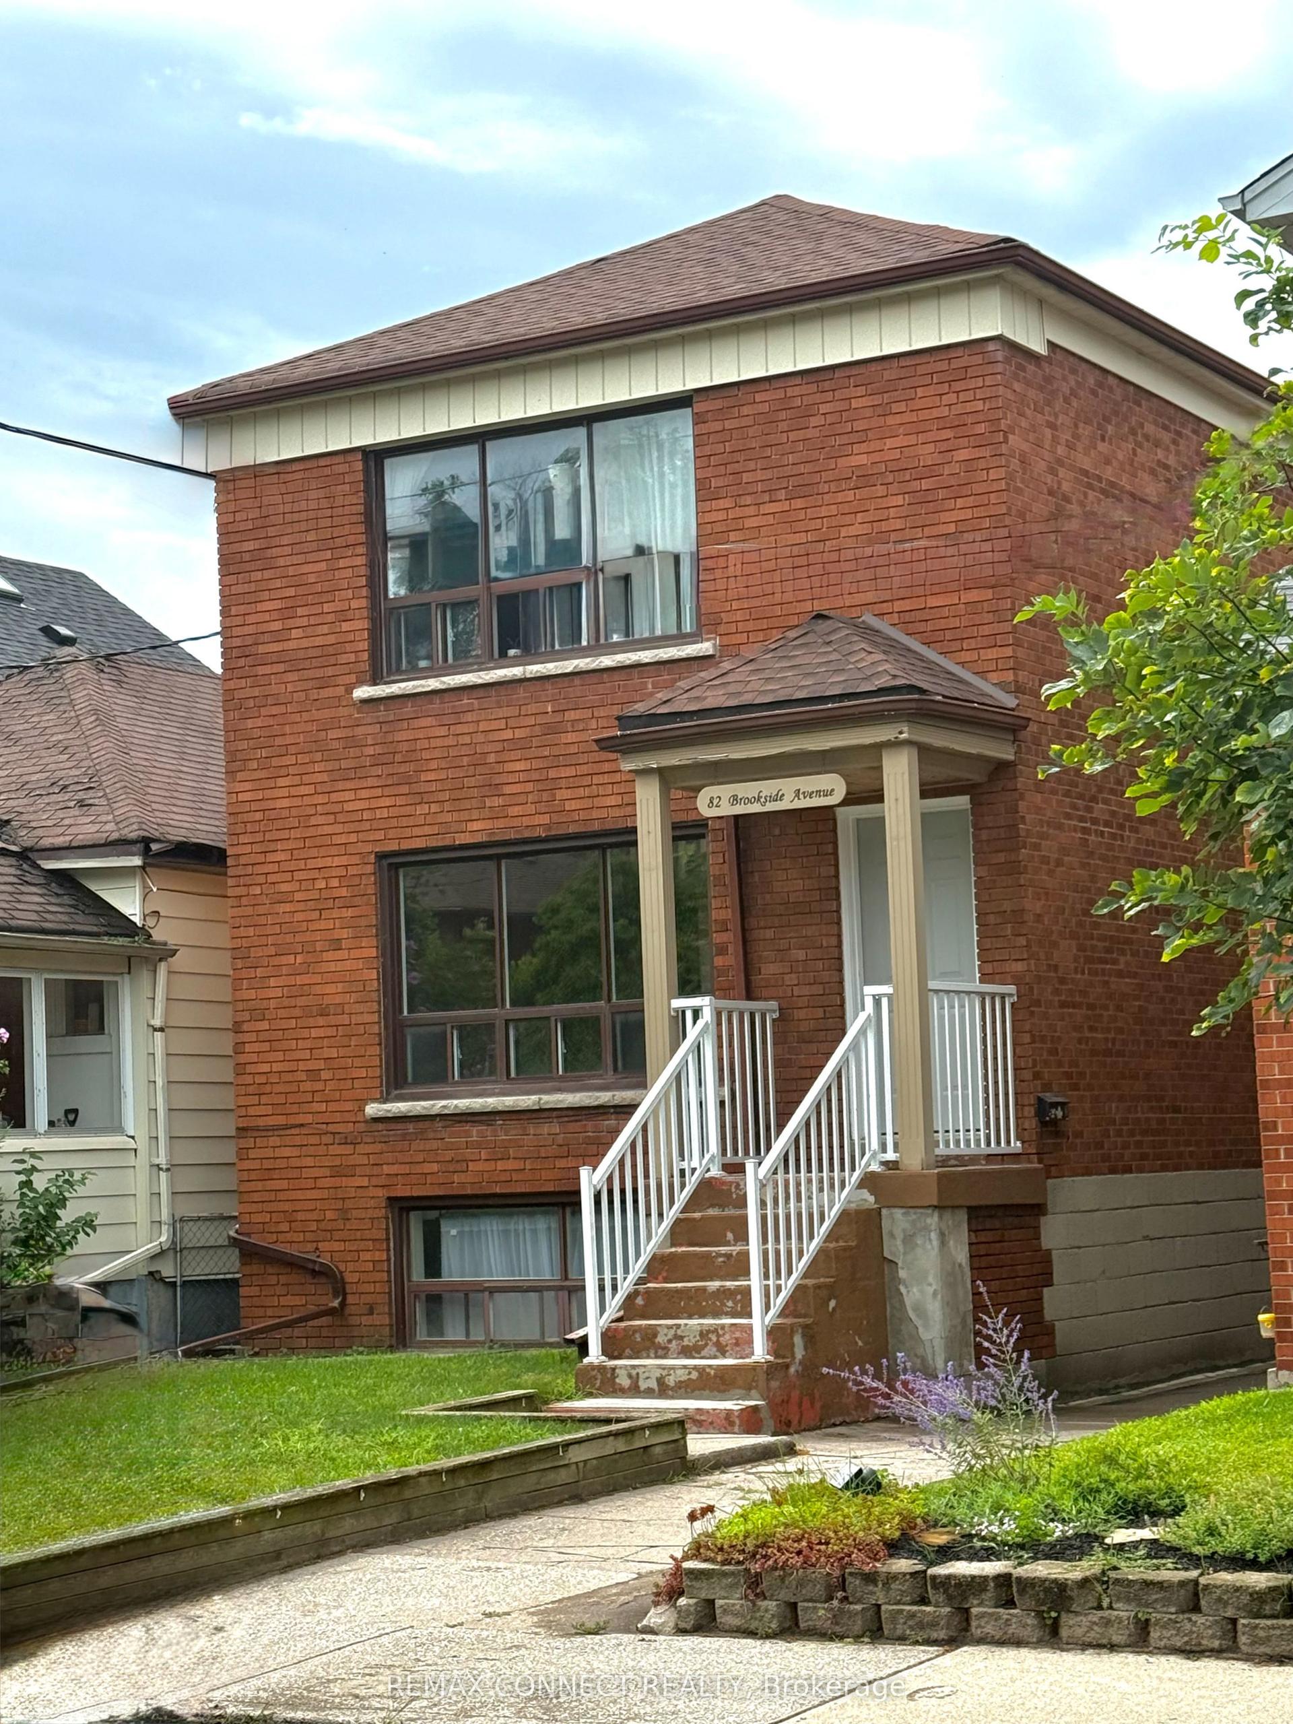
For Sale
Just Listed
530 Richmond Street W
Waterfront Communities C1, Toronto, ON
$1,349,000
4Bd
3Ba
1,750+sqft
0Parking
18.93 x 63.1 ftlot
$771/sqft
MultiplexMLS# C13861226Listed 2026-10-050 DOM
Basement
Finished
Just listed! New listings in Toronto often receive offers within the first week.
About this home
Client RemarksFully renovated duplex with flexible CRE (Commercial Residential Employment) zoning permitting residential, retail and office use. The property features 4 bedrooms, 3 bathrooms, 2 full kitchens, 2 laundries and 2 expansive decks across two-and-a-half floors, upper unit consists of 1126 sqft, lower unit 1098 sqft Both units are tenanted on a month-to-month basis. Freehold ownership in one of the city's most walkable pockets, all the space of a house with none of the monthly fees of a condo. Turnkey finishes throughout, minimal maintenance, exceptional location.
Renovated
Rooms
Main Floor
| Foyer | 1.70 × 1.50 m | Ceramic Floor |
| Living Room | 3.76 × 2.46 m | Pot Lights Window Combined w/Dining |
| Dining Room | 3.35 × 3.05 m | Bay Window Combined w/Living Pot Lights |
| Kitchen | 3.25 × 2.24 m | B/I Appliances Custom Counter Custom Backsplash |
| Bedroom | 2.59 × 2.31 m | Window Laminate W/O To Deck |
Third Floor
| Bedroom 3 | 4.11 × 3.45 m | Skylight W/O To Deck Pot Lights |
Upper
| Living Room | 4.29 × 3.45 m | Hardwood Floor Pot Lights Open Concept |
| Kitchen | 4.37 × 3.35 m | B/I Appliances Custom Counter Pot Lights |
| Bedroom 2 | 4.32 × 3.25 m | Hardwood Floor Picture Window Wall Sconce Lighting |
Lower
| Bedroom 4 | 5.13 × 4.06 m | Above Grade Window Pot Lights Walk-In Closet(s) |
Features
- Built-In Oven
- Finished
- Wall Unit(s)
- 2 1/2 Storey
Financials
Annual Taxes
$7,231.69
Estimated Rental Income
Entire property$4,000 – $6,500/mo
Rental yield3.6% – 5.8%
*Estimates based on comparable rentals in the area. Actual income may vary.
Market Data — Toronto
Days on market0 days
Buyer's MarketSeller's Market
Based on active listings in Toronto. Data updates daily.
Demographics — Toronto
Population
2,794,356
Avg Household Income
$102,000
Age Distribution
0-19
19%
20-34
24%
35-49
21%
50-64
19%
65+
17%
Ownership53% own · 47% rent
EnglishMandarinCantoneseTagalogTamil
Getting around
How walkable, bikeable, and transit-friendly this neighbourhood is.
65
/ 100
Walk Score
Somewhat Walkable
67
/ 100
Transit Score
Good Transit
73
/ 100
Bike Score
Very Bikeable
Scores are estimates based on neighbourhood data and are for informational purposes only.
MLS® data courtesy of the Toronto Regional Real Estate Board (TRREB).
The information provided herein must only be used by consumers that have a bona fide interest in the purchase, sale, or lease of real estate and may not be used for any commercial purpose or any other purpose. Listing information is deemed reliable but is not guaranteed accurate by the Toronto Regional Real Estate Board, the listing brokerage, or this website. The trademarks REALTOR®, REALTORS® and the REALTOR® logo are controlled by The Canadian Real Estate Association (CREA) and identify real estate professionals who are members of CREA. MLS®, Multiple Listing Service®, and the associated logos are owned by CREA. Not intended to solicit properties currently listed for sale or buyers under contract.
You may also like
More homes in Toronto
Hand-picked listings with a similar price range and style.
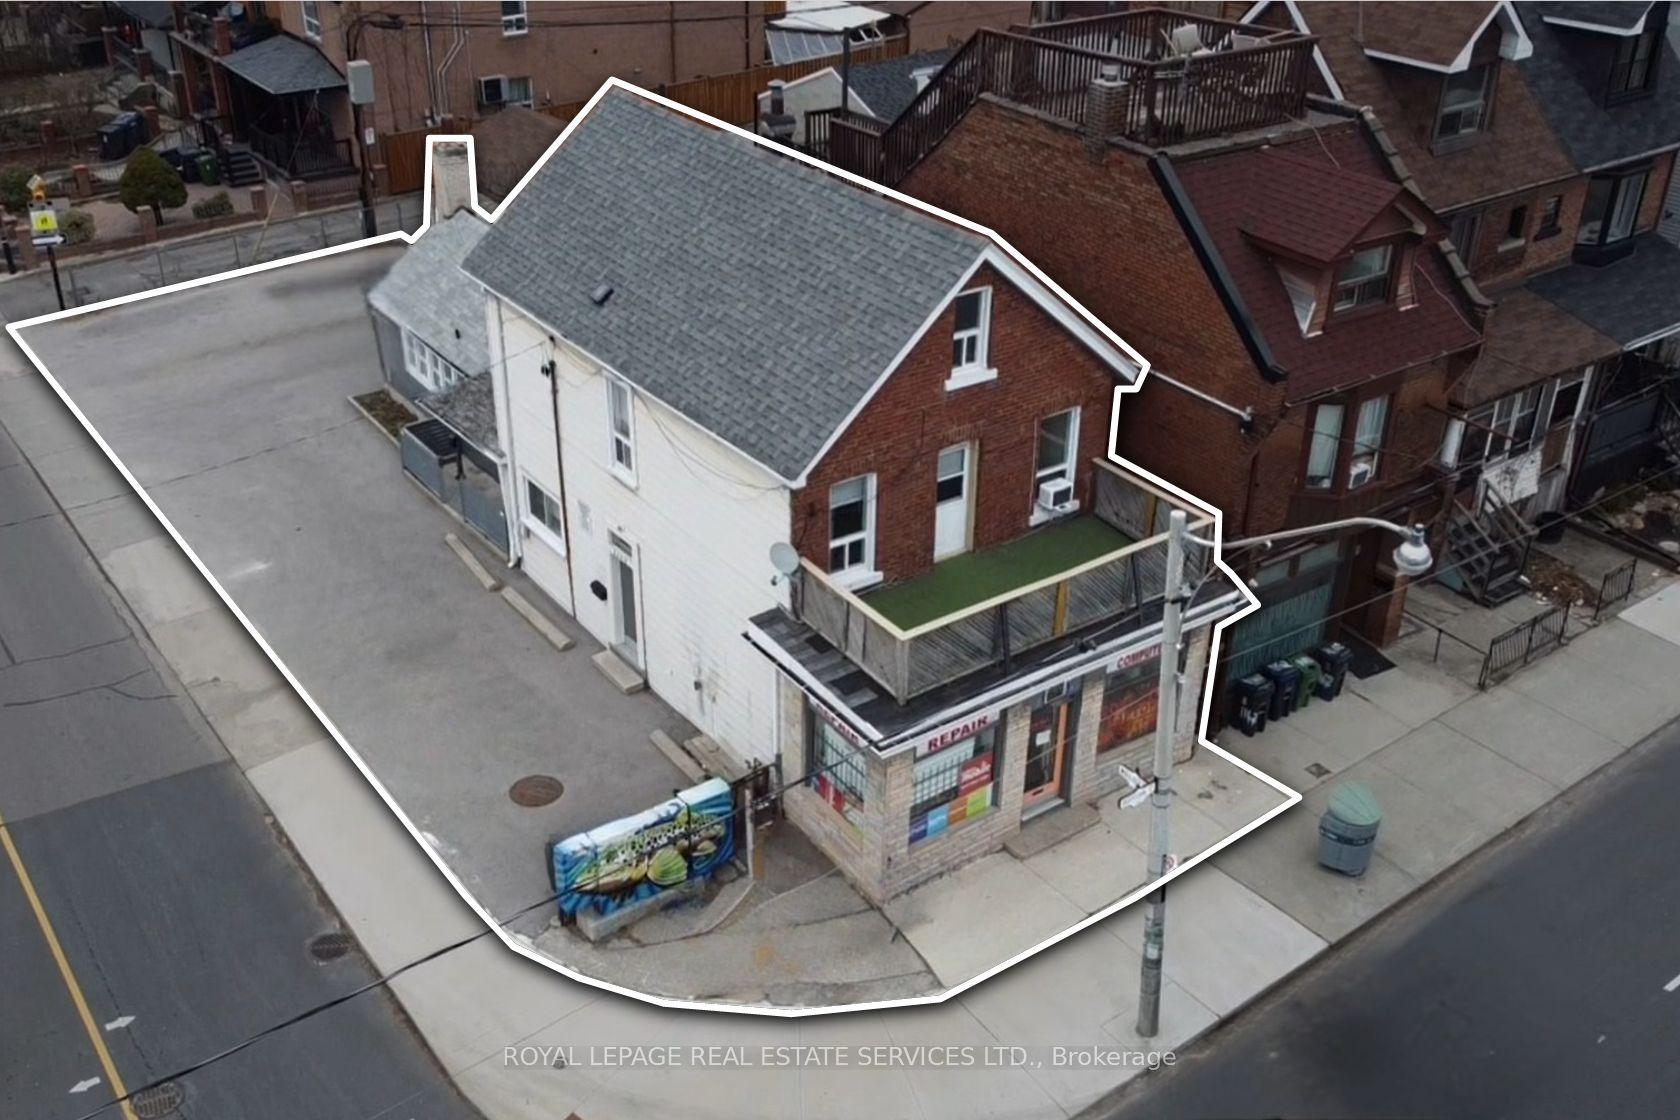
For Sale27 days ago
$1,399,000
Multiplex
est. $6,133/mo
1160 Dufferin Street, Dovercourt-Wallace Emerson-Junction
Toronto, ON
4 bd
4 ba
2,250
6
MLS# W13755600Royal Lepage Real Estate Services…
WhatsApp Aman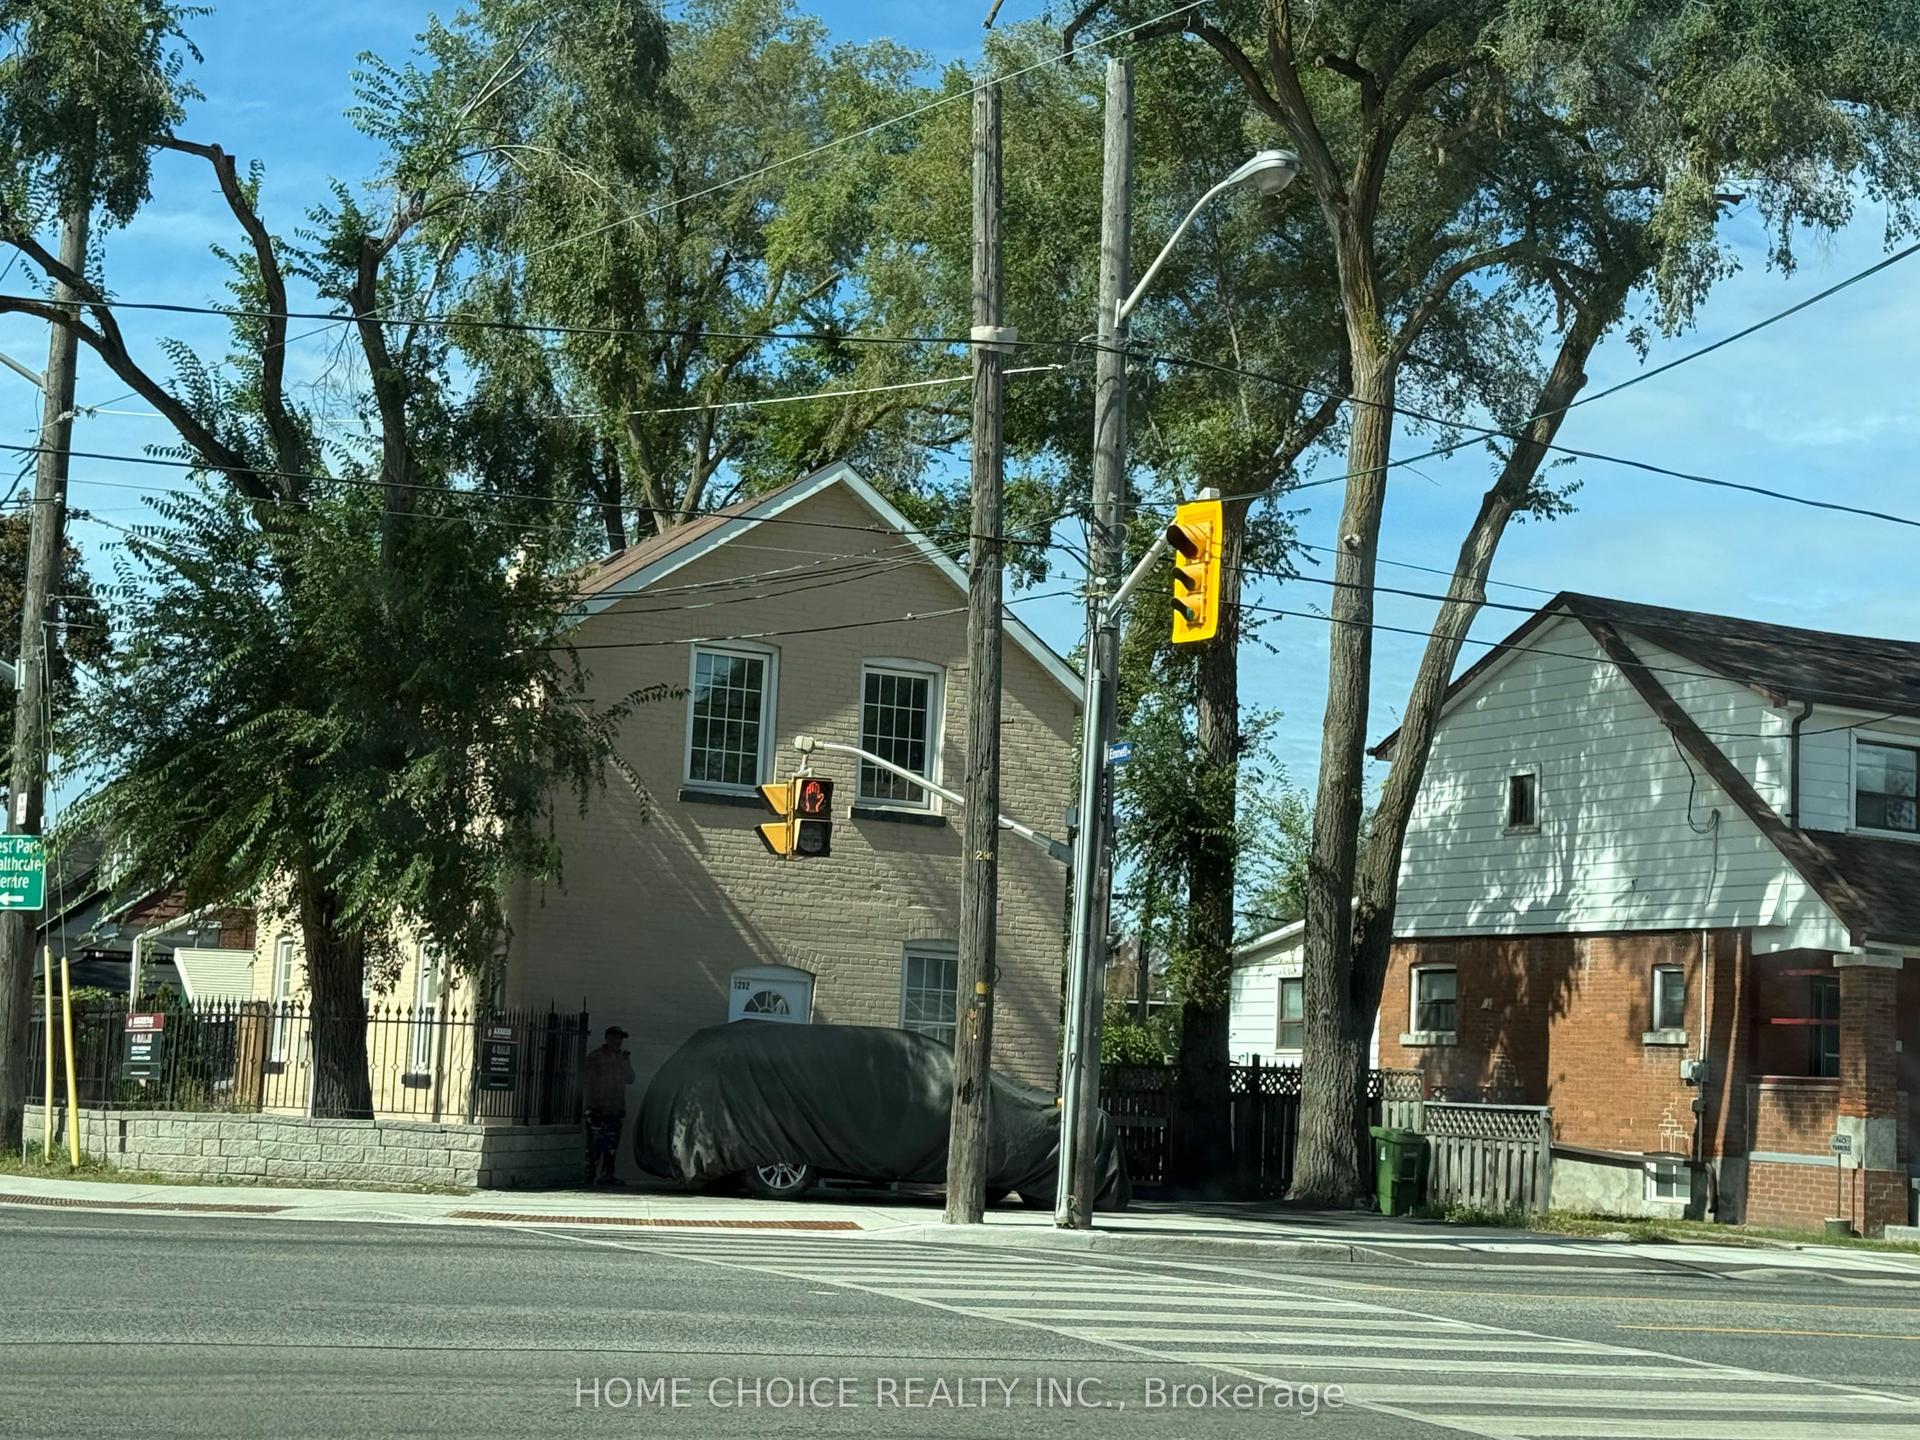
For Sale14 days ago
$1,175,000
Multiplex
est. $5,151/mo
1232 Jane Street, Mount Dennis
Toronto, ON
3+3 bd
4 ba
1,750
8
MLS# W13810100Home Choice Realty Inc.
WhatsApp Aman