For Lease
Just Listed
256 Jarvis Street 14C #14C
Church-Yonge Corridor, Toronto, ON
$3,950
2+1Bd
2Ba
1,700+sqft
1Parking
$2/sqft
CondoMLS# C13861266Listed 2026-10-050 DOM
Heating
Separate Heating Controls
Cooling
Central Air
Just listed! New listings in Toronto often receive offers within the first week.
About this home
Welcome home to 256 Jarvis Street, where generous living space, thoughtful design, and downtown convenience come together beautifully. Freshly painted and move-in ready, this bright and inviting split two-bedroom + bonus room suite offers a comfortable layout with plenty of room to settle in and make it your own. Set within an intimate boutique residence with just four suites per floor, the building offers a welcome sense of privacy while keeping you connected to everything the city has to offer. Large East facing windows fill the suite with natural light, while luxury vinyl laminate plank flooring, modern finishes, stainless steel appliances, and ensuite laundry & storage room make everyday living easy and comfortable. Located between Gerrard and Dundas Street East, you'll have an incredible variety of shops, restaurants, cafés, entertainment, and everyday essentials close to home. Metro and Loblaws are within walking distance, along with plenty of neighbourhood favorites for coffee, brunch, dinner, or drinks. Massey Hall and some of downtown Toronto's best entertainment are also nearby, making it easy to enjoy the city whenever the mood strikes. When you're ready to unwind, head upstairs to the rooftop lounge and take in the skyline views. Landscaped gardens, BBQs, comfortable seating, and sun loungers create a relaxing outdoor retreat that's equally suited to quiet evenings or gathering with friends. Residents also have access to a fully equipped fitness centre. Getting around is just as convenient, with Dundas Station, TTC streetcars, bike lanes, the Gardiner Expressway, and the Don Valley Parkway all easily accessible. Bright, spacious, welcoming, and wonderfully connected, this is a downtown home that gives you the convivence of city living without sacrificing the space to truly feel at home.
Rooms
Other
| Living Room | 7.27 × 5.58 m | Open Concept Combined w/Dining |
| Den | 3.23 × 2.83 m | Vinyl Floor Separate Room Window |
| Kitchen | 4.44 × 2.77 m | Vinyl Floor Separate Room Window |
| Laundry | 2.64 × 1.83 m | Laminate B/I Shelves |
| Primary Bedroom | 5.00 × 3.93 m | Vinyl Floor 4 Pc Ensuite Closet |
| Bedroom 2 | 5.70 × 4.56 m | Vinyl Floor Walk-In Closet(s) Semi Ensuite |
Features
- Carpet Free
- Storage
- Separate Heating Controls
- None
- Central Air
- Apartment
Financials
Estimated Rental Income
Entire property$2,600 – $3,500/mo
Rental yield789.9% – 1063.3%
*Estimates based on comparable rentals in the area. Actual income may vary.
Market Data — Toronto
Days on market0 days
Buyer's MarketSeller's Market
Based on active listings in Toronto. Data updates daily.
Demographics — Toronto
Population
2,794,356
Avg Household Income
$102,000
Age Distribution
0-19
19%
20-34
24%
35-49
21%
50-64
19%
65+
17%
Ownership53% own · 47% rent
EnglishMandarinCantoneseTagalogTamil
Other rentals like this
Similar rentals in Toronto
Same property type, similar price, similar size — currently for rent.
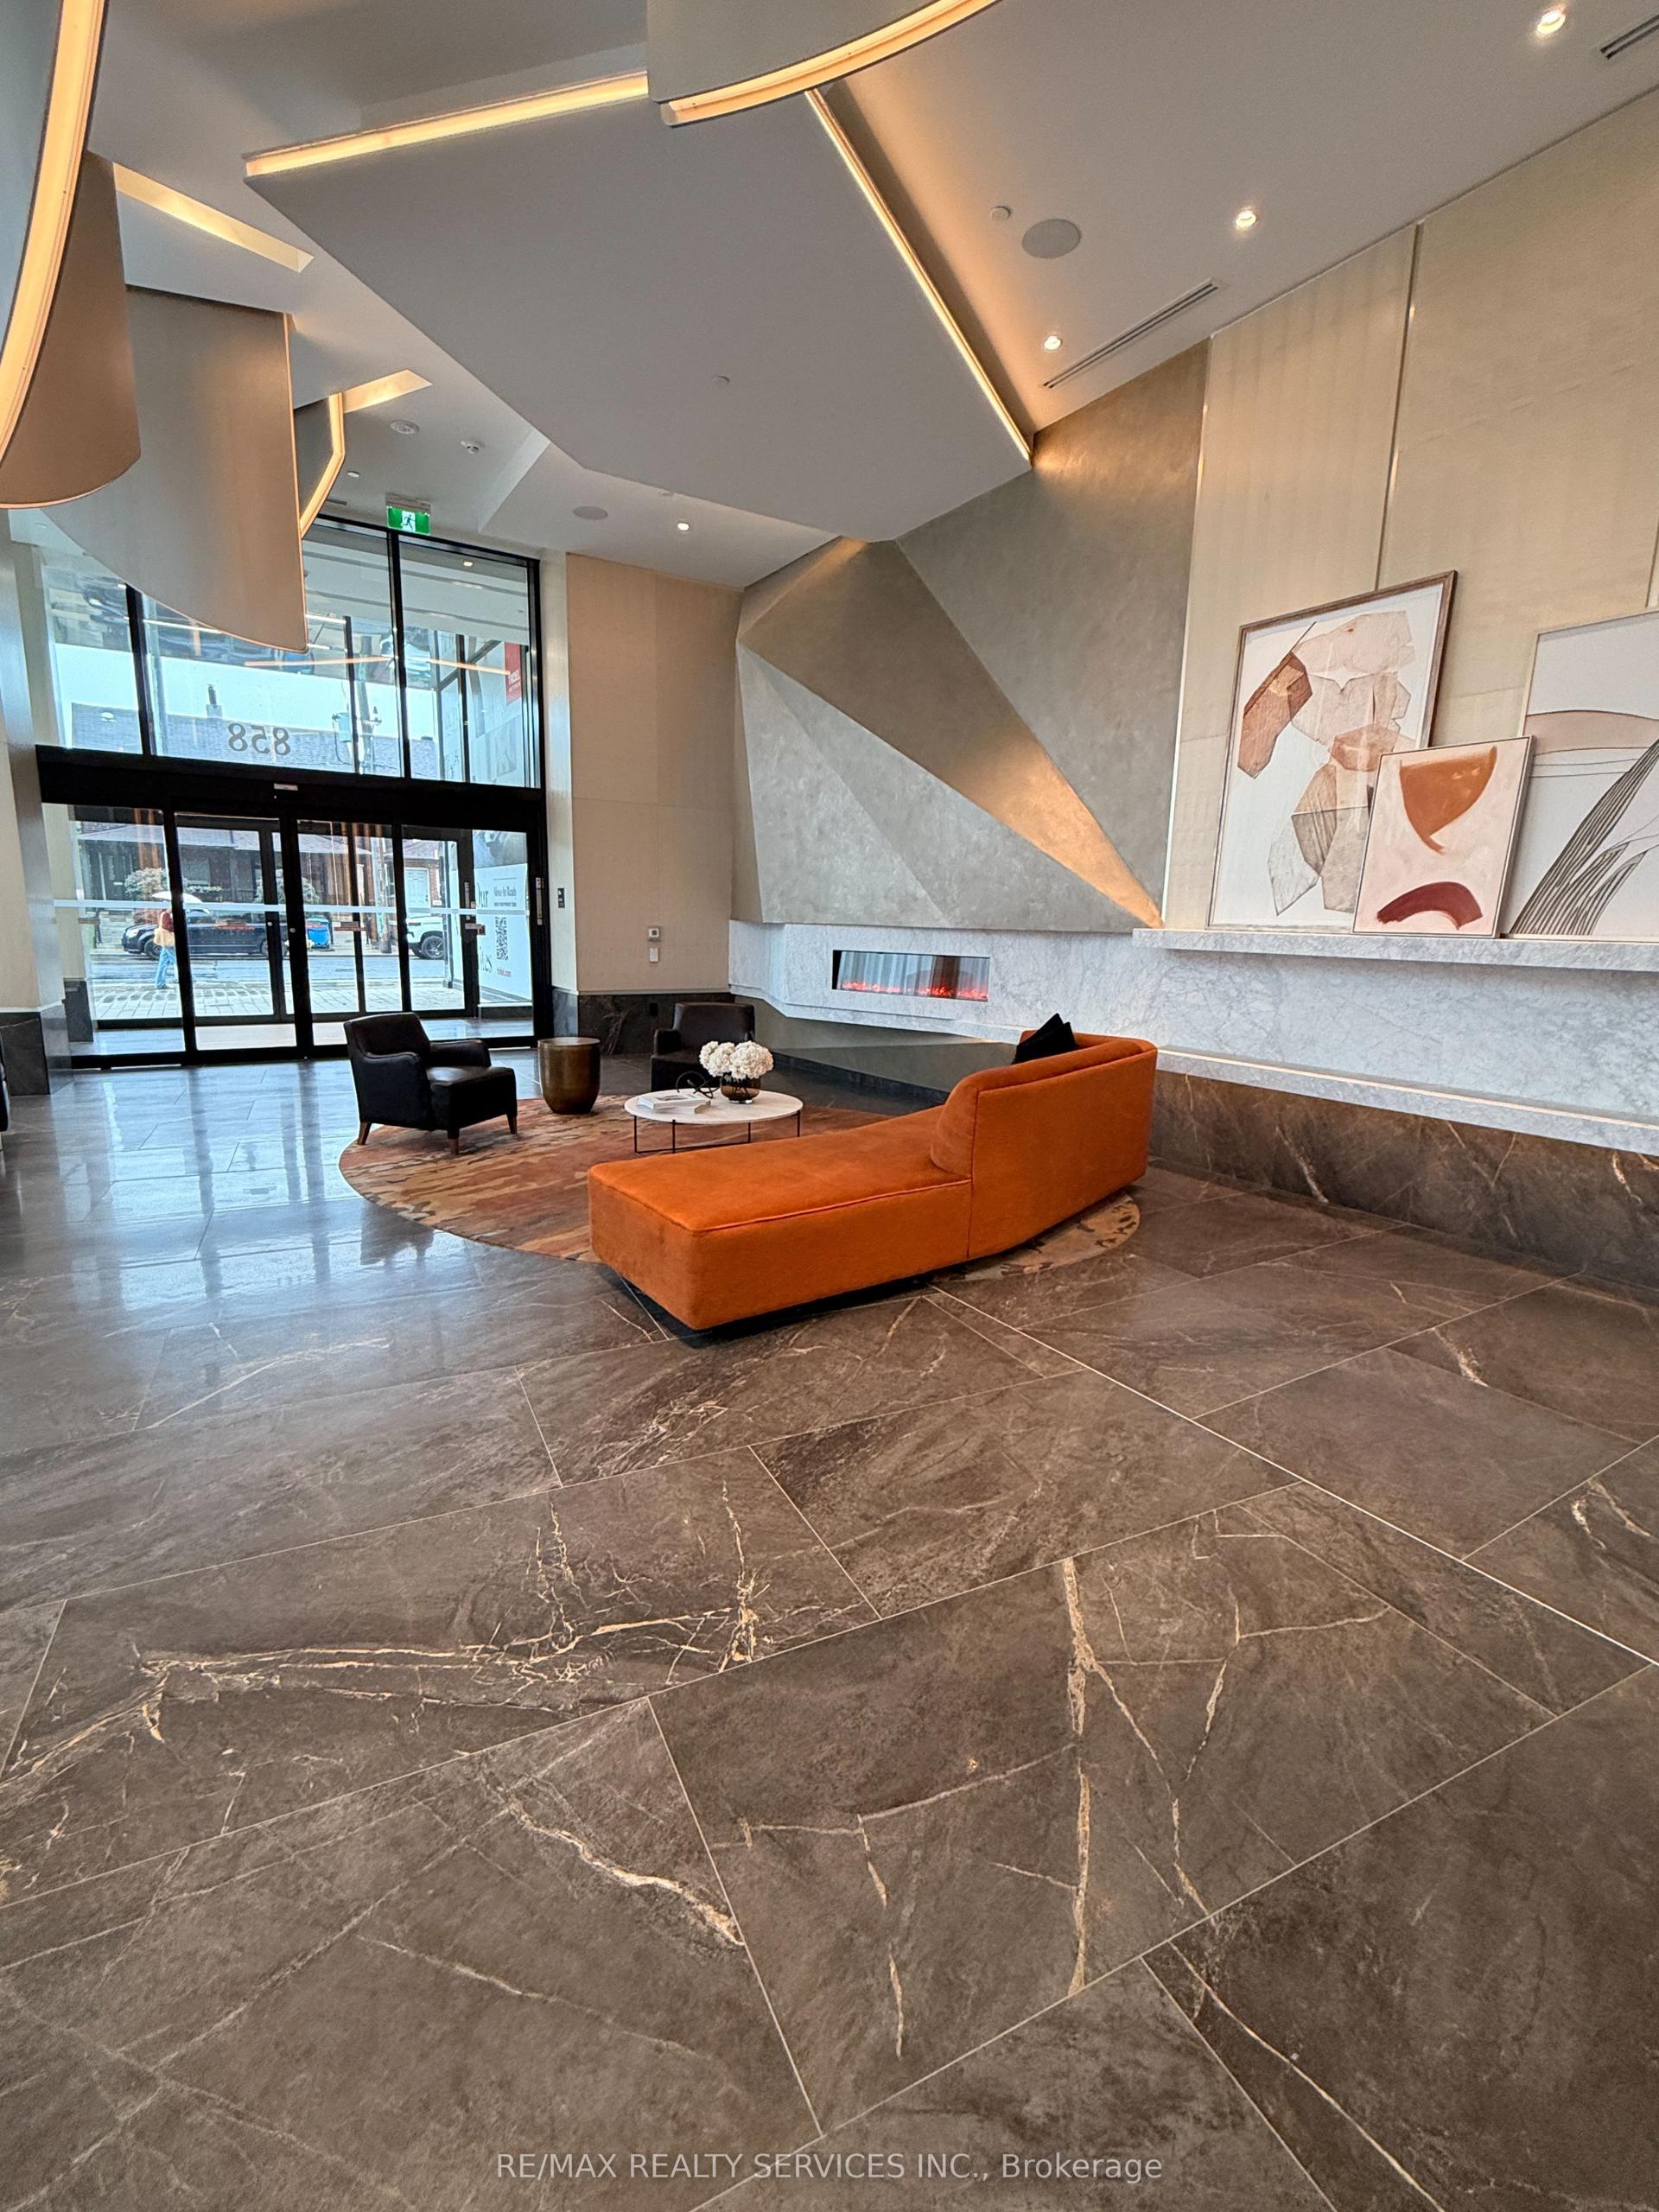
For Lease1 month ago
$3,750
Condo
858 Dupont Street 434 #434, Dovercourt-Wallace Emerson-Junction
Toronto, ON
2+1 bd
2 ba
850
1
MLS# W13722098Re/Max Realty Services Inc.
WhatsApp Aman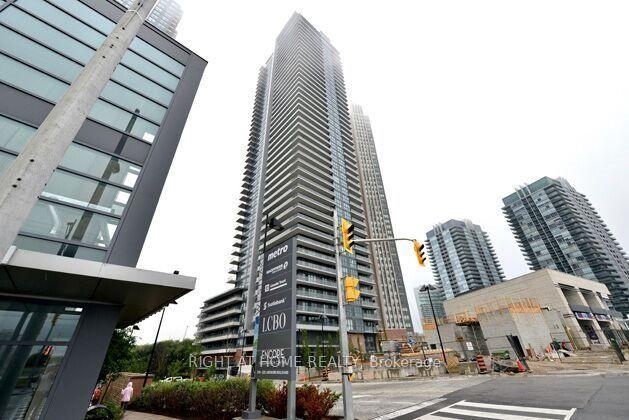
For Lease5 h ago
$3,200
Condo
10 Park Lawn Road 2501 #2501, Mimico
Toronto, ON
2 bd
2 ba
850
1
MLS# W13861158Right At Home Realty
WhatsApp Aman
Getting around
How walkable, bikeable, and transit-friendly this neighbourhood is.
86
/ 100
Walk Score
Very Walkable
74
/ 100
Transit Score
Excellent Transit
59
/ 100
Bike Score
Bikeable
Scores are estimates based on neighbourhood data and are for informational purposes only.
MLS® data courtesy of the Toronto Regional Real Estate Board (TRREB).
The information provided herein must only be used by consumers that have a bona fide interest in the purchase, sale, or lease of real estate and may not be used for any commercial purpose or any other purpose. Listing information is deemed reliable but is not guaranteed accurate by the Toronto Regional Real Estate Board, the listing brokerage, or this website. The trademarks REALTOR®, REALTORS® and the REALTOR® logo are controlled by The Canadian Real Estate Association (CREA) and identify real estate professionals who are members of CREA. MLS®, Multiple Listing Service®, and the associated logos are owned by CREA. Not intended to solicit properties currently listed for sale or buyers under contract.