For Lease
Just Listed
21 Scollard Street 104 #104
Annex, Toronto, ON
$2,800
1+1Bd
1Ba
650+sqft
0Parking
$4/sqft
CondoMLS# C13861382Listed 2026-10-050 DOM
Cooling
Central Air
Just listed! New listings in Toronto often receive offers within the first week.
About this home
Toronto Life's Condo of the Week - and it's easy to see why. Hello, Yorkville! This stylish 1+ den at The Villas on Scollard is anything but cookie-cutter. Thoughtfully customized throughout, the home features a sleek white lacquered kitchen with Caesarstone countertops, porcelain flooring in the foyer, kitchen and bathroom, and warm wood floors throughout the living spaces. A designer walnut-panelled foyer makes an unforgettable first impression, while custom built-ins and a Murphy bed transform the den into the perfect home office or guest space. The bedroom is equally considered, with thoughtfully designed closet organizers maximizing every inch. Sophisticated, functional and full of personality - this is boutique Yorkville living with a seriously good address. Steps from some of Toronto's best restaurants, shopping and everything the neighbourhood is known for.
Rooms
Other
| Living Room | 5.64 × 3.35 m | Combined w/Dining W/O To Balcony Hardwood Floor |
| Dining Room | 5.65 × 3.35 m | Open Concept |
| Kitchen | 3.04 × 2.13 m | Tile Floor Renovated Stainless Steel Appl |
| Primary Bedroom | 3.35 × 2.74 m | Closet Organizers |
| Den | 2.74 × 2.60 m | B/I Bookcase Murphy Bed |
| Foyer | 3.05 × 1.07 m | B/I Closet Ceramic Floor |
Features
- Carpet Free
- None
- Central Air
- Apartment
Financials
Estimated Rental Income
Entire property$2,100 – $2,800/mo
Rental yield900.0% – 1200.0%
*Estimates based on comparable rentals in the area. Actual income may vary.
Market Data — Toronto
Days on market0 days
Buyer's MarketSeller's Market
Based on active listings in Toronto. Data updates daily.
Demographics — Toronto
Population
2,794,356
Avg Household Income
$102,000
Age Distribution
0-19
19%
20-34
24%
35-49
21%
50-64
19%
65+
17%
Ownership53% own · 47% rent
EnglishMandarinCantoneseTagalogTamil
Other rentals like this
Similar rentals in Toronto
Same property type, similar price, similar size — currently for rent.
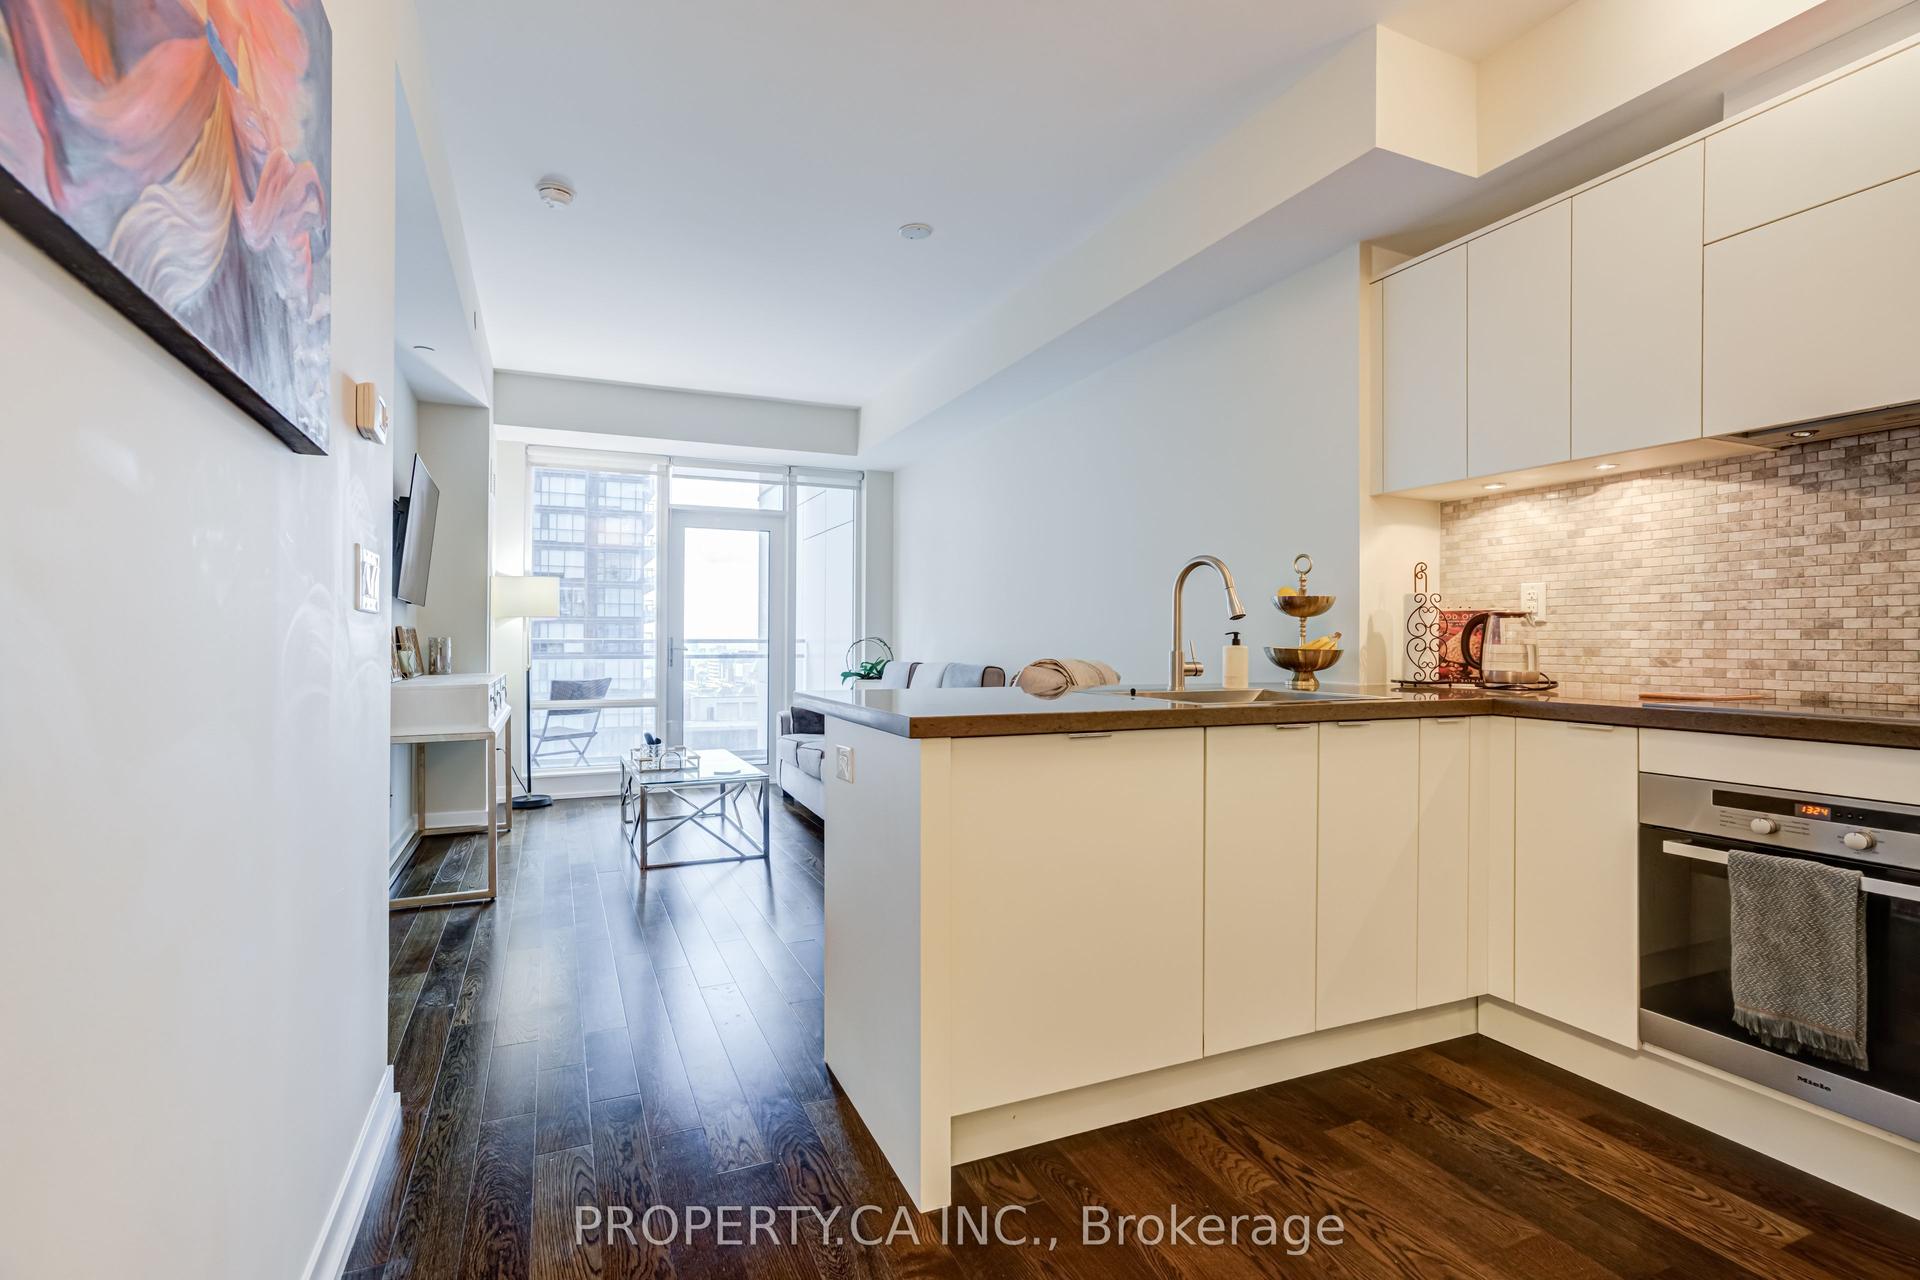
For Lease5 h ago
$3,050
Condo
21 Widmer Street 1801 #1801, Waterfront Communities C1
Toronto, ON
1+1 bd
2 ba
650
1
MLS# C13861128Property.Ca Inc.
WhatsApp Aman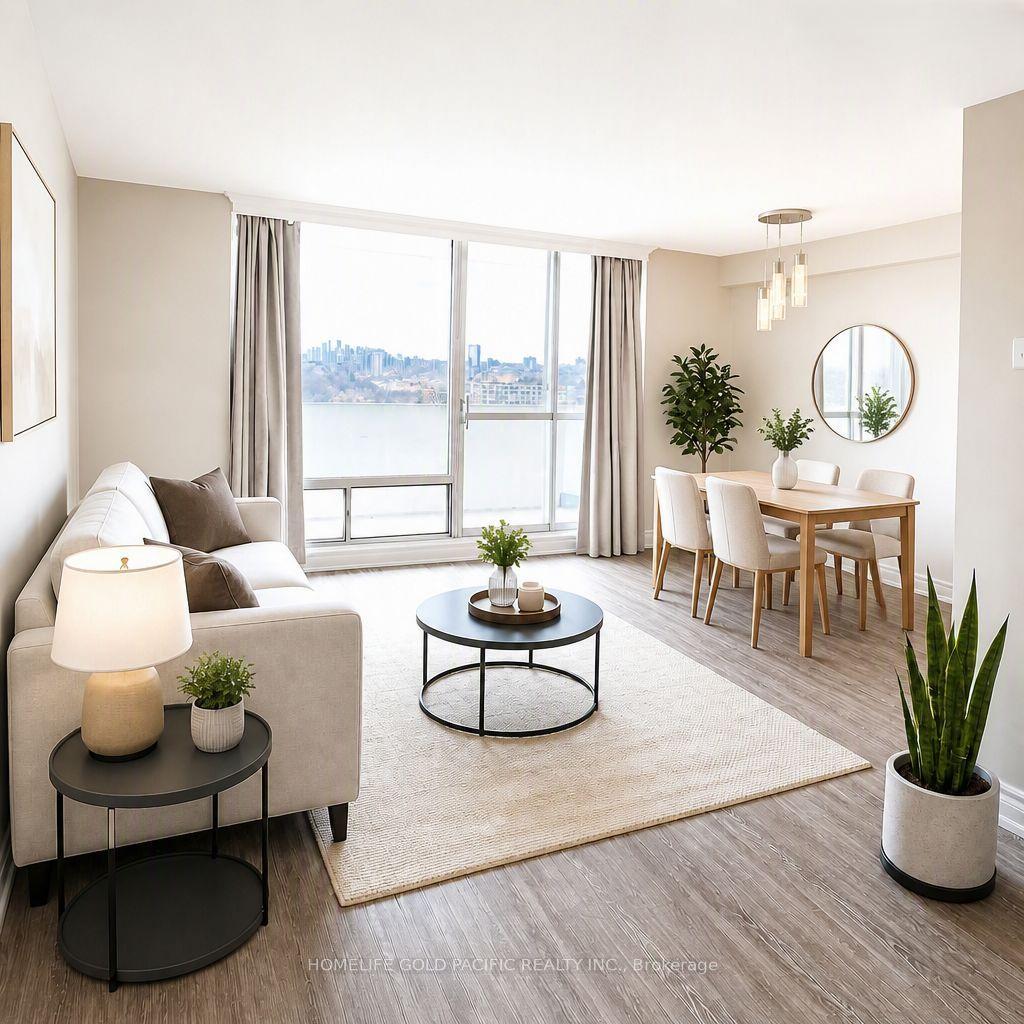
For Lease5 h ago
$2,100
Condo
1 Massey Square 1214 #1214, Crescent Town
Toronto, ON
1 bd
1 ba
750
0
MLS# E13861638Homelife Gold Pacific Realty Inc.
WhatsApp Aman
Getting around
How walkable, bikeable, and transit-friendly this neighbourhood is.
85
/ 100
Walk Score
Very Walkable
85
/ 100
Transit Score
Excellent Transit
60
/ 100
Bike Score
Bikeable
Scores are estimates based on neighbourhood data and are for informational purposes only.
MLS® data courtesy of the Toronto Regional Real Estate Board (TRREB).
The information provided herein must only be used by consumers that have a bona fide interest in the purchase, sale, or lease of real estate and may not be used for any commercial purpose or any other purpose. Listing information is deemed reliable but is not guaranteed accurate by the Toronto Regional Real Estate Board, the listing brokerage, or this website. The trademarks REALTOR®, REALTORS® and the REALTOR® logo are controlled by The Canadian Real Estate Association (CREA) and identify real estate professionals who are members of CREA. MLS®, Multiple Listing Service®, and the associated logos are owned by CREA. Not intended to solicit properties currently listed for sale or buyers under contract.