For Lease
Just Listed
8 Cumberland Street 4002 #4002
Annex, Toronto, ON
$3,450
2Bd
2Ba
750+sqft
0Parking
$5/sqft
CondoMLS# C13861714Listed 2026-10-050 DOM
Cooling
Central Air
Just listed! New listings in Toronto often receive offers within the first week.
About this home
Stunning Rare and highly desirable Corner unit with two-bedroom, two-bathroom layout on the 40th floor! Tons of windows & natural light, floor to ceiling windows. One of the best floor plans in the building. A remarkable chance for assignment at 8 Cumberland in Yorkville by Great Gulf. With 10-foot smooth ceilings and breathtaking views, this unit is enriched with multiple builder upgrades worth thousands. Revel in the spectacular views from the 40th floor. Indulge in the ultimate luxury lifestyle Yorkville offers, just steps from the famed Mink Mile, high-end shopping, and gourmet dining. Perfectly situated for easy access to the Don Valley Parkway, Gardiner Expressway, and the401. Perfectly situated Steps to the Bloor and University subway lines and transit. Building amenities encompass a fitness centre, party room, outdoor garden, and more! This practical open-concept unit showcases two bedrooms, two bathrooms, and a balcony. Enjoy the captivating northwest exposure.
Rooms
Main Floor
| Living Room | 7.11 × 3.14 m | Open Concept W/O To Balcony Hardwood Floor |
| Dining Room | 7.11 × 3.14 m | Window Floor to Ceiling Open Concept |
| Kitchen | 7.11 × 3.14 m | Open Concept Window Floor to Ceiling Hardwood Floor |
| Primary Bedroom | 3.52 × 2.65 m | 4 Pc Ensuite Double Closet Window Floor to Ceiling |
| Bedroom 2 | 2.73 × 2.82 m | Hardwood Floor Sliding Doors Double Closet |
Features
- Other
- None
- Central Air
- Apartment
Financials
Estimated Rental Income
Entire property$2,600 – $3,500/mo
Rental yield904.3% – 1217.4%
*Estimates based on comparable rentals in the area. Actual income may vary.
Market Data — Toronto
Days on market0 days
Buyer's MarketSeller's Market
Based on active listings in Toronto. Data updates daily.
Demographics — Toronto
Population
2,794,356
Avg Household Income
$102,000
Age Distribution
0-19
19%
20-34
24%
35-49
21%
50-64
19%
65+
17%
Ownership53% own · 47% rent
EnglishMandarinCantoneseTagalogTamil
Other rentals like this
Similar rentals in Toronto
Same property type, similar price, similar size — currently for rent.
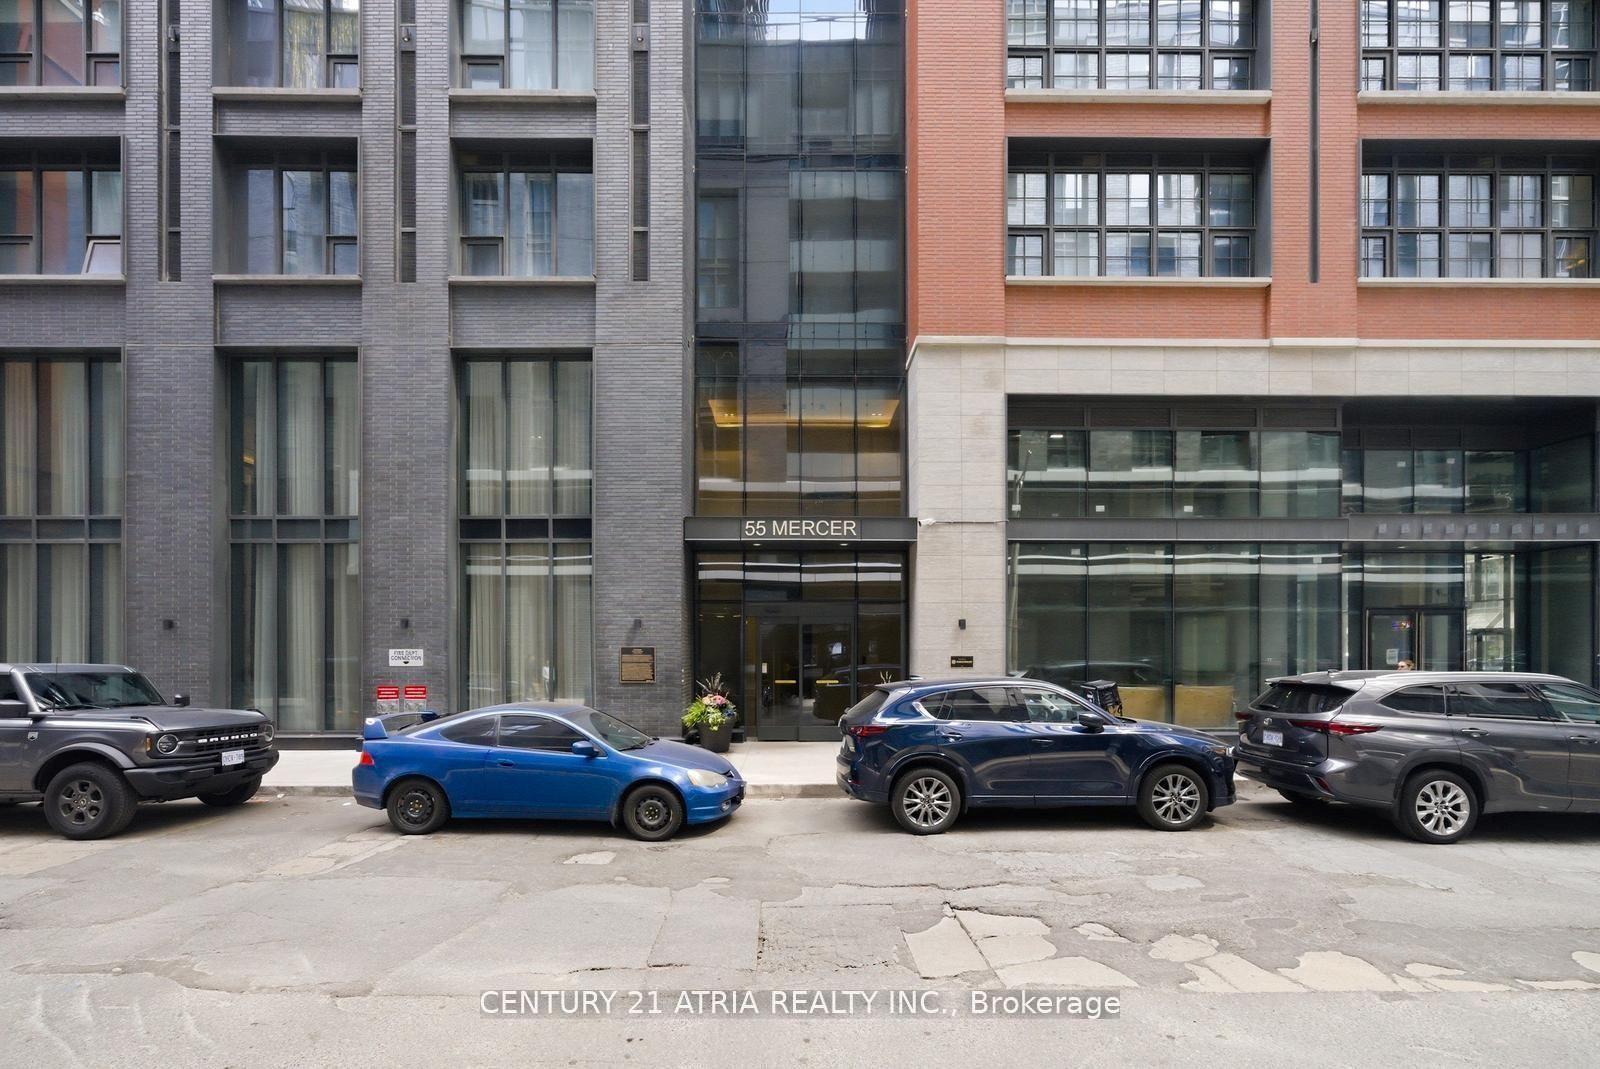
For Lease6 h ago
$4,200
Condo
55 MERCER Street 3202 #3202, Waterfront Communities C1
Toronto, ON
3 bd
2 ba
850
1
MLS# C13860368Century 21 Atria Realty Inc.
WhatsApp Aman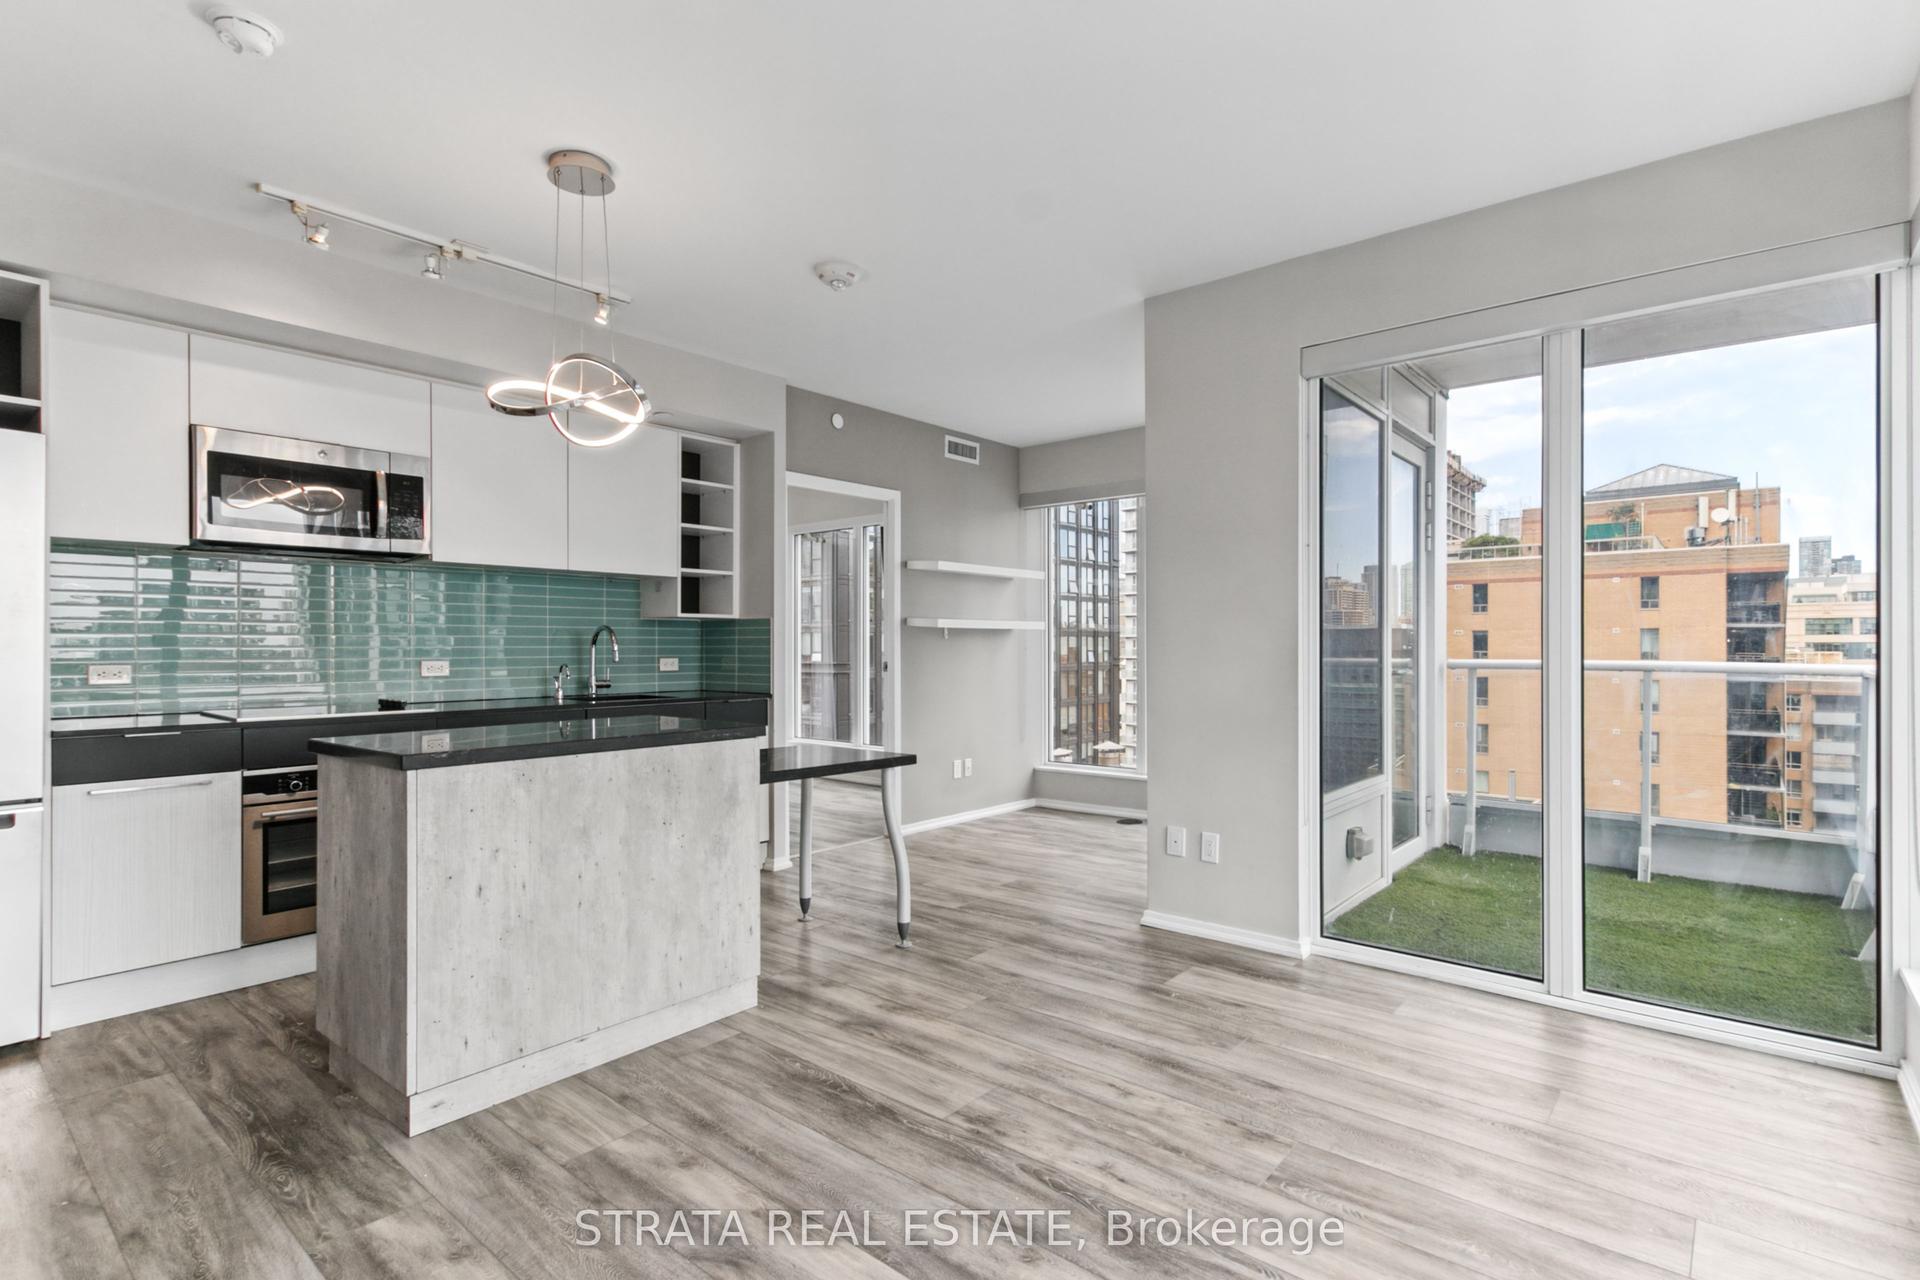
For Lease6 h ago
$3,000
Condo
68 Shuter Street 1610 #1610, Church-Yonge Corridor
Toronto, ON
2+1 bd
2 ba
750
0
MLS# C13860328Strata Real Estate
WhatsApp Aman

Getting around
How walkable, bikeable, and transit-friendly this neighbourhood is.
88
/ 100
Walk Score
Very Walkable
74
/ 100
Transit Score
Excellent Transit
67
/ 100
Bike Score
Bikeable
Scores are estimates based on neighbourhood data and are for informational purposes only.
MLS® data courtesy of the Toronto Regional Real Estate Board (TRREB).
The information provided herein must only be used by consumers that have a bona fide interest in the purchase, sale, or lease of real estate and may not be used for any commercial purpose or any other purpose. Listing information is deemed reliable but is not guaranteed accurate by the Toronto Regional Real Estate Board, the listing brokerage, or this website. The trademarks REALTOR®, REALTORS® and the REALTOR® logo are controlled by The Canadian Real Estate Association (CREA) and identify real estate professionals who are members of CREA. MLS®, Multiple Listing Service®, and the associated logos are owned by CREA. Not intended to solicit properties currently listed for sale or buyers under contract.