For Sale
Just Listed
Open House Sat 18–20
64 Cheritan Avenue
Lawrence Park South, Toronto, ON
$2,995,000
4Bd
3Ba
1,750+sqft
2Parking
38.27 x 125.59 ftlot
$1711/sqft
DetachedMLS# C13861884Listed 2026-10-051 DOM
Heating
Water Heater
Cooling
Central Vacuum
Basement
Finished
Just listed! New listings in Toronto often receive offers within the first week.
About this home
Welcome to 64 Cheritan Avenue! Spectacular renovated four-bedroom home in the heart of Lytton Park! Open concept main floor! Gracious living room with gas fireplace, large new window with automated blinds, gourmet kitchen with high-end appliances and substantial island, a beautiful dining room overlooking the backyard and a main floor family room to relax in and enjoy! Main floor two-piece powder room. There are four bedrooms on the second floor and a full bathroom with heated floors fully renovated in 2012. The lowered basement boasts 7" ceiling height and features a generous recreation room with a full wall of custom built-ins, surround sound, a new bathroom with heated floors (2023) and separate laundry and utility rooms. It has been newly insulated. The north and east walls had an interior French drain system installed and a sump pump was added (2024). Outside in the rear yard, a full professional custom redesign of the space by Landscaping de Sol a Sol was completed in 2014. Custom Solda inground pool (new liner in 2024 and safety cover 2022), extensive custom stone gardens and walkways, a large deck for entertaining (2024 with storage under the rear steps), a cabana with changing area, mini fridge, pool equipment and a covered fire pit area with a natural gas Solus fire pit (included). Both the front and rear have inground irrigation systems for easy maintenance. Who needs a cottage? This fabulous home is only steps from John Ross Robertson and close to some of Toronto's best private schools. Located close to the TTC and the shops and restaurants on Yonge Street, this home is perfect for a most discerning buyer! Carson Dunlop home inspection available by request. See attachments for floor plans, a list if improvements and more information.
PoolRenovatedFireplace
Rooms
Second Floor
| Primary Bedroom | 4.95 × 3.88 m | Hardwood Floor His and Hers Closets |
| Bedroom 2 | 3.64 × 3.45 m | Hardwood Floor |
| Bedroom 3 | 4.03 × 3.24 m | |
| Bedroom 4 | 3.64 × 2.80 m | Hardwood Floor |
Lower
| Recreation | 6.27 × 4.13 m | 3 Pc Bath |
| Laundry | 4.53 × 2.21 m | |
| Utility Room | 3.71 × 3.11 m |
Other
| Living Room | 5.08 × 4.66 m | Hardwood Floor Gas Fireplace Open Concept |
| Dining Room | 4.39 × 2.12 m | Hardwood Floor Open Concept Overlooks Backyard |
| Kitchen | 4.63 × 3.68 m | Centre Island Renovated 2 Pc Bath |
| Family Room | 4.63 × 3.91 m | Hardwood Floor Open Concept |
Features
- Central Vacuum
- Storage
- Sump Pump
- Upgraded Insulation
- Water Heater
- Finished
- Central Air
- Wall Unit(s)
- 2-Storey
Financials
Annual Taxes
$14,916.52
Estimated Rental Income
Entire property$4,000 – $6,500/mo
Rental yield1.6% – 2.6%
*Estimates based on comparable rentals in the area. Actual income may vary.
Market Data — Toronto
Days on market1 days
Buyer's MarketSeller's Market
Based on active listings in Toronto. Data updates daily.
Demographics — Toronto
Population
2,794,356
Avg Household Income
$102,000
Age Distribution
0-19
19%
20-34
24%
35-49
21%
50-64
19%
65+
17%
Ownership53% own · 47% rent
EnglishMandarinCantoneseTagalogTamil
Getting around
How walkable, bikeable, and transit-friendly this neighbourhood is.
73
/ 100
Walk Score
Very Walkable
63
/ 100
Transit Score
Good Transit
69
/ 100
Bike Score
Bikeable
Scores are estimates based on neighbourhood data and are for informational purposes only.
MLS® data courtesy of the Toronto Regional Real Estate Board (TRREB).
The information provided herein must only be used by consumers that have a bona fide interest in the purchase, sale, or lease of real estate and may not be used for any commercial purpose or any other purpose. Listing information is deemed reliable but is not guaranteed accurate by the Toronto Regional Real Estate Board, the listing brokerage, or this website. The trademarks REALTOR®, REALTORS® and the REALTOR® logo are controlled by The Canadian Real Estate Association (CREA) and identify real estate professionals who are members of CREA. MLS®, Multiple Listing Service®, and the associated logos are owned by CREA. Not intended to solicit properties currently listed for sale or buyers under contract.
You may also like
More homes in Toronto
Hand-picked listings with a similar price range and style.
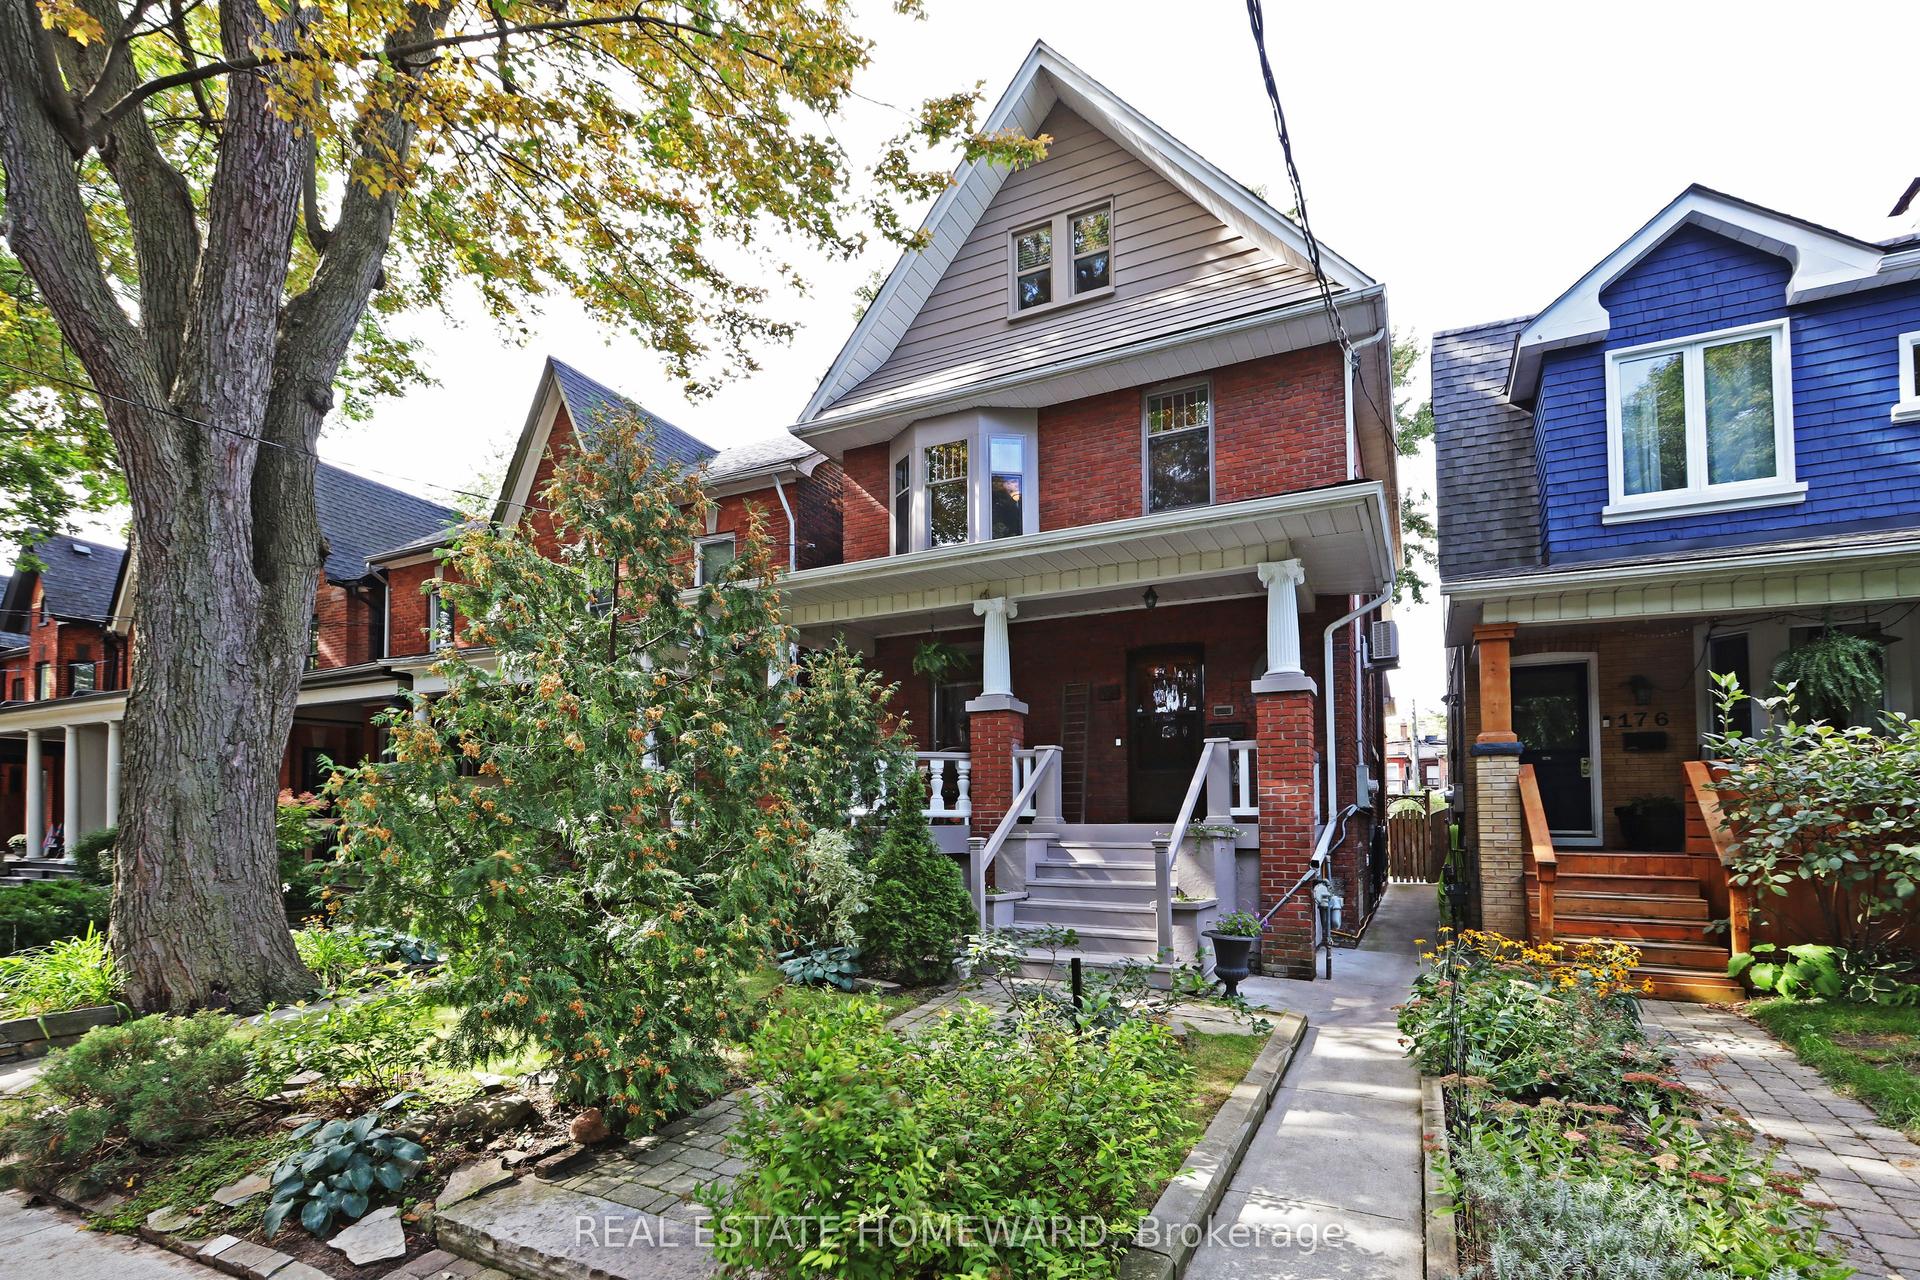
For Sale4 days ago
$2,499,000
Detached
est. $10,956/mo
174 Heward Avenue, South Riverdale
Toronto, ON
6 bd
3 ba
2,250
2
MLS# E13858282Real Estate Homeward
WhatsApp Aman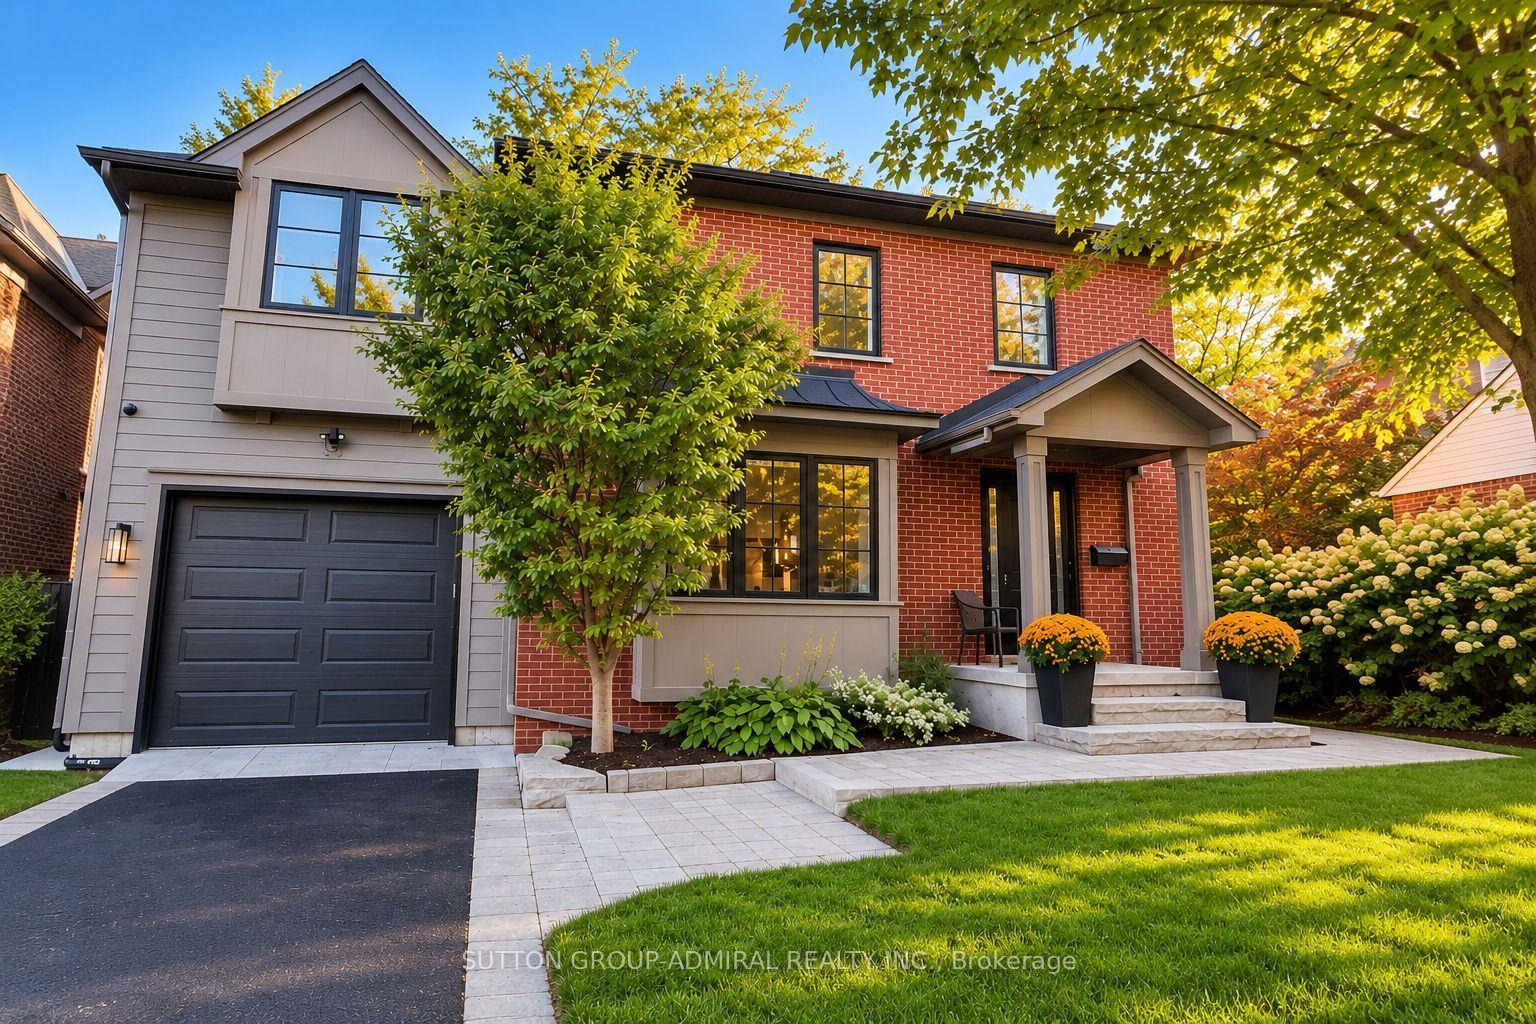
For Sale12 h ago
$2,799,000
Detached
est. $12,271/mo
37 Glenellen Drive E, Stonegate-Queensway
Toronto, ON
4 bd
4 ba
2,250
3
MLS# W13865954Sutton Group-Admiral Realty Inc.
WhatsApp Aman