For Sale
Just Listed
291 St Helen's Avenue
Dufferin Grove, Toronto, ON
$829,900
2Bd
1Ba
1,300+sqft
1Parking
18.67 x 120 ftlot
$638/sqft
Semi-DetachedMLS# C13862044Listed 2026-10-050 DOM
Cooling
Central Air
Basement
Unfinished
Just listed! New listings in Toronto often receive offers within the first week.
About this home
Century semi steps from transit and eclectic mix of cafes, restaurants and services. Perfect option for owner-occupants and investors alike, looking to put their personal stamp on a low-cost home with great "bones", including large lot with detached garage, parking, high ceilings, spacious rooms and character wood trim/built-ins throughout. Yard includes quiet east exposure with fenced in lawn leading to spacious garage. Unmatched transit accessibility: 4 min walk to Lansdowne subway, 8 min walk to UP Express and Bloor GO. Additionally, new Junction Triangle GO station construction underway at doorstep (aka Bloor-Lansdowne GO Station), and will be a new stop on the Barrie line. Excellent school district: Brock Junior Public School & Bloor Collegiate - currently ranked 12th top Ontario high school on Fraser Institute Rankings, within ~10 min walk. Set-back from Bloor and Lansdowne, this home is wealthy in sense of lot size & home features, surrounding community, excellent transit, top schools, cool shops & services and overall location! Virtually renovated images available.
GarageRenovated
Rooms
Second Floor
| Primary Bedroom | 4.65 × 3.45 m | Large Window West View Closet |
| Bedroom 2 | 3.48 × 2.74 m | Wood Trim East View Closet |
Basement
| Utility Room | 4.29 × 4.57 m | Combined w/Laundry Window Unfinished |
| Recreation | 4.57 × 3.71 m | Unfinished Window |
| Other | 3.48 × 3.25 m | Unfinished Window |
Other
| Foyer | 3.84 × 1.83 m | Large Window Enclosed SW View |
| Living Room | 3.48 × 3.43 m | Large Window Wood Trim Broadloom |
| Dining Room | 4.65 × 3.48 m | Wood Trim B/I Shelves Large Window |
| Kitchen | 3.48 × 3.66 m | Large Window Double Sink East View |
| Mud Room | 2.24 × 1.42 m | W/O To Yard Enclosed |
Features
- Workbench
- Unfinished
- Central Air
- 2-Storey
Financials
Annual Taxes
$5,156.33
Estimated Rental Income
Entire property$2,600 – $3,800/mo
Basement apartment$1,800 – $2,500/mo
Rental yield3.8% – 5.5%
*Estimates based on comparable rentals in the area. Actual income may vary.
Market Data — Toronto
Days on market0 days
Buyer's MarketSeller's Market
Based on active listings in Toronto. Data updates daily.
Demographics — Toronto
Population
2,794,356
Avg Household Income
$102,000
Age Distribution
0-19
19%
20-34
24%
35-49
21%
50-64
19%
65+
17%
Ownership53% own · 47% rent
EnglishMandarinCantoneseTagalogTamil
Getting around
How walkable, bikeable, and transit-friendly this neighbourhood is.
78
/ 100
Walk Score
Very Walkable
64
/ 100
Transit Score
Good Transit
66
/ 100
Bike Score
Bikeable
Scores are estimates based on neighbourhood data and are for informational purposes only.
MLS® data courtesy of the Toronto Regional Real Estate Board (TRREB).
The information provided herein must only be used by consumers that have a bona fide interest in the purchase, sale, or lease of real estate and may not be used for any commercial purpose or any other purpose. Listing information is deemed reliable but is not guaranteed accurate by the Toronto Regional Real Estate Board, the listing brokerage, or this website. The trademarks REALTOR®, REALTORS® and the REALTOR® logo are controlled by The Canadian Real Estate Association (CREA) and identify real estate professionals who are members of CREA. MLS®, Multiple Listing Service®, and the associated logos are owned by CREA. Not intended to solicit properties currently listed for sale or buyers under contract.
You may also like
More homes in Toronto
Hand-picked listings with a similar price range and style.
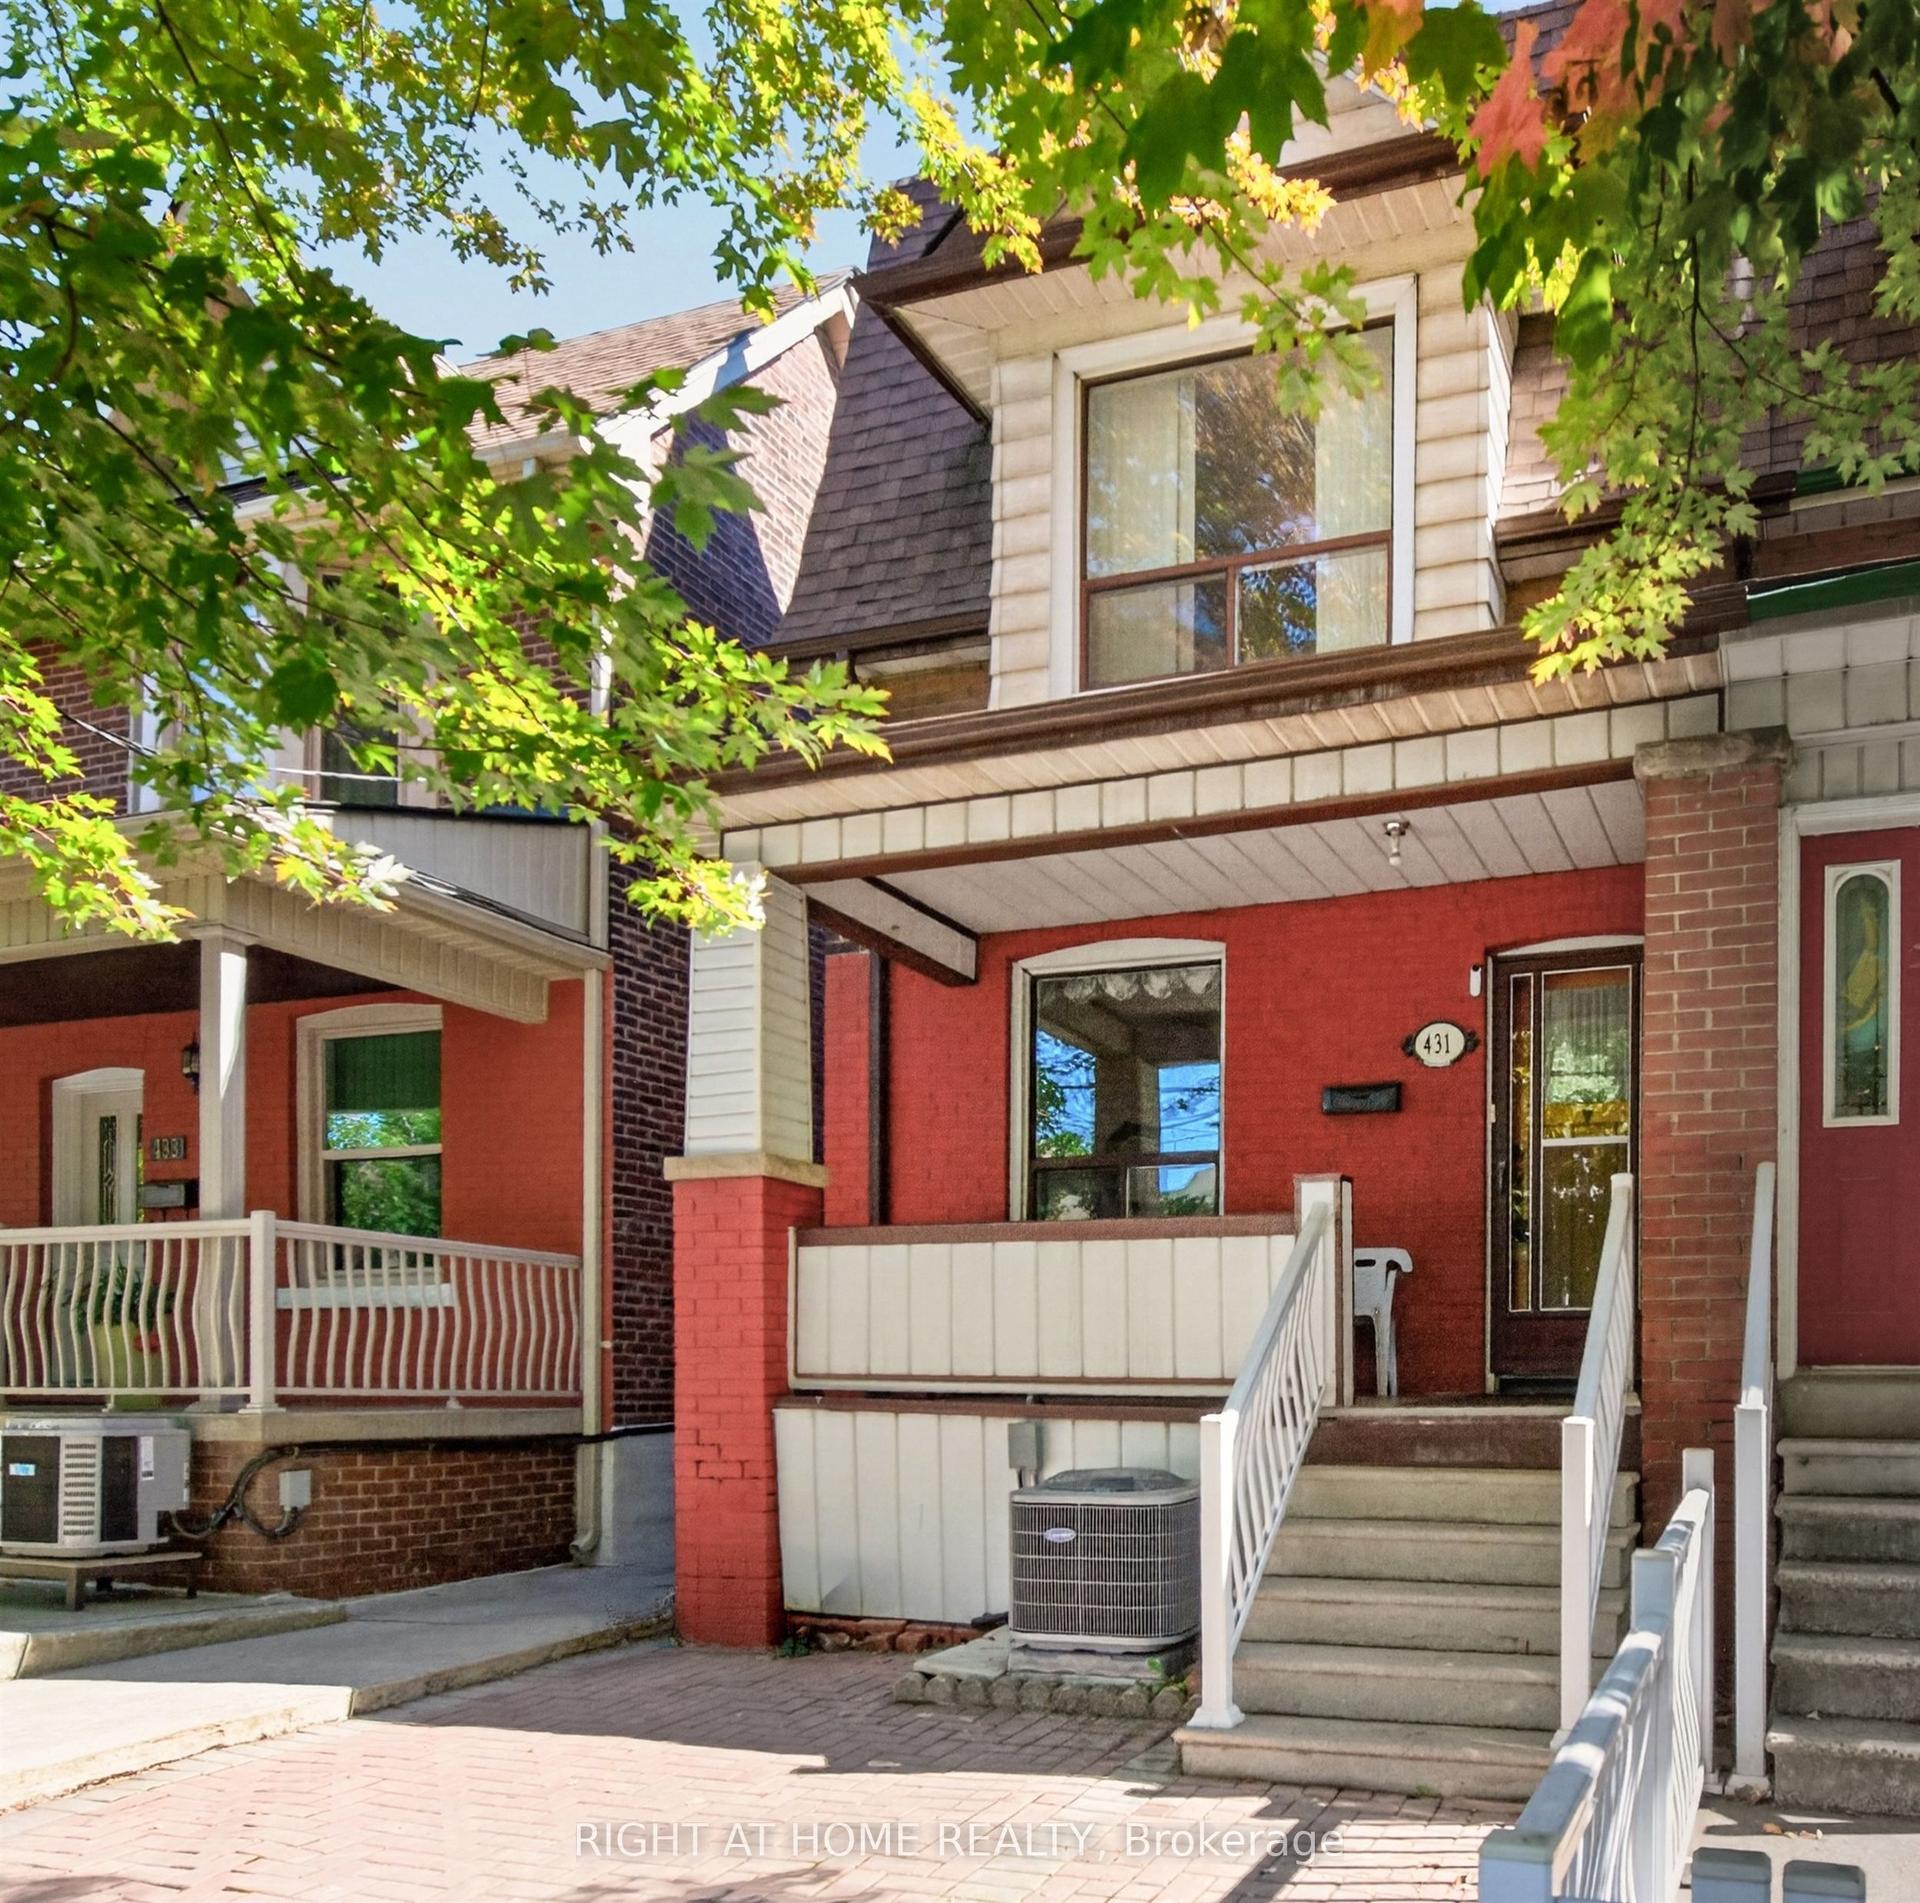
For Sale3 days ago
$989,000
Semi-Detached
est. $4,336/mo
431 Lansdowne Avenue, Dufferin Grove
Toronto, ON
3 bd
2 ba
1,300
2
MLS# C13853328Right At Home Realty
WhatsApp Aman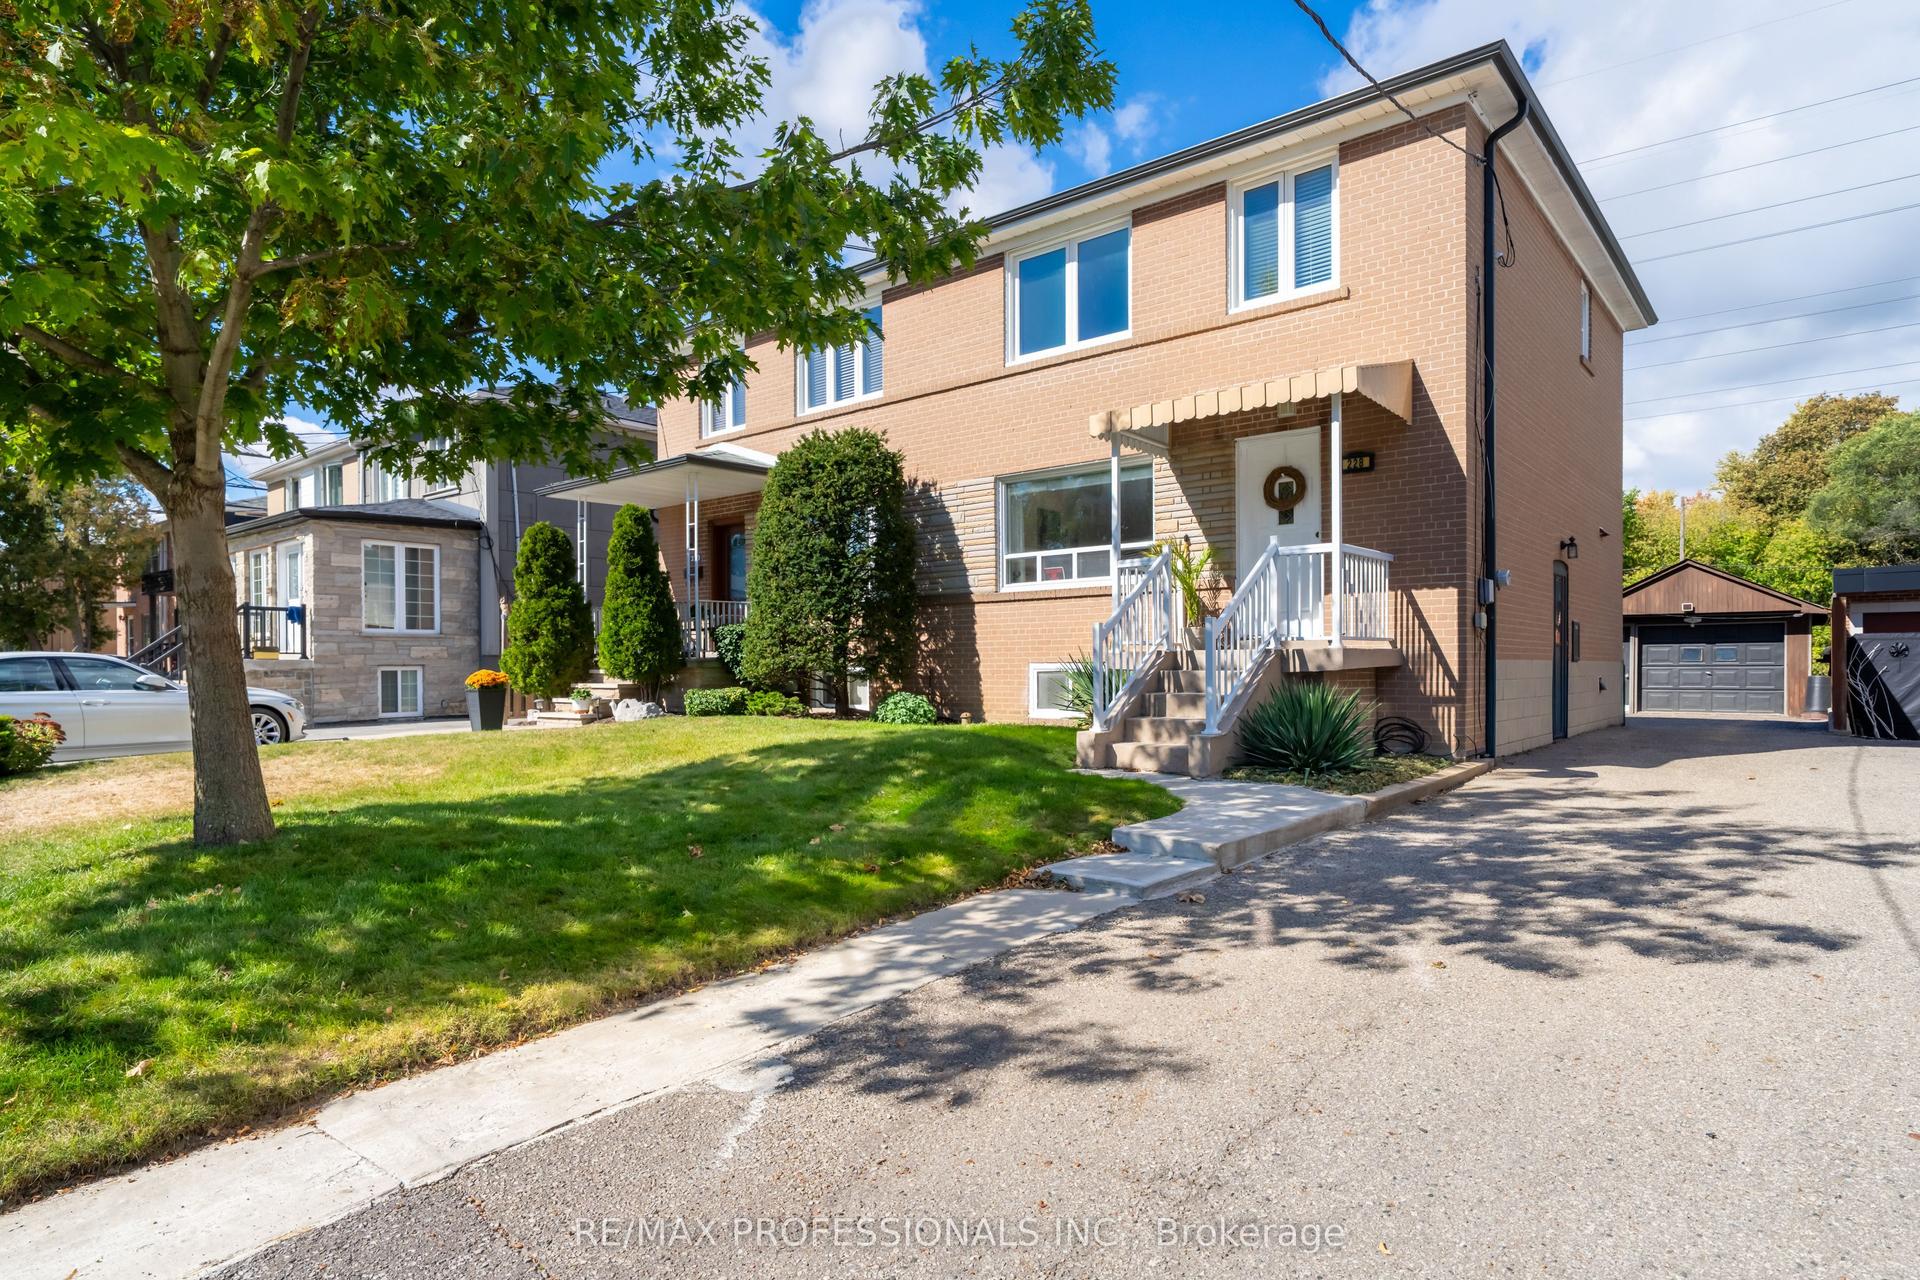
For Sale6 h ago
$875,000
Semi-Detached
est. $3,836/mo
228 Eileen Avenue, Rockcliffe-Smythe
Toronto, ON
3 bd
2 ba
1,300
5
MLS# W13863120Re/Max Professionals Inc.
WhatsApp Aman