For Lease
Just Listed
371 Cummer Avenue
Newtonbrook East, Toronto, ON
$4,000
3Bd
1Ba
1,300+sqft
3Parking
64 x 191 ftlot
$3/sqft
DetachedMLS# C13862726Listed 2026-10-050 DOM
Basement
Partially Finished
Just listed! New listings in Toronto often receive offers within the first week.
About this home
Welcome to 371 Cummer Avenue, a spacious detached sidesplit set on an impressive 64 x 191 ft lot in a convenient North York location. Offering approximately 1,500 sq ft above grade, this well proportioned home features 3 bedrooms, a 3 piece bathroom, generous principal rooms and plenty of space for comfortable everyday living. The main level includes a bright living room, separate dining room, kitchen and breakfast area, while an additional above grade family room gives you even more flexibility for relaxing, working from home or gathering with family. Upstairs, all three bedrooms are well sized, including an exceptionally spacious primary bedroom. A partially finished lower level adds further usable space along with laundry. Outside, enjoy a large garden setting and private driveway parking for 3 vehicles. Heat, hydro, water and parking are included in the monthly lease. With the Cummer Avenue at Maxome Avenue bus stop right nearby and Bayview Cummer Shopping Centre within walking distance, everyday errands and getting around are easy. It is a convenient setting that still offers the space and privacy of a detached home in an established neighbourhood.
Rooms
Main Floor
| Living Room | 5.33 × 4.27 m | |
| Dining Room | 3.35 × 3.20 m | |
| Breakfast | 2.47 × 3.66 m | |
| Kitchen | 3.81 × 2.69 m |
Second Floor
| Bedroom | 3.66 × 5.64 m | |
| Bedroom 2 | 3.25 × 3.35 m | |
| Bedroom 3 | 3.25 × 3.35 m | |
| Bathroom | 4.01 × 3.10 m | |
| Utility Room | 1.52 × 3.00 m |
Features
- None
- Partially Finished
- Sidesplit
Financials
Estimated Rental Income
Entire property$3,200 – $4,800/mo
Rental yield960.0% – 1440.0%
*Estimates based on comparable rentals in the area. Actual income may vary.
Market Data — Toronto
Days on market0 days
Buyer's MarketSeller's Market
Based on active listings in Toronto. Data updates daily.
Demographics — Toronto
Population
2,794,356
Avg Household Income
$102,000
Age Distribution
0-19
19%
20-34
24%
35-49
21%
50-64
19%
65+
17%
Ownership53% own · 47% rent
EnglishMandarinCantoneseTagalogTamil
Other rentals like this
Similar rentals in Toronto
Same property type, similar price, similar size — currently for rent.
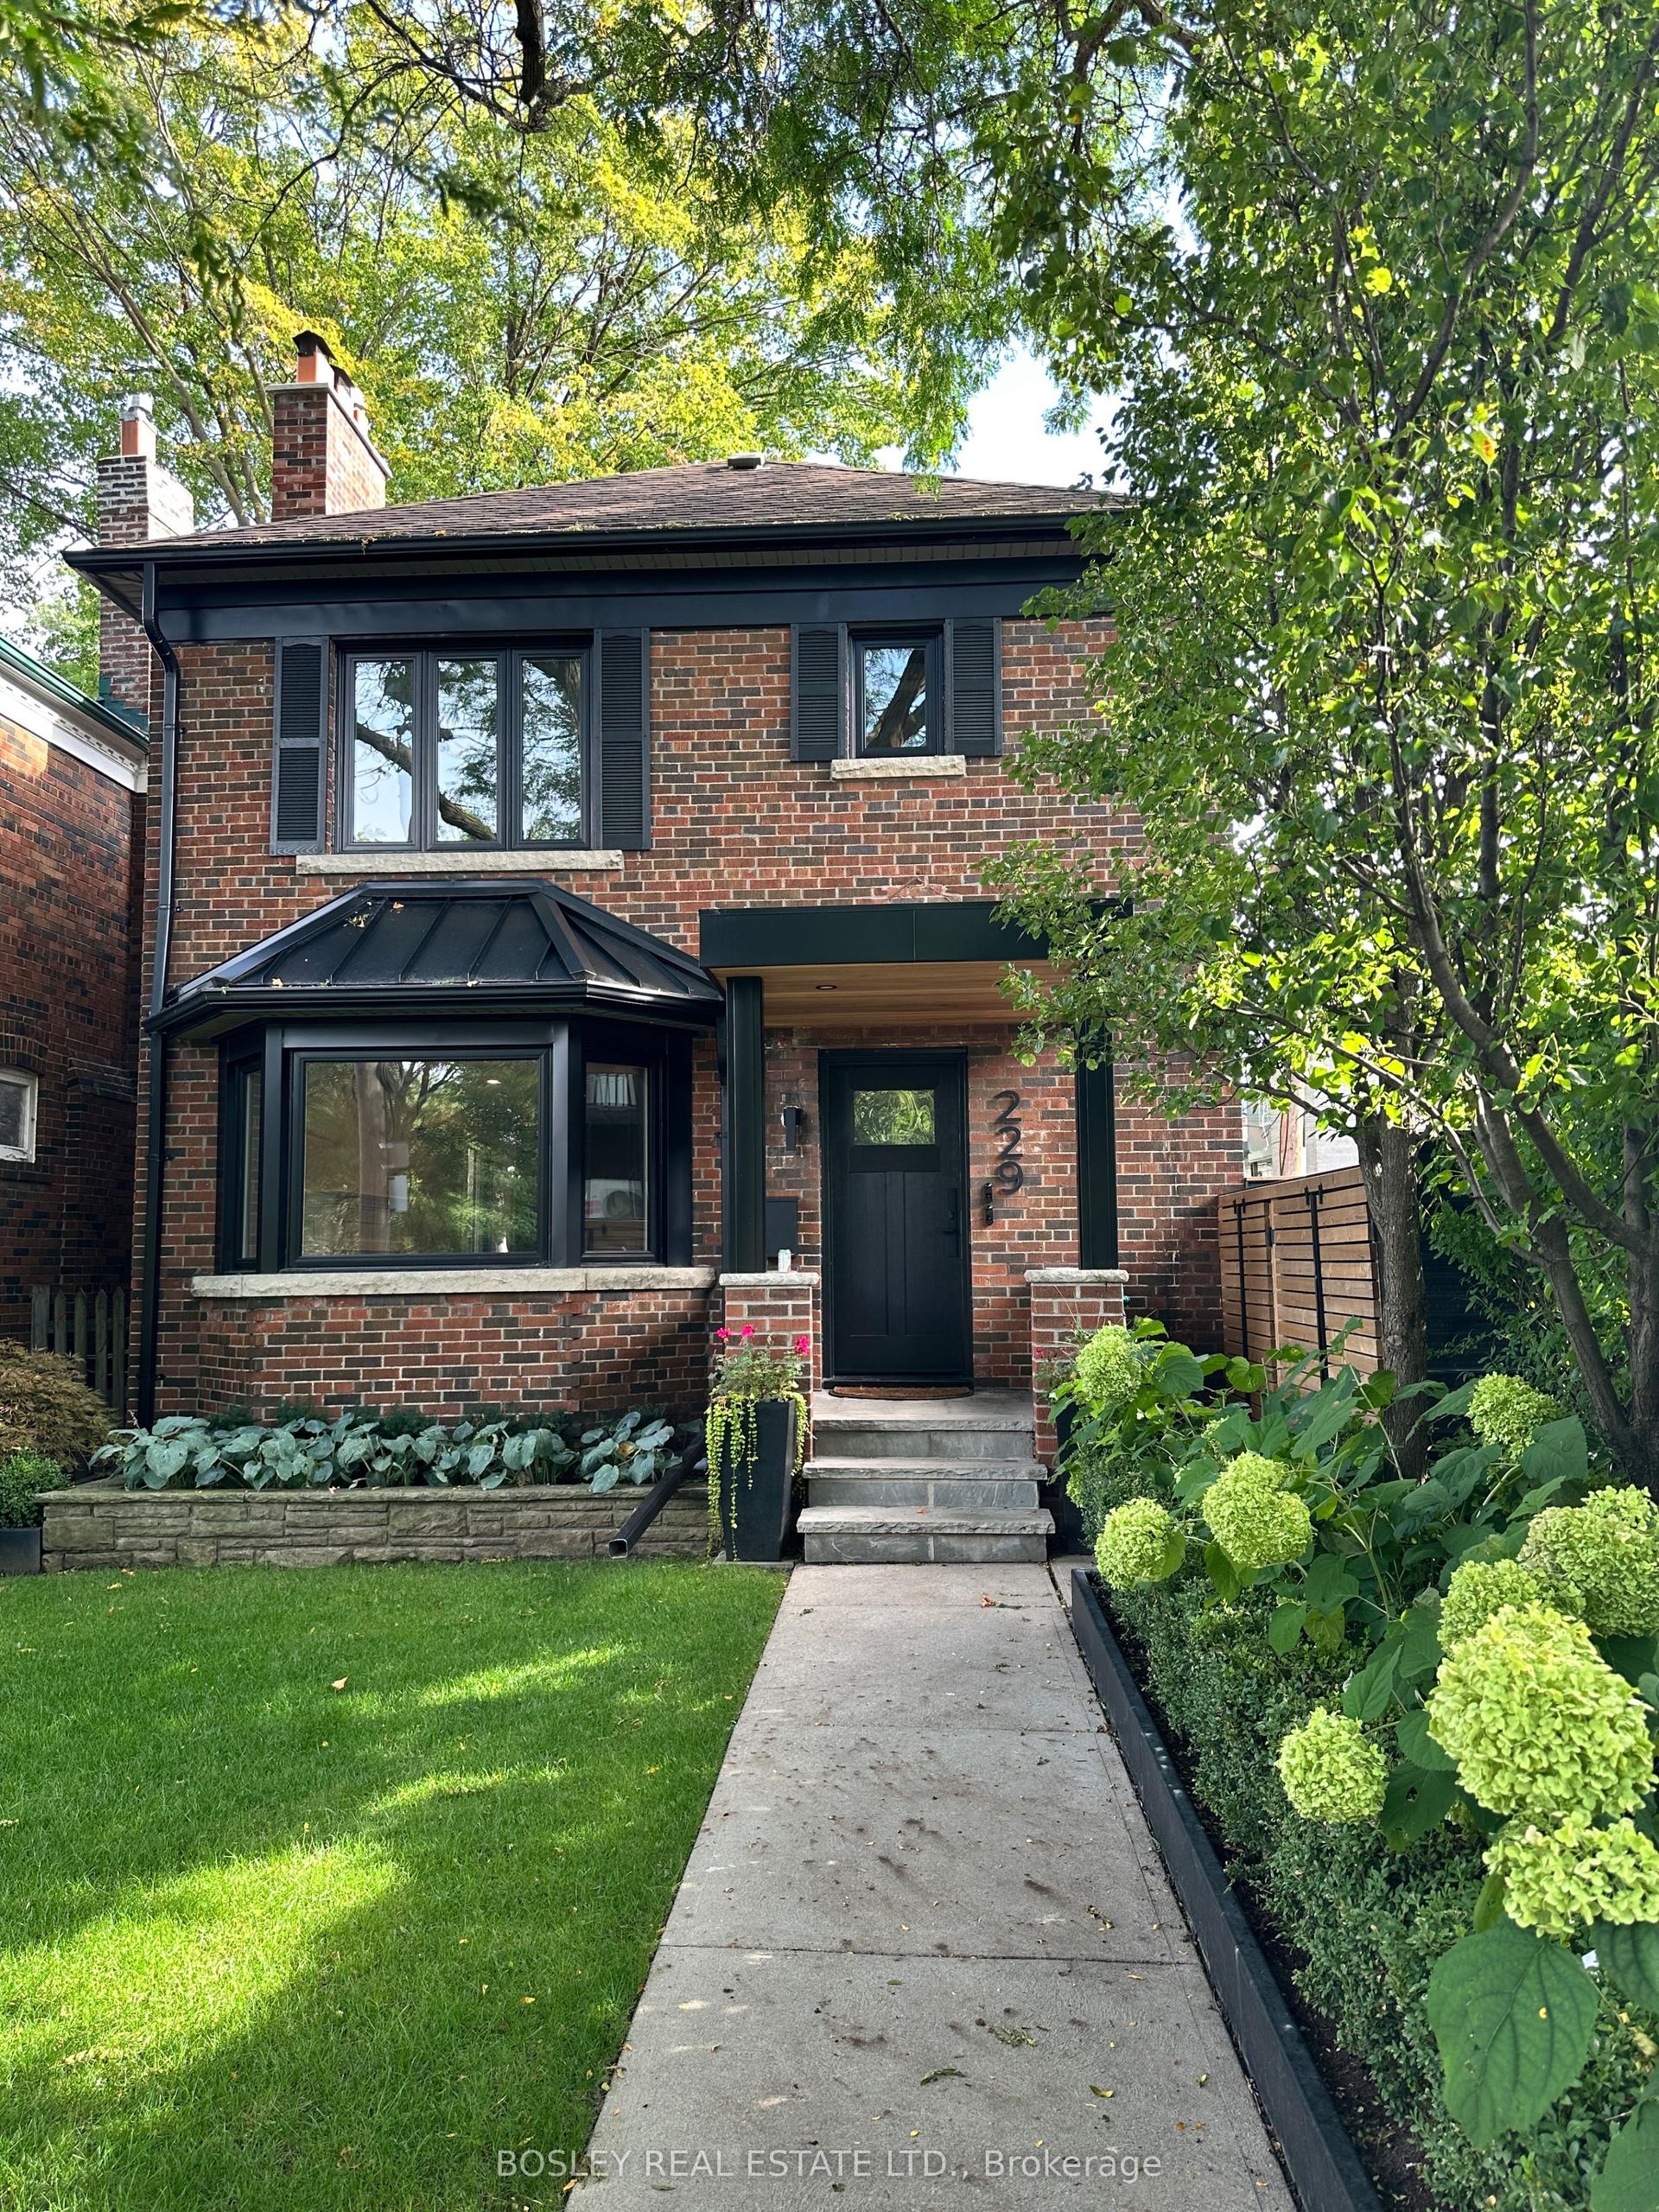
For Lease7 h ago
$3,200
Detached
229 Manor Road E 2 #2, Mount Pleasant East
Toronto, ON
2 bd
1 ba
900
0
MLS# C13862958Bosley Real Estate Ltd.
WhatsApp Aman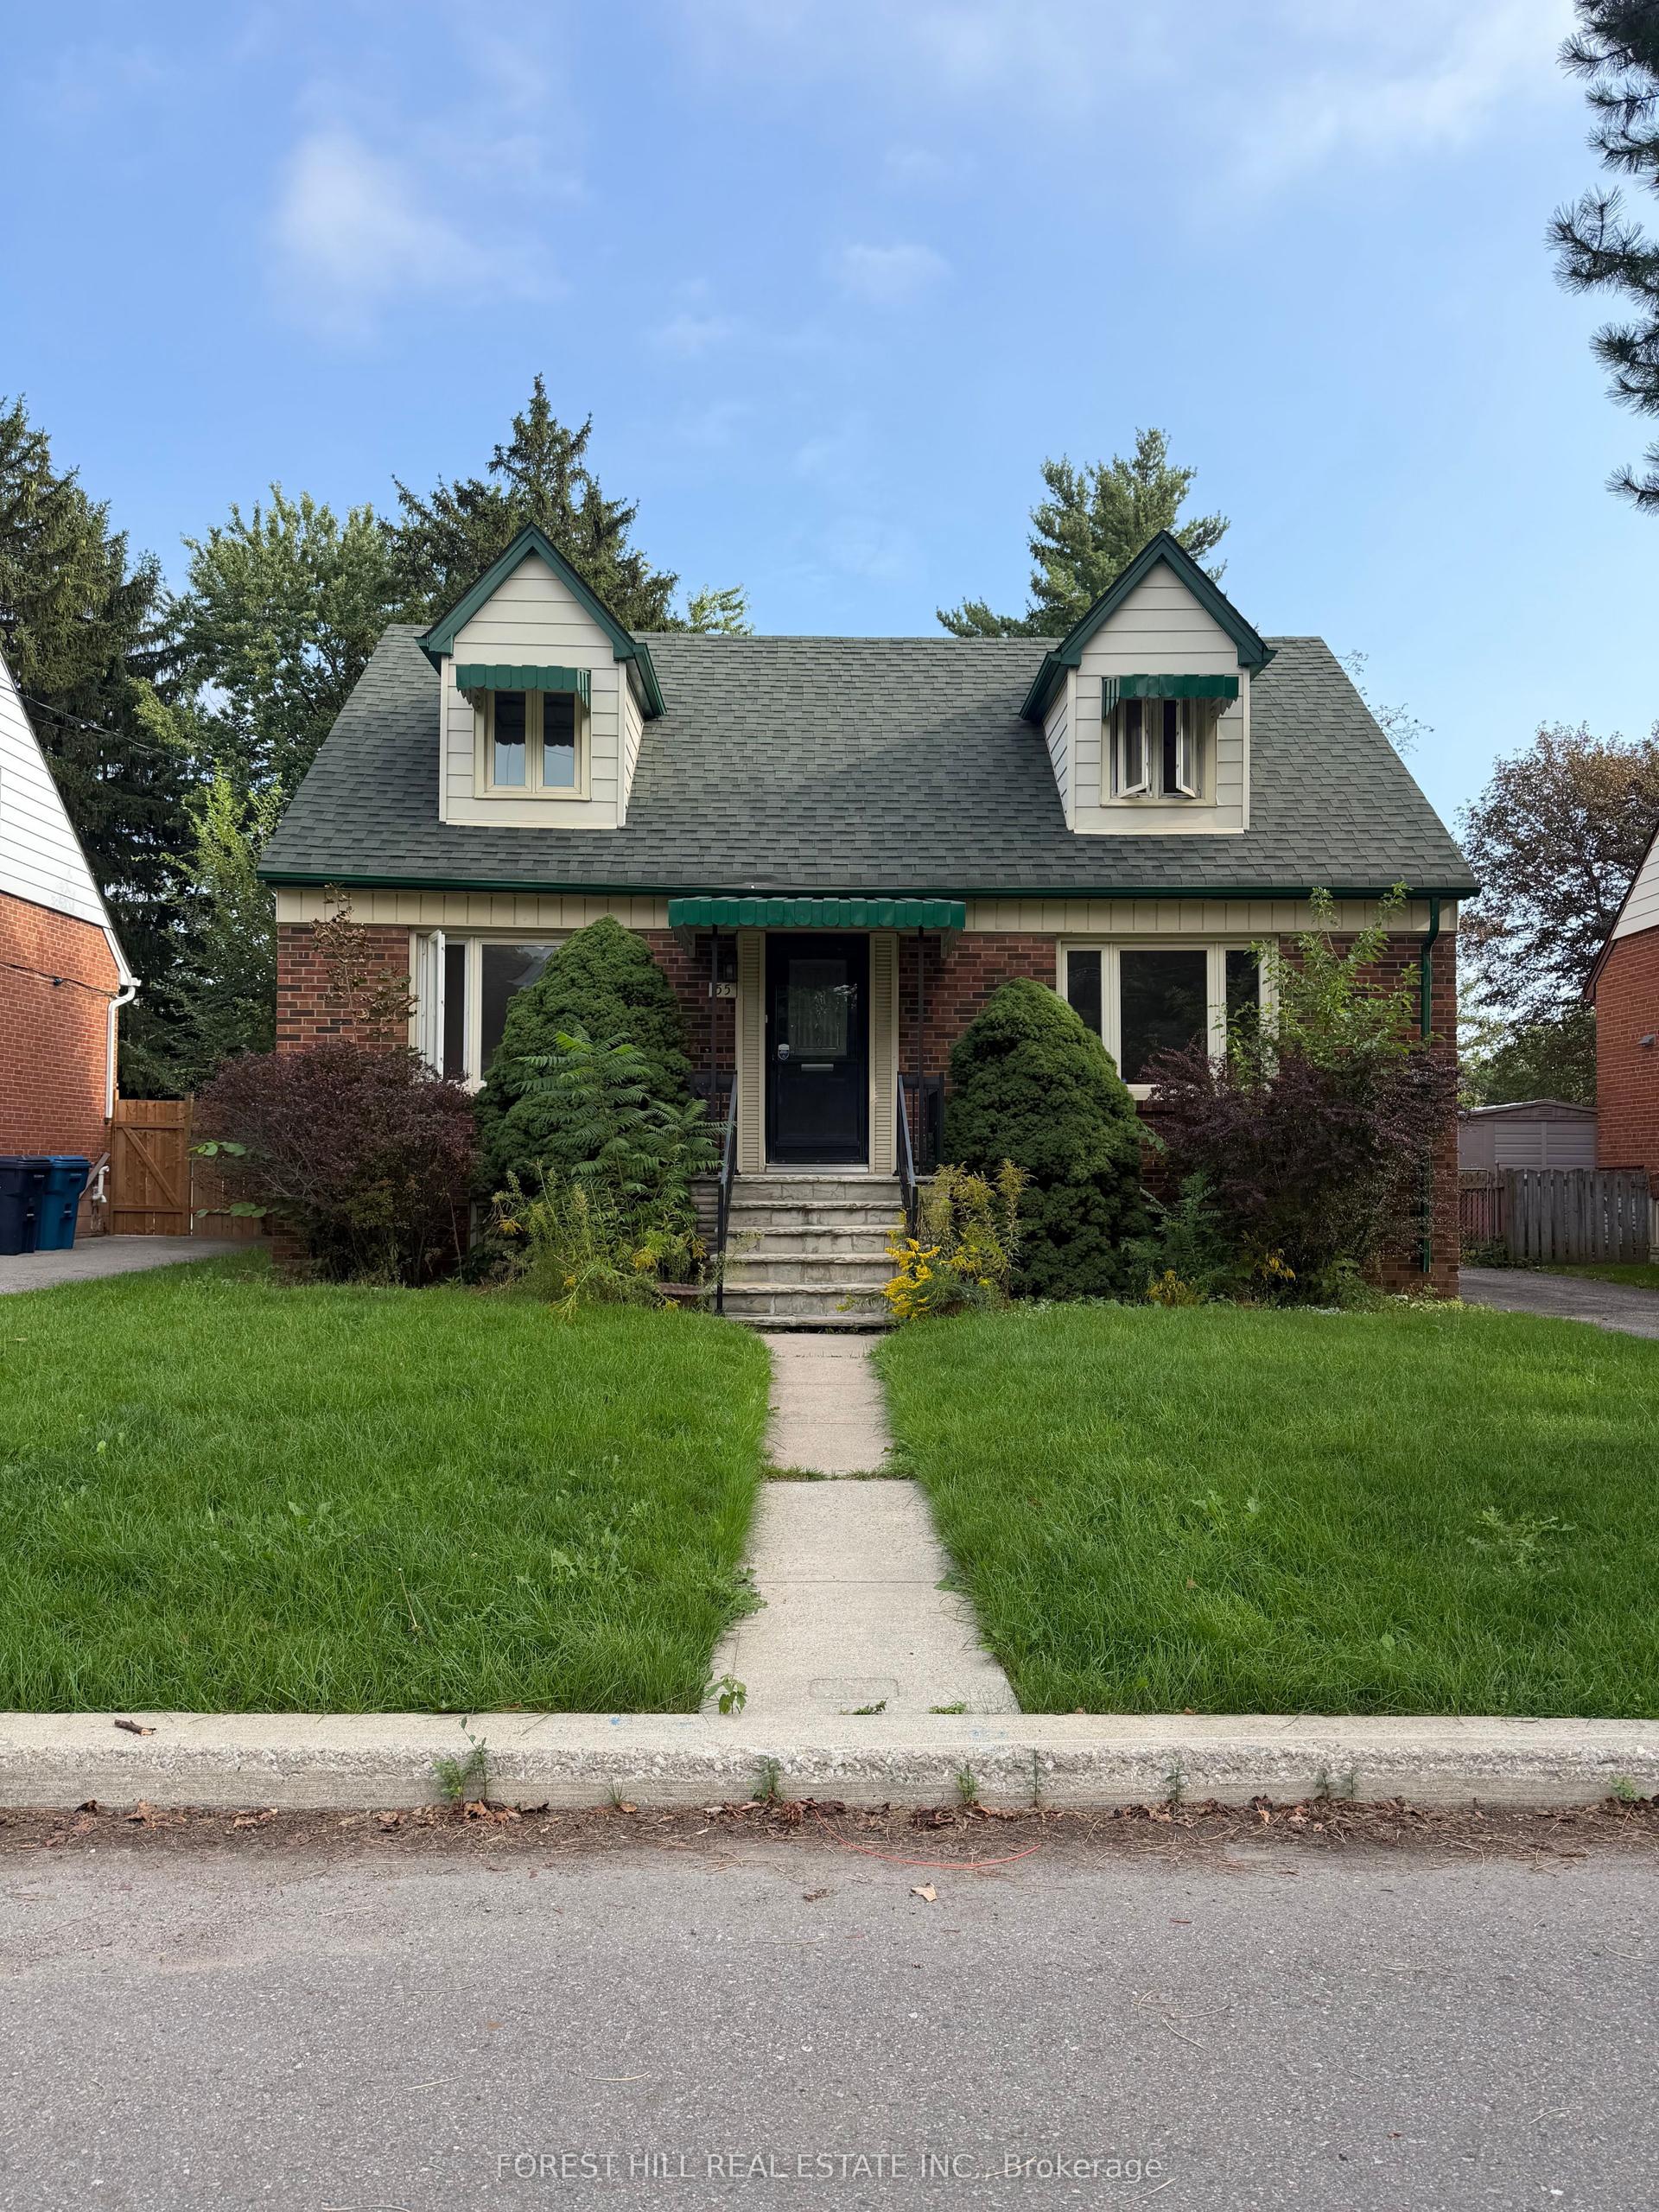
For Lease7 h ago
$3,975
Detached
55 Craigmore Crescent, Willowdale East
Toronto, ON
3+1 bd
3 ba
1,300
4
MLS# C13862566Forest Hill Real Estate Inc.
WhatsApp Aman

Getting around
How walkable, bikeable, and transit-friendly this neighbourhood is.
75
/ 100
Walk Score
Very Walkable
67
/ 100
Transit Score
Good Transit
69
/ 100
Bike Score
Bikeable
Scores are estimates based on neighbourhood data and are for informational purposes only.
MLS® data courtesy of the Toronto Regional Real Estate Board (TRREB).
The information provided herein must only be used by consumers that have a bona fide interest in the purchase, sale, or lease of real estate and may not be used for any commercial purpose or any other purpose. Listing information is deemed reliable but is not guaranteed accurate by the Toronto Regional Real Estate Board, the listing brokerage, or this website. The trademarks REALTOR®, REALTORS® and the REALTOR® logo are controlled by The Canadian Real Estate Association (CREA) and identify real estate professionals who are members of CREA. MLS®, Multiple Listing Service®, and the associated logos are owned by CREA. Not intended to solicit properties currently listed for sale or buyers under contract.