For Sale
Just Listed
180 Mill Street S104 #S104
Waterfront Communities C8, Toronto, ON
$999,100
3+1Bd
3Ba
1,300+sqft
1Parking
$769/sqft
Condo TownMLS# C13863020Listed 2026-10-051 DOM
Cooling
Central Air
Just listed! New listings in Toronto often receive offers within the first week.
About this home
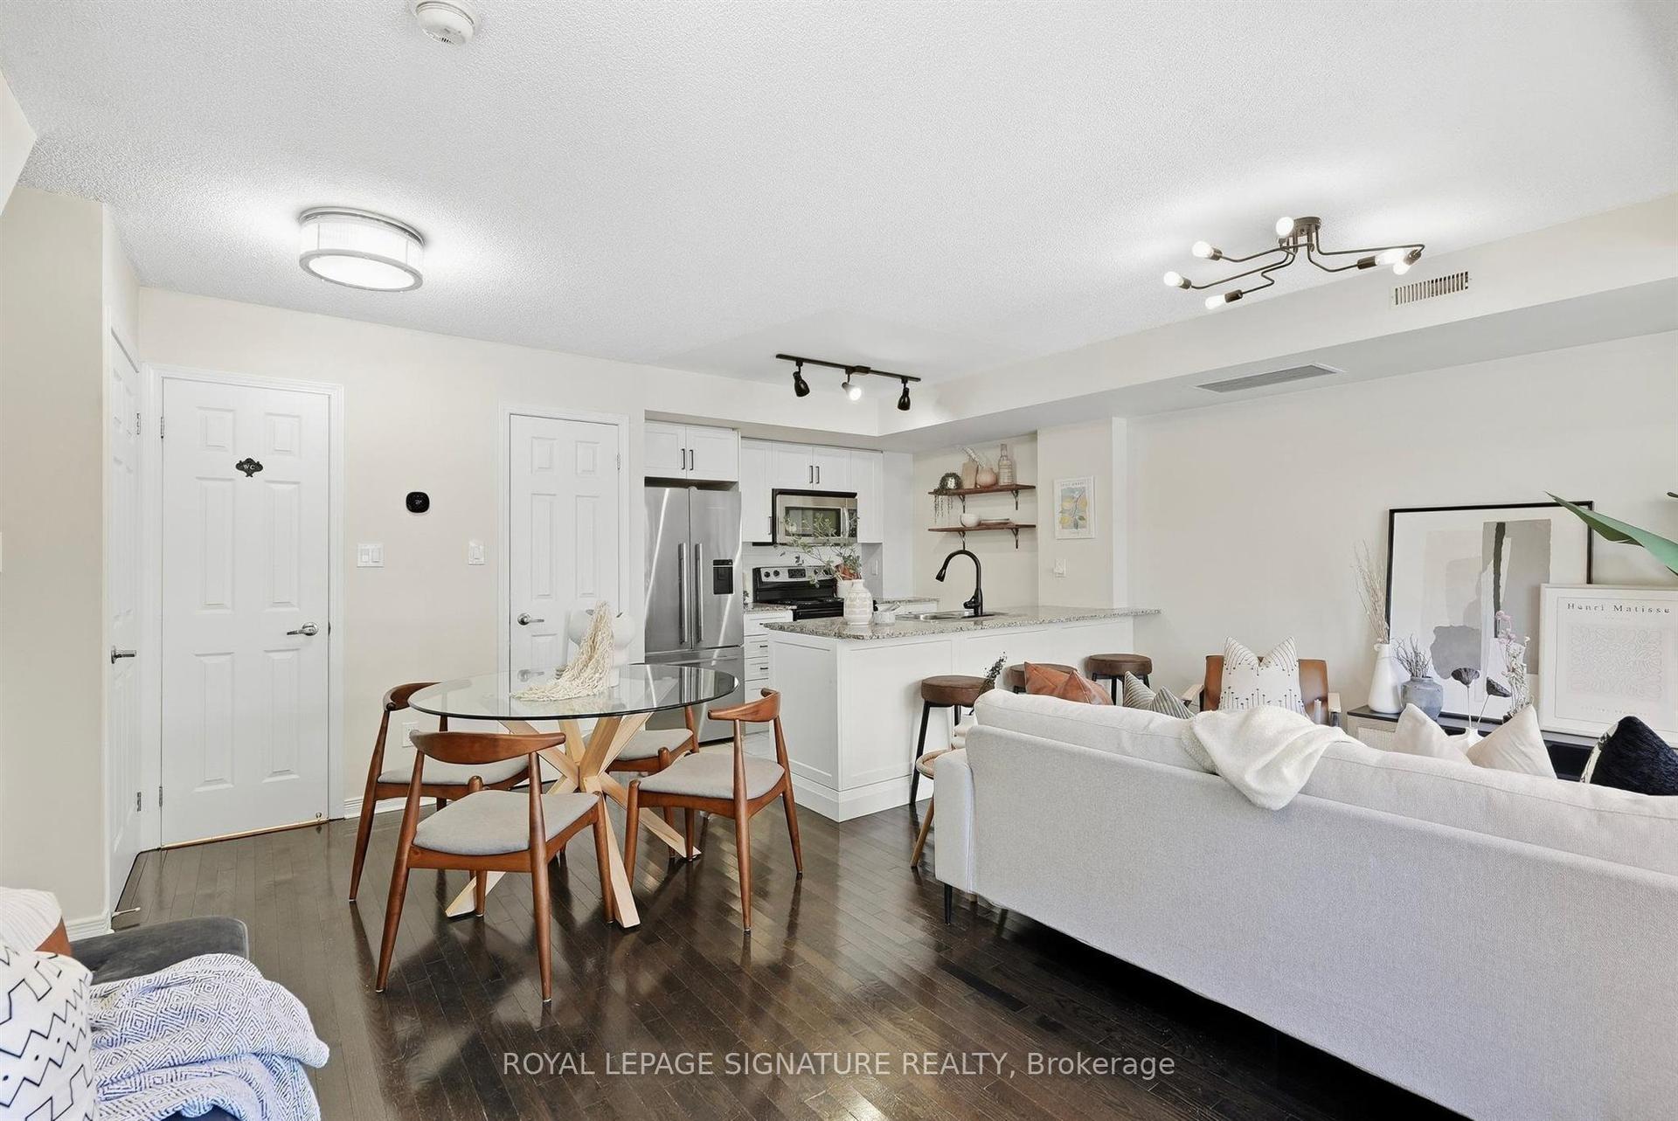
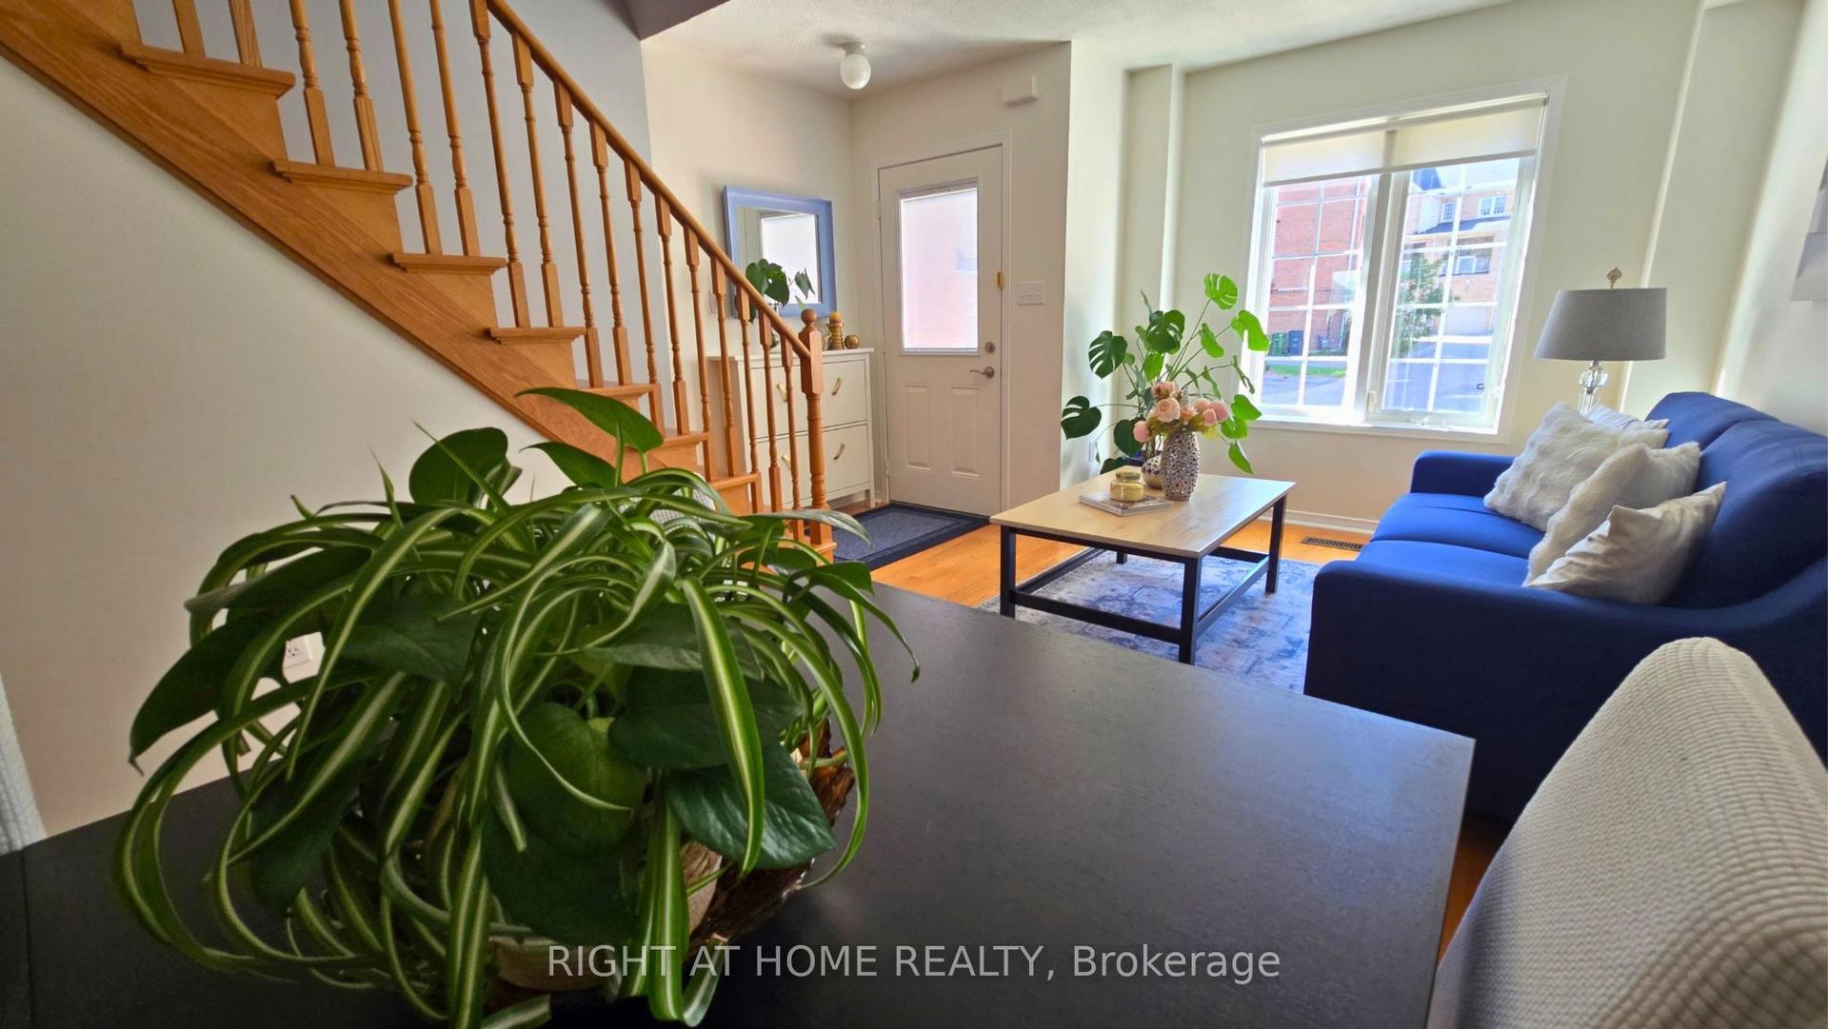
Welcome To This Large & Spacious Ground Floor 2 Storey Town Home At Canary Commonsin Toronto. Approximately 1,226 Sqft Living Spacious. Also, A 304 Sq Ft Of Private Outdoor Terrace. Main Floor Den Can Be Used As A Professional Home Office. Or 4th Bed Room.master Bedroom With An Ensuite Bathroom And Also Very Spacious Walk-in Closet. Main Floor Powder Room With Plenty Of Space. Building Amenities; Fitness Centre, Yoga Studio, Party Room, Rooftop Terrace With Bbq's, Co-working Lounge And Concierge & Services. Steps Away From Distillery District, Corktown Commons Park, St. Lawrence Market, Boutiques, Cafes, T.t.c. & Transit, This Home Delivers The Best Of Downtown Convenience In A Peaceful Community-oriented Setting.
Rooms
Main Floor
| Living Room | 5.36 × 3.51 m | Combined w/Dining Laminate W/O To Terrace |
| Dining Room | 5.36 × 3.35 m | Combined w/Living Laminate Window Floor to Ceiling |
| Kitchen | 5.36 × 3.35 m | Combined w/Dining Laminate Stainless Steel Appl |
| Office | 2.54 × 2.16 m | Laminate 4 Pc Bath |
Second Floor
| Primary Bedroom | 3.66 × 2.82 m | 5 Pc Ensuite Walk-In Closet(s) Window |
| Bedroom | 3.00 × 3.12 m | 3 Pc Ensuite Window |
Features
- Auto Garage Door Remote
- Built-In Oven
- Carpet Free
- Countertop Range
- None
- Central Air
- 2-Storey
Financials
Annual Taxes
$6,330.31
Estimated Rental Income
Entire property$3,200 – $4,200/mo
Rental yield3.8% – 5.0%
*Estimates based on comparable rentals in the area. Actual income may vary.
Market Data — Toronto
Days on market1 days
Buyer's MarketSeller's Market
Based on active listings in Toronto. Data updates daily.
Demographics — Toronto
Population
2,794,356
Avg Household Income
$102,000
Age Distribution
0-19
19%
20-34
24%
35-49
21%
50-64
19%
65+
17%
Ownership53% own · 47% rent
EnglishMandarinCantoneseTagalogTamil
Getting around
How walkable, bikeable, and transit-friendly this neighbourhood is.
84
/ 100
Walk Score
Very Walkable
84
/ 100
Transit Score
Excellent Transit
61
/ 100
Bike Score
Bikeable
Scores are estimates based on neighbourhood data and are for informational purposes only.
MLS® data courtesy of the Toronto Regional Real Estate Board (TRREB).
The information provided herein must only be used by consumers that have a bona fide interest in the purchase, sale, or lease of real estate and may not be used for any commercial purpose or any other purpose. Listing information is deemed reliable but is not guaranteed accurate by the Toronto Regional Real Estate Board, the listing brokerage, or this website. The trademarks REALTOR®, REALTORS® and the REALTOR® logo are controlled by The Canadian Real Estate Association (CREA) and identify real estate professionals who are members of CREA. MLS®, Multiple Listing Service®, and the associated logos are owned by CREA. Not intended to solicit properties currently listed for sale or buyers under contract.
You may also like
More homes in Toronto
Hand-picked listings with a similar price range and style.
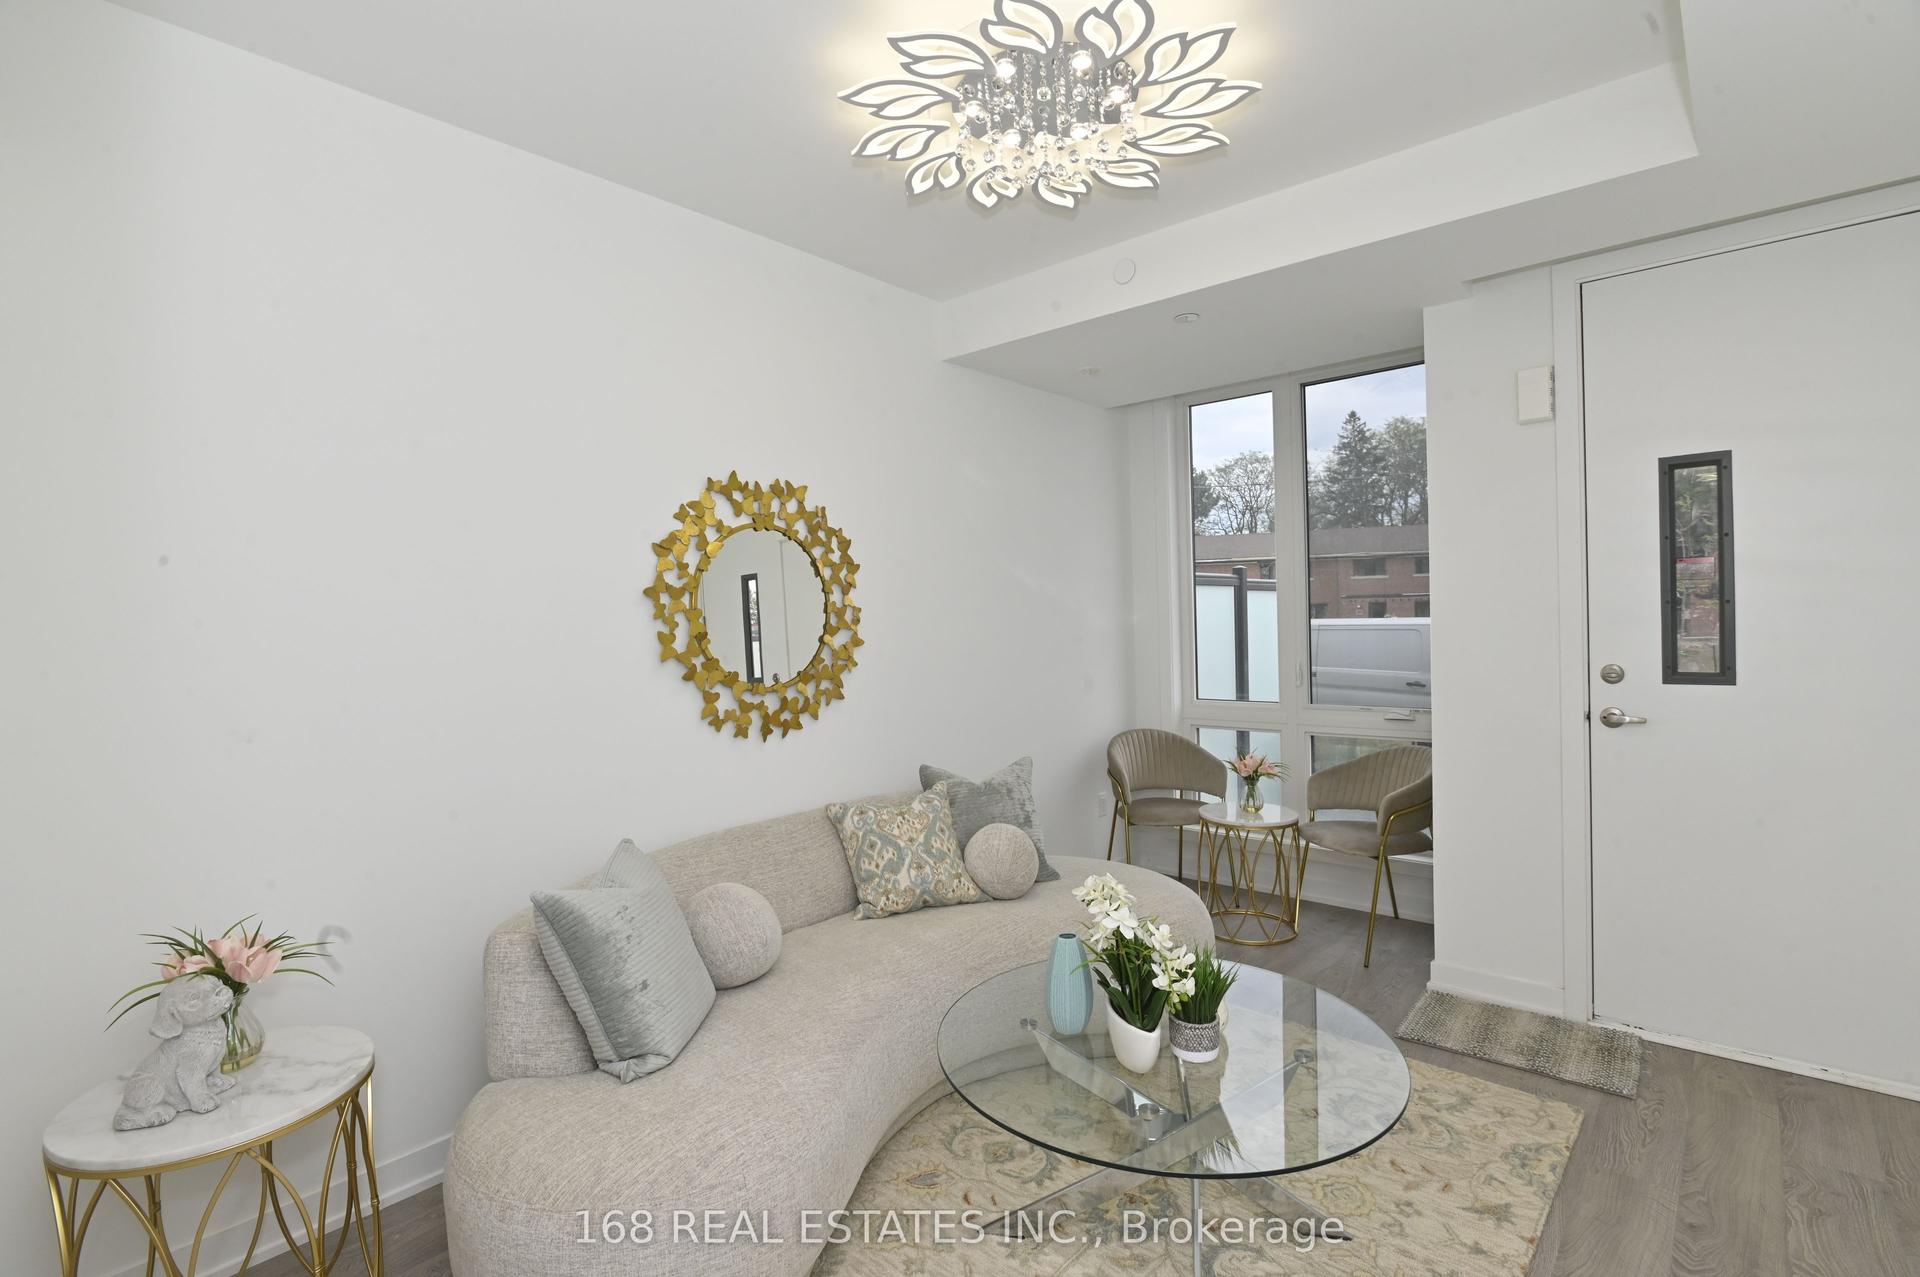
For Sale5 days ago
$788,000
Condo Town
est. $3,455/mo
20 Turtle Island Rd, Englemount-Lawrence
Toronto, ON
3 bd
3 ba
1,500
1
MLS# C13848580168 Real Estates Inc.
WhatsApp Aman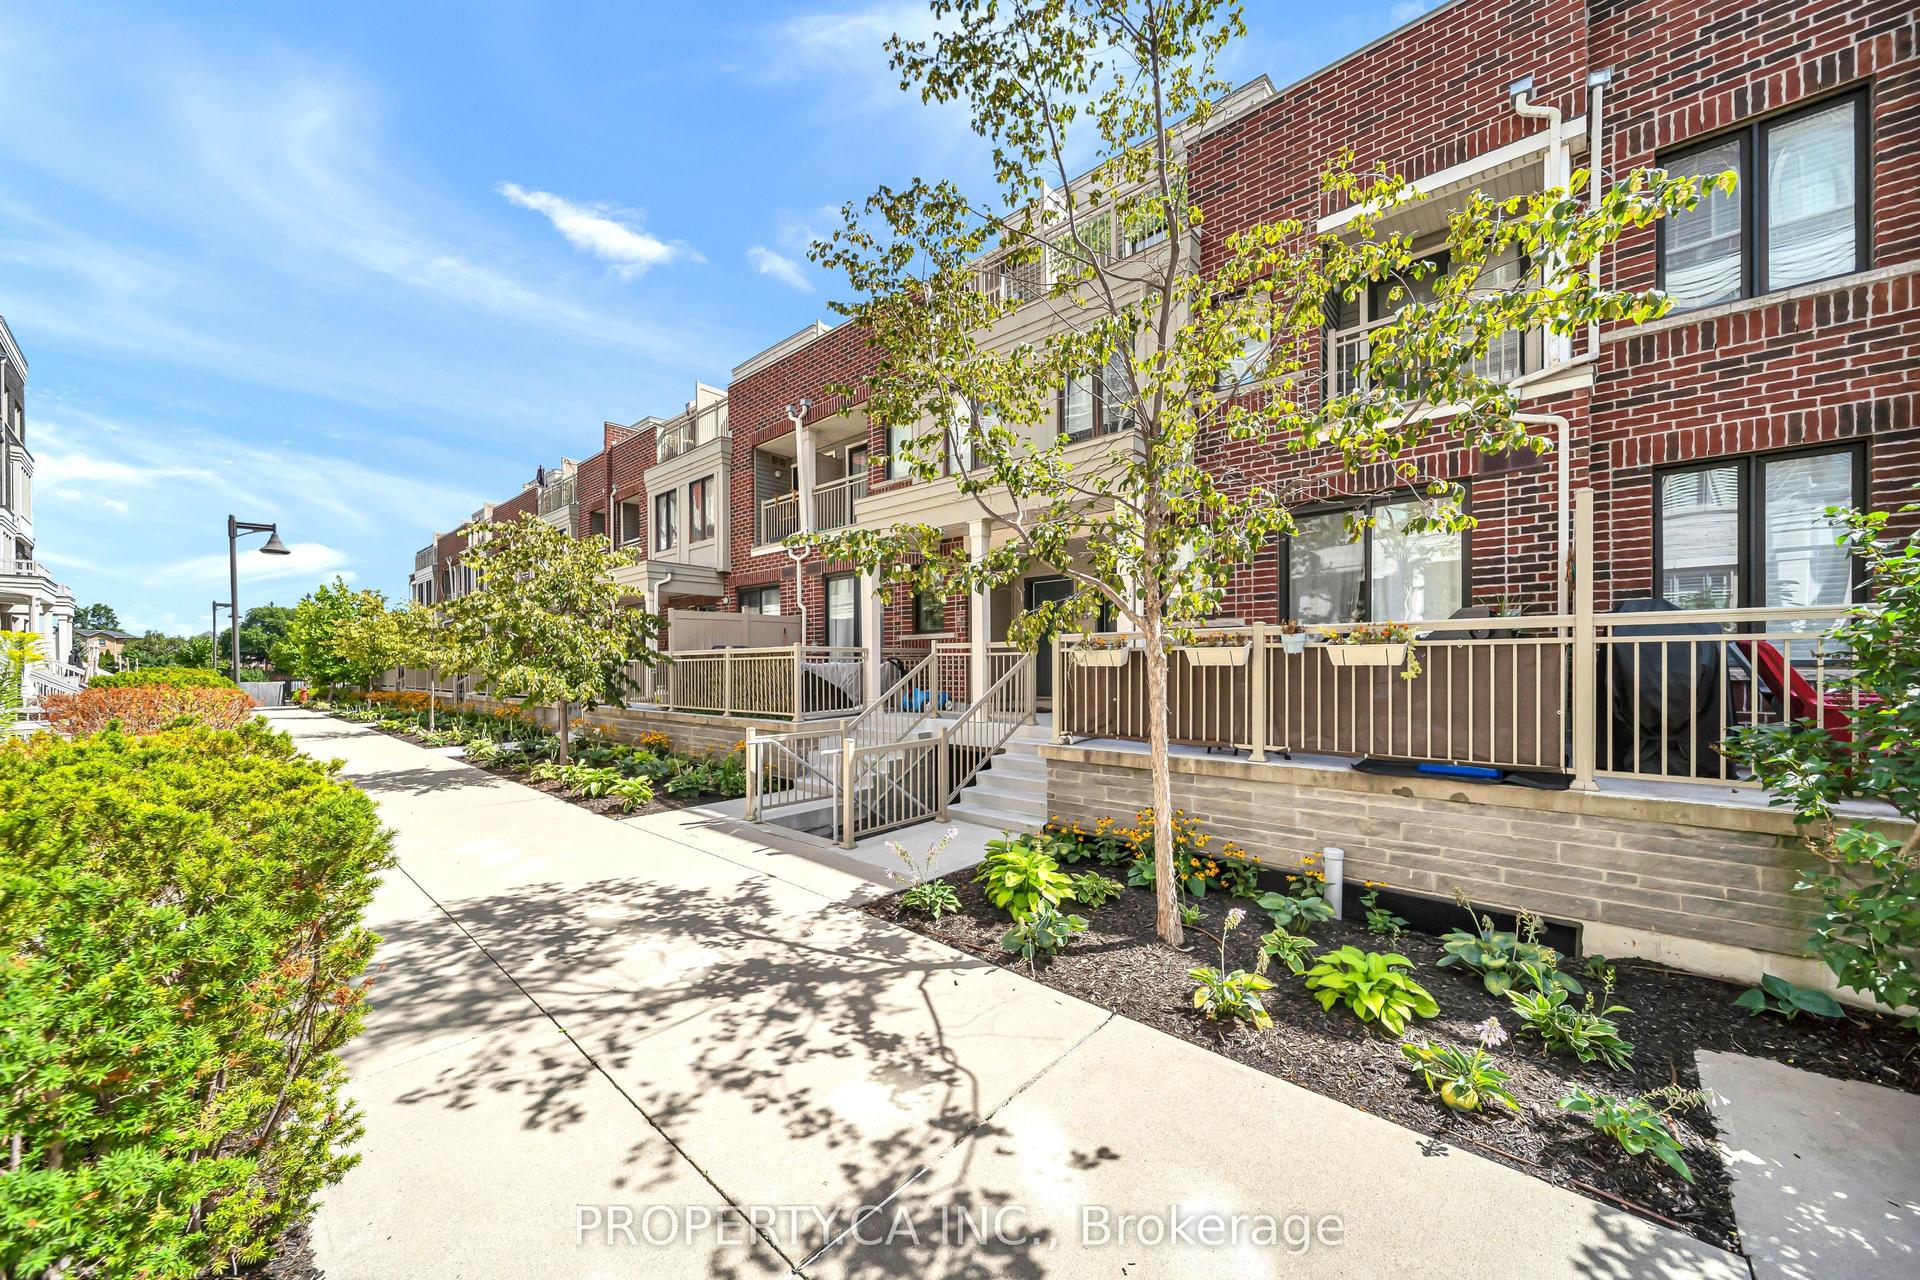
For Sale8 h ago
$880,000
Condo Town
est. $3,858/mo
135 Long Branch Avenue 7 #7, Long Branch
Toronto, ON
3 bd
3 ba
1,300
1
MLS# W13867876Property.Ca Inc.
WhatsApp Aman