For Lease
Just Listed
96 Fifeshire Road 301 #301
St. Andrew-Windfields, Toronto, ON
$3,900
2+1Bd
2Ba
1,500+sqft
1Parking
$3/sqft
CondoMLS# C13863202Listed 2026-10-050 DOM
Cooling
Central Air
Just listed! New listings in Toronto often receive offers within the first week.
About this home
Welcome to a bright, east-facing 2+1 bedroom, 2 bathroom suite of over 1,500 sq ft in the well-kept Fifeshire Gardens community - a rare blend of classic character and thoughtful updates, wrapped in treetop views. The renovated custom kitchen is the heart of the home: ivory raised-panel cabinetry, a full suite of stainless appliances including a built-in oven and microwave, French-door refrigerator, GE dishwasher (2026), HVAC (2026) and a large counter with seating and wine storage. An open foyer flows into a grand living and dining room made for entertaining - rich parquet block hardwood, elegant panelled walls, a crystal chandelier, and a full wall of east-facing windows that flood the space with morning light and frame private, leafy tree views. Step out onto the balcony for your morning coffee among the treetops.
RenovatedHardwood
Rooms
Main Floor
| Living Room | 4.54 × 5.74 m | Hardwood Floor |
| Dining Room | 3.15 × 3.22 m | |
| Kitchen | 4.45 × 2.47 m | Stainless Steel Appl Granite Counters |
| Primary Bedroom | 5.32 × 3.37 m | Broadloom Walk-In Closet(s) Ensuite Bath |
| Bedroom 2 | 5.26 × 2.87 m | Hardwood Floor Walk-In Closet(s) |
| Foyer | 2.87 × 3.30 m |
Features
- None
- Central Air
- Apartment
Financials
Estimated Rental Income
Entire property$2,600 – $3,500/mo
Rental yield800.0% – 1076.9%
*Estimates based on comparable rentals in the area. Actual income may vary.
Market Data — Toronto
Days on market0 days
Buyer's MarketSeller's Market
Based on active listings in Toronto. Data updates daily.
Demographics — Toronto
Population
2,794,356
Avg Household Income
$102,000
Age Distribution
0-19
19%
20-34
24%
35-49
21%
50-64
19%
65+
17%
Ownership53% own · 47% rent
EnglishMandarinCantoneseTagalogTamil
Other rentals like this
Similar rentals in Toronto
Same property type, similar price, similar size — currently for rent.
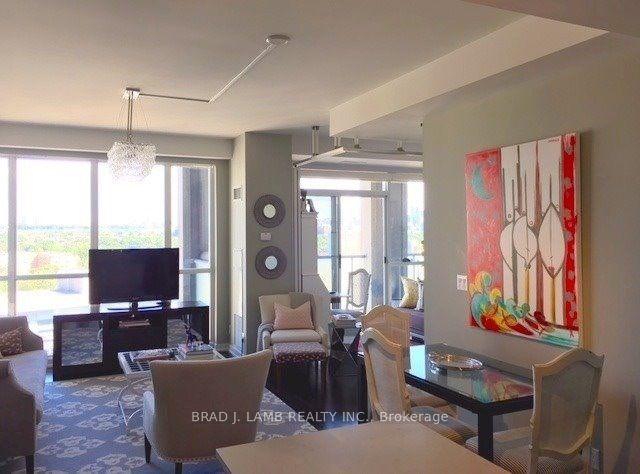
For Lease13 days ago
$3,000
Condo
1 Shaw Street 1402 #1402, Niagara
Toronto, ON
1+1 bd
1 ba
750
1
MLS# C13815886Brad J. Lamb Realty 2016 Inc.
WhatsApp Aman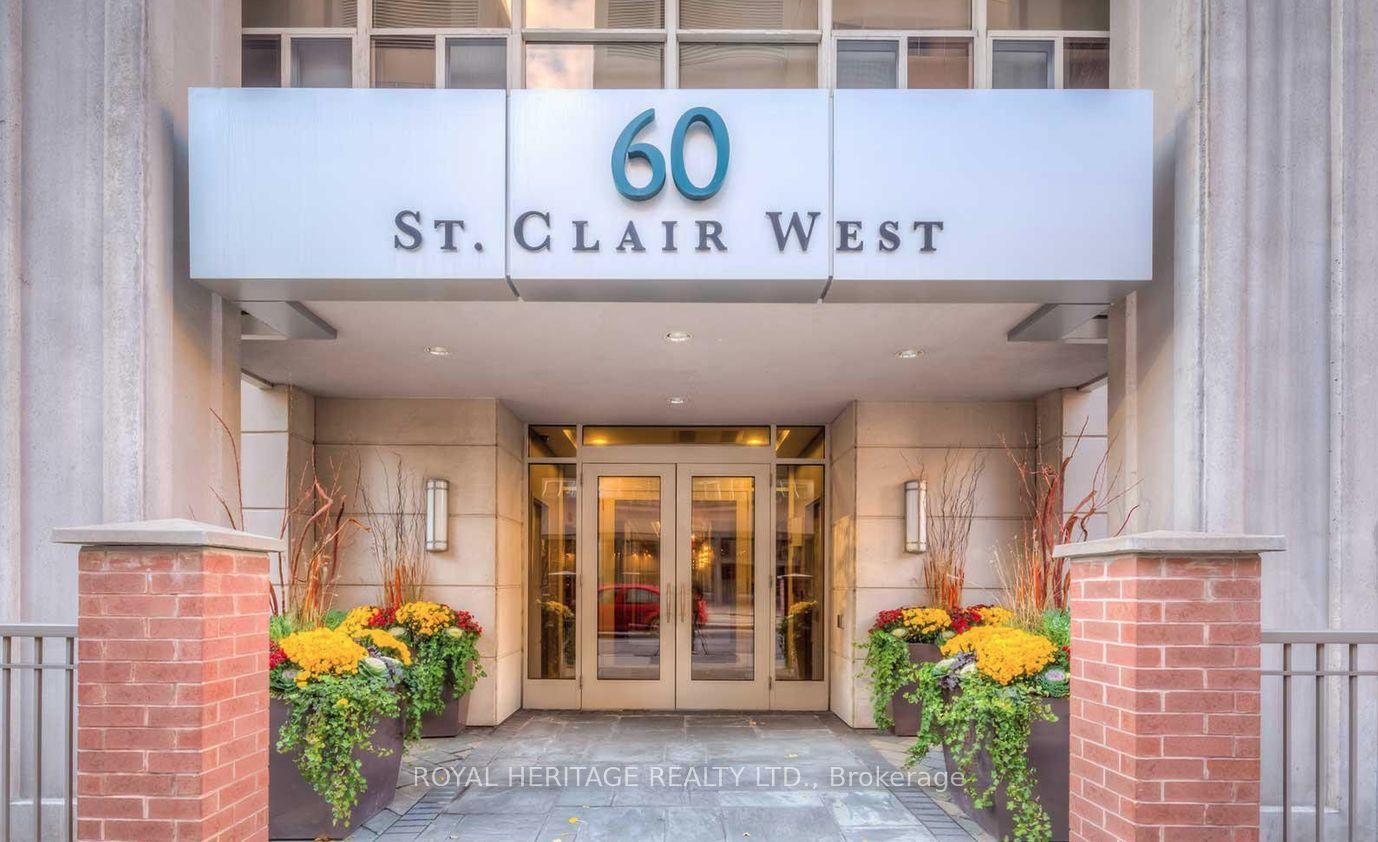
For Lease14 days ago
$3,200
Condo
60 St Clair Avenue W 1202 #1202, Yonge-St. Clair
Toronto, ON
2 bd
1 ba
850
0
MLS# C13811332Royal Heritage Realty Ltd.
WhatsApp Aman
Getting around
How walkable, bikeable, and transit-friendly this neighbourhood is.
90
/ 100
Walk Score
Walker's Paradise
82
/ 100
Transit Score
Excellent Transit
75
/ 100
Bike Score
Very Bikeable
Scores are estimates based on neighbourhood data and are for informational purposes only.
MLS® data courtesy of the Toronto Regional Real Estate Board (TRREB).
The information provided herein must only be used by consumers that have a bona fide interest in the purchase, sale, or lease of real estate and may not be used for any commercial purpose or any other purpose. Listing information is deemed reliable but is not guaranteed accurate by the Toronto Regional Real Estate Board, the listing brokerage, or this website. The trademarks REALTOR®, REALTORS® and the REALTOR® logo are controlled by The Canadian Real Estate Association (CREA) and identify real estate professionals who are members of CREA. MLS®, Multiple Listing Service®, and the associated logos are owned by CREA. Not intended to solicit properties currently listed for sale or buyers under contract.