For Lease
Just Listed
25 Frederick Todd Way 2211 #2211
Leaside, Toronto, ON
$2,800
1+1Bd
2Ba
650+sqft
0Parking
$4/sqft
CondoMLS# C13863730Listed 2026-10-050 DOM
Cooling
Central Air
Just listed! New listings in Toronto often receive offers within the first week.
About this home
Be The First To Live In This Beautifully FURNISHED & upgraded, High-Floor Suite With Spectacular, Unobstructed Sunny South Views Stretching All The Way To The Lake & the CN Tower! Offering 614 Sq. Ft. Of Thoughtfully Designed Living Space + a balcony, This Highly Desirable Gladstone Model Features A Den, Two Full Bathrooms And An Exceptionally Functional Layout.The Spacious Den Features A Sliding Glass Door And Is Large Enough To Accommodate A Bed If Desired-Perfect As A Home Office, Guest Space Or Flexible Second Sleeping Area. The Primary Bedroom Includes The Sought-After Tub Option, An option Not Found In All Suites Of This Model.This Unit Comes Furnished (can also be rented unfurnished or partially) And Is Loaded With Extras, Including A Kitchen Island With Additional Storage, Custom Storage Solutions Under The Kitchen And Bathroom Sinks & Above the Toilets, Upgraded Custom Lighting And Custom Blinds To Be Installed. A Locker Is Also Included, Providing Even More Valuable Storage.And The unit is Exactly As Shown-The Listing Photos Are NOT AI-Generated Or Virtually Staged. These Are Actual Photos Of The Unit And Its Stunning Views.Steps To The Eglinton LRT Laird Station, TTC Transit, Sunnybrook Park, Top-Rated Schools, Restaurants And Everyday Shopping Including HomeSense, Canadian Tire And Marshalls. Building Amenities Include 24-Hour Concierge, Fitness Area With Hydrotherapy & Sauna, Co-Working Lounge, Private Dining Area, Outdoor Terrace & More. Free Rogers IGNITE High-Speed Internet Included. Paid Surface Parking Is Available For Rent Beside The Building For $113/Month-Please Ask The Listing Agent For Details. Utilities are the responsibility of the Tenant. Building Is Currently In Interim Occupancy And Some Amenity Spaces May Not Yet Be Available For Use.
Rooms
Main Floor
| Bedroom | 2.97 × 3.05 m | Window Floor to Ceiling Laminate 4 Pc Ensuite |
| Kitchen | 3.05 × 3.23 m | Open Concept B/I Appliances Backsplash |
| Living Room | 3.05 × 2.69 m | Open Concept Window Floor to Ceiling W/O To Balcony |
| Den | 2.59 × 2.44 m | Sliding Doors |
Features
- Other
- None
- Central Air
- Apartment
Financials
Estimated Rental Income
Entire property$2,100 – $2,800/mo
Rental yield900.0% – 1200.0%
*Estimates based on comparable rentals in the area. Actual income may vary.
Market Data — Toronto
Days on market0 days
Buyer's MarketSeller's Market
Based on active listings in Toronto. Data updates daily.
Demographics — Toronto
Population
2,794,356
Avg Household Income
$102,000
Age Distribution
0-19
19%
20-34
24%
35-49
21%
50-64
19%
65+
17%
Ownership53% own · 47% rent
EnglishMandarinCantoneseTagalogTamil
Other rentals like this
Similar rentals in Toronto
Same property type, similar price, similar size — currently for rent.
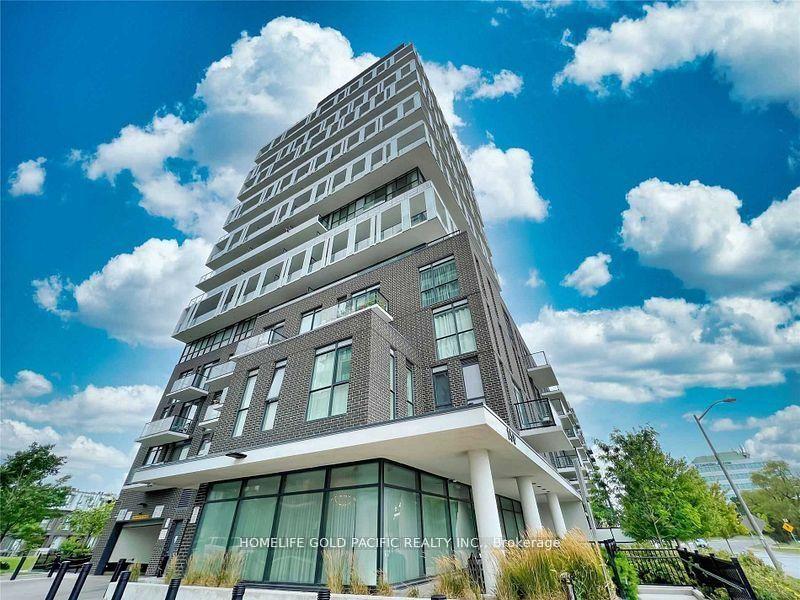
For Lease9 h ago
$2,400
Condo
150 Fairview Mall Drive 315 #315, Don Valley Village
Toronto, ON
1+1 bd
2 ba
750
1
MLS# C13864062Homelife Gold Pacific Realty Inc.
WhatsApp Aman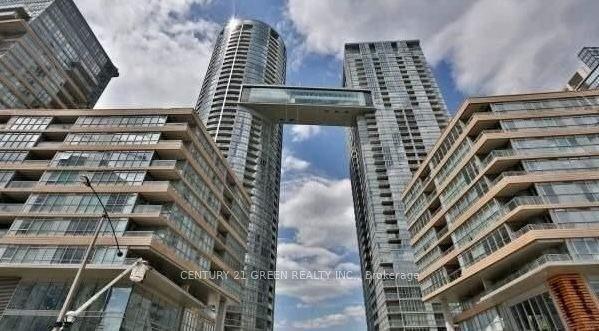
For Lease9 h ago
$2,600
Condo
15 Iceboat Terrace 2308 #2308, Waterfront Communities C1
Toronto, ON
1+1 bd
1 ba
650
1
MLS# C13864050Century 21 Green Realty Inc.
WhatsApp Aman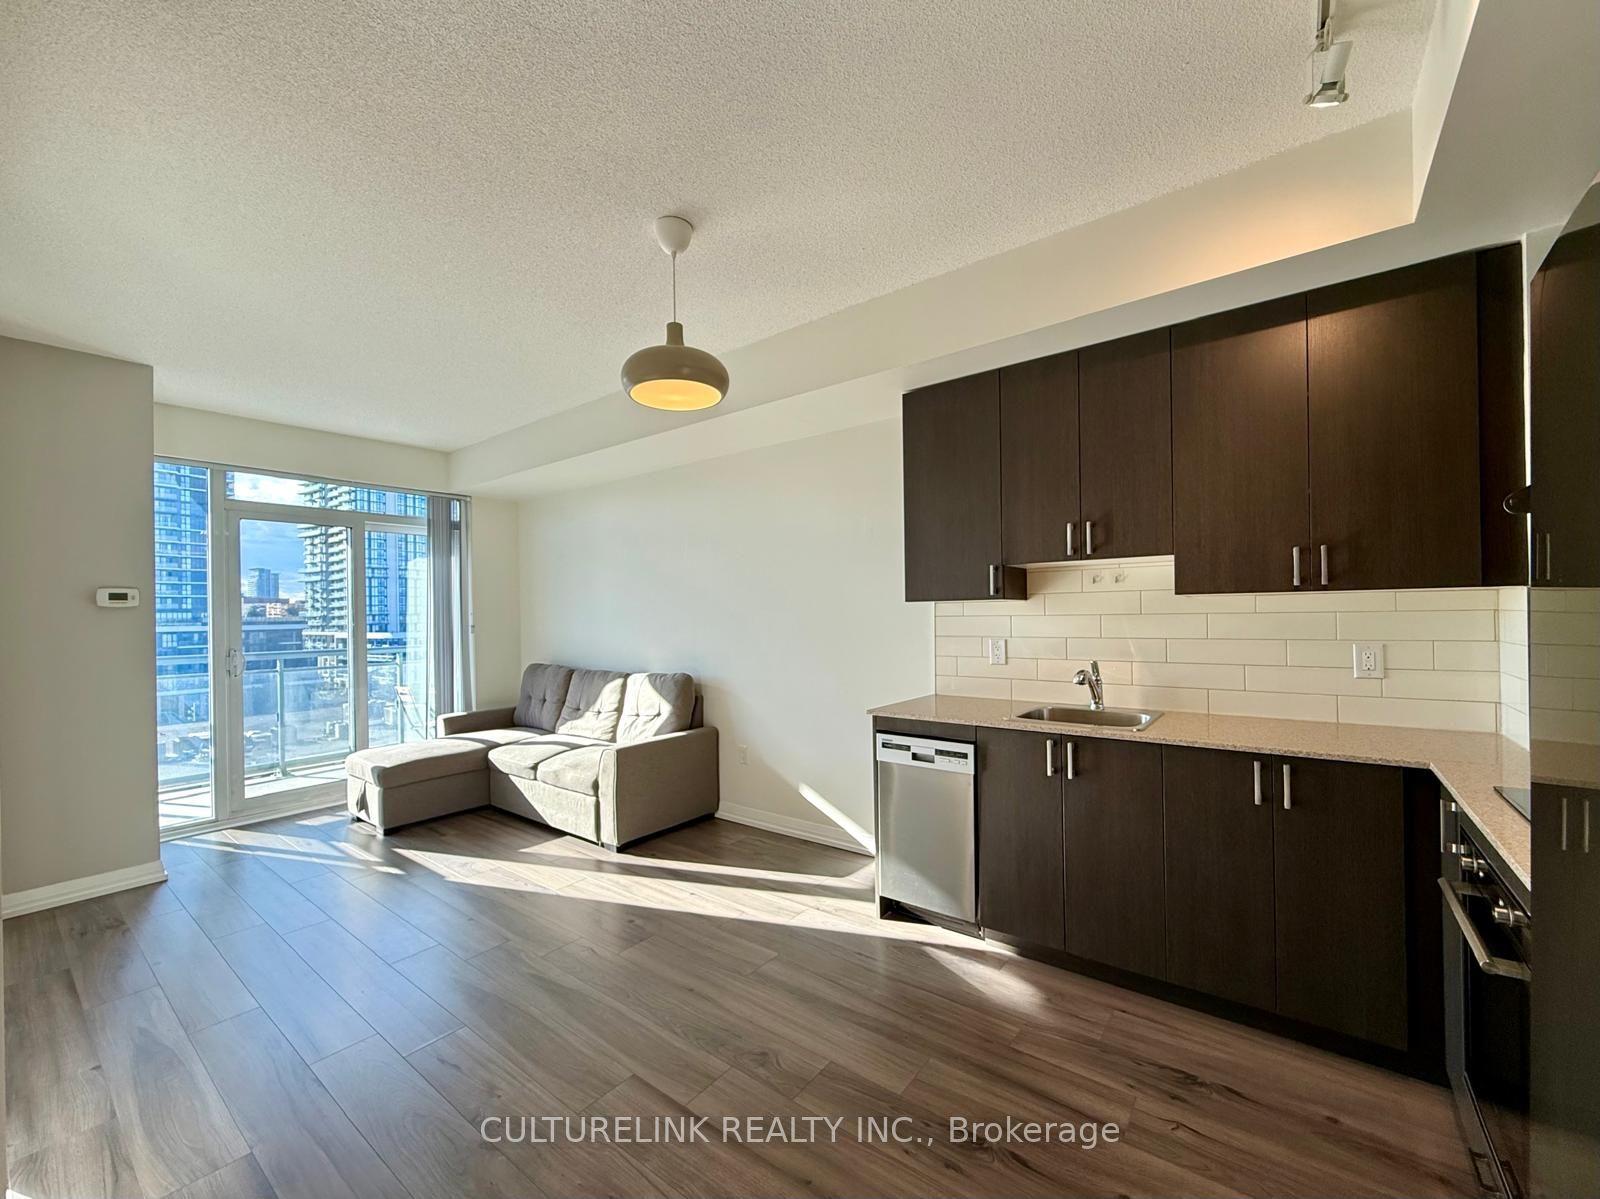
Getting around
How walkable, bikeable, and transit-friendly this neighbourhood is.
92
/ 100
Walk Score
Walker's Paradise
78
/ 100
Transit Score
Excellent Transit
75
/ 100
Bike Score
Very Bikeable
Scores are estimates based on neighbourhood data and are for informational purposes only.
MLS® data courtesy of the Toronto Regional Real Estate Board (TRREB).
The information provided herein must only be used by consumers that have a bona fide interest in the purchase, sale, or lease of real estate and may not be used for any commercial purpose or any other purpose. Listing information is deemed reliable but is not guaranteed accurate by the Toronto Regional Real Estate Board, the listing brokerage, or this website. The trademarks REALTOR®, REALTORS® and the REALTOR® logo are controlled by The Canadian Real Estate Association (CREA) and identify real estate professionals who are members of CREA. MLS®, Multiple Listing Service®, and the associated logos are owned by CREA. Not intended to solicit properties currently listed for sale or buyers under contract.