111 St Clair Avenue W 725 #725
Just listed! New listings in Toronto often receive offers within the first week.
About this home
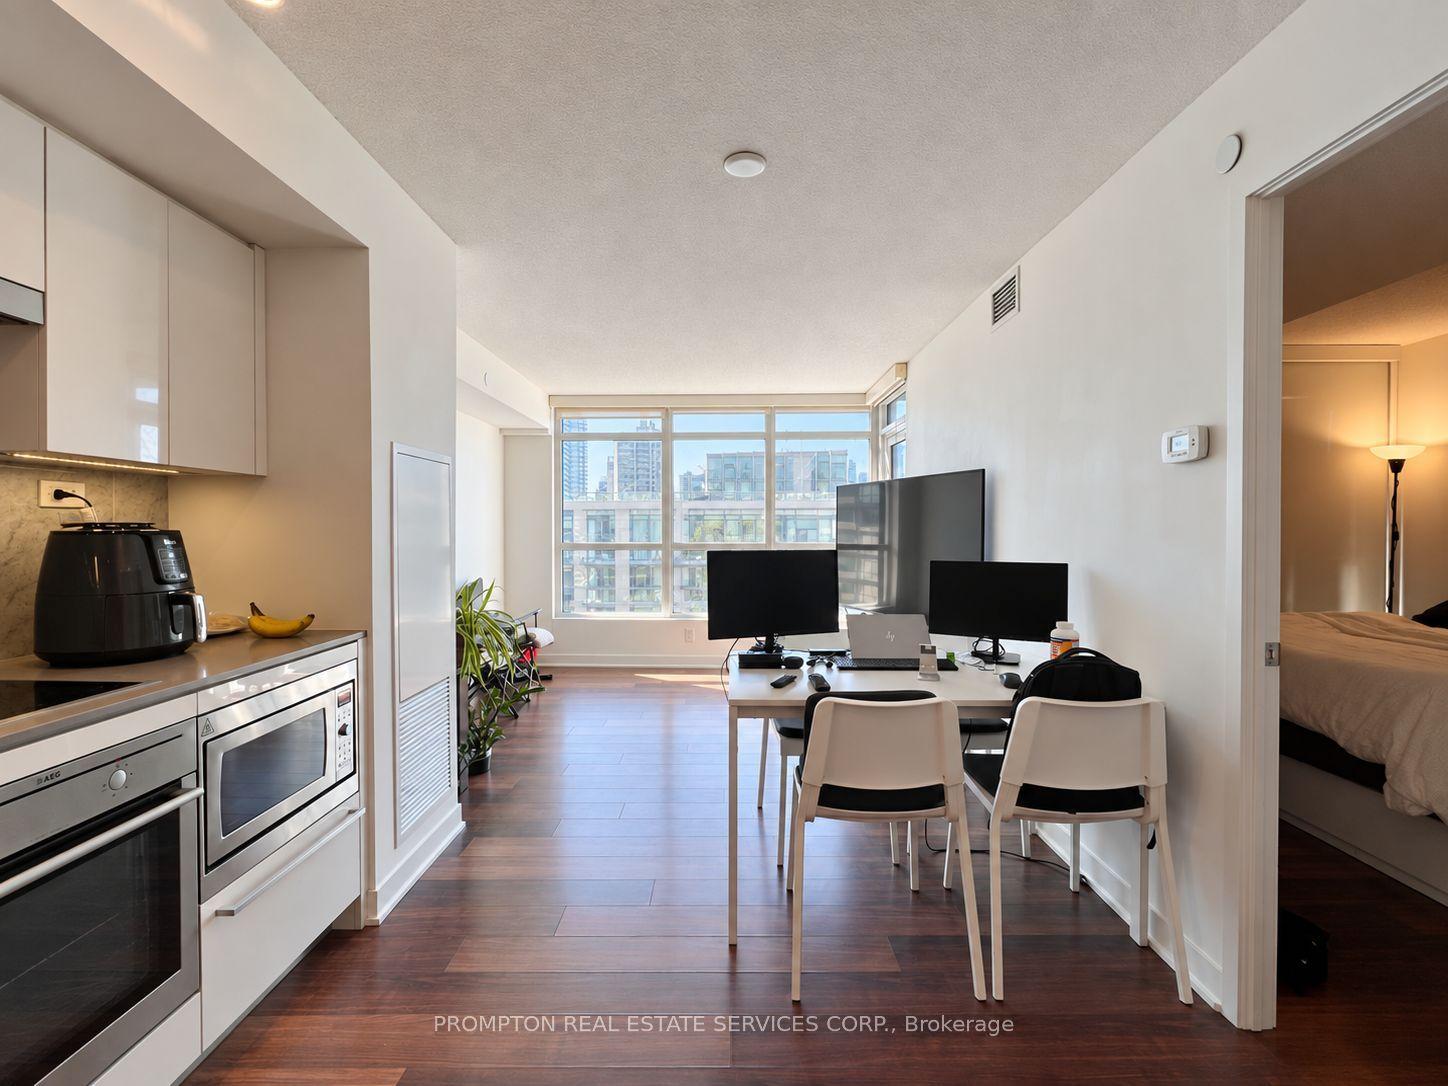
Luxurious 1 Bedroom + Den (Can be used as 2nd Br) 1 washroom and Separate Locker in Prestigious Imperial Plaza. Nestled between most coveted neighborhoods of Forest Hills, Rosedale and Deer park.North facing with high 10 ft ceiling provides you with panoramic views of the city. With TTC located at the doorsteps and a few minutes walk to the subway station enjoy ultimate convenience.Fully Upgraded With Premium Quality finishes. Open Concept Floor plan. Modern and Sleek Kitchen With Inbuilt Fridge, In built Glass stove top, Over the counter Stainless Steel Microwave, Stainles Steel Oven, Custom Glass Backsplash and lots of two toned Cabinetry for storage.Floor to Ceiling Frosted Glass doors for the Primary Bedroom With His and Hers Closet. Den is a spacious size and can be used as 2nd Bedroom, With a Custom Closet.Gorgeous and Upgraded Washroom with Glass, sink, Matte finished tiles and Backsplash in the shower. Ensuite Laundry for your convenience. Freshly Painted.Luxurious Amenities include Indoor swimming pool, whirlpool spa, steam rooms, and yoga/pilates studio. Fully equipped fitness auditorium with cardio and circuit training equipment, plus two indoor squash court. Two private screening/theatre rooms, a multipurpose games room, media lounge, and virtual golf simulator. Two acoustically isolated sound/music recording studios with an adjacent green room. Furnished fireside patio with gas BBQs and outdoor kitchen facilities, plus a main floor fireside reception lounge. 24-hour concierge, guest suites, and ground-floor retail convenience including an on-site Longo's, Starbucks, and LCBO.
Rooms
| Living Room | 5.04 × 4.24 m | Combined w/Dining Laminate North View |
| Dining Room | 5.04 × 4.24 m | Open Concept Combined w/Living Large Window |
| Kitchen | 5.04 × 4.24 m | B/I Appliances Custom Backsplash Granite Counters |
| Primary Bedroom | 3.07 × 3.05 m | Laminate 4 Pc Bath His and Hers Closets |
| Den | 3.38 × 3.05 m | Glass Doors Laminate Separate Room |
| Laundry | — |
Features
- Carpet Free
- Guest Accommodations
- None
- Central Air
- Apartment
Financials
Estimated Rental Income
*Estimates based on comparable rentals in the area. Actual income may vary.
Market Data — Toronto
Based on active listings in Toronto. Data updates daily.
Demographics — Toronto
Similar rentals in Toronto
Same property type, similar price, similar size — currently for rent.
Getting around
How walkable, bikeable, and transit-friendly this neighbourhood is.
Scores are estimates based on neighbourhood data and are for informational purposes only.
MLS® data courtesy of the Toronto Regional Real Estate Board (TRREB).
The information provided herein must only be used by consumers that have a bona fide interest in the purchase, sale, or lease of real estate and may not be used for any commercial purpose or any other purpose. Listing information is deemed reliable but is not guaranteed accurate by the Toronto Regional Real Estate Board, the listing brokerage, or this website. The trademarks REALTOR®, REALTORS® and the REALTOR® logo are controlled by The Canadian Real Estate Association (CREA) and identify real estate professionals who are members of CREA. MLS®, Multiple Listing Service®, and the associated logos are owned by CREA. Not intended to solicit properties currently listed for sale or buyers under contract.