For Lease
105 Harrison Garden Boulevard 1501 #1501
Willowdale East, Toronto, ON
$3,285
2+1Bd
2Ba
850+sqft
1Parking
$4/sqft
CondoMLS# C13864806Listed 2026-10-0511 DOM
Cooling
Central Air
About this home
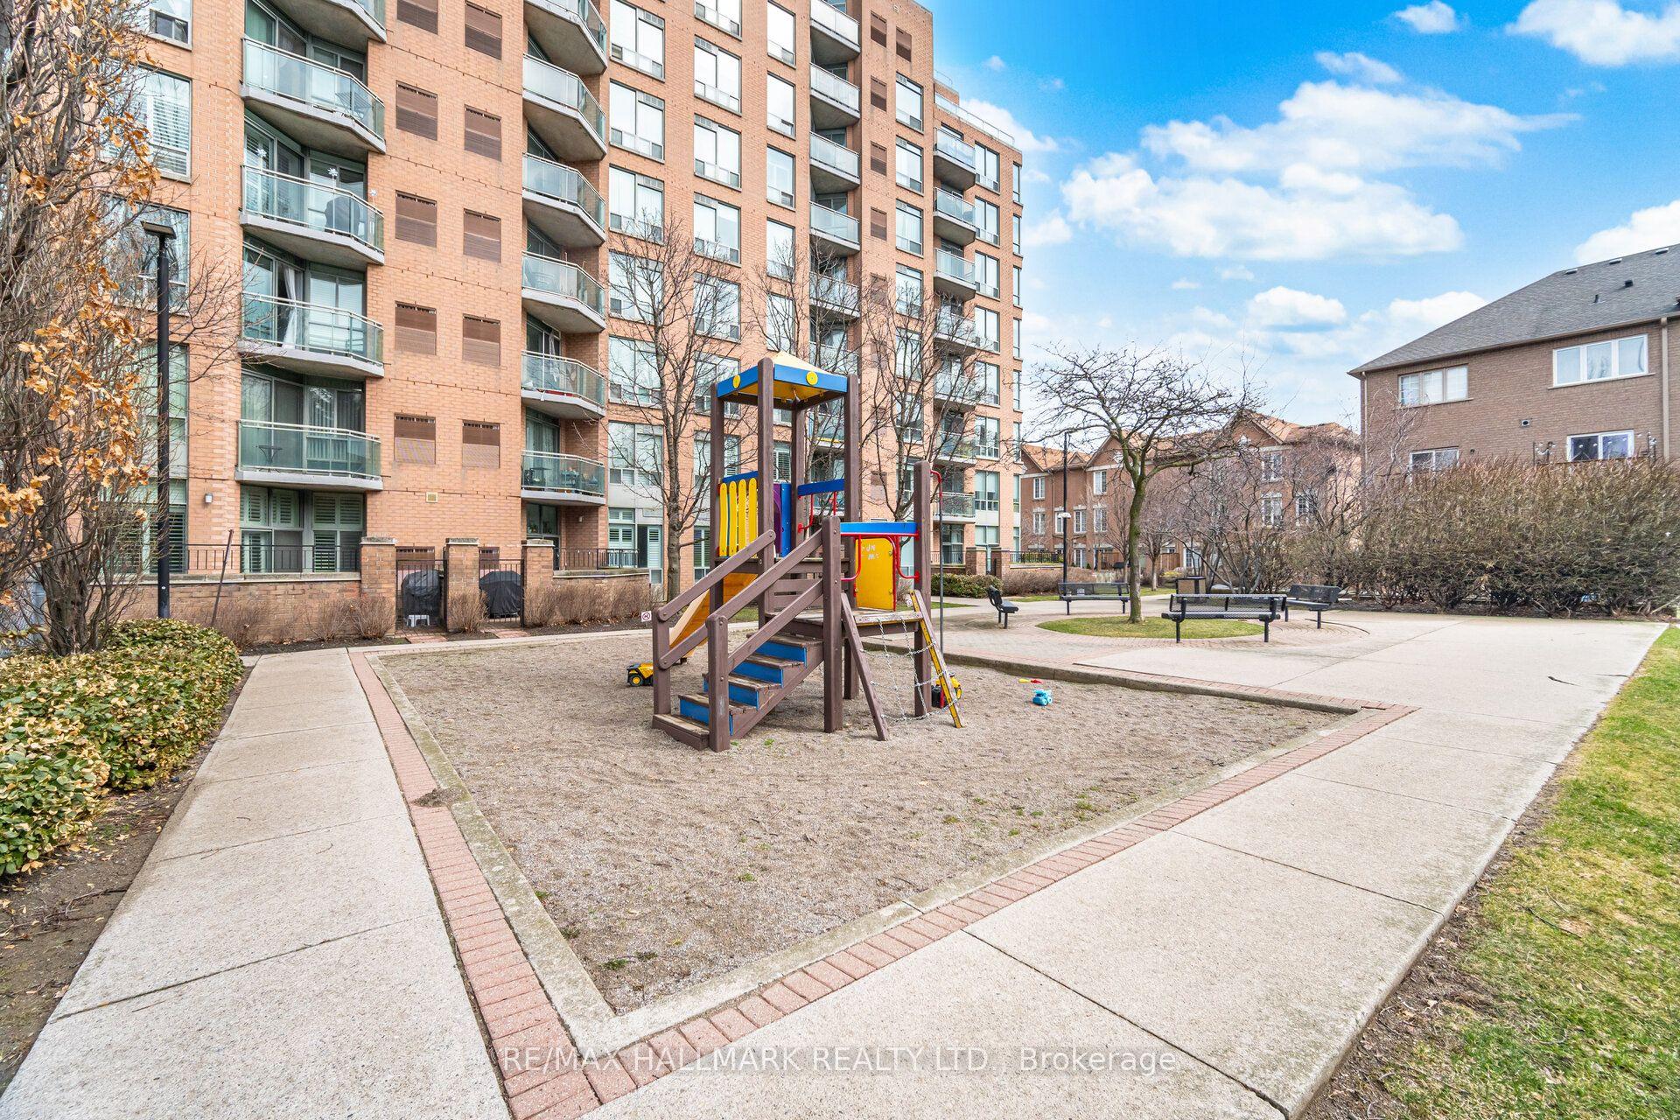
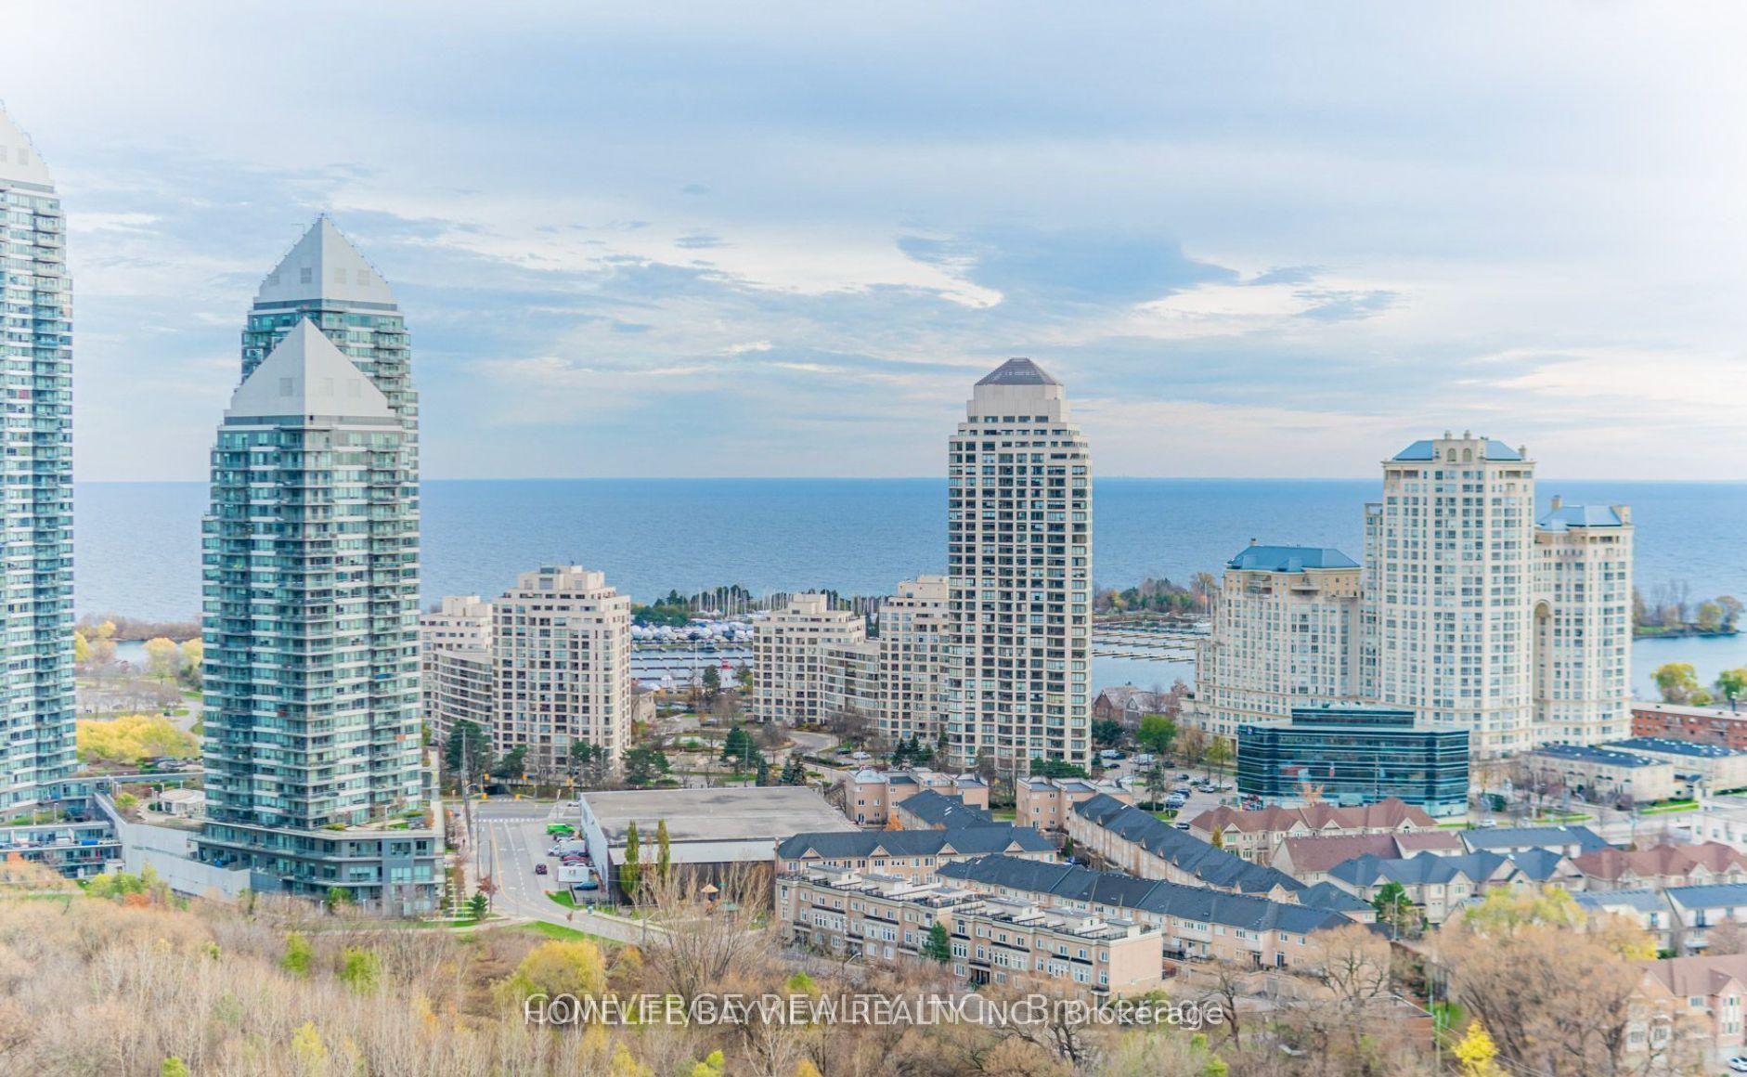
*** ONE MONTH RENT FREE + $1500 Move-In Bonus on an 18 month lease!*** Experience elevated living at 105 Harrison Garden, a contemporary 2 bedroom + den, 2 bathroom suite offering 888 ft of refined space in the heart of Toronto's vibrant Yonge & Sheppard community. This modern residence showcases exceptional attention to detail with premium finishes, many upgrades and design. Enjoy the open concept layout with a welcoming living/dining area that leads to a private balcony. The contemporary kitchen is stylish and functional complemented by Caesarstone quartz countertops, energy star appliances and designer cabinetry. Residents enjoy premium amenities including a state-of-the-art fitness centre, a Yoga & Spin studio with FREE virtual classes, Fitness on-Demand (Jillian Michaels, Daily Burn etc), or unwind in the steam rooms. Entertain guests on the outdoor barbecue terrace. Whether you are working in the business centre with FREE Wi-fi or relaxing in the lounge with FREE Netflix, every space is designed to enhance your lifestyle! Amenities also include 24 hour: concierge, monitored security, maintenance guarantee. This building is pet friendly with Pet Events! Onsite Dry Cleaning and plenty of visitor's parking. Located steps to the subway, parks, restaurants, theatres and shopping and situated within access to top-rated schools including Earl Haig Secondary School, Cardinal Carter Academy for the Arts, and Avondale Public School. 105 Harrison is a perfect blend of luxury, comfort and convenience in one of North York's most vibrant communities!
Rooms
Other
| Living Room | 5.03 × 3.23 m | W/O To Balcony Laminate Combined w/Dining |
| Dining Room | 5.03 × 3.23 m | Laminate Combined w/Living Window Floor to Ceiling |
| Kitchen | 3.23 × 2.44 m | Breakfast Bar Quartz Counter Stainless Steel Appl |
| Primary Bedroom | 3.78 × 2.95 m | 3 Pc Ensuite Walk-In Closet(s) Large Window |
| Bedroom 2 | 3.51 × 2.97 m | Window Floor to Ceiling Double Closet Laminate |
| Den | 3.56 × 2.44 m | Laminate Open Concept |
Features
- Carpet Free
- None
- Central Air
- Apartment
Financials
Estimated Rental Income
Entire property$2,600 – $3,500/mo
Rental yield949.8% – 1278.5%
*Estimates based on comparable rentals in the area. Actual income may vary.
Market Data — Toronto
Days on market11 days
Buyer's MarketSeller's Market
Based on active listings in Toronto. Data updates daily.
Demographics — Toronto
Population
2,794,356
Avg Household Income
$102,000
Age Distribution
0-19
19%
20-34
24%
35-49
21%
50-64
19%
65+
17%
Ownership53% own · 47% rent
EnglishMandarinCantoneseTagalogTamil
Other rentals like this
Similar rentals in Toronto
Same property type, similar price, similar size — currently for rent.
For Lease6 h ago
$3,300
Condo
190 Manitoba Street 209 #209, Mimico
Toronto, ON
2 bd
2 ba
1,100
2
MLS# W14087690Re/Max Hallmark Realty Ltd.
WhatsApp Aman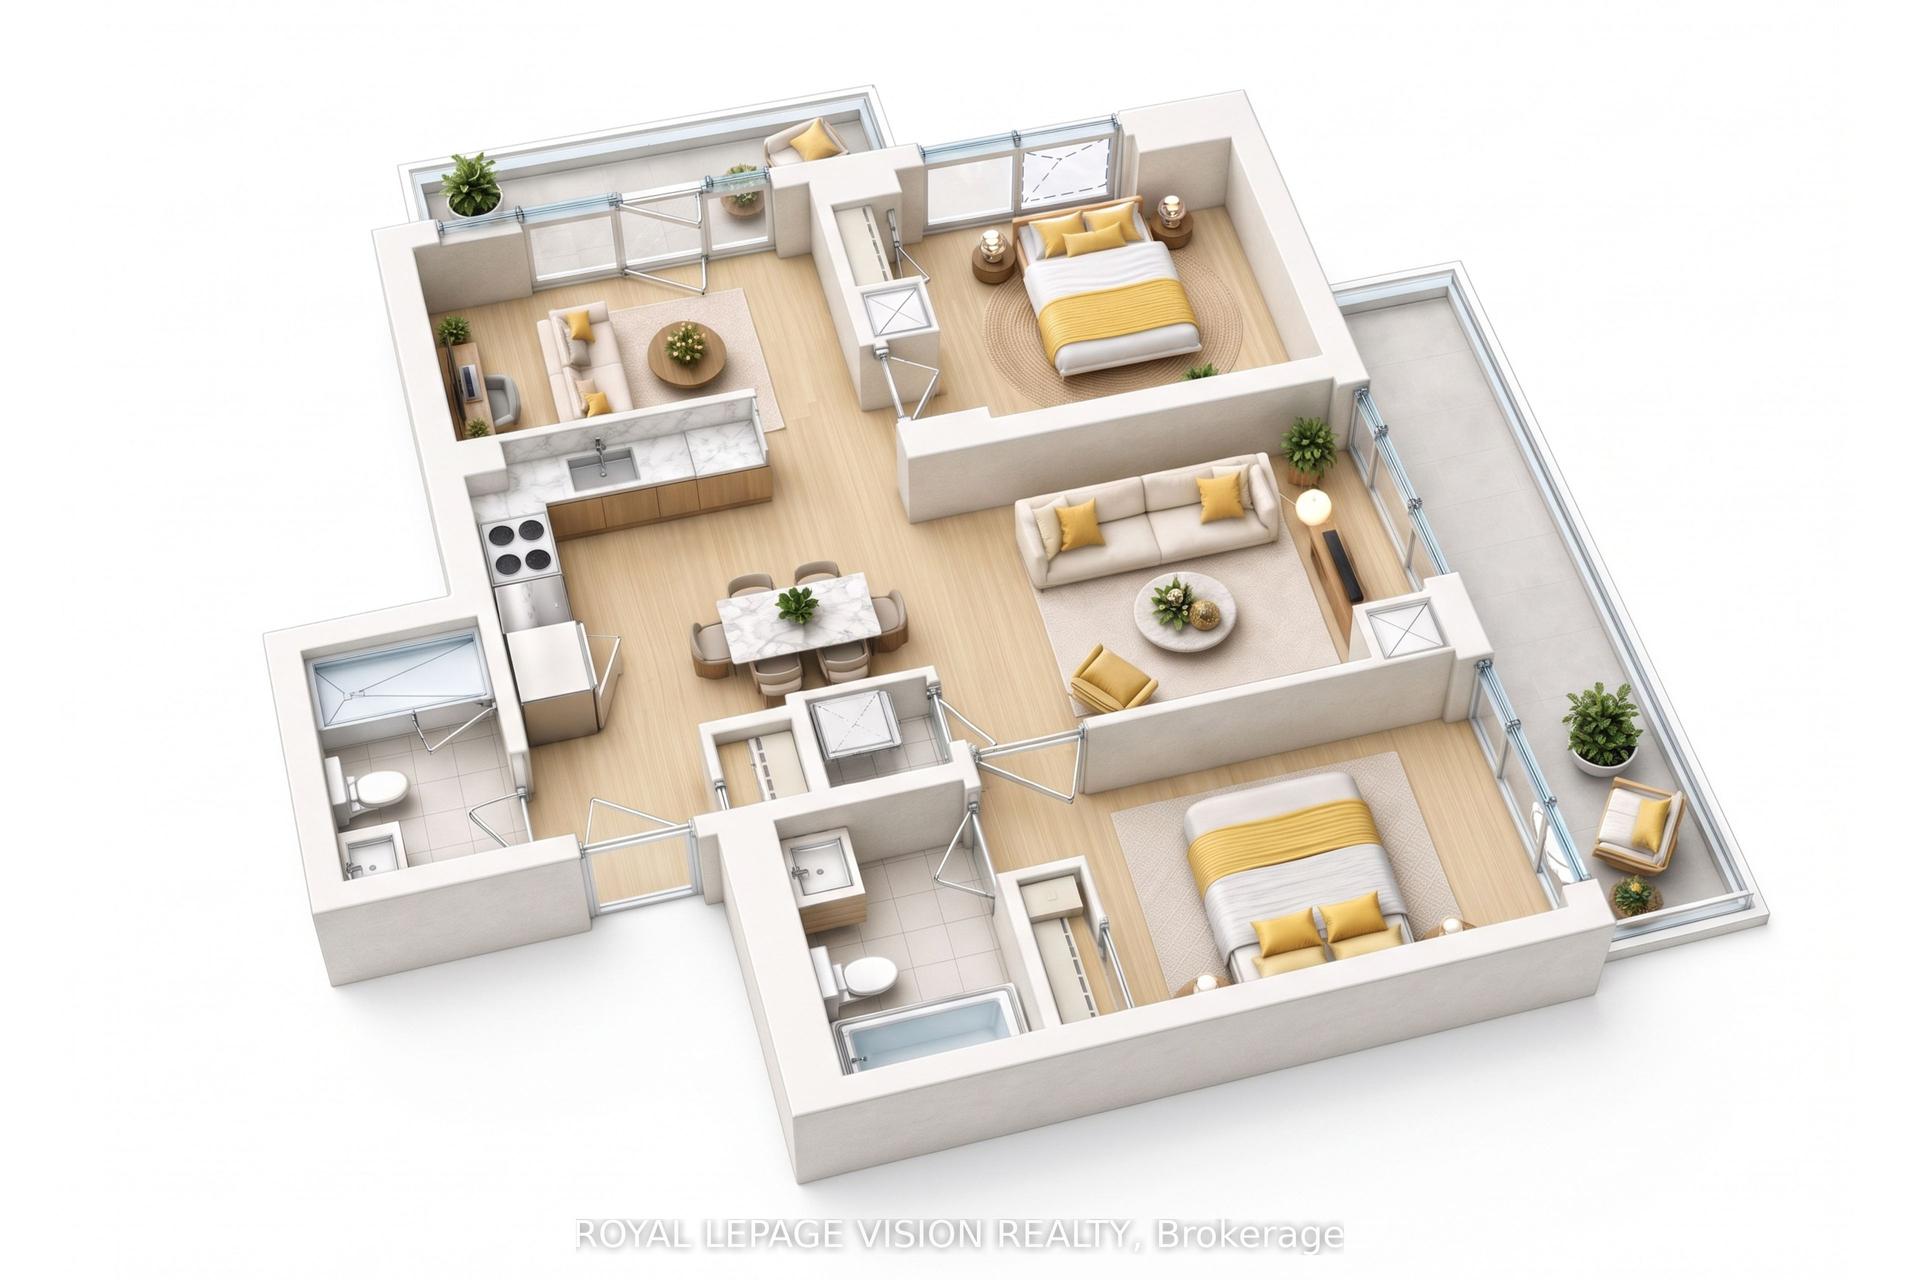
For Lease11 days ago
$2,800
Condo
225 Village Green Square 2308 #2308, Agincourt South-Malvern West
Toronto, ON
2+1 bd
2 ba
850
1
MLS# E13862128Royal Lepage Vision Realty
WhatsApp Aman
Getting around
How walkable, bikeable, and transit-friendly this neighbourhood is.
89
/ 100
Walk Score
Very Walkable
75
/ 100
Transit Score
Excellent Transit
74
/ 100
Bike Score
Very Bikeable
Scores are estimates based on neighbourhood data and are for informational purposes only.
MLS® data courtesy of the Toronto Regional Real Estate Board (TRREB).
The information provided herein must only be used by consumers that have a bona fide interest in the purchase, sale, or lease of real estate and may not be used for any commercial purpose or any other purpose. Listing information is deemed reliable but is not guaranteed accurate by the Toronto Regional Real Estate Board, the listing brokerage, or this website. The trademarks REALTOR®, REALTORS® and the REALTOR® logo are controlled by The Canadian Real Estate Association (CREA) and identify real estate professionals who are members of CREA. MLS®, Multiple Listing Service®, and the associated logos are owned by CREA. Not intended to solicit properties currently listed for sale or buyers under contract.