For Sale
Just Listed
Open House Sat 18–20
125 Pinewood Avenue
Humewood-Cedarvale, Toronto, ON
$1,769,000
3Bd
2Ba
1,750+sqft
1Parking
25.75 x 125.16 ftlot
$1011/sqft
DetachedMLS# C13865506Listed 2026-10-061 DOM
Cooling
Central Air
Basement
Unfinished
Just listed! New listings in Toronto often receive offers within the first week.
About this home
If open concept, volume and tons of natural light are your thing, look no further. The main floor was designed without interior load-bearing walls, creating a truly open, uninterrupted living space. Smooth 9 ft ceilings on both the main and second floors, three large skylights, windows on three sides and two huge 6 ft wide by 7.5 ft high glass sliding doors spanning the rear of the home combine to flood the space with natural light and create a seamless connection to the backyard. Natural engineered wood flooring runs through the principal rooms and hallways, complemented by 8" baseboards throughout. The impressive kitchen features gas cooking, abundant full-height cabinetry, stone countertops and a large centre island. Modern bathrooms feature double sinks and heated porcelain tile floors. The primary bedroom offers a walk-in closet plus a second large closet, both with built-ins. The basement, with a separate side entrance, 7 ft 6 in ceiling height and rough-in for a bathroom, awaits your finishing. Outside, the deep backyard features a generous deck with its own sitting area and gas BBQ line, plus a large modern shed roughed-in with power and ethernet. There's a lot of tech built into this home: ethernet wiring throughout, ceiling speakers on the main floor, and smart lighting and motorized shades connected to Google Home for voice control (and can be used with Apple, Alex/Amazon, etc). Solar panels tied to the grid resulted in a total electricity bill of just $235 over the past 12 months. See the listing attachment for additional tech details. Nestled in the heart of the Humewood community, just a short walk to St. Clair and Cedarvale Park, only a block from Humewood Community School and a 5 min drive to Leo Baeck Day School. Legal front parking.
Solar
Rooms
Main Floor
| Living Room | 5.82 × 5.36 m | Hardwood Floor Pot Lights Large Window |
| Sitting | 5.82 × 5.36 m | Hardwood Floor Combined w/Living Pot Lights |
| Dining Room | 5.54 × 2.77 m | Hardwood Floor W/O To Yard Sliding Doors |
| Sitting | 0.00 × 0.00 m | |
| Kitchen | 5.38 × 2.57 m | Hardwood Floor Centre Island Stone Counters |
Second Floor
| Primary Bedroom | 5.36 × 3.43 m | 4 Pc Ensuite Walk-In Closet(s) Broadloom |
| Bedroom 2 | 3.48 × 2.82 m | Large Window Large Closet Broadloom |
| Bedroom 3 | 3.48 × 2.74 m | Large Window Large Closet Broadloom |
Basement
| Room | — |
Features
- None
- Separate Entrance
- Unfinished
- Central Air
- 2-Storey
Financials
Annual Taxes
$9,675.09
Estimated Rental Income
Entire property$3,200 – $4,800/mo
Basement apartment$1,800 – $2,500/mo
Rental yield2.2% – 3.3%
*Estimates based on comparable rentals in the area. Actual income may vary.
Market Data — Toronto
Days on market1 days
Buyer's MarketSeller's Market
Based on active listings in Toronto. Data updates daily.
Demographics — Toronto
Population
2,794,356
Avg Household Income
$102,000
Age Distribution
0-19
19%
20-34
24%
35-49
21%
50-64
19%
65+
17%
Ownership53% own · 47% rent
EnglishMandarinCantoneseTagalogTamil
Getting around
How walkable, bikeable, and transit-friendly this neighbourhood is.
70
/ 100
Walk Score
Very Walkable
64
/ 100
Transit Score
Good Transit
72
/ 100
Bike Score
Very Bikeable
Scores are estimates based on neighbourhood data and are for informational purposes only.
MLS® data courtesy of the Toronto Regional Real Estate Board (TRREB).
The information provided herein must only be used by consumers that have a bona fide interest in the purchase, sale, or lease of real estate and may not be used for any commercial purpose or any other purpose. Listing information is deemed reliable but is not guaranteed accurate by the Toronto Regional Real Estate Board, the listing brokerage, or this website. The trademarks REALTOR®, REALTORS® and the REALTOR® logo are controlled by The Canadian Real Estate Association (CREA) and identify real estate professionals who are members of CREA. MLS®, Multiple Listing Service®, and the associated logos are owned by CREA. Not intended to solicit properties currently listed for sale or buyers under contract.
You may also like
More homes in Toronto
Hand-picked listings with a similar price range and style.
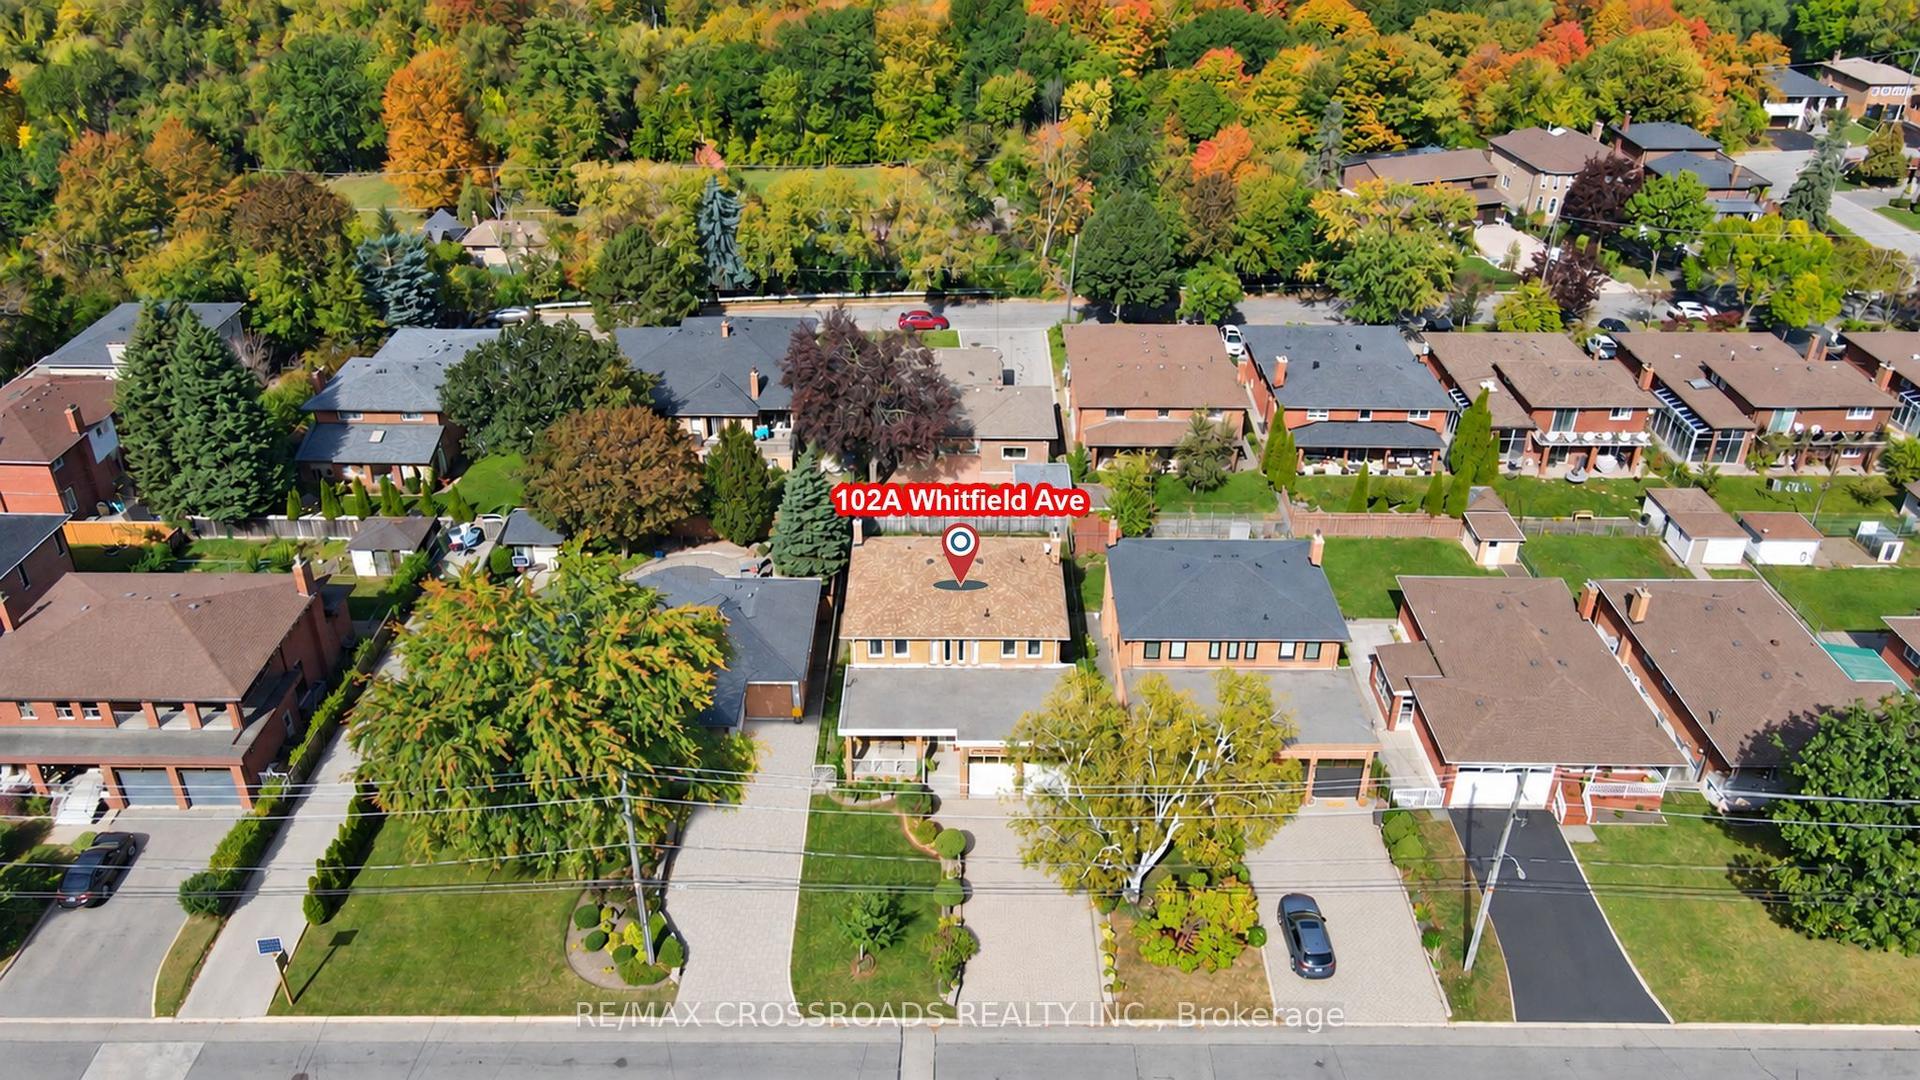
For Sale12 h ago
$1,399,000
Detached
est. $6,133/mo
102A Whitfield Avenue, Humber Summit
Toronto, ON
4+2 bd
4 ba
2,750
6
MLS# W13870120Re/Max Crossroads Realty Inc.
WhatsApp Aman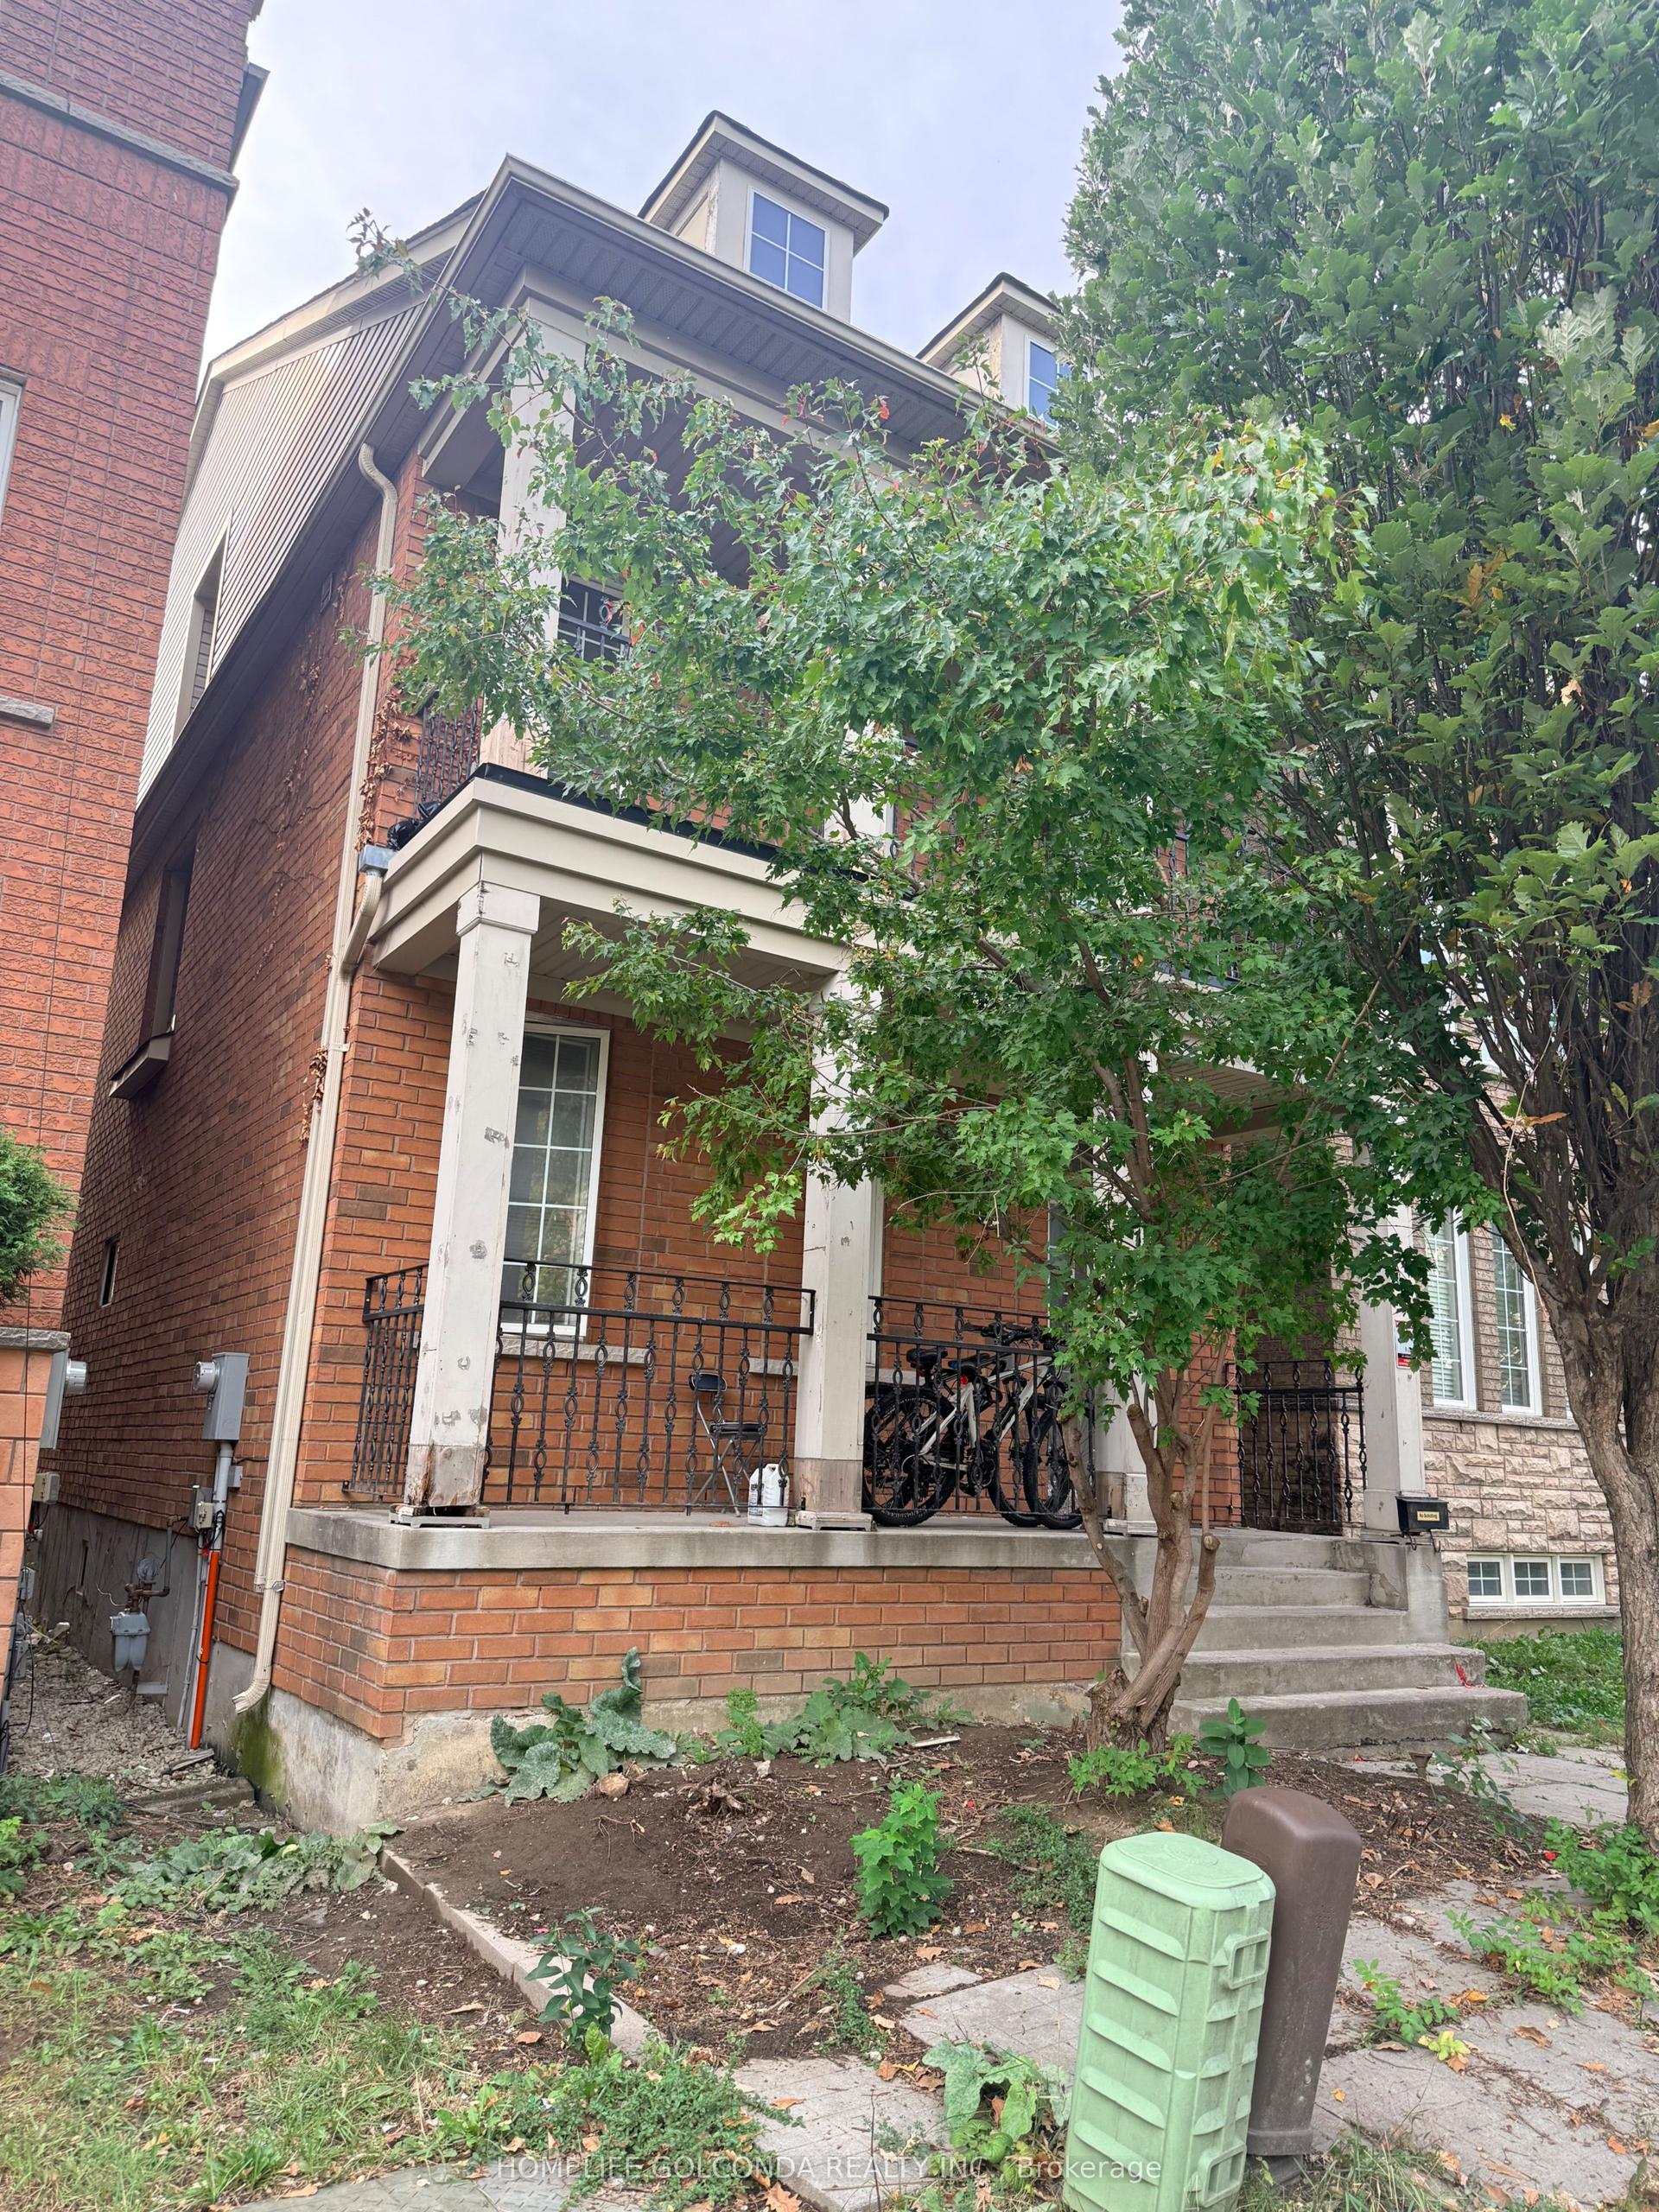
For Sale12 h ago
$1,451,800
Detached
est. $6,365/mo
10 Aldwinckle Heights, York University Heights
Toronto, ON
10+3 bd
9 ba
2,750
2
MLS# W13870080Homelife Golconda Realty Inc.
WhatsApp Aman
