For Sale
65 Spring Garden Avenue 1108 #1108
Willowdale East, Toronto, ON
$1,123,000
3Bd
2Ba
1,700+sqft
2Parking
$661/sqft
CondoMLS# C13865728Listed 2026-10-0620 DOM
Cooling
Central Air
About this home
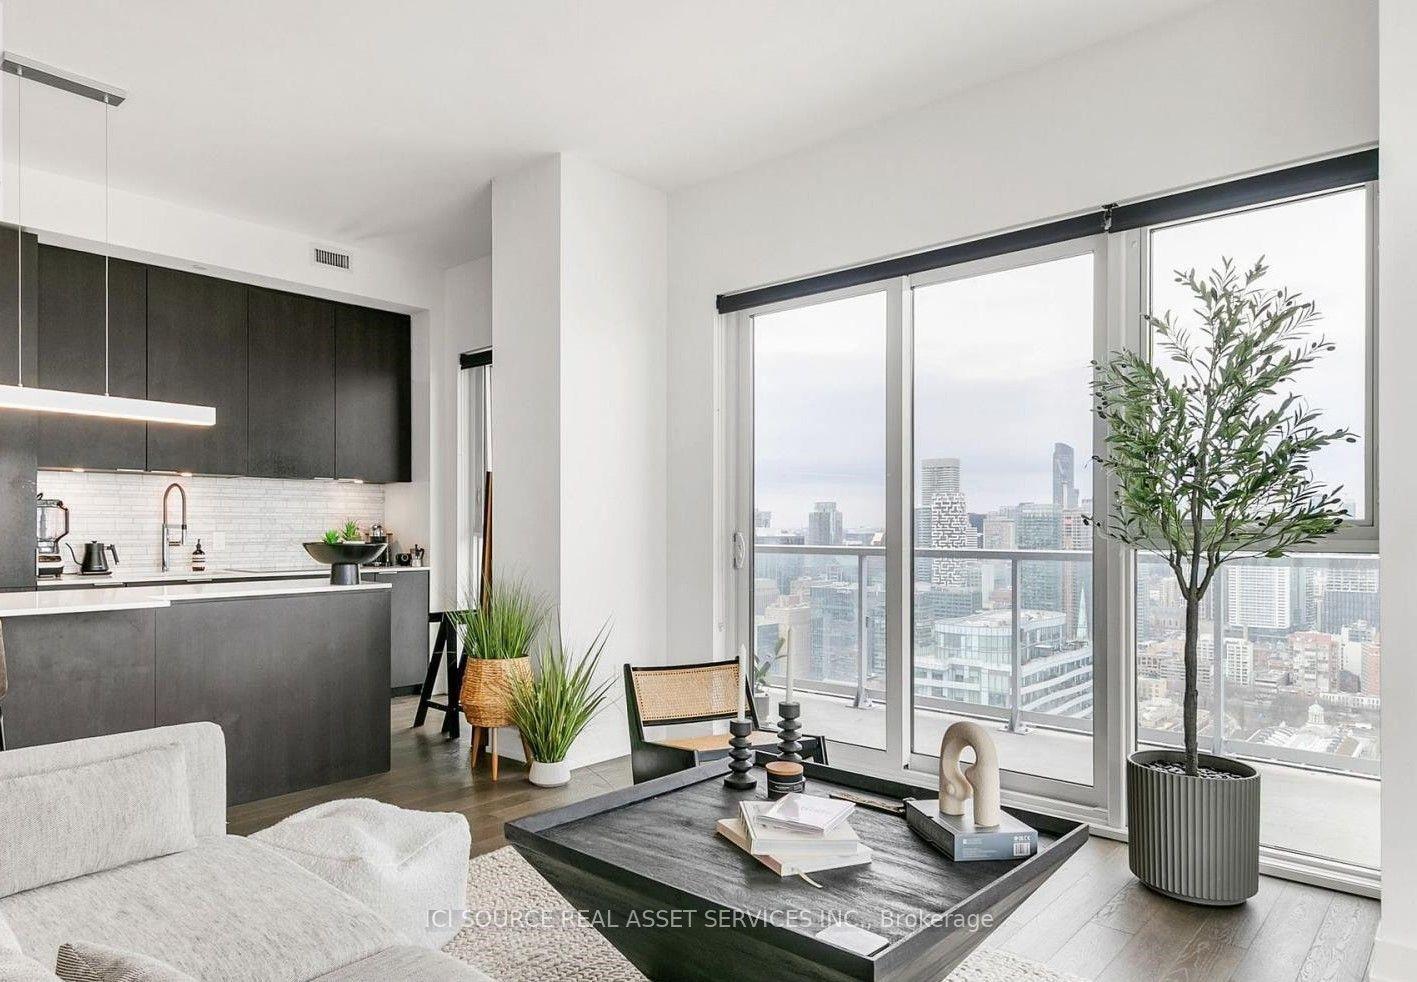
DARE TO DREAM!!! Close Your Eyes and Allow Yourself To Imagine Living In A Magnificent, Spacious, 3 Bdrm, 2 Bath, West Facing, Sun-Drenched, Bungalow-in-the-Sky! Now... Open Your Eyes! WELCOME TO SUITE 1108! Located In the Highly Sought After Atrium II, This Renovated Beauty Features Large Principal Rooms, A Sizable Family Room AND An Expansive, Airy, Sunroom, Featuring Incredible Sunset Views Daily! The Updated Open-Concept Kitchen Makes Entertaining A Joy! Stone Countertops, Extra Storage, And 4 Appliances: Refrigerator, Stove, Microwave, And Dishwasher. Refreshingly Bright Washrooms and In-Suite Laundry Room with Washer/Dryer and Extra Room for Built-In Storage! Roomy, Open Balcony. TWO Parking Spots AND 1 Large Locker. 24Hr Security, Stunning, Timeless, Japanese Garden, Gym, Indoor Pool, Squash Courts, Party/Media Room, Library, Bike Storage, And A Variety of Social Events! Recent Bldg Renos Include: Main Floor, New Windows, Doors, Balconies +++! 40 YEARS WITHOUT ANY ASSESSMENTS IN BLDG! Fabulous Management + Board of Directors! Yonge/Sheppard: Walk to TTC, Subway, Shops, Grocery Stores, Restaurants, Schools Walking Paths, 401/404/DVP. SEEING IS BELIEVING - You Are NOT Dreaming! THIS is YOUR New Home!
PoolRenovated
Rooms
Other
| Living Room | 8.36 × 3.70 m | Open Concept Laminate Large Window |
| Dining Room | 5.18 × 3.99 m | Open Concept Laminate |
| Kitchen | 5.04 × 3.40 m | Updated Stainless Steel Appl Stone Counters |
| Breakfast | 5.04 × 3.40 m | Combined w/Kitchen |
| Primary Bedroom | 5.61 × 3.76 m | Laminate 5 Pc Ensuite Closet |
| Bedroom 2 | 3.71 × 3.12 m | Closet Laminate W/O To Balcony |
| Bedroom 3 | 4.56 × 3.17 m | Closet Laminate Large Window |
| Solarium | 3.75 × 2.48 m | Combined w/Living Large Window W/O To Balcony |
Features
- Carpet Free
- Storage
- None
- Central Air
- 1 Storey/Apt
Financials
Annual Taxes
$5,140.99
Estimated Rental Income
Entire property$3,200 – $4,200/mo
Rental yield3.4% – 4.5%
*Estimates based on comparable rentals in the area. Actual income may vary.
Market Data — Toronto
Days on market20 days
Buyer's MarketSeller's Market
Based on active listings in Toronto. Data updates daily.
Demographics — Toronto
Population
2,794,356
Avg Household Income
$102,000
Age Distribution
0-19
19%
20-34
24%
35-49
21%
50-64
19%
65+
17%
Ownership53% own · 47% rent
EnglishMandarinCantoneseTagalogTamil
Getting around
How walkable, bikeable, and transit-friendly this neighbourhood is.
93
/ 100
Walk Score
Walker's Paradise
79
/ 100
Transit Score
Excellent Transit
74
/ 100
Bike Score
Very Bikeable
Scores are estimates based on neighbourhood data and are for informational purposes only.
MLS® data courtesy of the Toronto Regional Real Estate Board (TRREB).
The information provided herein must only be used by consumers that have a bona fide interest in the purchase, sale, or lease of real estate and may not be used for any commercial purpose or any other purpose. Listing information is deemed reliable but is not guaranteed accurate by the Toronto Regional Real Estate Board, the listing brokerage, or this website. The trademarks REALTOR®, REALTORS® and the REALTOR® logo are controlled by The Canadian Real Estate Association (CREA) and identify real estate professionals who are members of CREA. MLS®, Multiple Listing Service®, and the associated logos are owned by CREA. Not intended to solicit properties currently listed for sale or buyers under contract.
You may also like
More homes in Toronto
Hand-picked listings with a similar price range and style.
For Sale28 days ago
$979,500
Condo
est. $4,294/mo
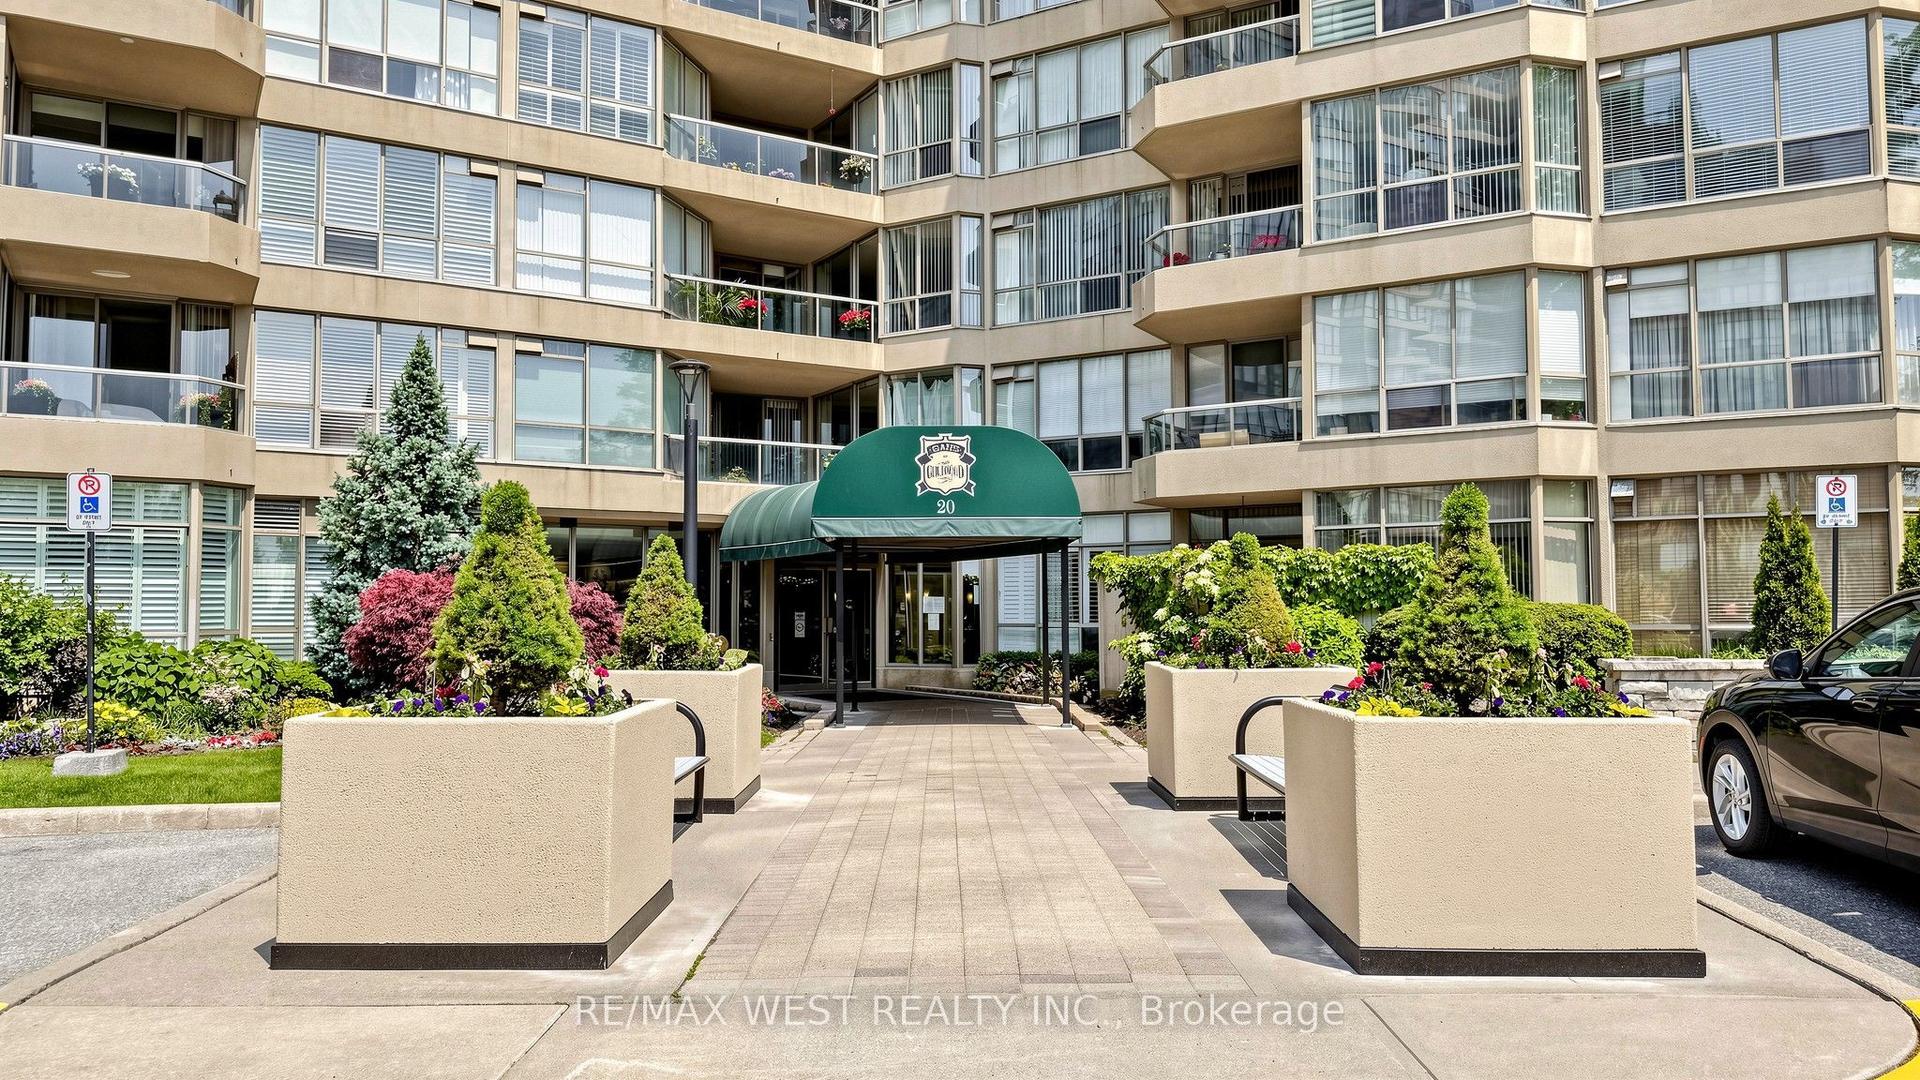
20 Guildwood Parkway 706 #706, Guildwood
Toronto, ON
2+1 bd
2 ba
1,700
2
MLS# E13833560Re/Max West Realty Inc.
WhatsApp Aman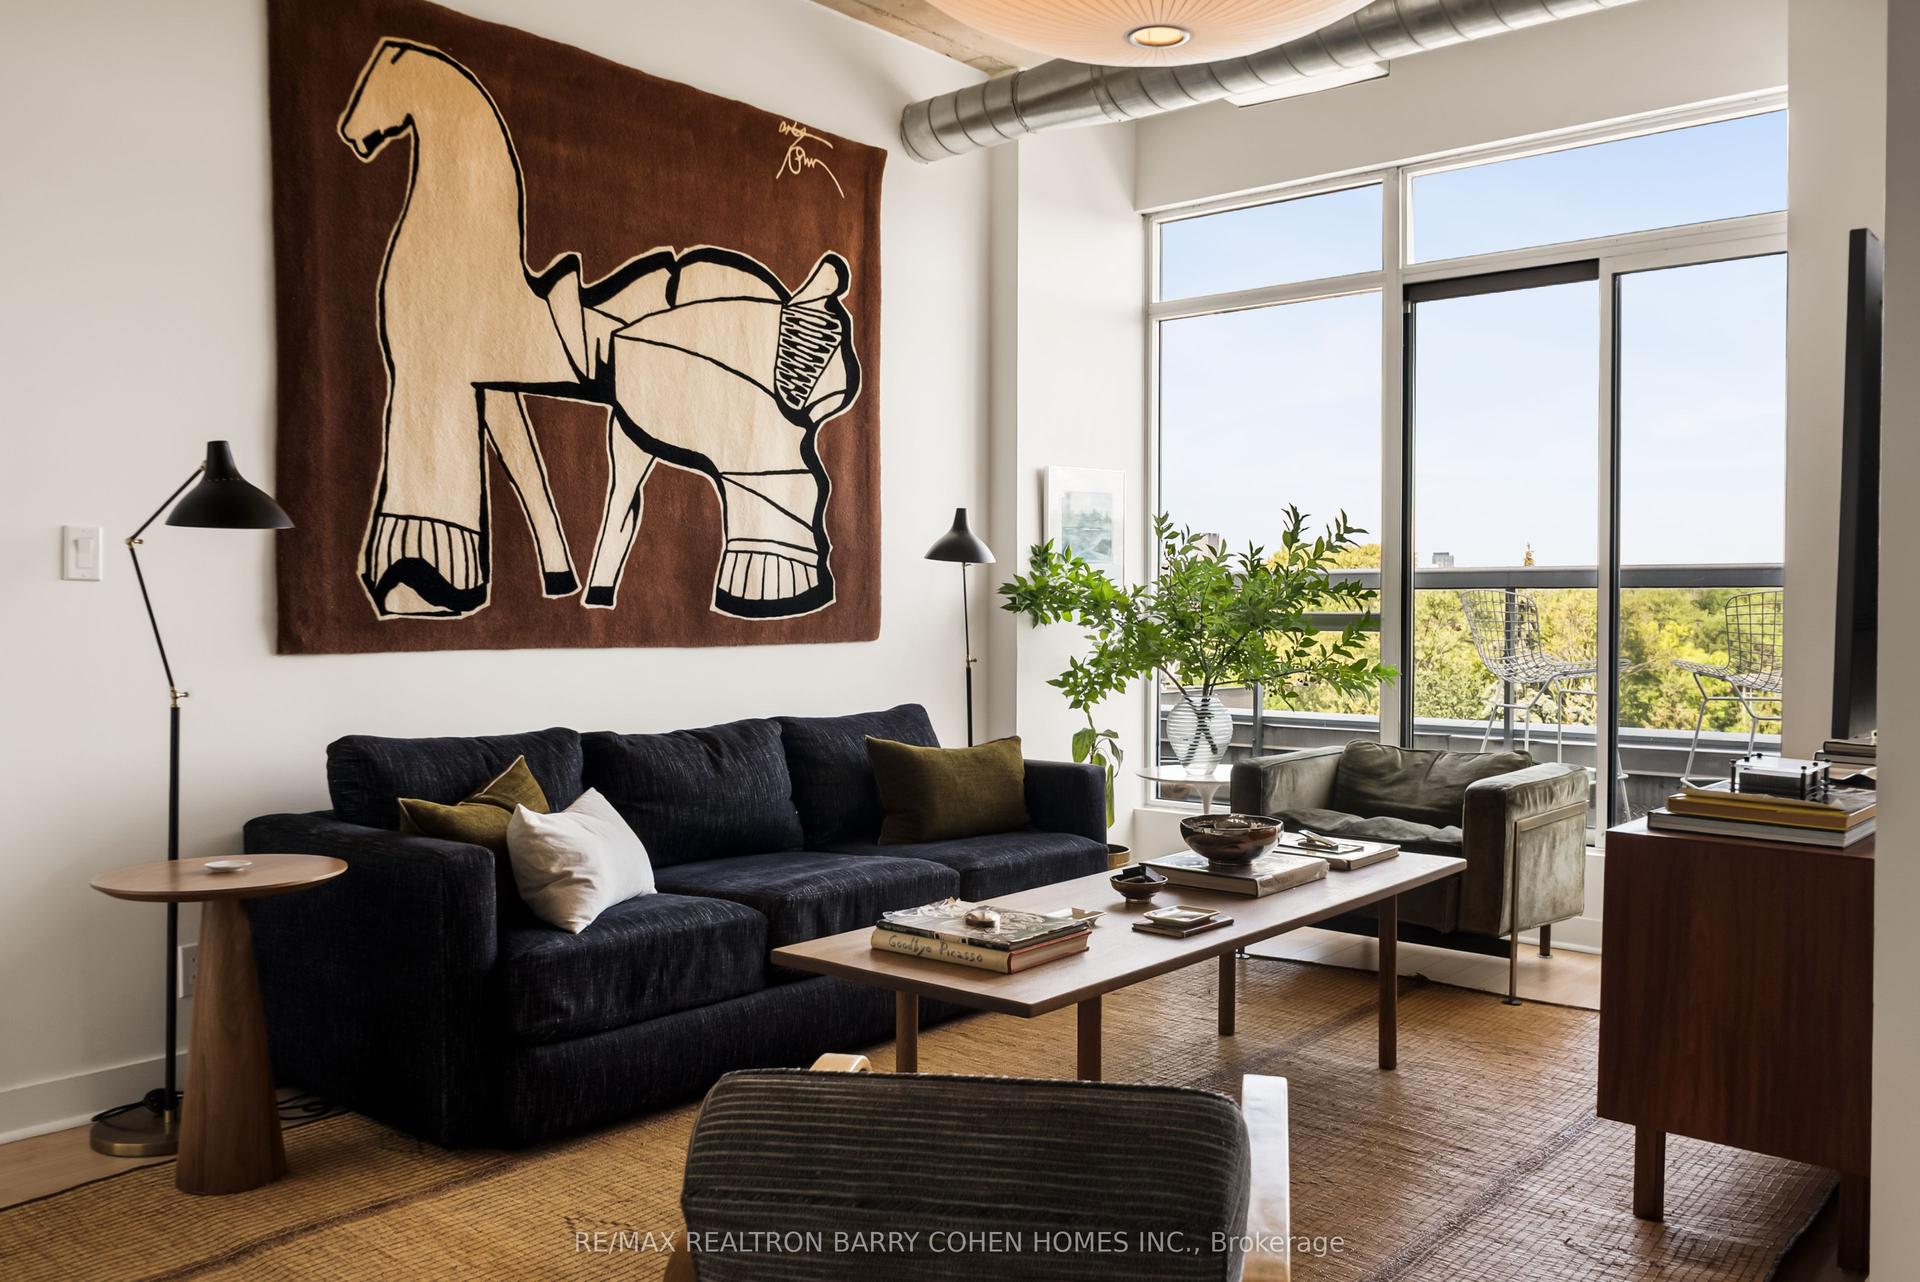
For Sale1 month ago
$1,275,000
Condo
est. $5,590/mo
955 Queen Street W PH12 #PH12, Niagara
Toronto, ON
2 bd
2 ba
850
1
MLS# C13808430Re/Max Realtron Barry Cohen Homes…
WhatsApp Aman