For Sale
Just Listed
608 Richmond Street W PH05 #PH05
Waterfront Communities C1, Toronto, ON
$1,549,000
2+1Bd
2Ba
1,300+sqft
1Parking
$1192/sqft
CondoMLS# C13866884Listed 2026-10-060 DOM
Cooling
Central Air
Just listed! New listings in Toronto often receive offers within the first week.
About this home
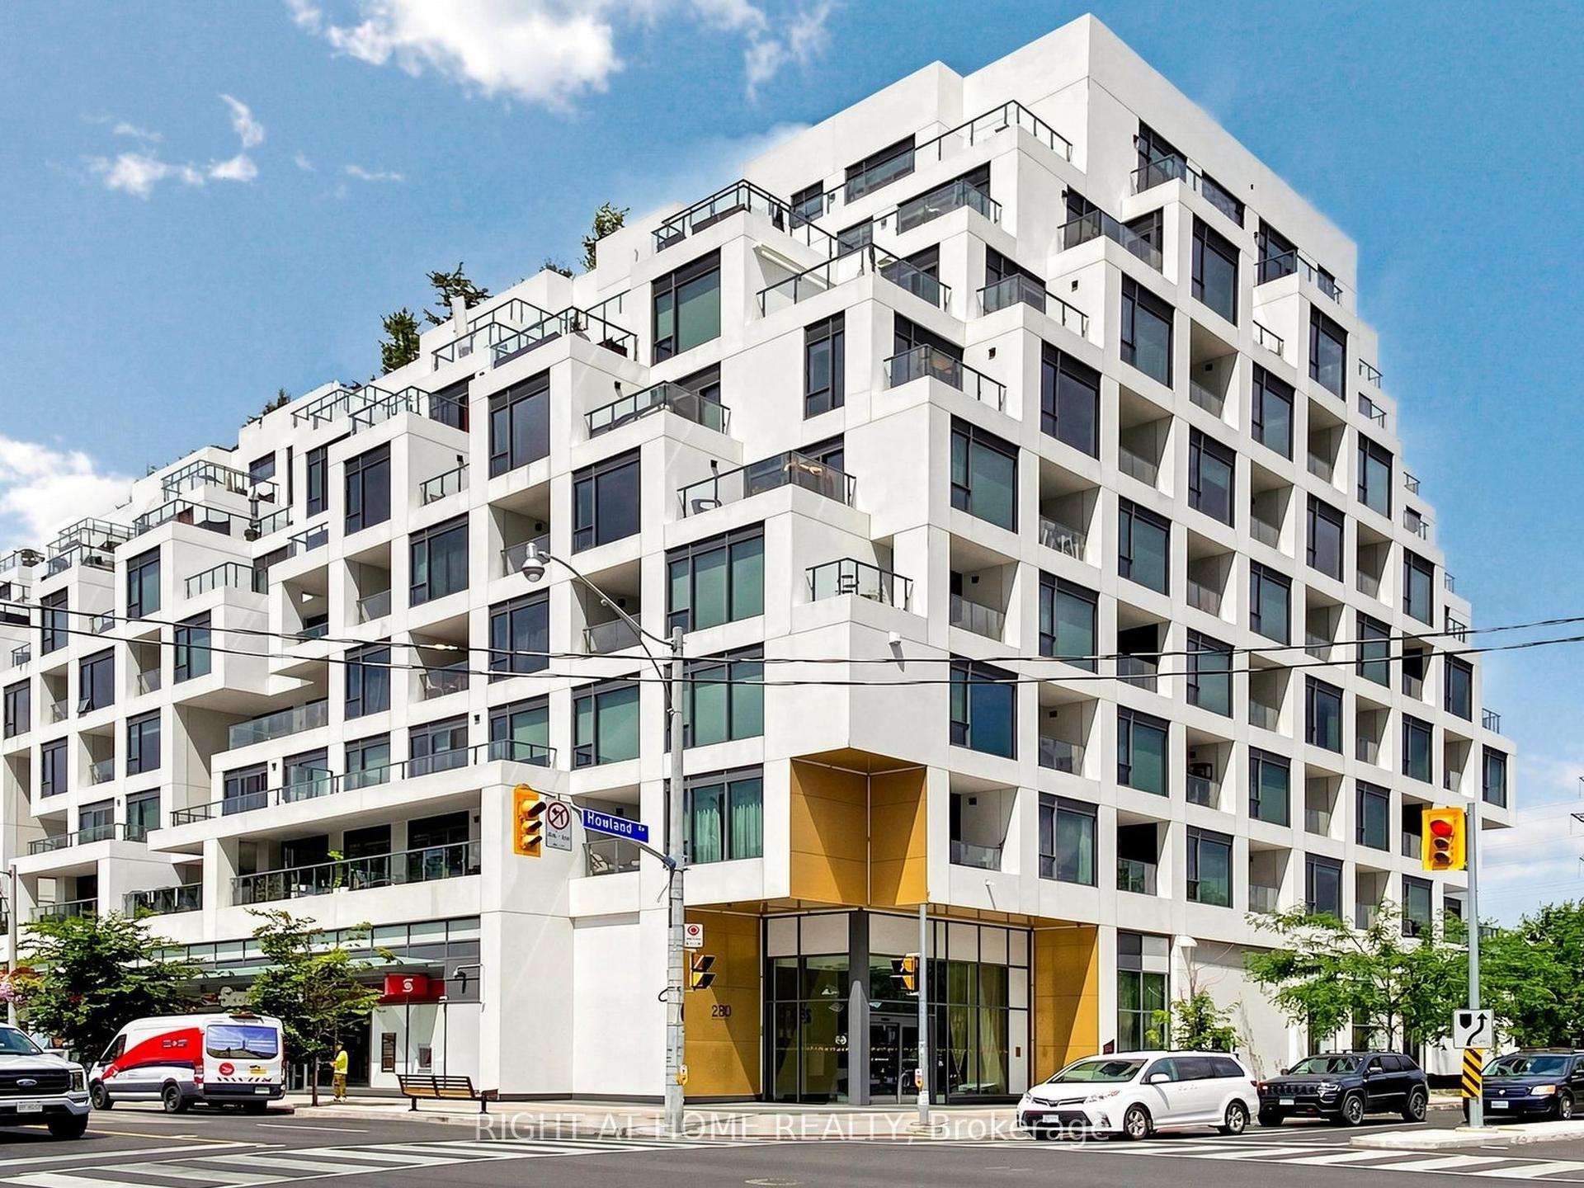
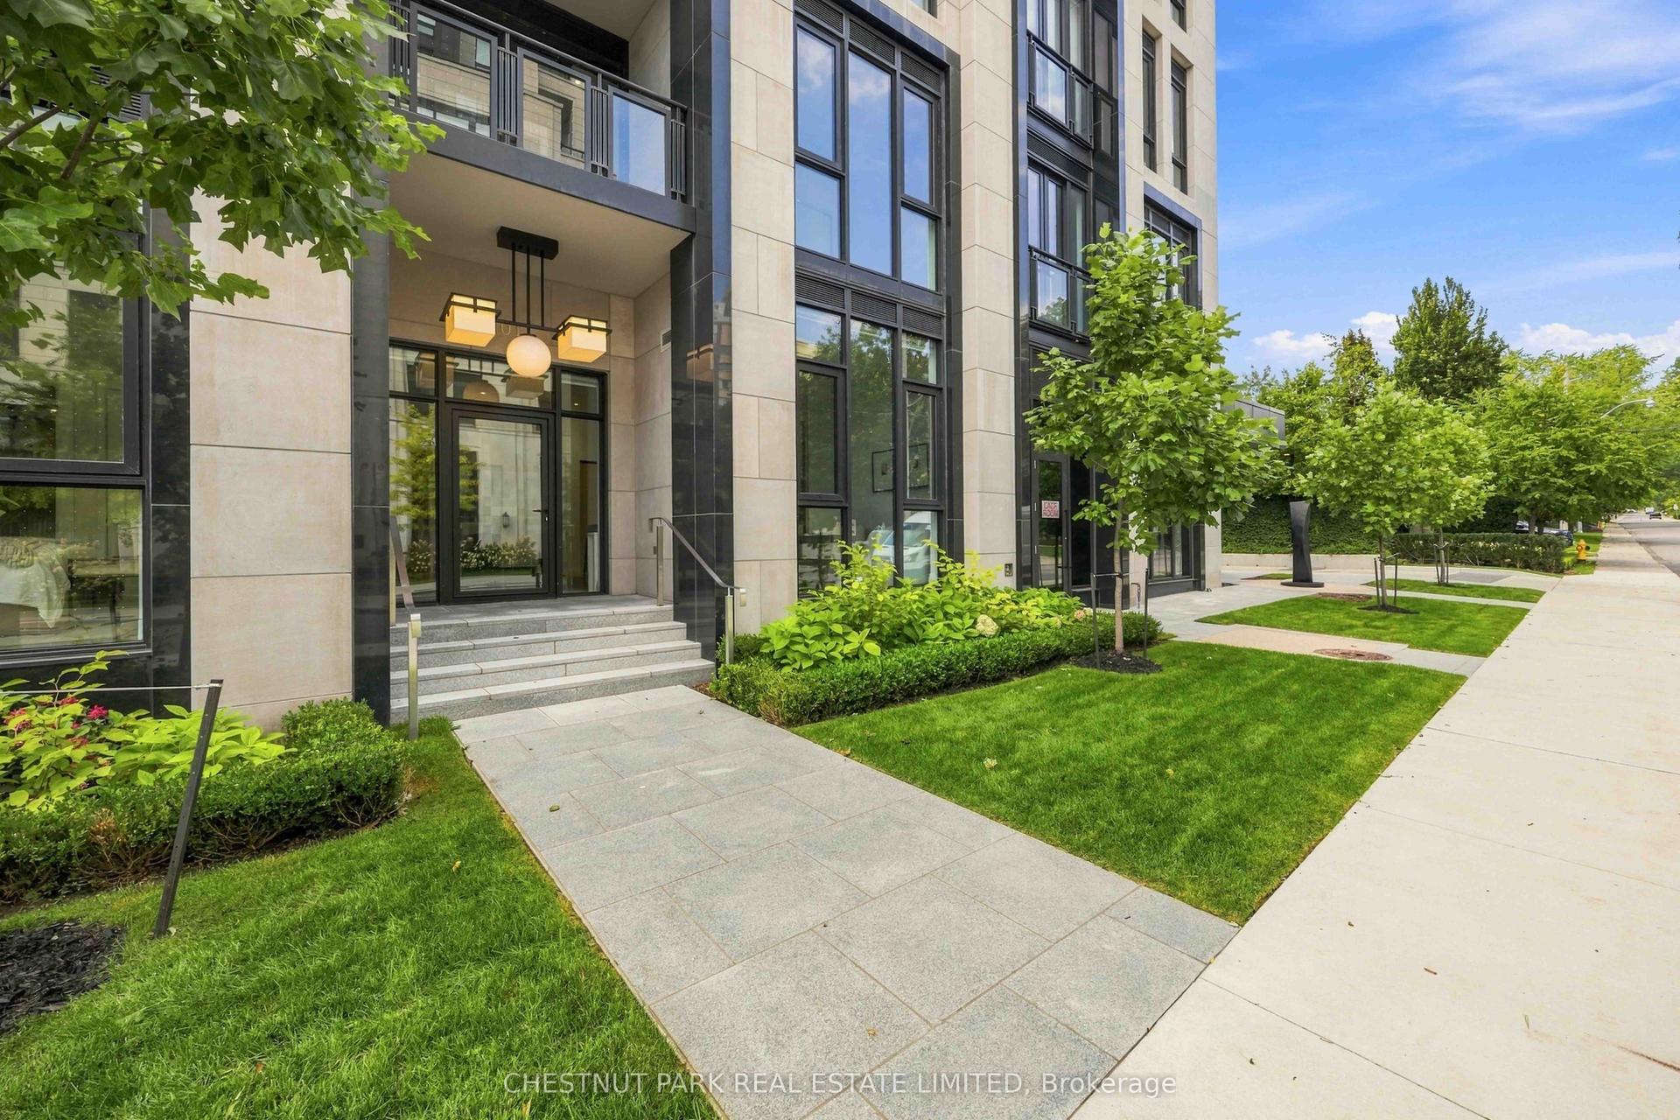
This is what penthouse living in the city should feel like. Perched at the top of The Harlowe in the heart of Queen West, this rare southwest corner penthouse brings serious New York loft vibes to downtown Toronto. Spanning over 1200 sq. ft., this 2+1 bedroom, 2 bathroom suite pairs soaring 11 ft. ceilings, exposed concrete and wide plank hardwood floors with walls of floor to ceiling glass that flood the space with natural light and frame sweeping views of the CN Tower and city skyline. The open concept living and dining space is made for entertaining, with a Caesarstone island at the centre of it all made for everything from morning coffee to dinner parties and drinks with friends. Step outside to a large private balcony with a gas line for BBQs and a front row seat to the city. A separate den creates the perfect home office, while two generously sized bedrooms offer the space and flexibility that can be hard to find downtown, including a primary bedroom spacious enough for a king size bed. Outside your door, The Harlowe's striking red brick, black steel and warehouse inspired architecture sets the tone, with Queen West, King West, the Fashion District and some of the city's best restaurants, bars, coffee shops and shopping just steps away. Cool, connected and completely downtown. This isn't your typical penthouse.
Hardwood
Rooms
Main Floor
| Living Room | 6.30 × 3.96 m | Hardwood Floor Window Floor to Ceiling W/O To Balcony |
| Bedroom 2 | 3.71 × 3.12 m | Hardwood Floor Large Closet Large Window |
| Kitchen | 4.01 × 2.44 m | Hardwood Floor Centre Island Stainless Steel Appl |
| Den | 3.53 × 2.72 m | Hardwood Floor B/I Shelves Open Concept |
| Foyer | 3.53 × 1.14 m | Hardwood Floor Double Closet 3 Pc Bath |
| Dining Room | 6.30 × 3.96 m | Hardwood Floor Open Concept Combined w/Living |
| Primary Bedroom | 3.66 × 3.43 m | Hardwood Floor Walk-In Closet(s) 3 Pc Ensuite |
Features
- Carpet Free
- Storage Area Lockers
- None
- Central Air
- Loft
Financials
Annual Taxes
$7,811.22
Estimated Rental Income
Entire property$2,600 – $3,500/mo
Rental yield2.0% – 2.7%
*Estimates based on comparable rentals in the area. Actual income may vary.
Market Data — Toronto
Days on market0 days
Buyer's MarketSeller's Market
Based on active listings in Toronto. Data updates daily.
Demographics — Toronto
Population
2,794,356
Avg Household Income
$102,000
Age Distribution
0-19
19%
20-34
24%
35-49
21%
50-64
19%
65+
17%
Ownership53% own · 47% rent
EnglishMandarinCantoneseTagalogTamil
Getting around
How walkable, bikeable, and transit-friendly this neighbourhood is.
91
/ 100
Walk Score
Walker's Paradise
77
/ 100
Transit Score
Excellent Transit
62
/ 100
Bike Score
Bikeable
Scores are estimates based on neighbourhood data and are for informational purposes only.
MLS® data courtesy of the Toronto Regional Real Estate Board (TRREB).
The information provided herein must only be used by consumers that have a bona fide interest in the purchase, sale, or lease of real estate and may not be used for any commercial purpose or any other purpose. Listing information is deemed reliable but is not guaranteed accurate by the Toronto Regional Real Estate Board, the listing brokerage, or this website. The trademarks REALTOR®, REALTORS® and the REALTOR® logo are controlled by The Canadian Real Estate Association (CREA) and identify real estate professionals who are members of CREA. MLS®, Multiple Listing Service®, and the associated logos are owned by CREA. Not intended to solicit properties currently listed for sale or buyers under contract.
You may also like
More homes in Toronto
Hand-picked listings with a similar price range and style.
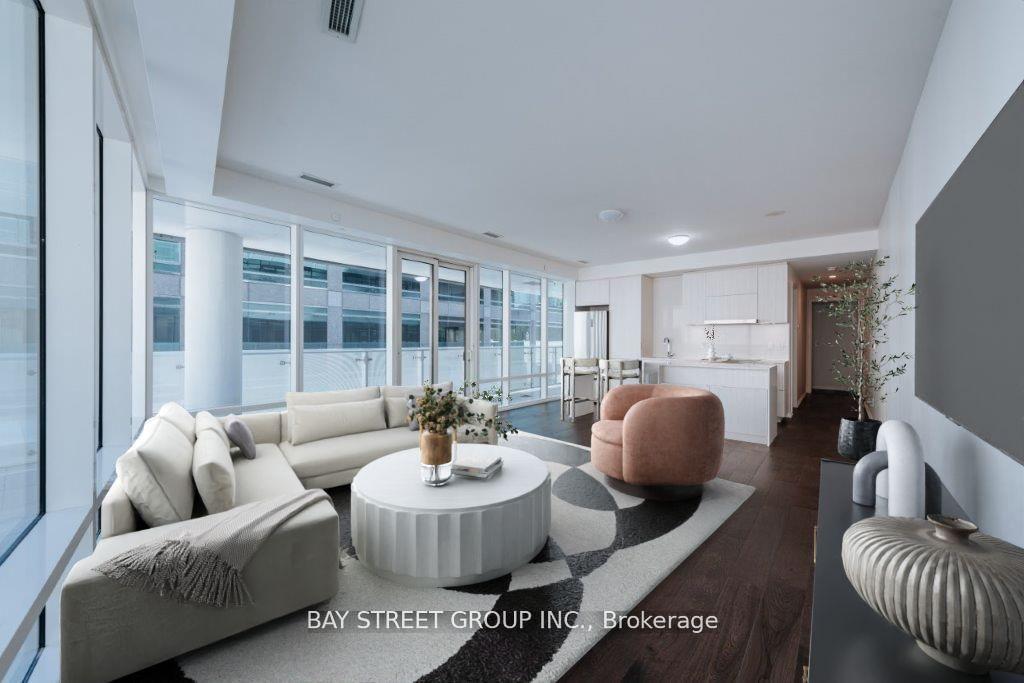
For Sale19 days ago
$1,258,000
Condo
est. $5,515/mo
1 Bloor Street E 326 #326, Church-Yonge Corridor
Toronto, ON
2 bd
2 ba
1,100
1
MLS# C13798718Bay Street Group Inc.
WhatsApp Aman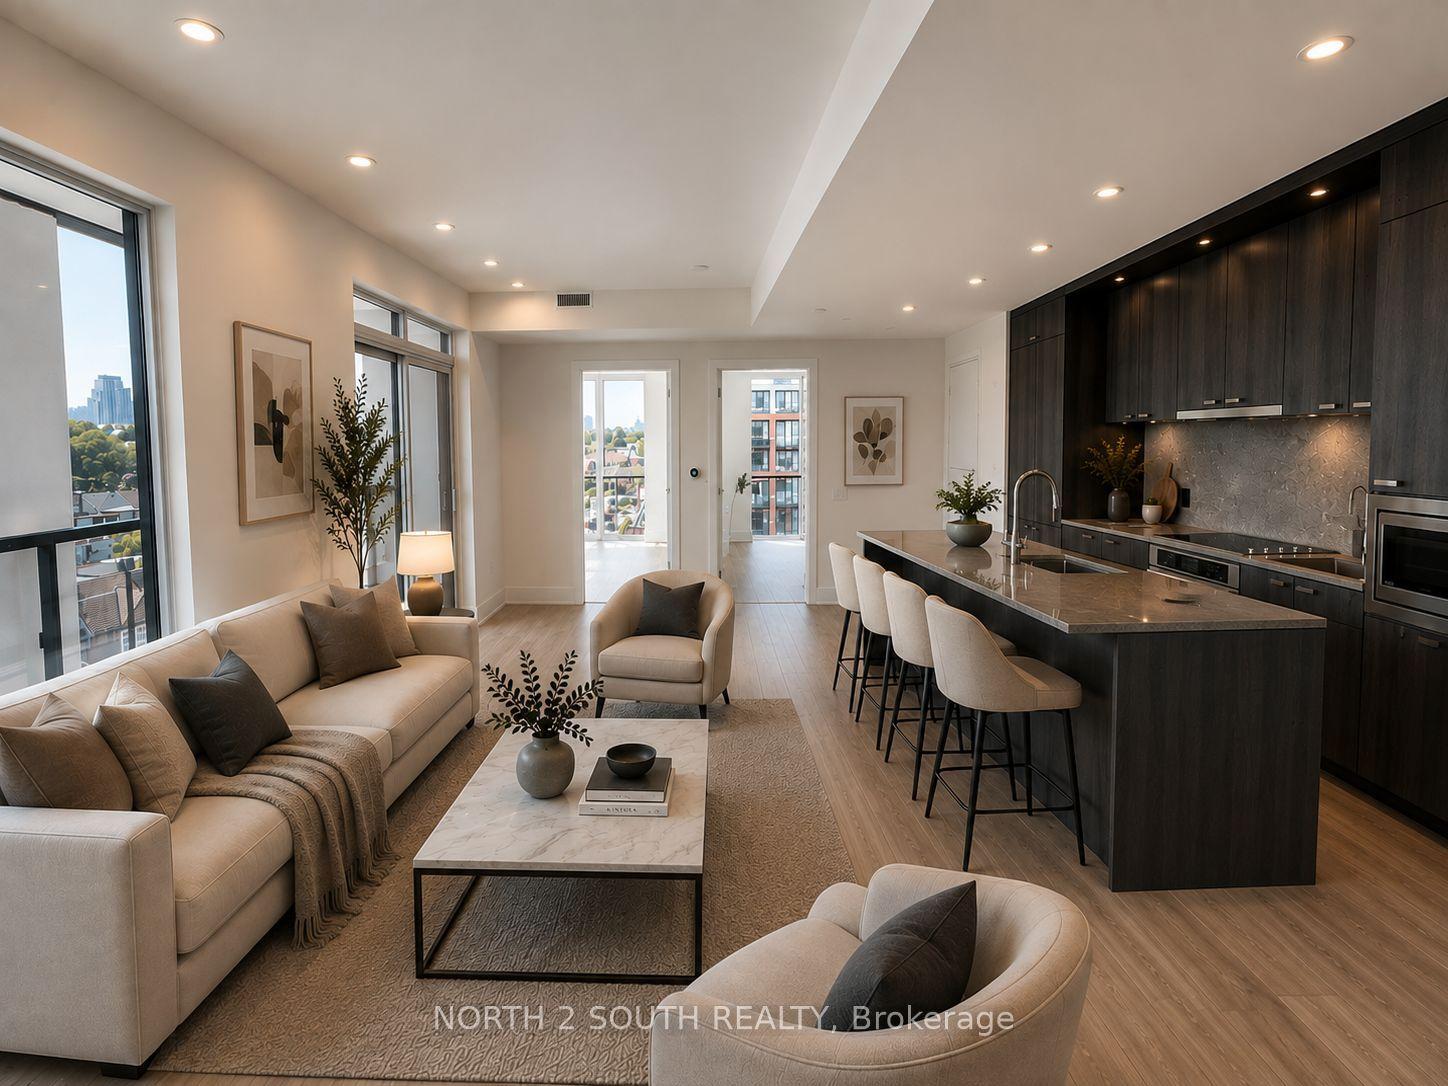
For Sale1 month ago
$1,194,000
Condo
est. $5,235/mo
858 Dupont Street 529 #529, Dovercourt-Wallace Emerson-Junction
Toronto, ON
3 bd
2 ba
1,100
1
MLS# W13721740North 2 South Realty
WhatsApp Aman