For Sale
Just Listed
66 Portland Street 411 #411
Waterfront Communities C1, Toronto, ON
$649,900
1+1Bd
1Ba
650+sqft
1Parking
$1000/sqft
CondoMLS# C13866888Listed 2026-10-060 DOM
Cooling
Central Air
Just listed! New listings in Toronto often receive offers within the first week.
About this home
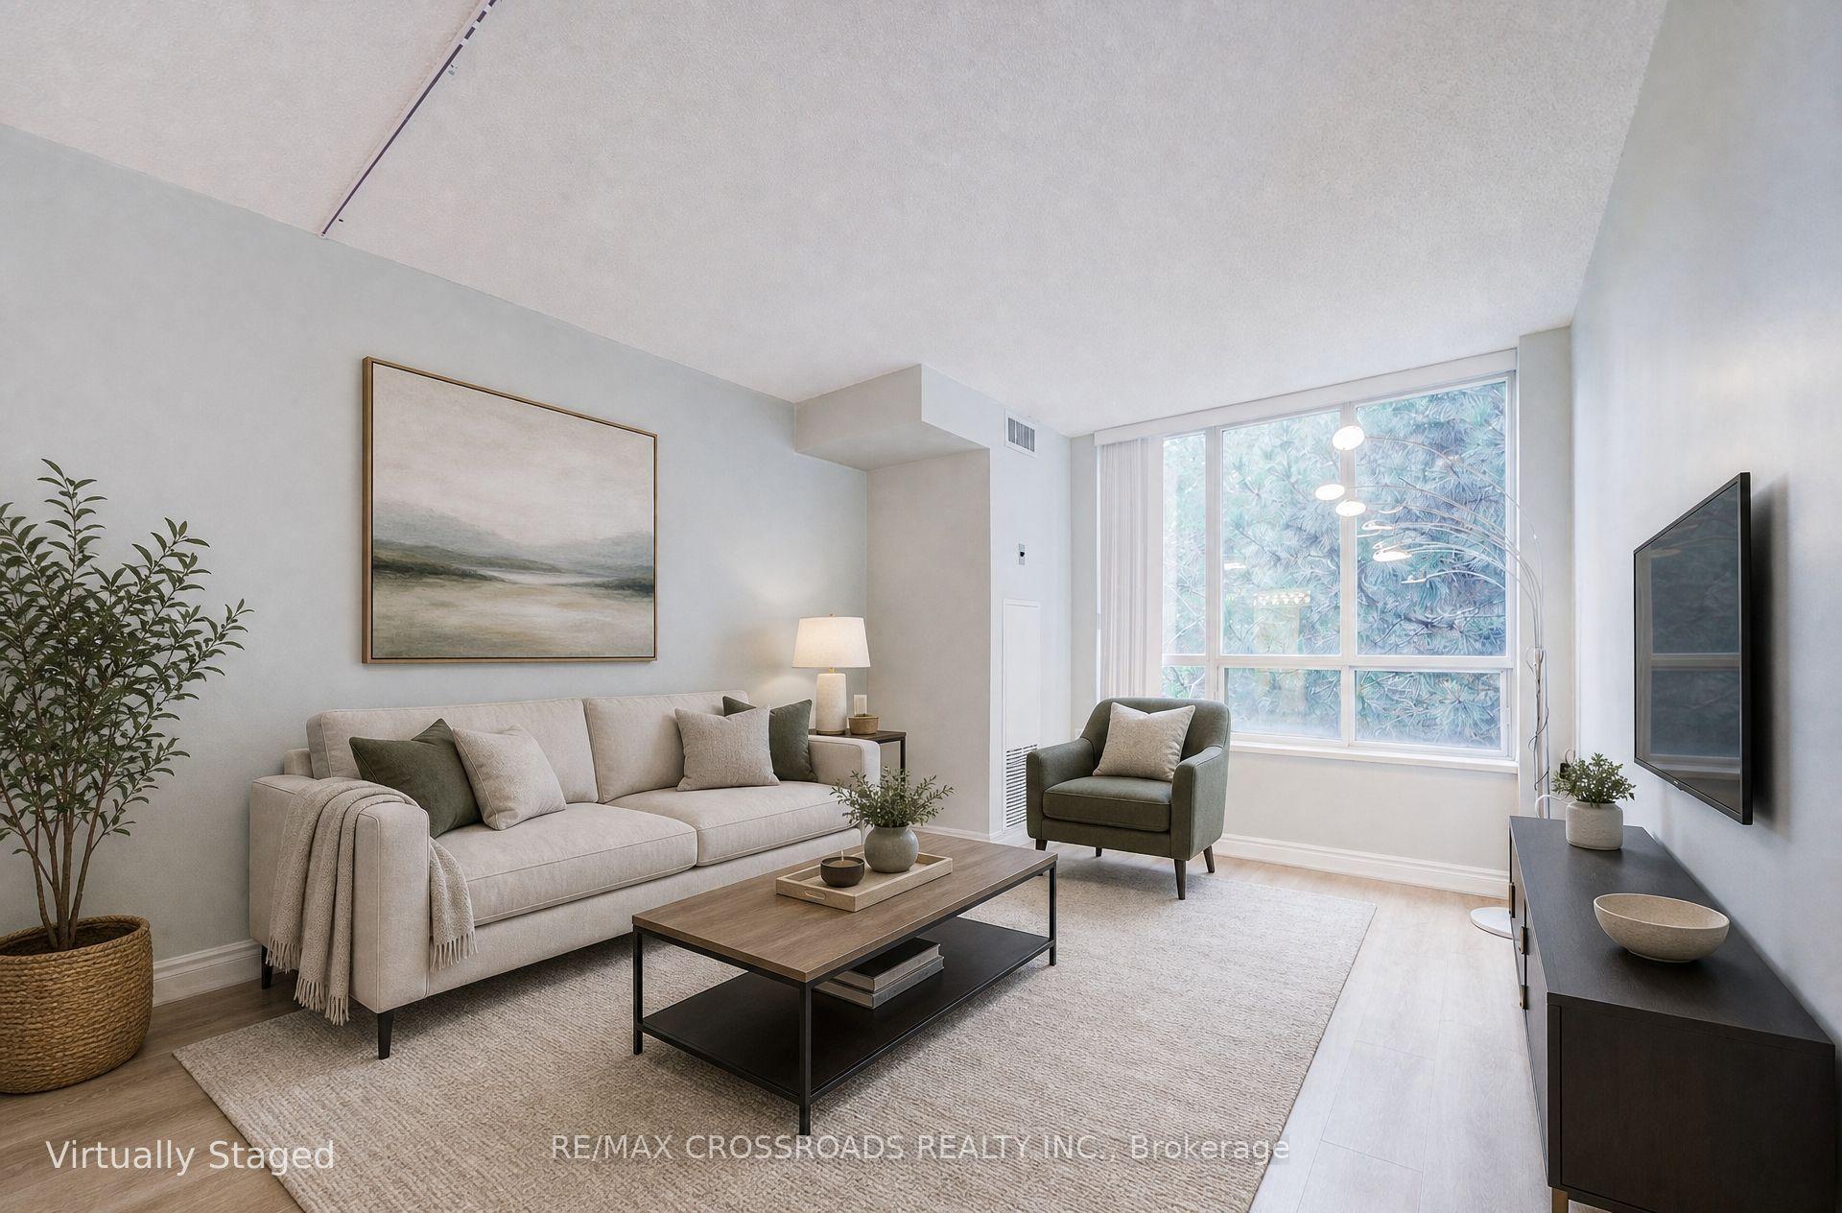
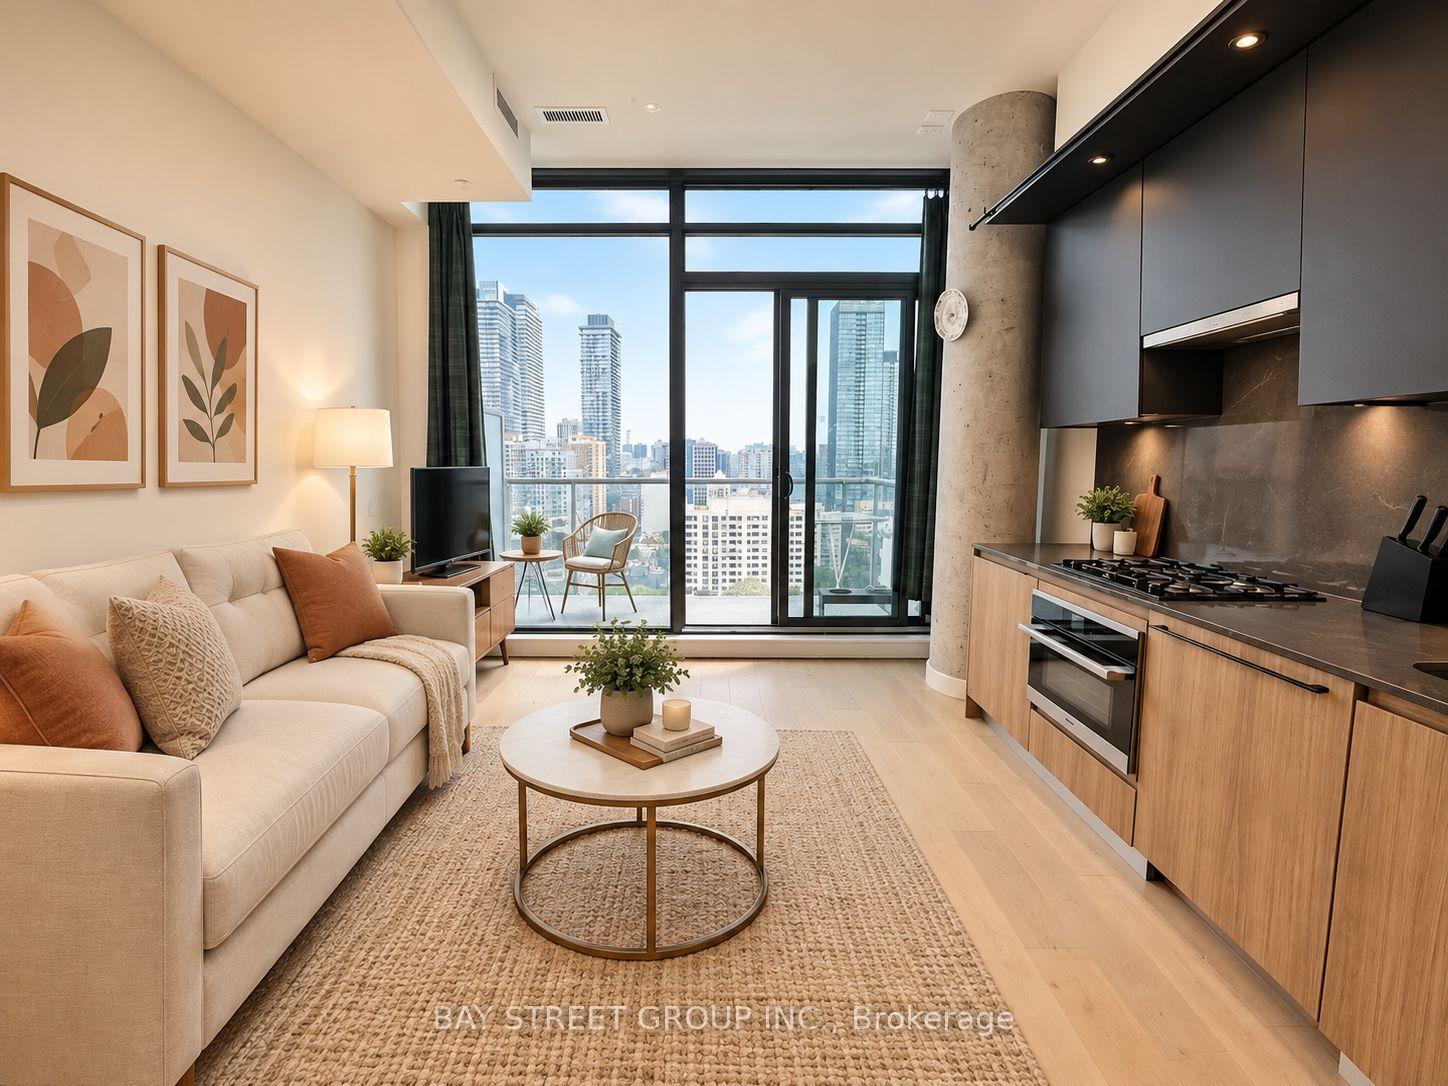
Loft living in the heart of King West. Suite 411 at 66 Portland is a bright one-bedroom plusden in a boutique nine-storey loft building, and Freed Developments' first project. Designed byCore Architects with interiors by Cecconi Simone, the suite has 10-foot ceilings,floor-to-ceiling windows and wood floors throughout. The open living and dining area is nearly20 feet wide and opens onto a 119 sq ft balcony with a gas line for the BBQ. The kitchenfeatures granite counters, a centre island and stainless steel appliances. The bedroom hassliding glass doors and a wall-length closet, while the separate den near the entry makes anideal home office. The bathroom has a deep soaker tub, and there is ensuite laundry. Parkingand a locker are included.Outside your door, you're surrounded by some of Toronto's best restaurants, cafes and shops,with King West and Queen West both close by. The 504 King streetcar and The Well are justaround the corner.
Rooms
Other
| Living Room | 5.99 × 3.20 m | Combined w/Dining Hardwood Floor Window Floor to Ceiling |
| Dining Room | 5.99 × 3.20 m | Combined w/Living Hardwood Floor W/O To Balcony |
| Kitchen | 6.65 × 3.10 m | Centre Island Granite Counters Stainless Steel Appl |
| Primary Bedroom | 2.87 × 2.82 m | Sliding Doors Closet Hardwood Floor |
| Den | 2.74 × 1.98 m | Open Concept Hardwood Floor |
Features
- Carpet Free
- None
- Central Air
- Loft
Financials
Annual Taxes
$3,345.48
Estimated Rental Income
Entire property$2,100 – $2,800/mo
Rental yield3.9% – 5.2%
*Estimates based on comparable rentals in the area. Actual income may vary.
Market Data — Toronto
Days on market0 days
Buyer's MarketSeller's Market
Based on active listings in Toronto. Data updates daily.
Demographics — Toronto
Population
2,794,356
Avg Household Income
$102,000
Age Distribution
0-19
19%
20-34
24%
35-49
21%
50-64
19%
65+
17%
Ownership53% own · 47% rent
EnglishMandarinCantoneseTagalogTamil
Getting around
How walkable, bikeable, and transit-friendly this neighbourhood is.
93
/ 100
Walk Score
Walker's Paradise
79
/ 100
Transit Score
Excellent Transit
76
/ 100
Bike Score
Very Bikeable
Scores are estimates based on neighbourhood data and are for informational purposes only.
MLS® data courtesy of the Toronto Regional Real Estate Board (TRREB).
The information provided herein must only be used by consumers that have a bona fide interest in the purchase, sale, or lease of real estate and may not be used for any commercial purpose or any other purpose. Listing information is deemed reliable but is not guaranteed accurate by the Toronto Regional Real Estate Board, the listing brokerage, or this website. The trademarks REALTOR®, REALTORS® and the REALTOR® logo are controlled by The Canadian Real Estate Association (CREA) and identify real estate professionals who are members of CREA. MLS®, Multiple Listing Service®, and the associated logos are owned by CREA. Not intended to solicit properties currently listed for sale or buyers under contract.
You may also like
More homes in Toronto
Hand-picked listings with a similar price range and style.
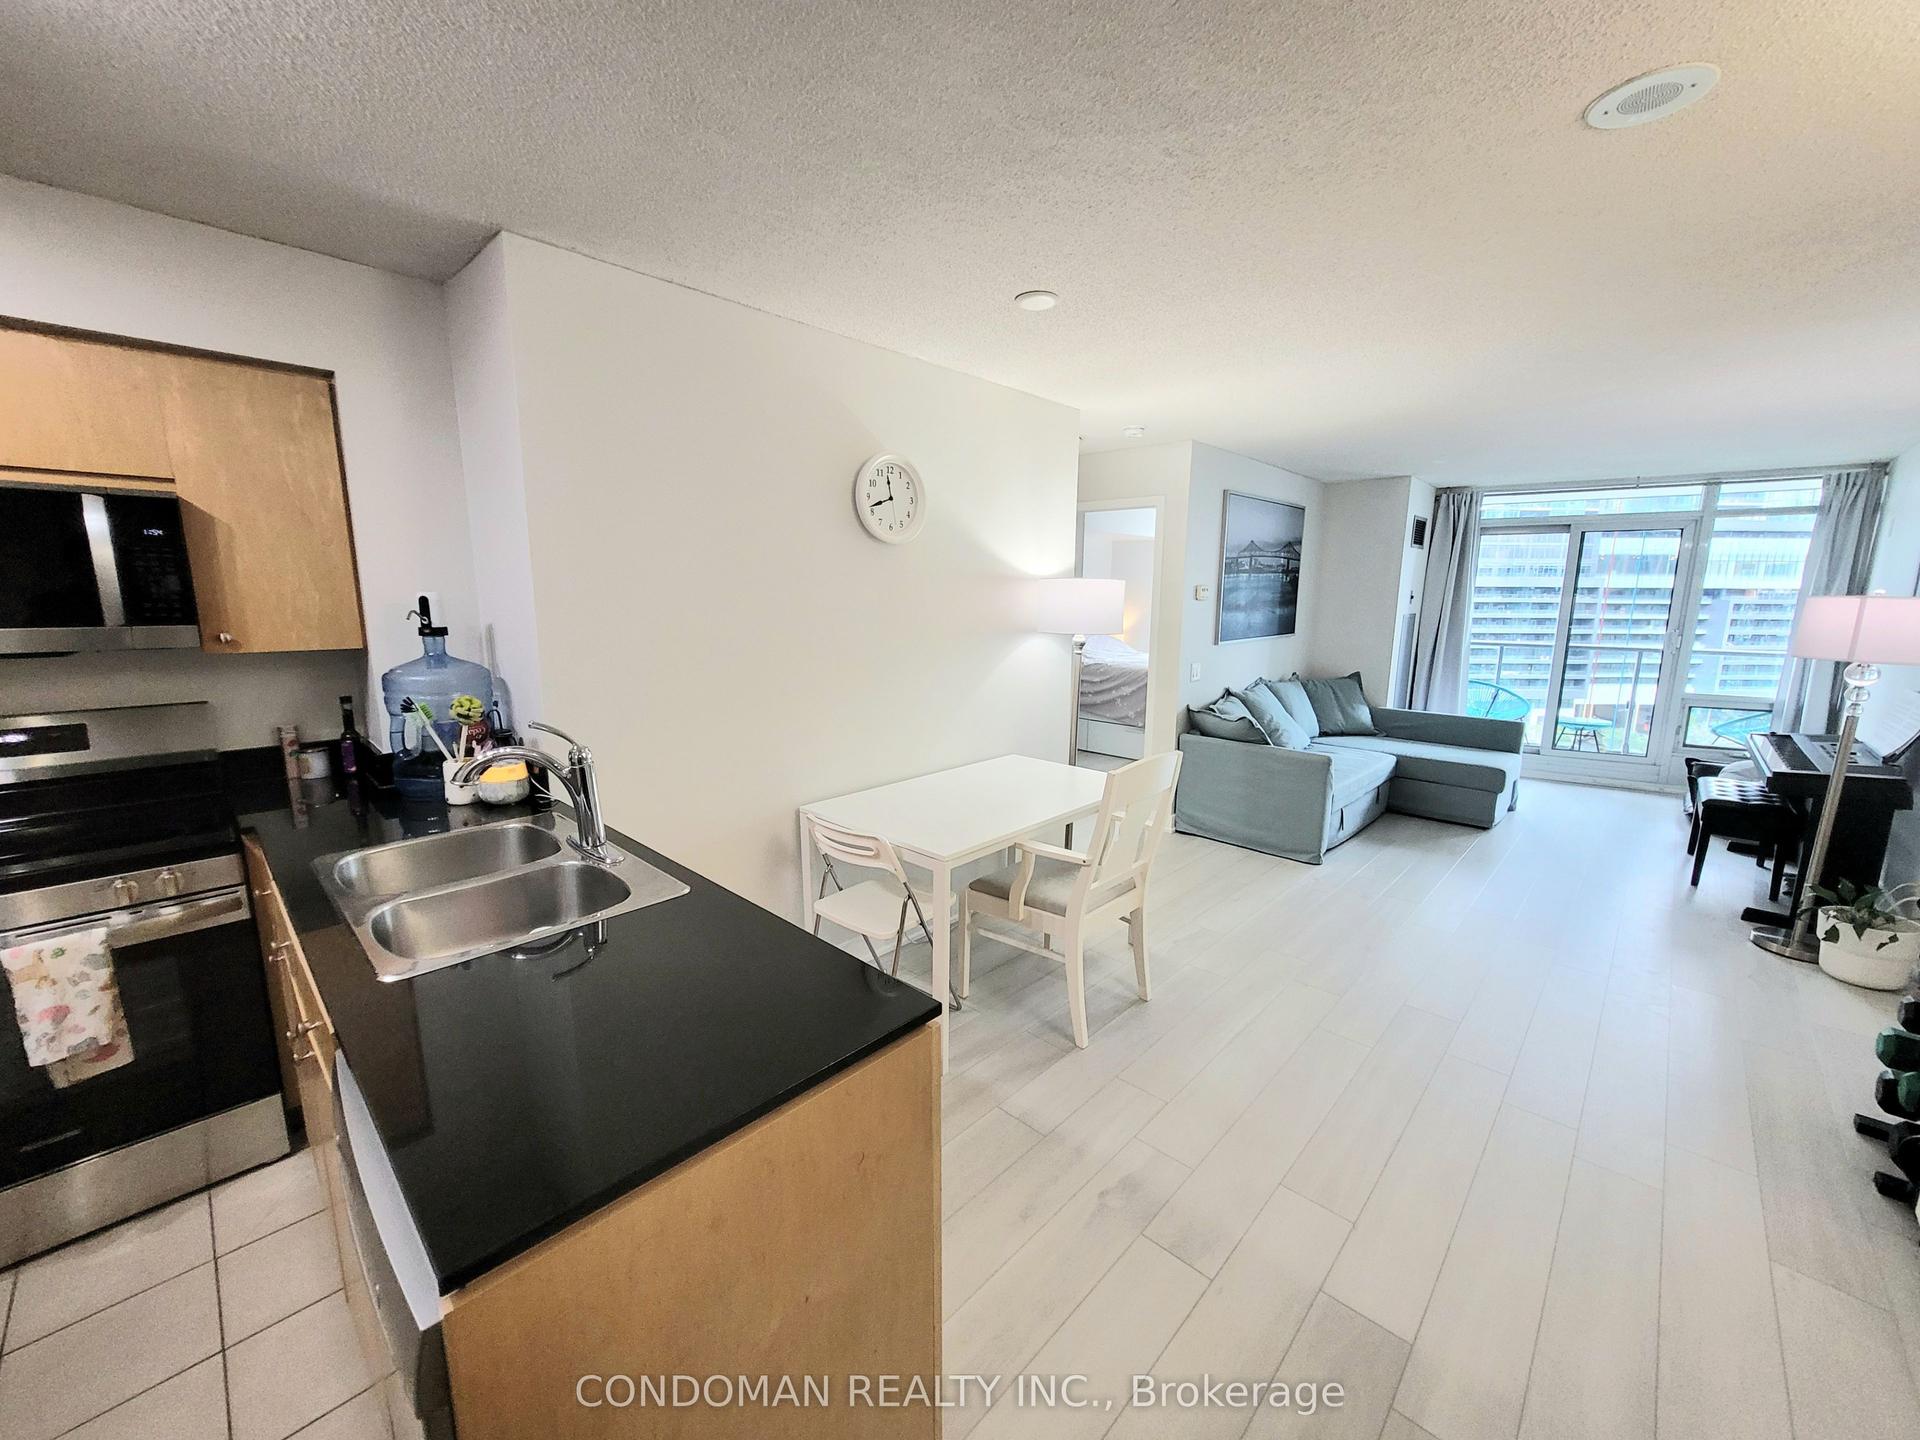
For Sale6 h ago
$534,999
Condo
est. $2,345/mo
361 Front Street W 1206 #1206, Waterfront Communities C1
Toronto, ON
1+1 bd
1 ba
650
1
MLS# C13865308Condoman Realty Inc.
WhatsApp Aman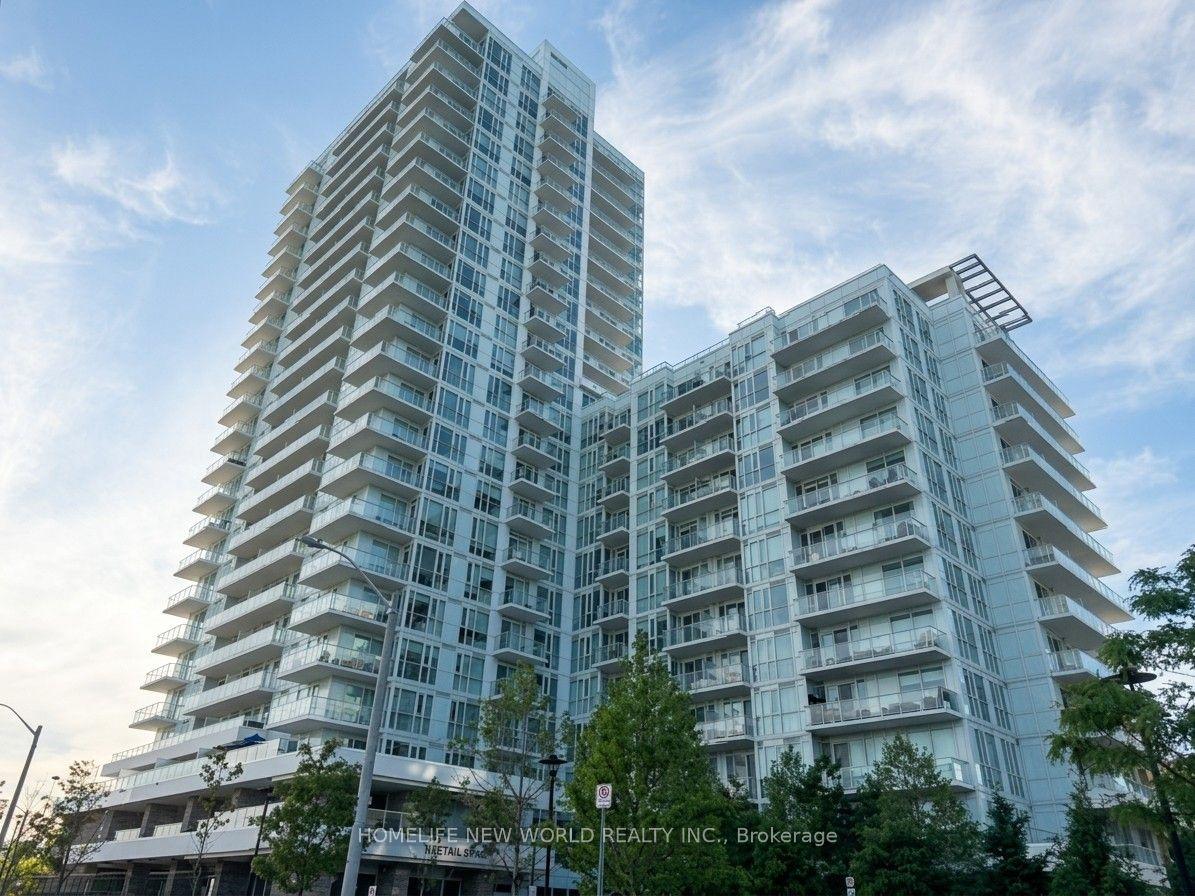
For Sale6 h ago
$505,000
Condo
est. $2,214/mo
10 Deerlick Court 413 #413, Parkwoods-Donalda
Toronto, ON
1+1 bd
2 ba
650
1
MLS# C13865272Homelife New World Realty Inc.
WhatsApp Aman