For Lease
Just Listed
99 Foxbar Road 1402 #1402
Yonge-St. Clair, Toronto, ON
$6,000
2Bd
2Ba
1,300+sqft
1Parking
$5/sqft
CondoMLS# C13868450Listed 2026-10-060 DOM
Cooling
Central Air
Just listed! New listings in Toronto often receive offers within the first week.
About this home
Incredible Unobstructed City & CN Tower Views! Welcome To Suite 1402 At The Coveted Blue Diamond At Imperial Village, A Luxury Residence In The Heart Of Yonge & St. Clair. This Stunning 2 Bedroom, 2 Bathroom Suite Offers A Sophisticated Open-Concept Layout With Floor-To-Ceiling Windows Throughout, Flooding The Space With Natural Light And Showcasing Spectacular South-Facing Skyline Views. The Beautifully Designed Kitchen Features Contemporary Cabinetry, Built-In Appliances, Stone Counters & A Seamless Open-Concept Design, Perfect For Both Everyday Living & Entertaining. Spacious Bedrooms, Modern Bathrooms, Ensuite Laundry, Parking & Locker Complete This Exceptional Offering. Residents Enjoy Access To The Exclusive Imperial Club, Featuring An Extraordinary Collection Of World-Class Amenities Including A Fully Equipped Fitness Centre, Yoga & Exercise Studios, Indoor Pool, Hot Tub, Steam Room, Squash Court, Basketball Court, Golf Simulator, Theatre/Media Rooms, Games & Billiards Room, Party/Entertainment Spaces, Guest Suites, Outdoor Terrace & BBQ Areas, And More. 24-Hour Concierge & Security Provide An Added Level Of Service And Convenience. Ideally Situated In The Desirable Yonge-St. Clair/Forest Hill Area, With Direct Access To Everyday Essentials Including Longo's, LCBO & Starbucks. Just Steps To St. Clair Avenue, TTC Streetcars & St. Clair Subway Station, Providing Easy Access Throughout The City. Enjoy An Exceptional Selection Of Cafés, Restaurants, Boutique Shops & Services Along The Vibrant Yonge& St. Clair Corridor, While Nearby Parks, Ravines, Forest Hill & Rosedale Offer Plenty Of Green Space And Recreation. A Rare Opportunity To Lease A Beautifully Appointed Suite In One Of Midtown Toronto's Most Sought-After Luxury Residences.
Pool
Rooms
Other
| Living Room | 6.64 × 6.28 m | Combined w/Dining Hardwood Floor South View |
| Dining Room | 6.64 × 6.28 m | Combined w/Living Hardwood Floor Window Floor to Ceiling |
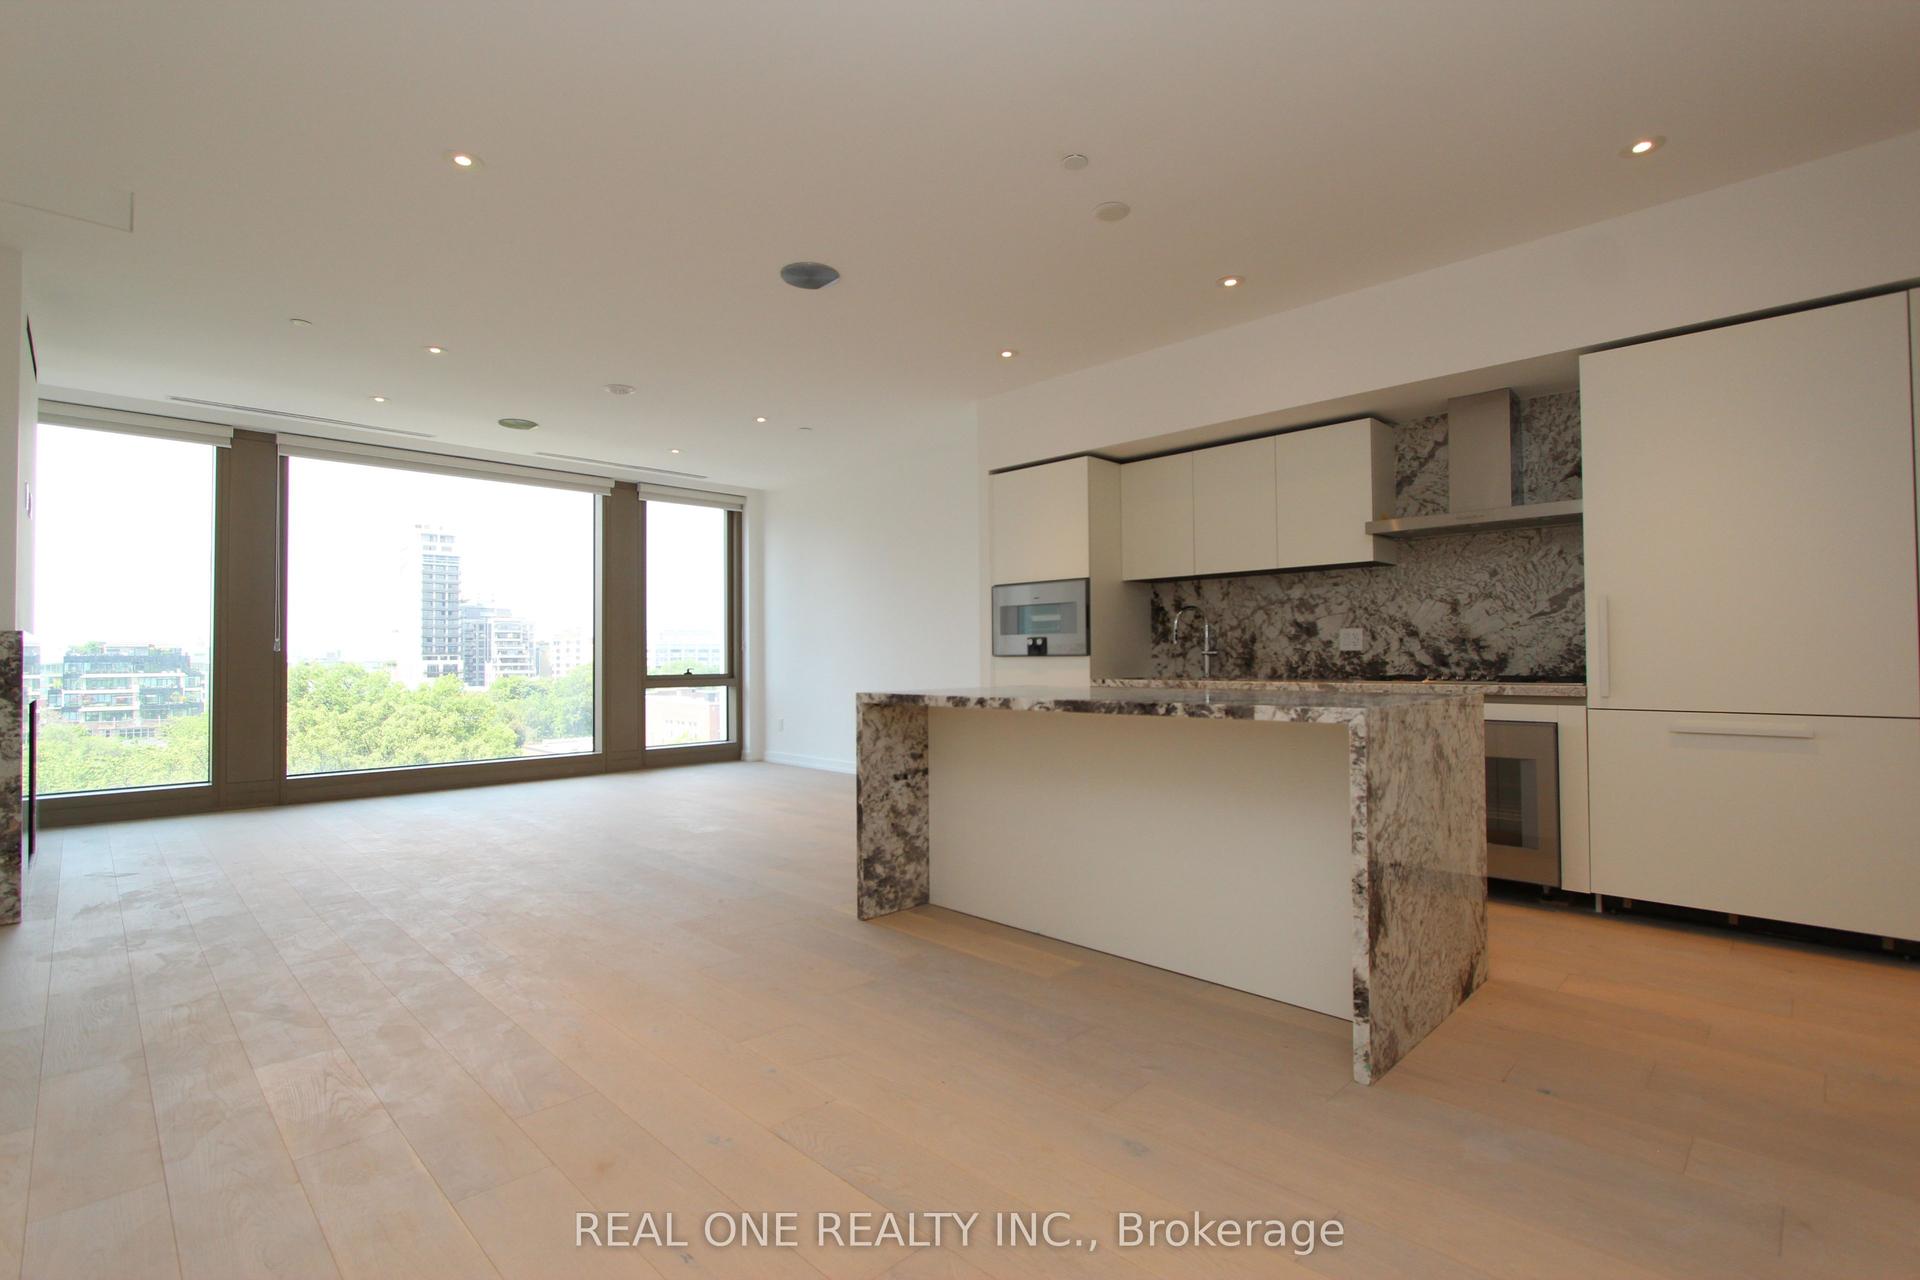
| Kitchen | 6.64 × 6.28 m | Open Concept Hardwood Floor B/I Appliances |
| Primary Bedroom | 4.30 × 3.39 m | 5 Pc Ensuite Walk-In Closet(s) Window Floor to Ceiling |
| Bedroom 2 | 3.44 × 3.20 m | W/O To Balcony Large Closet Window Floor to Ceiling |
Features
- Built-In Oven
- Carpet Free
- Primary Bedroom - Main Floor
- Controlled Entry
- None
- Central Air
- Apartment
Financials
Estimated Rental Income
Entire property$2,600 – $3,500/mo
Rental yield520.0% – 700.0%
*Estimates based on comparable rentals in the area. Actual income may vary.
Market Data — Toronto
Days on market0 days
Buyer's MarketSeller's Market
Based on active listings in Toronto. Data updates daily.
Demographics — Toronto
Population
2,794,356
Avg Household Income
$102,000
Age Distribution
0-19
19%
20-34
24%
35-49
21%
50-64
19%
65+
17%
Ownership53% own · 47% rent
EnglishMandarinCantoneseTagalogTamil
Other rentals like this
Similar rentals in Toronto
Same property type, similar price, similar size — currently for rent.
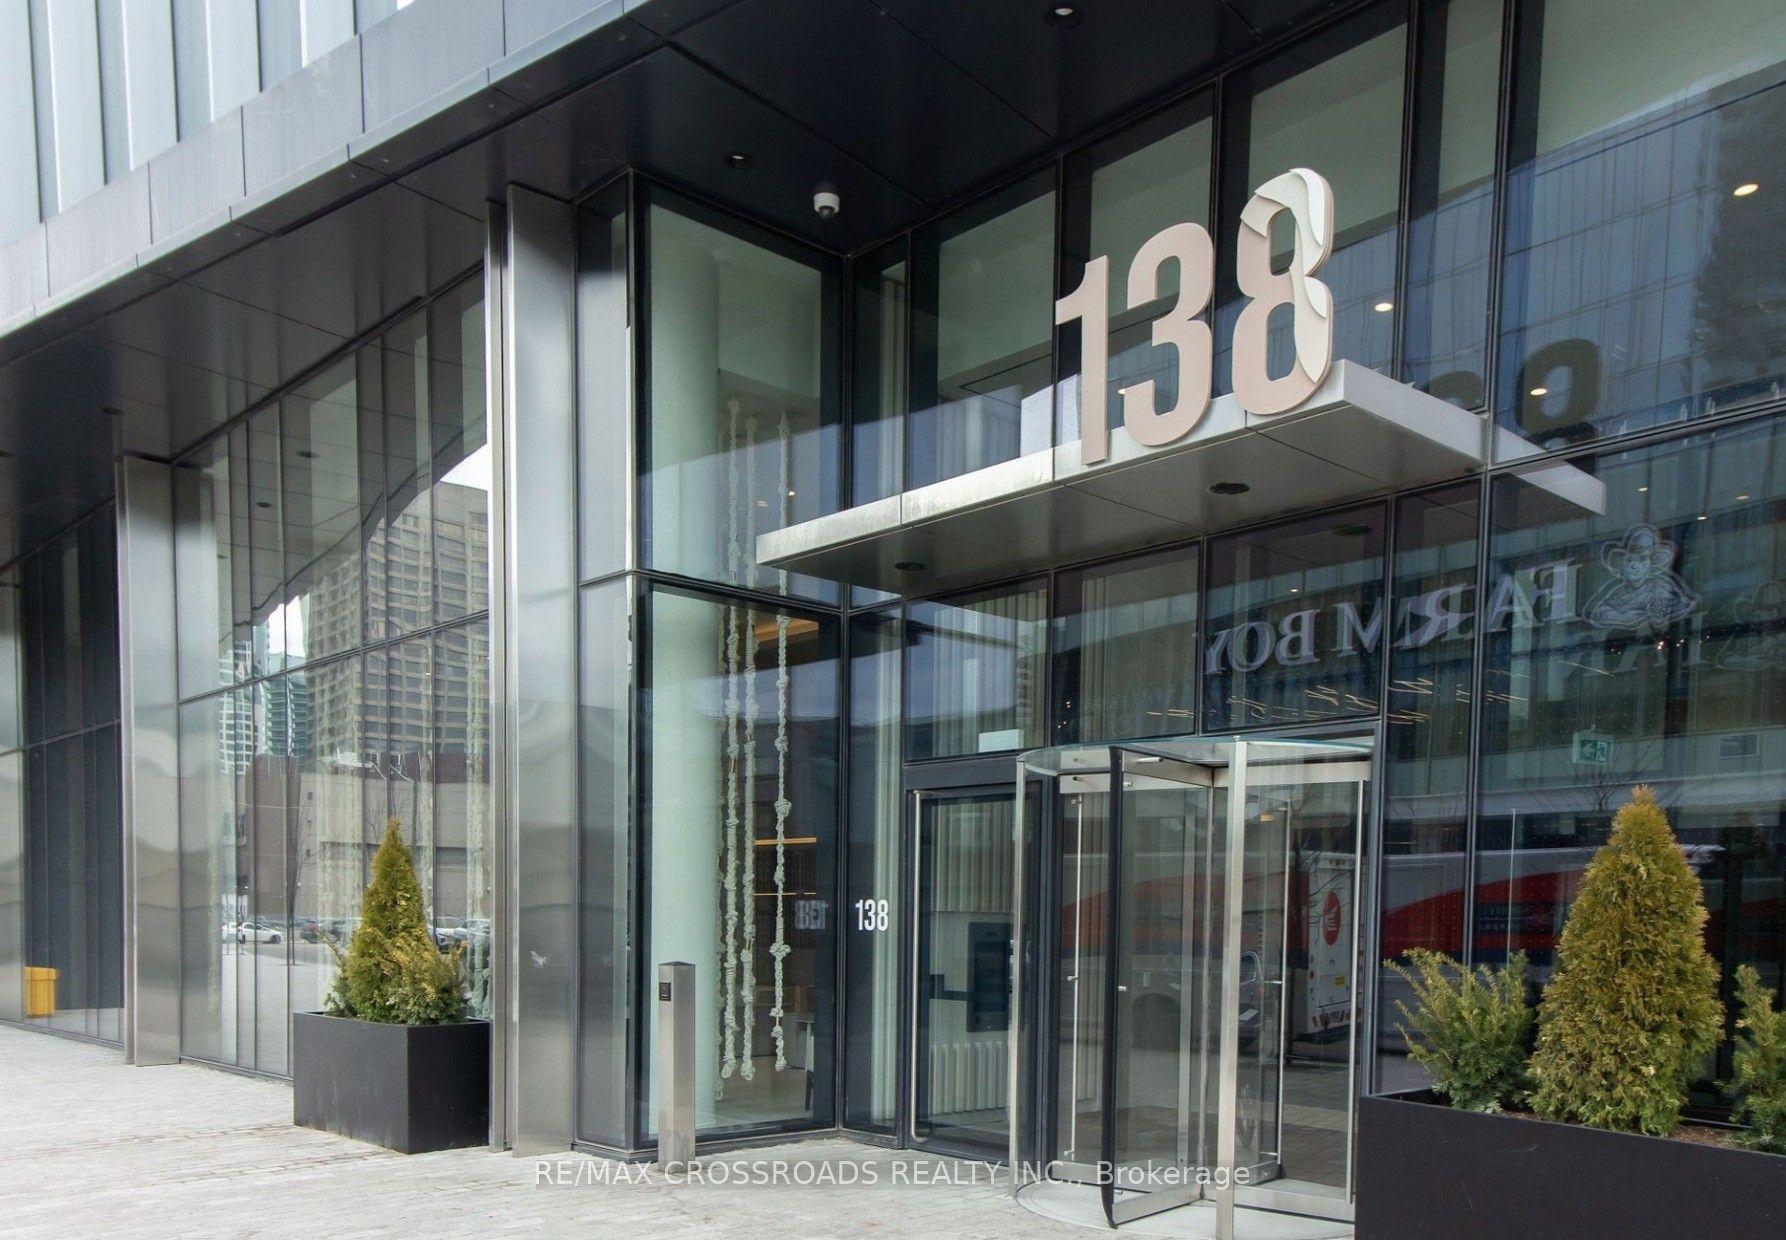
For LeaseJust listed
$5,000
Condo
138 Downes Street 7206 #7206, Waterfront Communities C8
Toronto, ON
3 bd
3 ba
1,100
1
MLS# C13869886Re/Max Crossroads Realty Inc.
WhatsApp Aman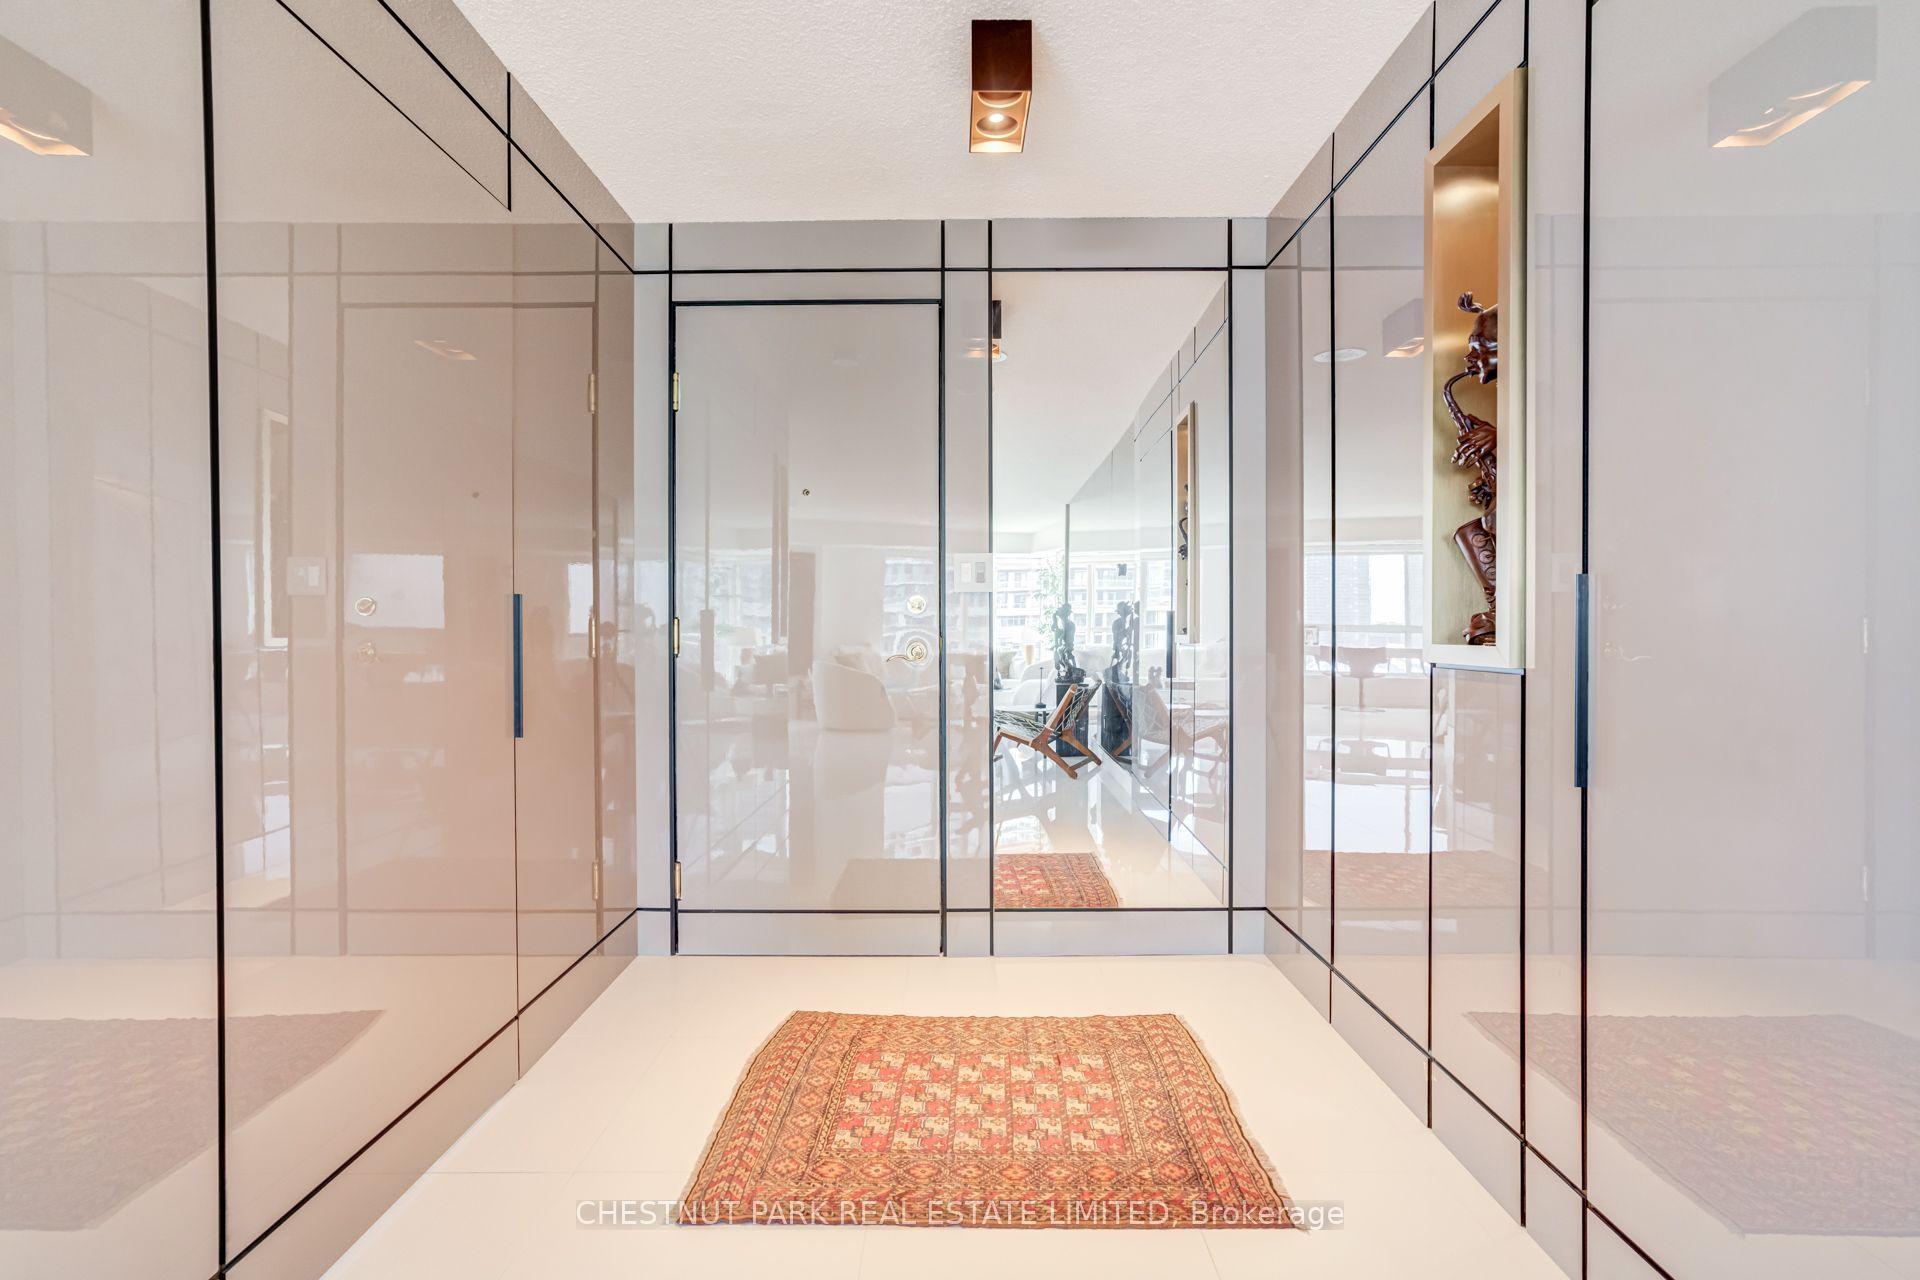
For Lease2 months ago
$5,300
Condo
2111 Lake Shore Boulevard W 1208 #1208, Mimico
Toronto, ON
2 bd
2 ba
1,300
1
MLS# W13685594Chestnut Park Real Estate Limited
WhatsApp Aman
Getting around
How walkable, bikeable, and transit-friendly this neighbourhood is.
86
/ 100
Walk Score
Very Walkable
76
/ 100
Transit Score
Excellent Transit
59
/ 100
Bike Score
Bikeable
Scores are estimates based on neighbourhood data and are for informational purposes only.
MLS® data courtesy of the Toronto Regional Real Estate Board (TRREB).
The information provided herein must only be used by consumers that have a bona fide interest in the purchase, sale, or lease of real estate and may not be used for any commercial purpose or any other purpose. Listing information is deemed reliable but is not guaranteed accurate by the Toronto Regional Real Estate Board, the listing brokerage, or this website. The trademarks REALTOR®, REALTORS® and the REALTOR® logo are controlled by The Canadian Real Estate Association (CREA) and identify real estate professionals who are members of CREA. MLS®, Multiple Listing Service®, and the associated logos are owned by CREA. Not intended to solicit properties currently listed for sale or buyers under contract.