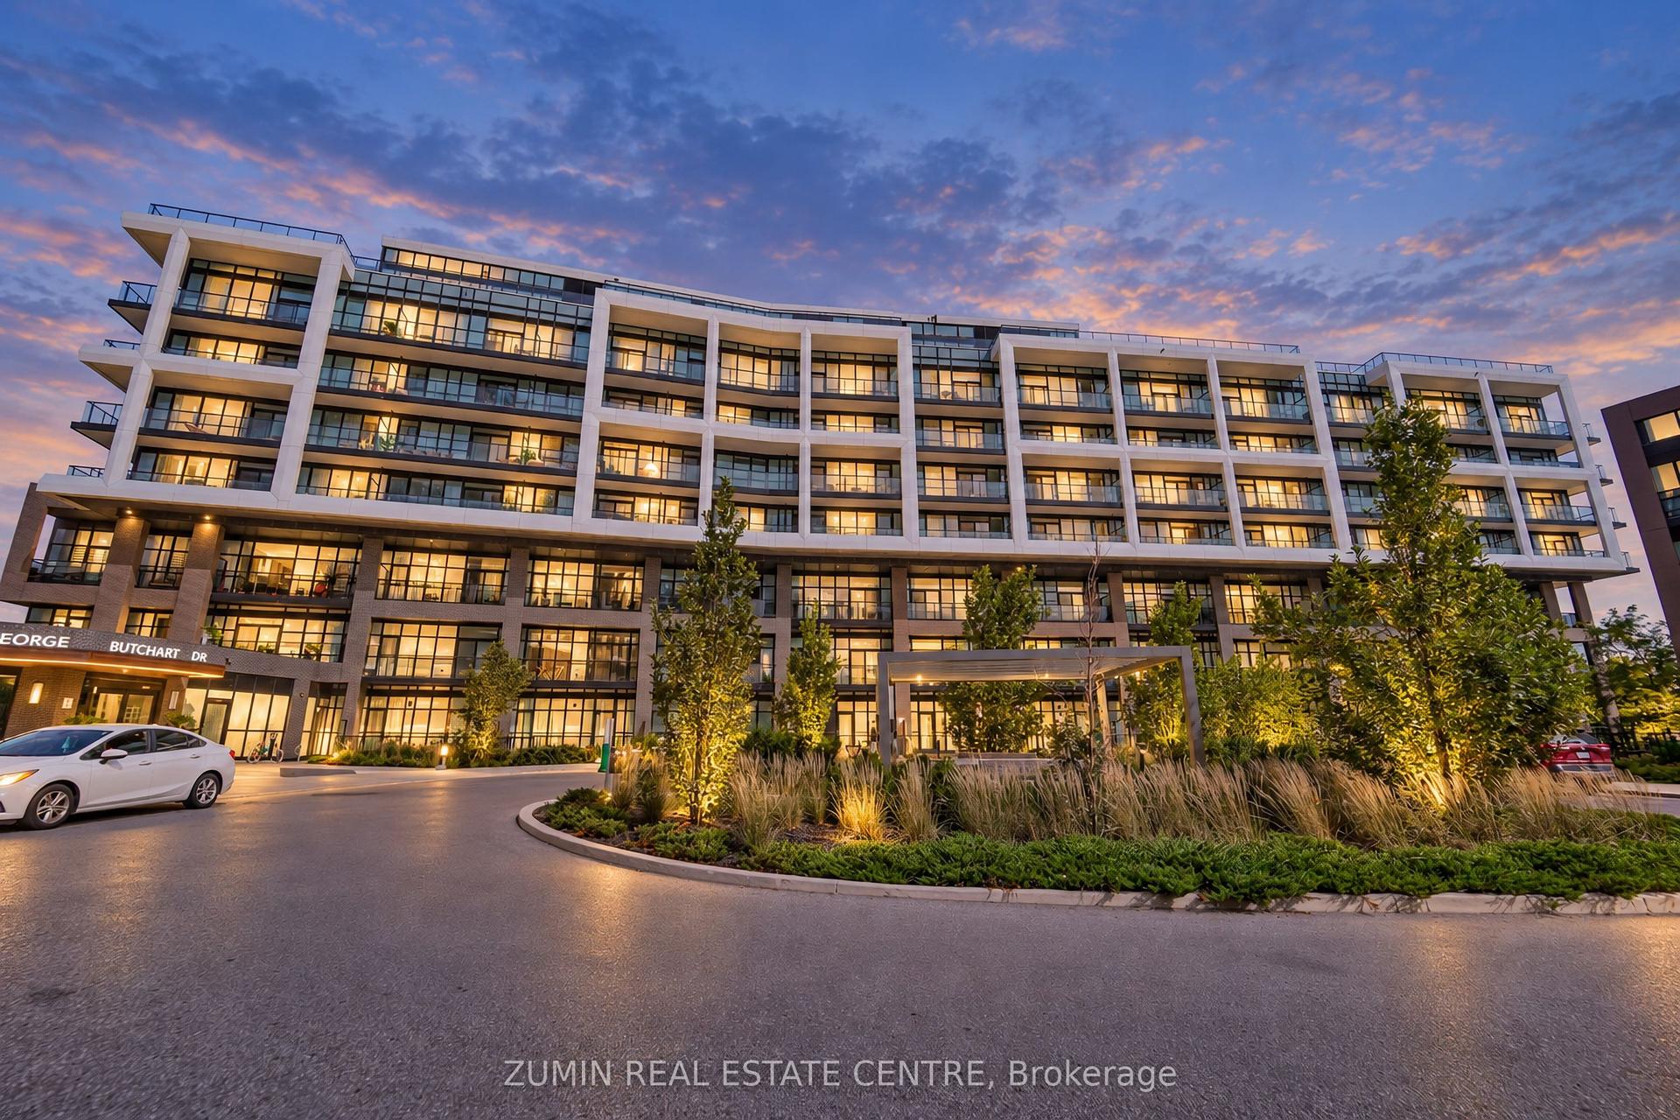
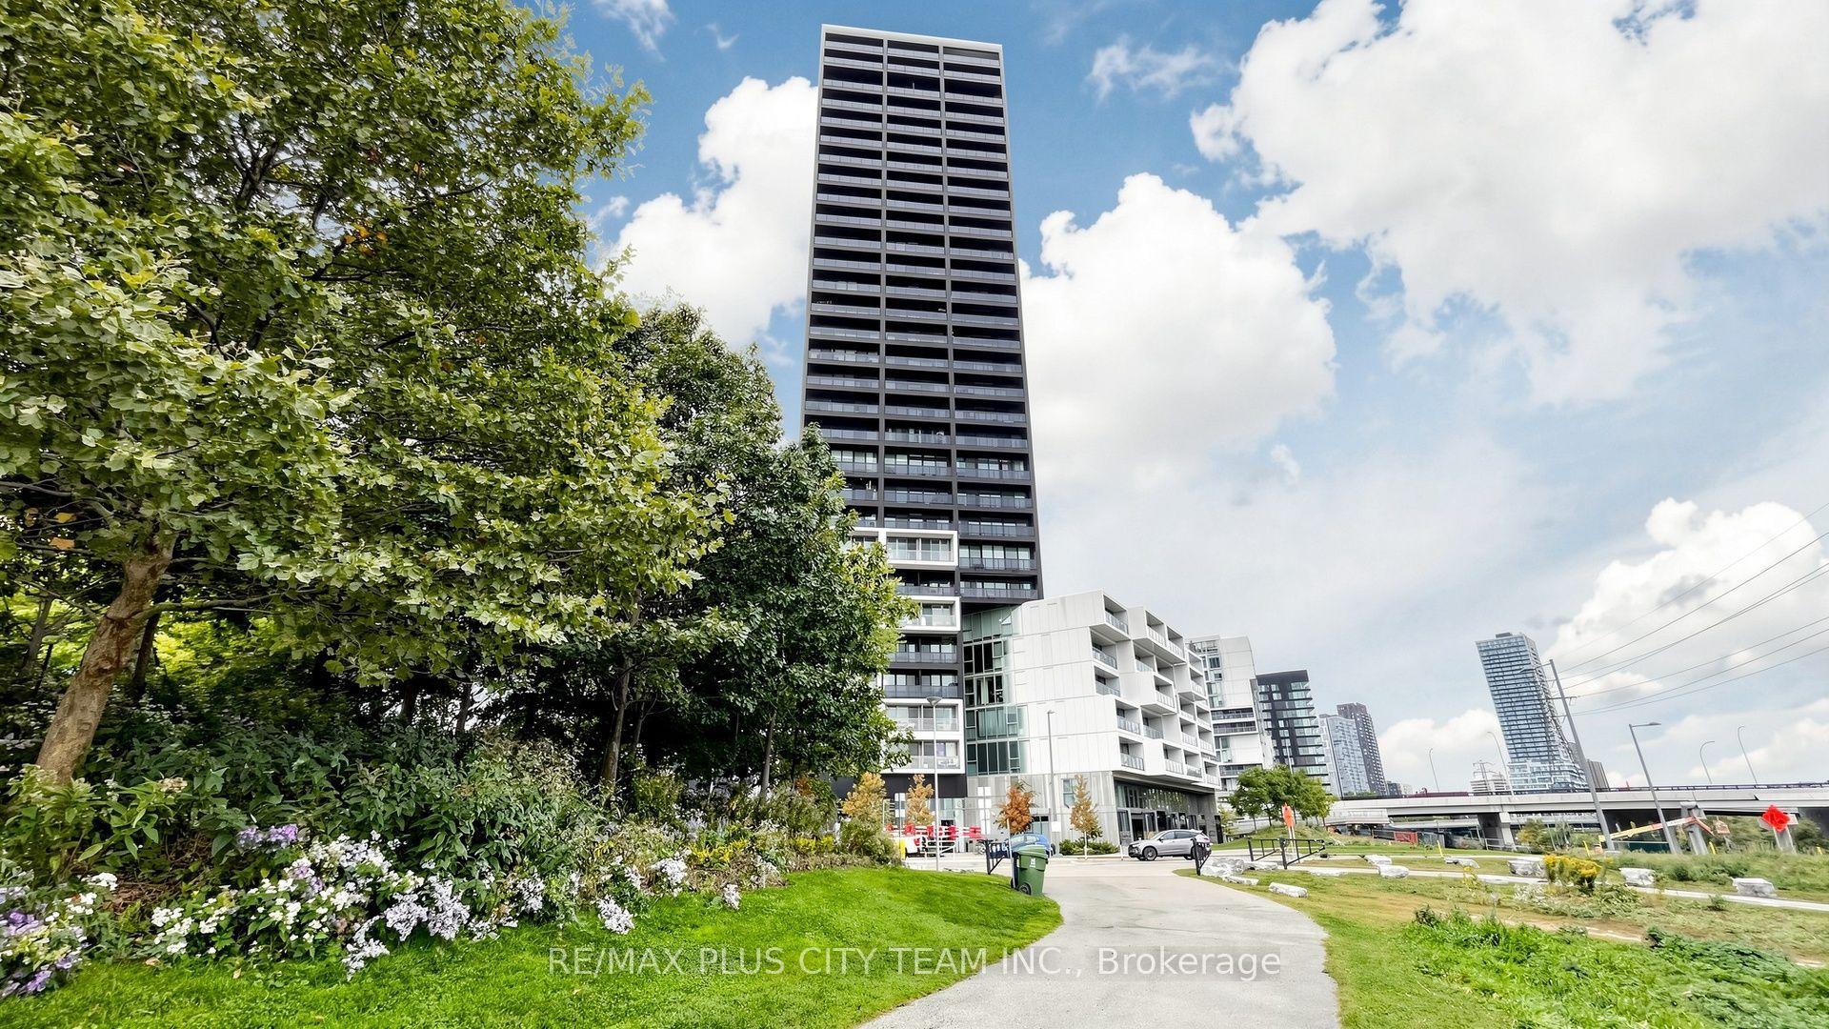
For Sale
Just Listed
25 Sunrise Avenue 311 #311
Victoria Village, Toronto, ON
$469,000
3Bd
2Ba
1,100+sqft
1Parking
$426/sqft
CondoMLS# C13869034Listed 2026-10-060 DOM
Just listed! New listings in Toronto often receive offers within the first week.
About this home
Welcome to this spacious, bright and beautifully renovated 3-bedroom, 2-bathroom home at 25 Sunrise Avenue in Concordia, offering over 1,000 sq. ft. of comfortable living space. Move-in ready with a brand-new kitchen featuring elegant stone countertops, full stone backsplash, extended cabinetry, pot drawers, new exhaust hood and dishwasher, plus a convenient breakfast area. New flooring, modern lighting and updated electrical switches/plugs throughout.The spacious dining room flows into the bright living room with beautiful south-facing views and walkout to a generous 100+ sq. ft. balcony-perfect for relaxing or entertaining. The west-facing primary bedroom features new wall-to-wall sliding closets and a renovated 2-piece ensuite with porcelain flooring, new vanity, toilet and modern lighting. Two additional bright, south-facing bedrooms offer new vinyl plank flooring and good closet space. Renovated main bathroom with porcelain flooring, new vanity, toilet and modern lighting. Updated laundry room with new flooring and stacked washer/dryer. Spacious foyer with large mirrored closets provides excellent storage. Includes parking and private locker.Well-maintained, professionally managed building with on-site management office and live-in superintendent. Excellent amenities include separate men's and women's fitness rooms and bathrooms, seasonal outdoor pool, spacious grounds and ample visitor parking.Enjoy an established neighbourhood with one bus to Victoria Park Subway Station and easy access to the new Crosstown/O'Connor Station. Close to schools, shops, restaurants, parks, transit and everyday amenities. A beautifully renovated home offering excellent natural light, a large balcony, great amenities and exceptional convenience. Nothing to do but move in and enjoy!
PoolRenovatedWalkout
Rooms
Other
| Living Room | 4.92 × 3.25 m | Vinyl Floor W/O To Balcony South View |
| Dining Room | 3.40 × 2.80 m | Vinyl Floor Combined w/Living |
| Kitchen | 2.54 × 2.30 m | Stone Counters Backsplash B/I Dishwasher |
| Breakfast | 2.31 × 1.84 m | Vinyl Floor Pantry Stone Counters |
| Primary Bedroom | 4.52 × 3.12 m | 2 Pc Ensuite W/W Closet West View |
| Bedroom 2 | 3.40 × 3.35 m | Vinyl Floor Double Closet South View |
| Bedroom 3 | 4.03 × 2.75 m | Vinyl Floor Double Closet South View |
Features
- Carpet Free
- Landscaped
- Lighting
- None
- Apartment
Financials
Annual Taxes
$1,576.52
Estimated Rental Income
Entire property$3,200 – $4,200/mo
Rental yield8.2% – 10.7%
*Estimates based on comparable rentals in the area. Actual income may vary.
Market Data — Toronto
Days on market0 days
Buyer's MarketSeller's Market
Based on active listings in Toronto. Data updates daily.
Demographics — Toronto
Population
2,794,356
Avg Household Income
$102,000
Age Distribution
0-19
19%
20-34
24%
35-49
21%
50-64
19%
65+
17%
Ownership53% own · 47% rent
EnglishMandarinCantoneseTagalogTamil
Getting around
How walkable, bikeable, and transit-friendly this neighbourhood is.
89
/ 100
Walk Score
Very Walkable
85
/ 100
Transit Score
Excellent Transit
70
/ 100
Bike Score
Very Bikeable
Scores are estimates based on neighbourhood data and are for informational purposes only.
MLS® data courtesy of the Toronto Regional Real Estate Board (TRREB).
The information provided herein must only be used by consumers that have a bona fide interest in the purchase, sale, or lease of real estate and may not be used for any commercial purpose or any other purpose. Listing information is deemed reliable but is not guaranteed accurate by the Toronto Regional Real Estate Board, the listing brokerage, or this website. The trademarks REALTOR®, REALTORS® and the REALTOR® logo are controlled by The Canadian Real Estate Association (CREA) and identify real estate professionals who are members of CREA. MLS®, Multiple Listing Service®, and the associated logos are owned by CREA. Not intended to solicit properties currently listed for sale or buyers under contract.
You may also like
More homes in Toronto
Hand-picked listings with a similar price range and style.
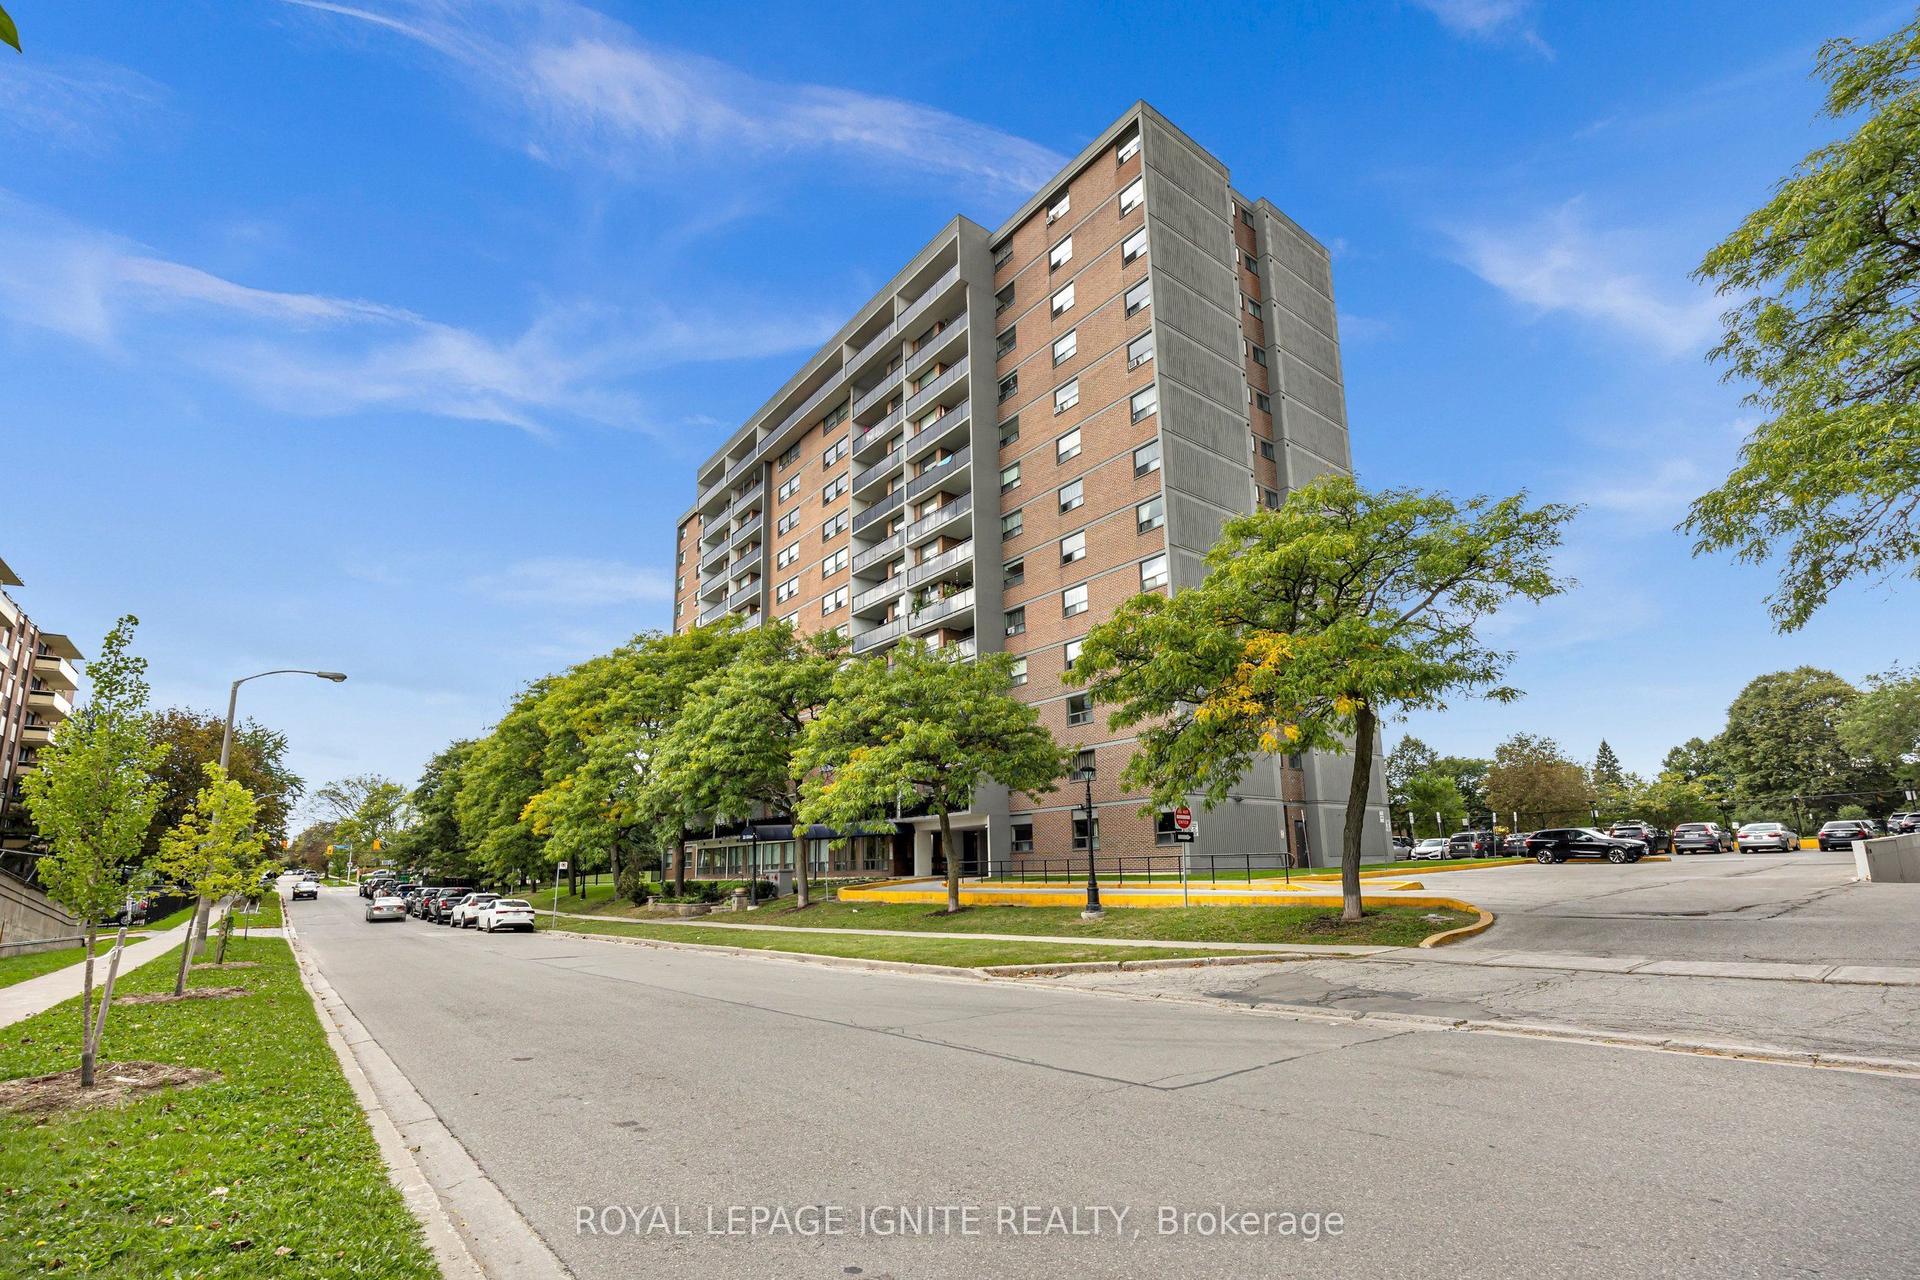
For Sale22 days ago
$549,999
Condo
est. $2,411/mo
20 Gilder Drive 303 #303, Eglinton East
Toronto, ON
3 bd
2 ba
1,300
1
MLS# E13783050Royal Lepage Ignite Realty
WhatsApp Aman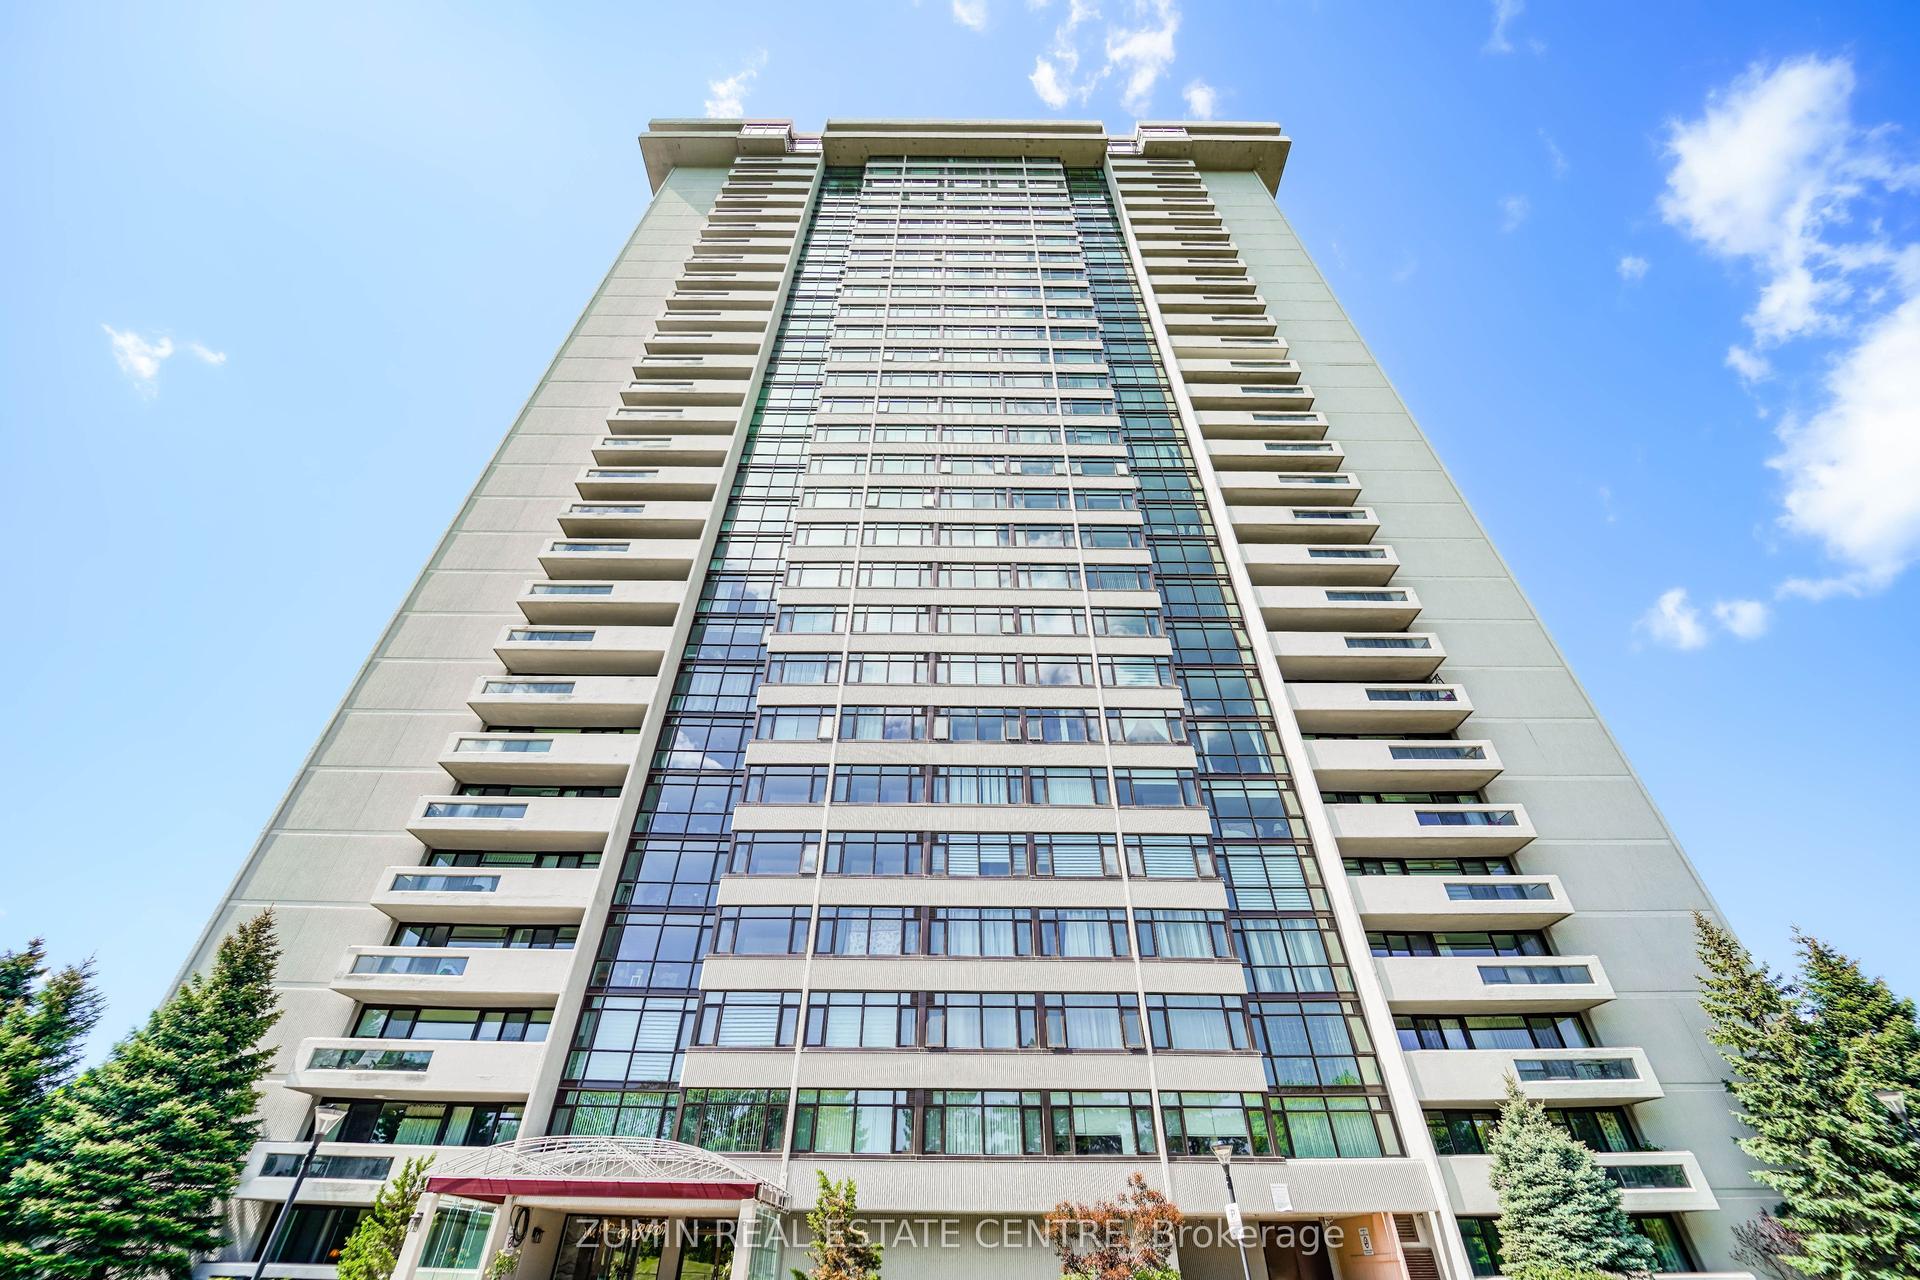
For Sale9 h ago
$459,000
Condo
est. $2,012/mo
1555 E Finch Avenue E 602 #602, Don Valley Village
Toronto, ON
1+1 bd
1 ba
850
1
MLS# C13865230Zumin Real Estate Centre
WhatsApp Aman