For Sale
Just Listed
756 Euclid Avenue
Annex, Toronto, ON
$1,599,000
5+2Bd
3Ba
2,250+sqft
2Parking
26.08 x 125 ftlot
$711/sqft
DetachedMLS# C13869294Listed 2026-10-060 DOM
Basement
Finished
Just listed! New listings in Toronto often receive offers within the first week.
About this home
Not looking for someone else's renovation? Good. This substantial detached red-brick Victorian delivers the character, scale and possibilities that are increasingly hard to find in the Annex/Seaton Village. Held by the same family for decades, it offers over 3,400 sq. ft. across three finished levels, currently arranged as two generous apartments, plus a finished basement with separate entrance and shared laundry. Ready for its next chapter? Absolutely. Reimagine the existing layout, explore creating a wonderful multi-generational home, or bring it back to one grand single-family residence. The bones, the space and the Victorian charm are already here - bring your vision. Out back, a two-car garage with laneway access adds another intriguing layer: a laneway-home feasibility report is available to buyers, outlining the potential for an additional residence. A big Victorian house you can transform on a generous lot, in a neighbourhood you'll never want to leave.
Garage
Rooms
Main Floor
| Foyer | 2.08 × 1.78 m | Tile Floor W/O To Porch |
| Living Room | 3.99 × 4.80 m | Hardwood Floor Bay Window |
| Office | 3.99 × 3.35 m | Hardwood Floor West View Closet |
| Kitchen | 4.32 × 5.38 m | Eat-in Kitchen Tile Floor Renovated |
| Bedroom | 3.53 × 4.80 m | Hardwood Floor Closet |
| Bathroom | 3.99 × 1.52 m | 4 Pc Bath |
Second Floor
| Living Room | 3.35 × 5.33 m | Bay Window Hardwood Floor Closet |
| Bedroom | 2.74 × 4.22 m | Hardwood Floor Closet |
| Bedroom | 3.99 × 3.35 m | Closet Hardwood Floor |
| Kitchen | 4.32 × 3.68 m | Eat-in Kitchen Tile Floor West View |
| Bathroom | 2.84 × 1.52 m | 4 Pc Bath |
Lower
| Bedroom | 4.19 × 4.11 m | Bay Window Double Closet Tile Floor |
| Bedroom | 4.19 × 3.25 m | Double Closet Tile Floor |
| Utility Room | 4.19 × 2.29 m | Tile Floor Closet |
| Bathroom | 1.91 × 1.52 m | 4 Pc Bath |
| Laundry | 3.53 × 2.08 m | Tile Floor W/O To Yard |
Basement
| Dining Room | 4.32 × 5.59 m | Tile Floor Above Grade Window 4 Pc Bath |
Features
- None
- Separate Entrance
- Finished
- 2-Storey
Financials
Annual Taxes
$10,366.38
Estimated Rental Income
Entire property$4,500 – $7,000/mo
Basement apartment$1,800 – $2,500/mo
Rental yield3.4% – 5.3%
*Estimates based on comparable rentals in the area. Actual income may vary.
Market Data — Toronto
Days on market0 days
Buyer's MarketSeller's Market
Based on active listings in Toronto. Data updates daily.
Demographics — Toronto
Population
2,794,356
Avg Household Income
$102,000
Age Distribution
0-19
19%
20-34
24%
35-49
21%
50-64
19%
65+
17%
Ownership53% own · 47% rent
EnglishMandarinCantoneseTagalogTamil
Getting around
How walkable, bikeable, and transit-friendly this neighbourhood is.
68
/ 100
Walk Score
Somewhat Walkable
68
/ 100
Transit Score
Good Transit
76
/ 100
Bike Score
Very Bikeable
Scores are estimates based on neighbourhood data and are for informational purposes only.
MLS® data courtesy of the Toronto Regional Real Estate Board (TRREB).
The information provided herein must only be used by consumers that have a bona fide interest in the purchase, sale, or lease of real estate and may not be used for any commercial purpose or any other purpose. Listing information is deemed reliable but is not guaranteed accurate by the Toronto Regional Real Estate Board, the listing brokerage, or this website. The trademarks REALTOR®, REALTORS® and the REALTOR® logo are controlled by The Canadian Real Estate Association (CREA) and identify real estate professionals who are members of CREA. MLS®, Multiple Listing Service®, and the associated logos are owned by CREA. Not intended to solicit properties currently listed for sale or buyers under contract.
You may also like
More homes in Toronto
Hand-picked listings with a similar price range and style.
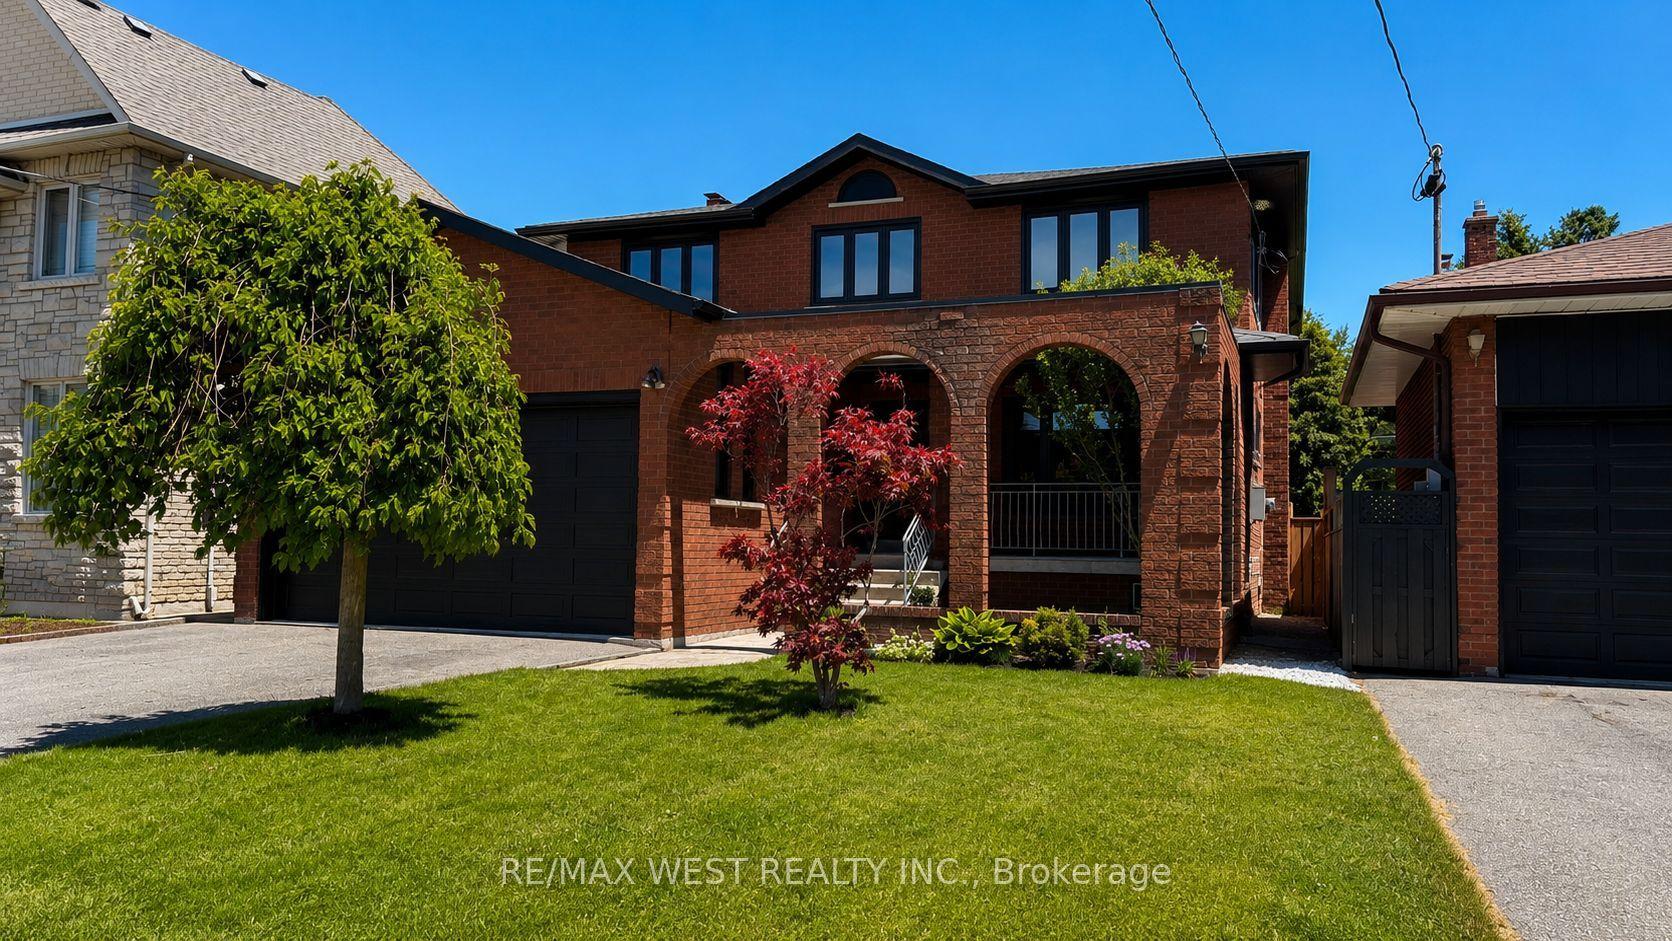
For Sale14 days ago
$1,799,900
Detached
est. $7,891/mo
65 Foch Avenue, Alderwood
Toronto, ON
4+1 bd
4 ba
2,250
4
MLS# W13813928Re/Max West Realty Inc.
WhatsApp Aman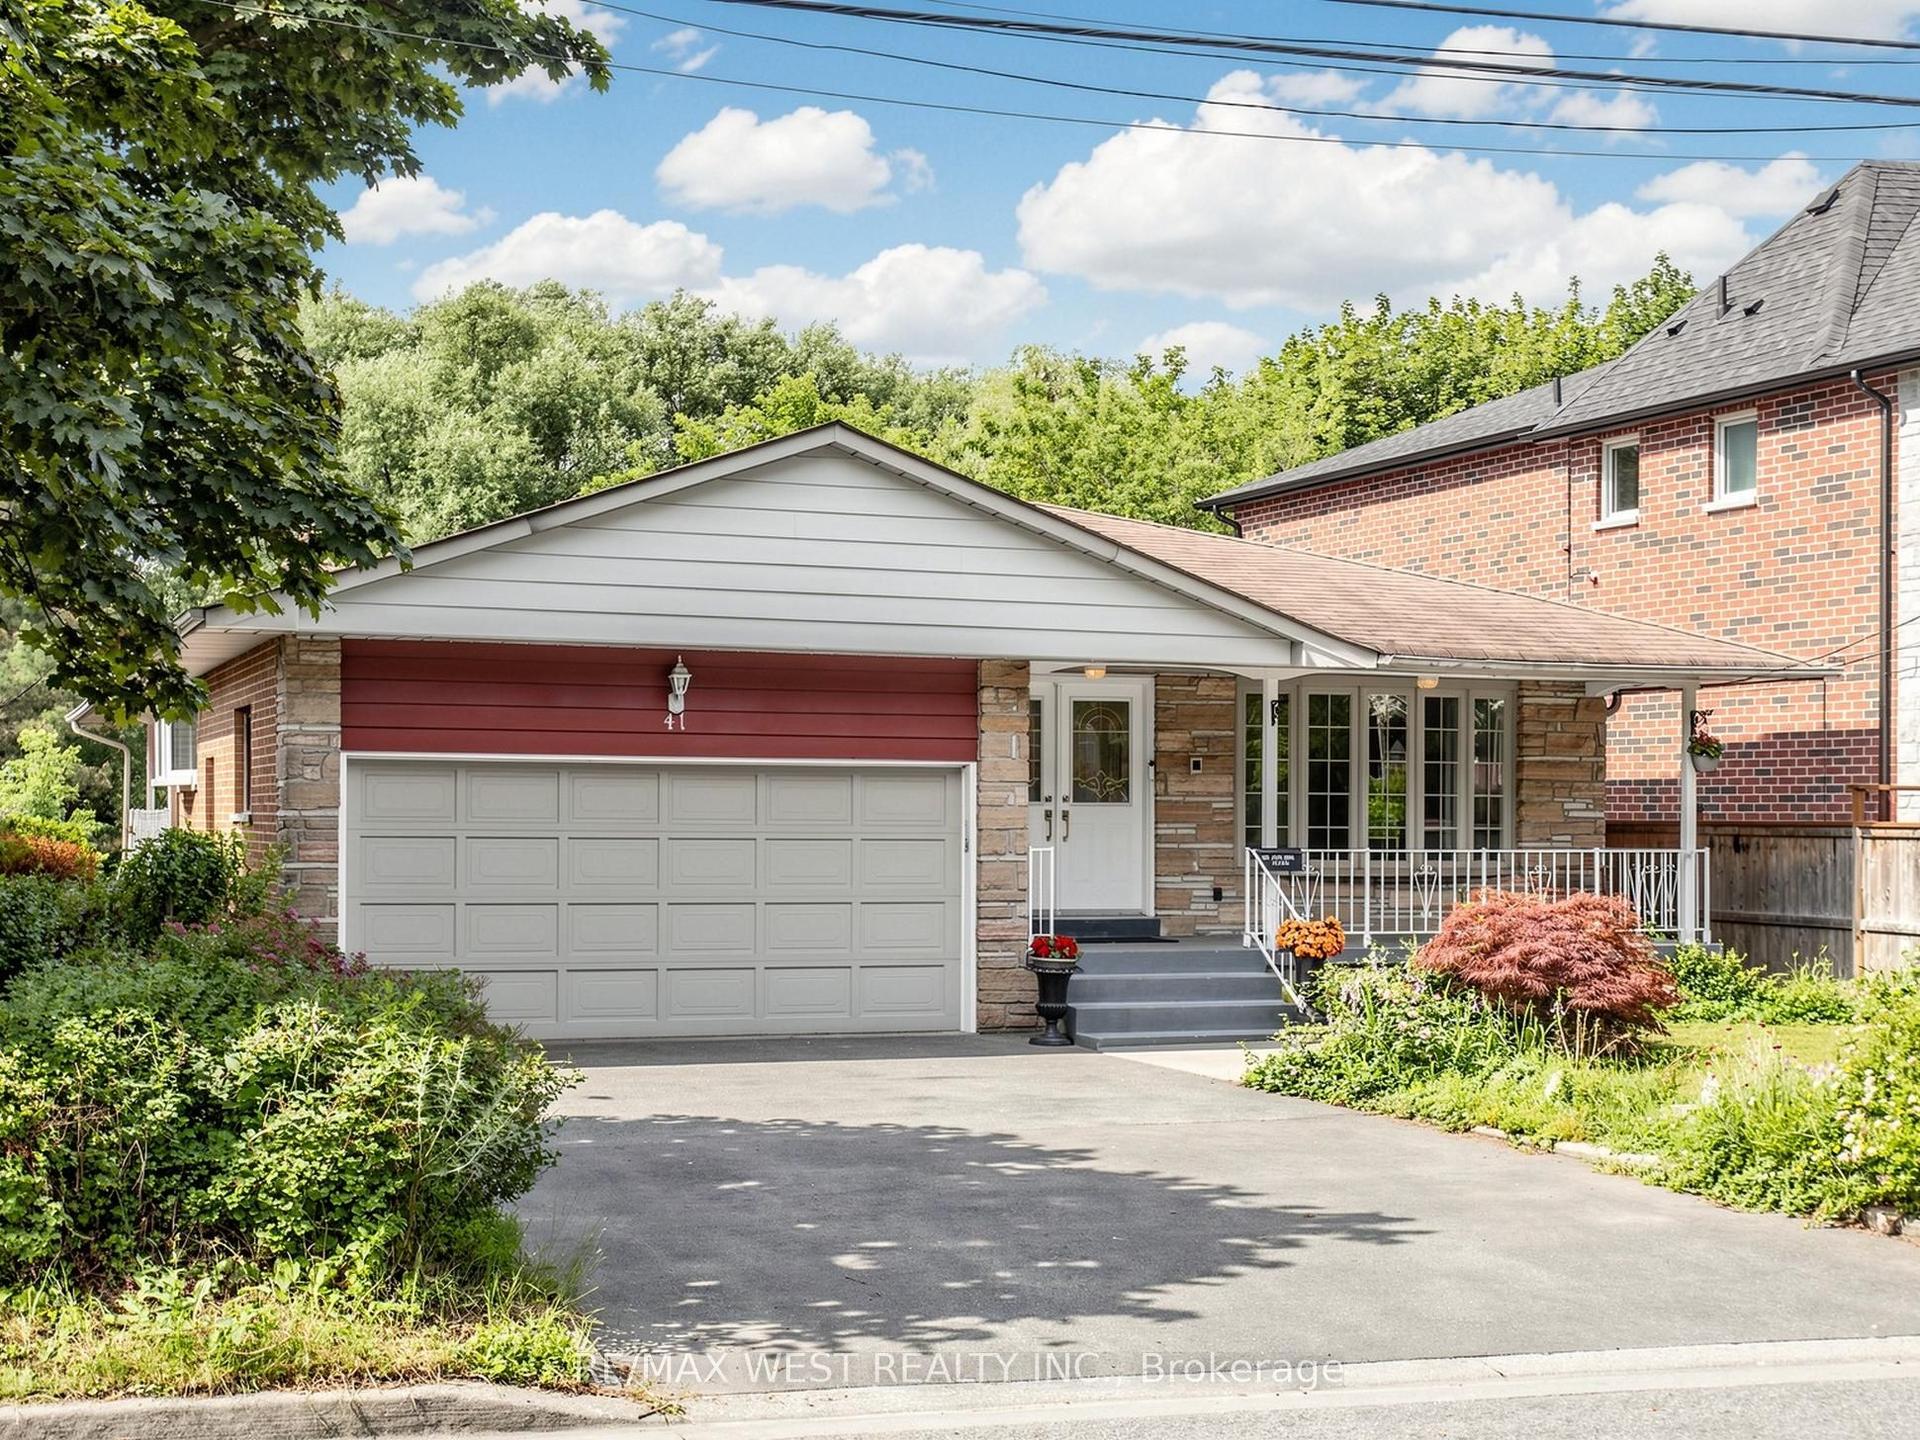
For Sale10 h ago
$1,299,000
Detached
est. $5,695/mo
41 Burnview Crescent, Woburn
Toronto, ON
3+1 bd
3 ba
1,750
6
MLS# E13869370Re/Max West Realty Inc.
WhatsApp Aman