For Lease
Just Listed
8 York Street 1510 #1510
Waterfront Communities C1, Toronto, ON
$3,400
2+1Bd
2Ba
850+sqft
1Parking
$4/sqft
CondoMLS# C13869926Listed 2026-10-070 DOM
Cooling
Central Air
Just listed! New listings in Toronto often receive offers within the first week.
About this home
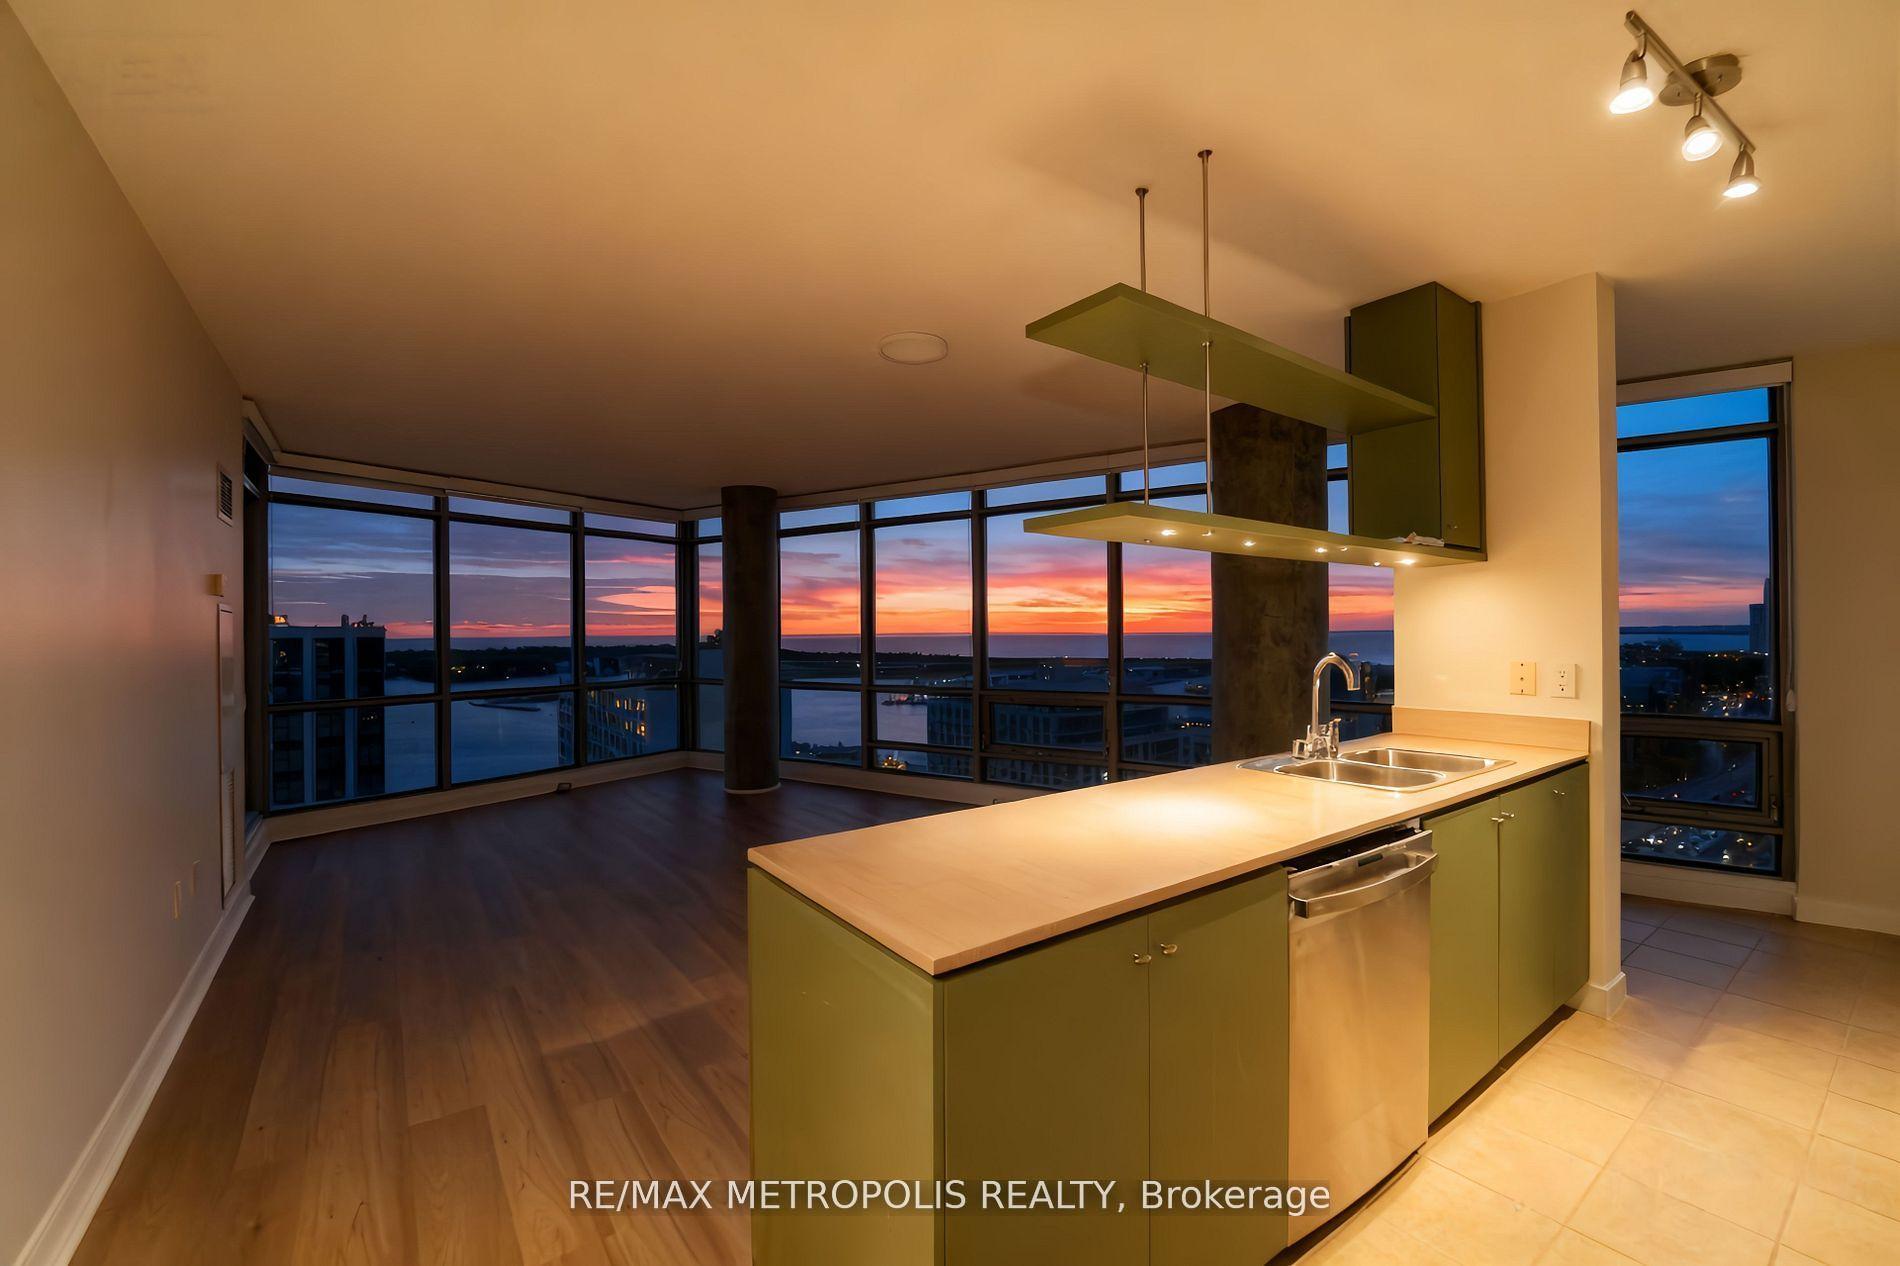
Step into a space where the vibrant energy of the city seamlessly meets the calming presence of the water. Welcome to your own private retreat at The Waterclub, a building highly regarded by residents for its incredibly well-managed community and resort-style atmosphere. This expansive two-bedroom plus den suite offering an unmatched level of versatility. The impressive floor-to-ceiling windows offer spectacular, uninterrupted views of the Toronto Harbour. Imagine waking up to the gentle movement of boats on the water and wowing friends in your open-concept living and dining area as the sun sets over the lake. The kitchen is equipped with premium stainless steel appliances and sleek finishes, creating an inspiring environment for cooking and entertaining. Brilliant pot lights and warm hardwood floors flow throughout the entire suite, adding an elegant and cohesive modern touch. Your generous primary suite serves as the ultimate sanctuary, complete with a spacious walk-in closet and a beautifully appointed four-piece ensuite. Having two full bathrooms in total ensures ultimate convenience for both you and your guests. This layout effortlessly balances work and play. You can easily use the expansive den as a dedicated home office and the solarium as a reading nook or creative studio. Owners consistently rave about the exceptional building amenities, from the signature indoor and outdoor heated pool to the state-of-the-art fitness facility, relaxing sauna, and outdoor BBQ terrace. Step outside and you are immediately immersed in the Harbourfront lifestyle. Spend your weekends cycling the Martin Goodman Trail, exploring the cultural events at the Harbourfront Centre, or enjoying a lively dinner with friends. With secure parking included, a large entrance closet, and ensuite laundry, this property offers a rare combination of waterfront tranquility and ultimate downtown convenience.
PoolWaterfrontHardwood
Rooms
Main Floor
| Kitchen | 2.20 × 2.99 m | Stainless Steel Appl Granite Counters Tile Floor |
| Dining Room | 4.40 × 4.30 m | Combined w/Living Pot Lights Hardwood Floor |
| Living Room | 4.40 × 4.30 m | Combined w/Dining W/O To Balcony Hardwood Floor |
| Primary Bedroom | 2.99 × 2.60 m | 4 Pc Ensuite Walk-In Closet(s) Hardwood Floor |
| Bedroom 2 | 2.80 × 2.63 m | Sliding Doors Pot Lights Hardwood Floor |
| Den | 2.39 × 2.39 m | Combined w/Living Large Window Hardwood Floor |
Features
- None
- Central Air
- Apartment
Financials
Estimated Rental Income
Entire property$2,600 – $3,500/mo
Rental yield917.6% – 1235.3%
*Estimates based on comparable rentals in the area. Actual income may vary.
Market Data — Toronto
Days on market0 days
Buyer's MarketSeller's Market
Based on active listings in Toronto. Data updates daily.
Demographics — Toronto
Population
2,794,356
Avg Household Income
$102,000
Age Distribution
0-19
19%
20-34
24%
35-49
21%
50-64
19%
65+
17%
Ownership53% own · 47% rent
EnglishMandarinCantoneseTagalogTamil
Other rentals like this
Similar rentals in Toronto
Same property type, similar price, similar size — currently for rent.
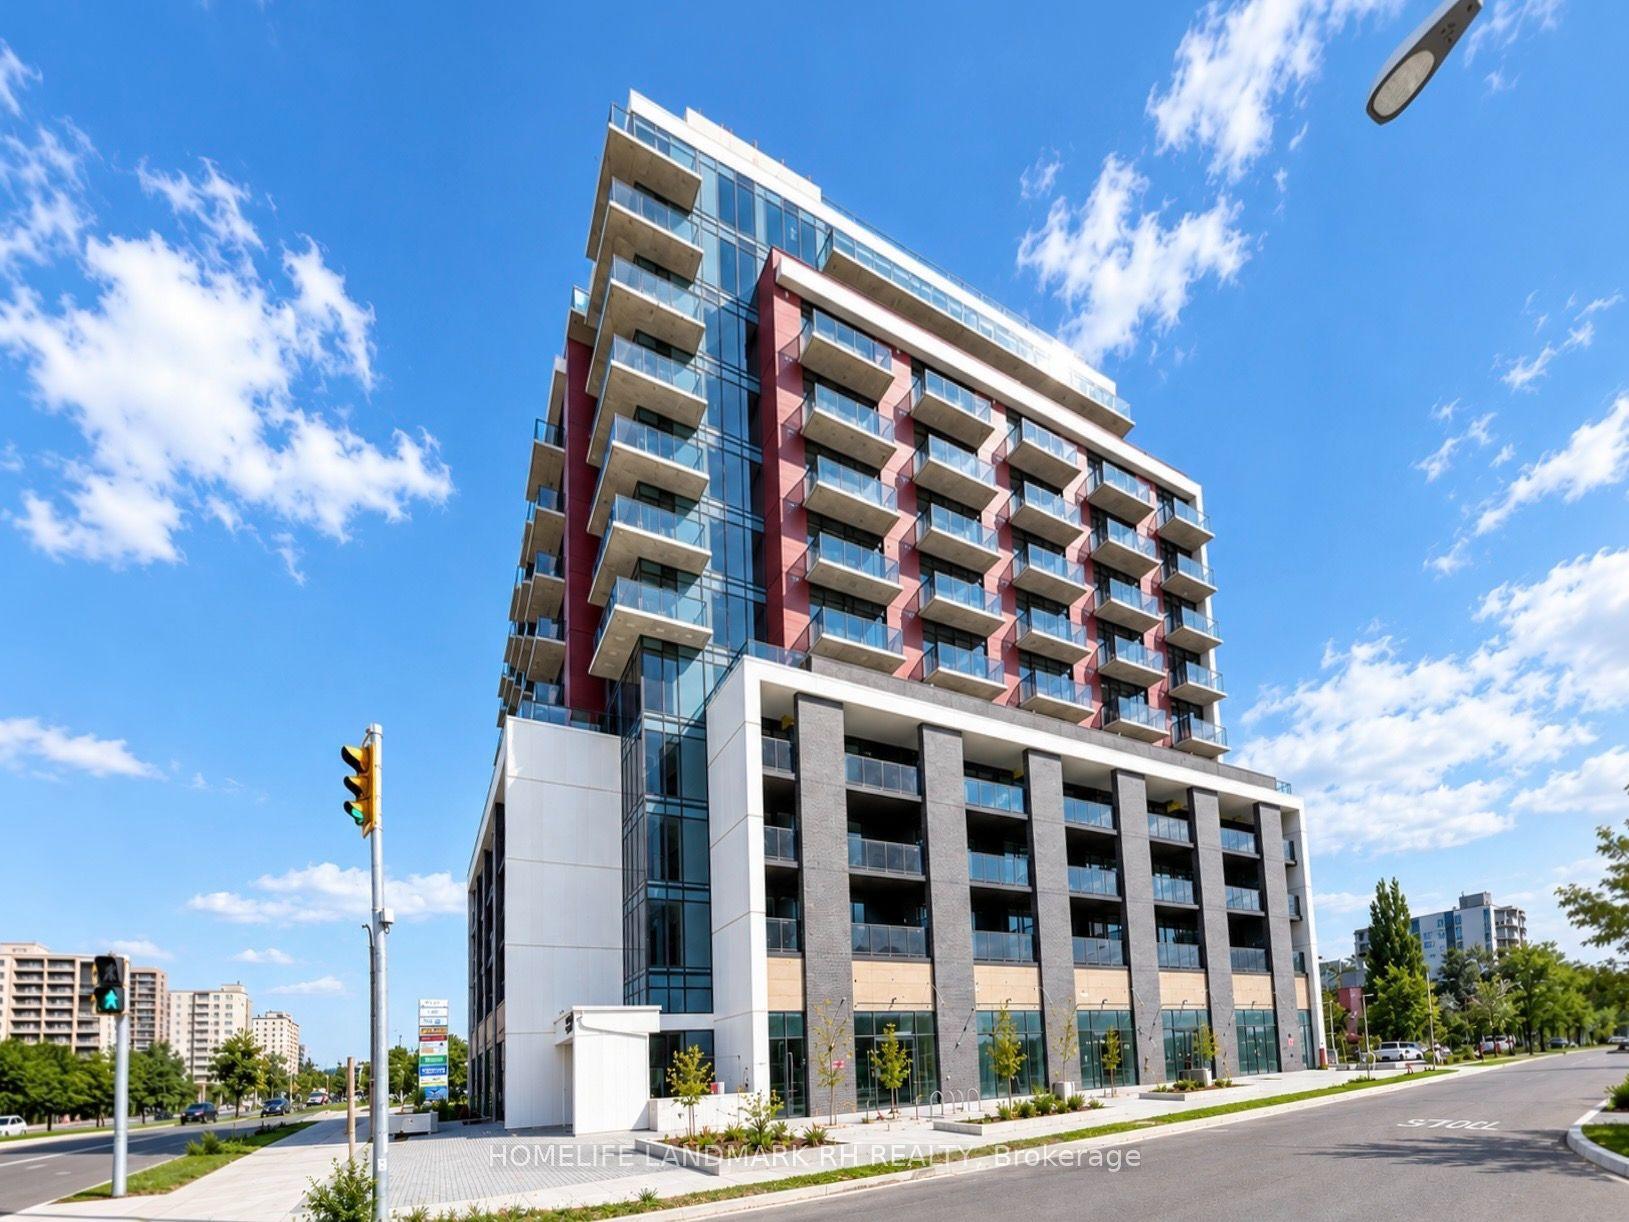
For Lease1 month ago
$3,200
Condo
2825 Jane Street 214 #214, Glenfield-Jane Heights
Toronto, ON
3+1 bd
2 ba
1,100
1
MLS# W13729854Homelife Landmark Rh Realty
WhatsApp Aman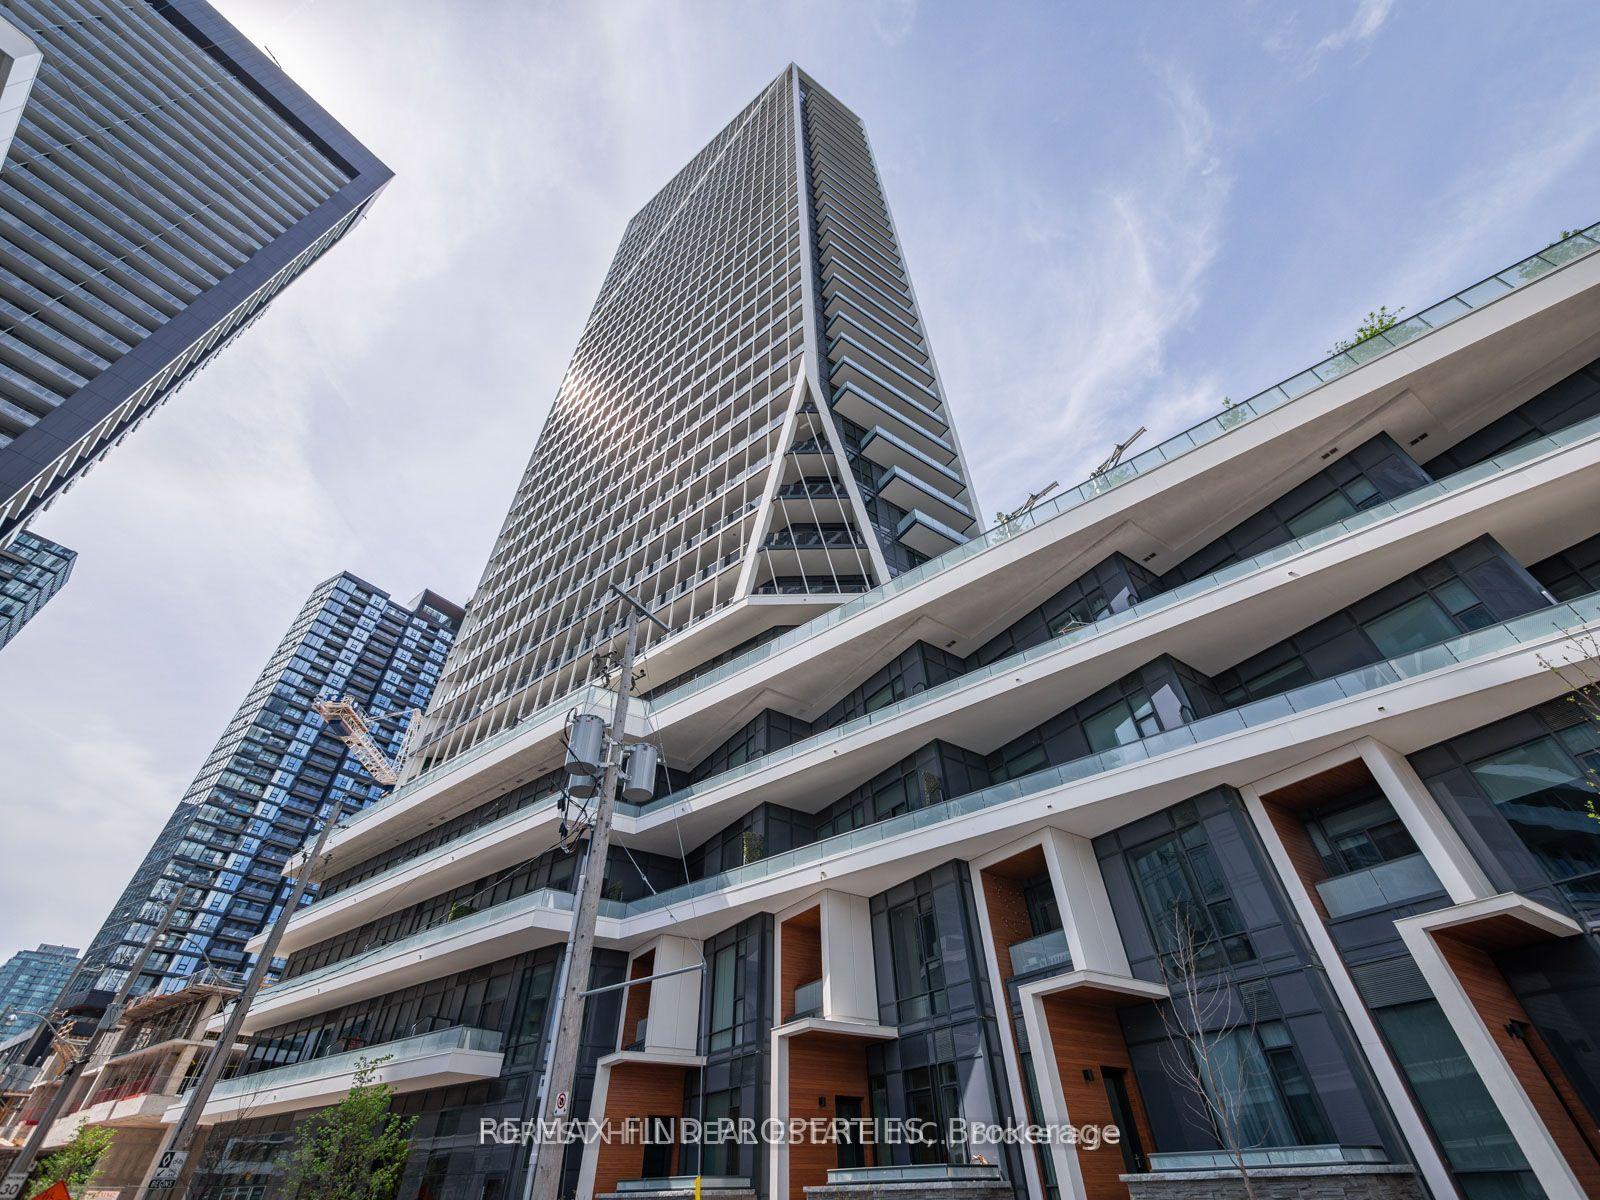
For Lease15 h ago
$2,750
Condo
50 ORDNANCE Street 320 #320, Niagara
Toronto, ON
1+1 bd
2 ba
650
1
MLS# C13869408Re/Max Find Properties
WhatsApp Aman
Getting around
How walkable, bikeable, and transit-friendly this neighbourhood is.
93
/ 100
Walk Score
Walker's Paradise
79
/ 100
Transit Score
Excellent Transit
72
/ 100
Bike Score
Very Bikeable
Scores are estimates based on neighbourhood data and are for informational purposes only.
MLS® data courtesy of the Toronto Regional Real Estate Board (TRREB).
The information provided herein must only be used by consumers that have a bona fide interest in the purchase, sale, or lease of real estate and may not be used for any commercial purpose or any other purpose. Listing information is deemed reliable but is not guaranteed accurate by the Toronto Regional Real Estate Board, the listing brokerage, or this website. The trademarks REALTOR®, REALTORS® and the REALTOR® logo are controlled by The Canadian Real Estate Association (CREA) and identify real estate professionals who are members of CREA. MLS®, Multiple Listing Service®, and the associated logos are owned by CREA. Not intended to solicit properties currently listed for sale or buyers under contract.