For Lease
Just Listed
25 Adra Grado Way 19 #19
Bayview Village, Toronto, ON
$3,150
2Bd
2Ba
750+sqft
1Parking
$4/sqft
CondoMLS# C13870100Listed 2026-10-070 DOM
Cooling
Central Air
Just listed! New listings in Toronto often receive offers within the first week.
About this home
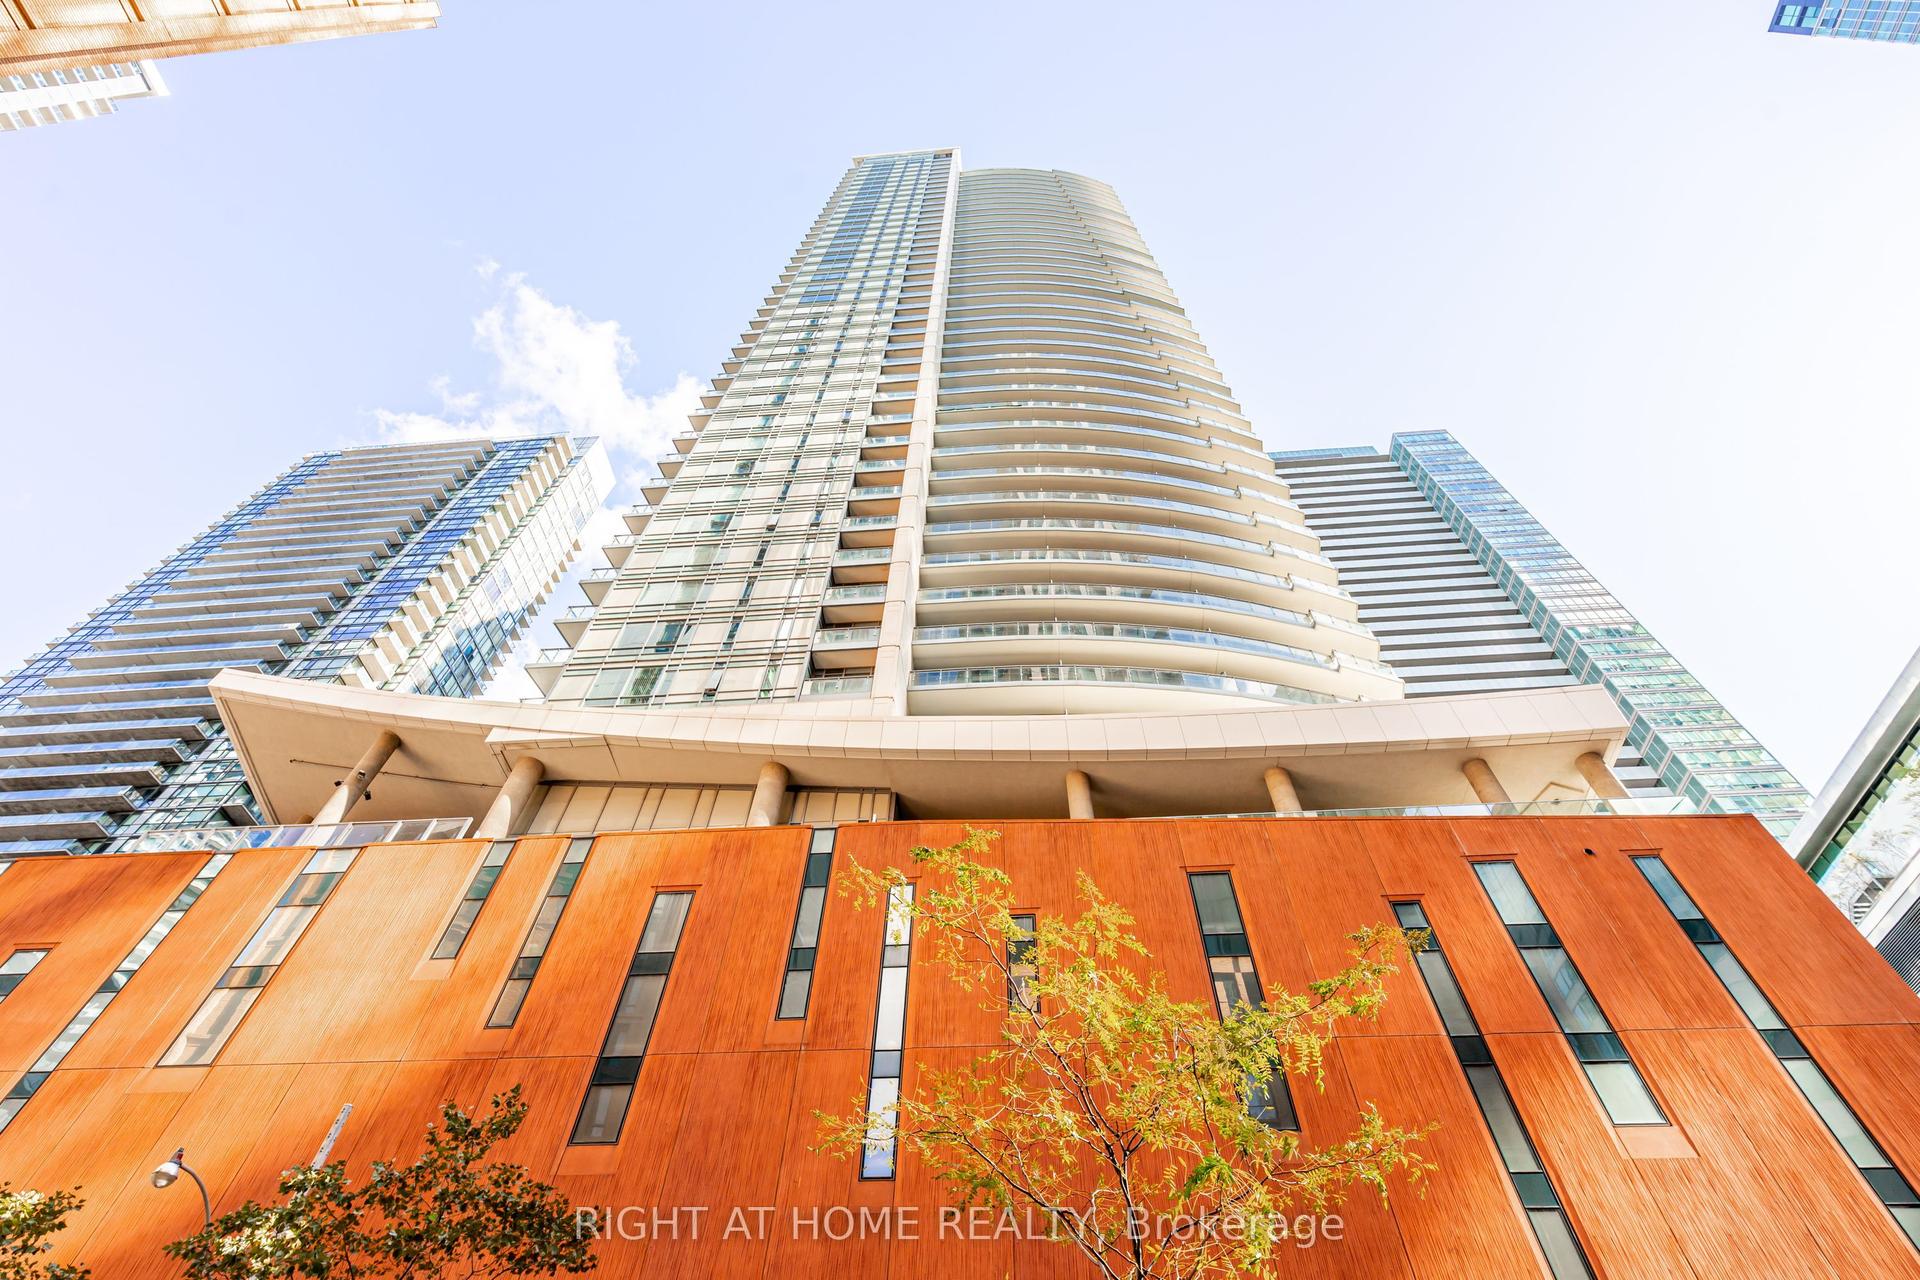
Experience elevated urban living at Scala by Tridel, an exceptional luxury residence in the sought-after Bayview community. This unique ground-floor, open-concept two-bedroom suite offers approximately 800 sq. ft. of living space, combining contemporary design, impressive scale, and unmatched convenience.Soaring 14-foot ceilings, upgraded laminate flooring, elegant cabinetry, and beautifully upgraded bathrooms create a sophisticated yet comfortable living space. A private street-level entrance offers the ultimate convenience - ideal for dog walks, groceries, or everyday coming and going without navigating the main lobby. Enjoy an impressive collection of resort-inspired amenities, including: Heated rooftop infinity pool with tanning deck and hot tub Rooftop terrace with multiple BBQs, perfect for summer entertaining. Heated indoor pool with sauna and steam room State-of-the-art fitness centre with modern equipment and dedicated cycle room Spacious theatre room for movie nights and entertainment. One of the largest and most stunning party rooms in the city, located on the ground floor and capable of accommodating up to 136 guests 24-hour concierge and security Extensive indoor and outdoor social and recreational spaces Unbeatable connectivity. Leslie Subway Station is approximately a 5-minute walk, while Oriole GO Station is about a 10-minute walk away, with express GO service reaching Union Station in approximately 27 minutes. Easy access to major highways makes commuting throughout Toronto and the GTA convenient.Located in the heart of the Bayview community, you're close to shopping, dining, parks, transit, and Bayview Village Shopping Centre, while still enjoying the privacy and convenience of a modern luxury residence.A rare opportunity to enjoy approximately 800 sq. ft. of stylish living space, soaring 14-foot ceilings, resort-style amenities, and exceptional indoor-outdoor living at Scala by Tridel.
Pool
Rooms
Other
| Living Room | 6.43 × 3.54 m | Hardwood Floor Open Concept Walk-Out |
| Kitchen | 6.43 × 3.54 m | Combined w/Living Open Concept Stainless Steel Appl |
| Primary Bedroom | 3.59 × 1.89 m | Hardwood Floor 4 Pc Ensuite Large Closet |
| Den | 2.47 × 2.49 m | Hardwood Floor |
| Foyer | 0.94 × 0.97 m | 2 Pc Bath |
Features
- Primary Bedroom - Main Floor
- None
- Central Air
- Apartment
Financials
Estimated Rental Income
Entire property$2,600 – $3,500/mo
Rental yield990.5% – 1333.3%
*Estimates based on comparable rentals in the area. Actual income may vary.
Market Data — Toronto
Days on market0 days
Buyer's MarketSeller's Market
Based on active listings in Toronto. Data updates daily.
Demographics — Toronto
Population
2,794,356
Avg Household Income
$102,000
Age Distribution
0-19
19%
20-34
24%
35-49
21%
50-64
19%
65+
17%
Ownership53% own · 47% rent
EnglishMandarinCantoneseTagalogTamil
Other rentals like this
Similar rentals in Toronto
Same property type, similar price, similar size — currently for rent.
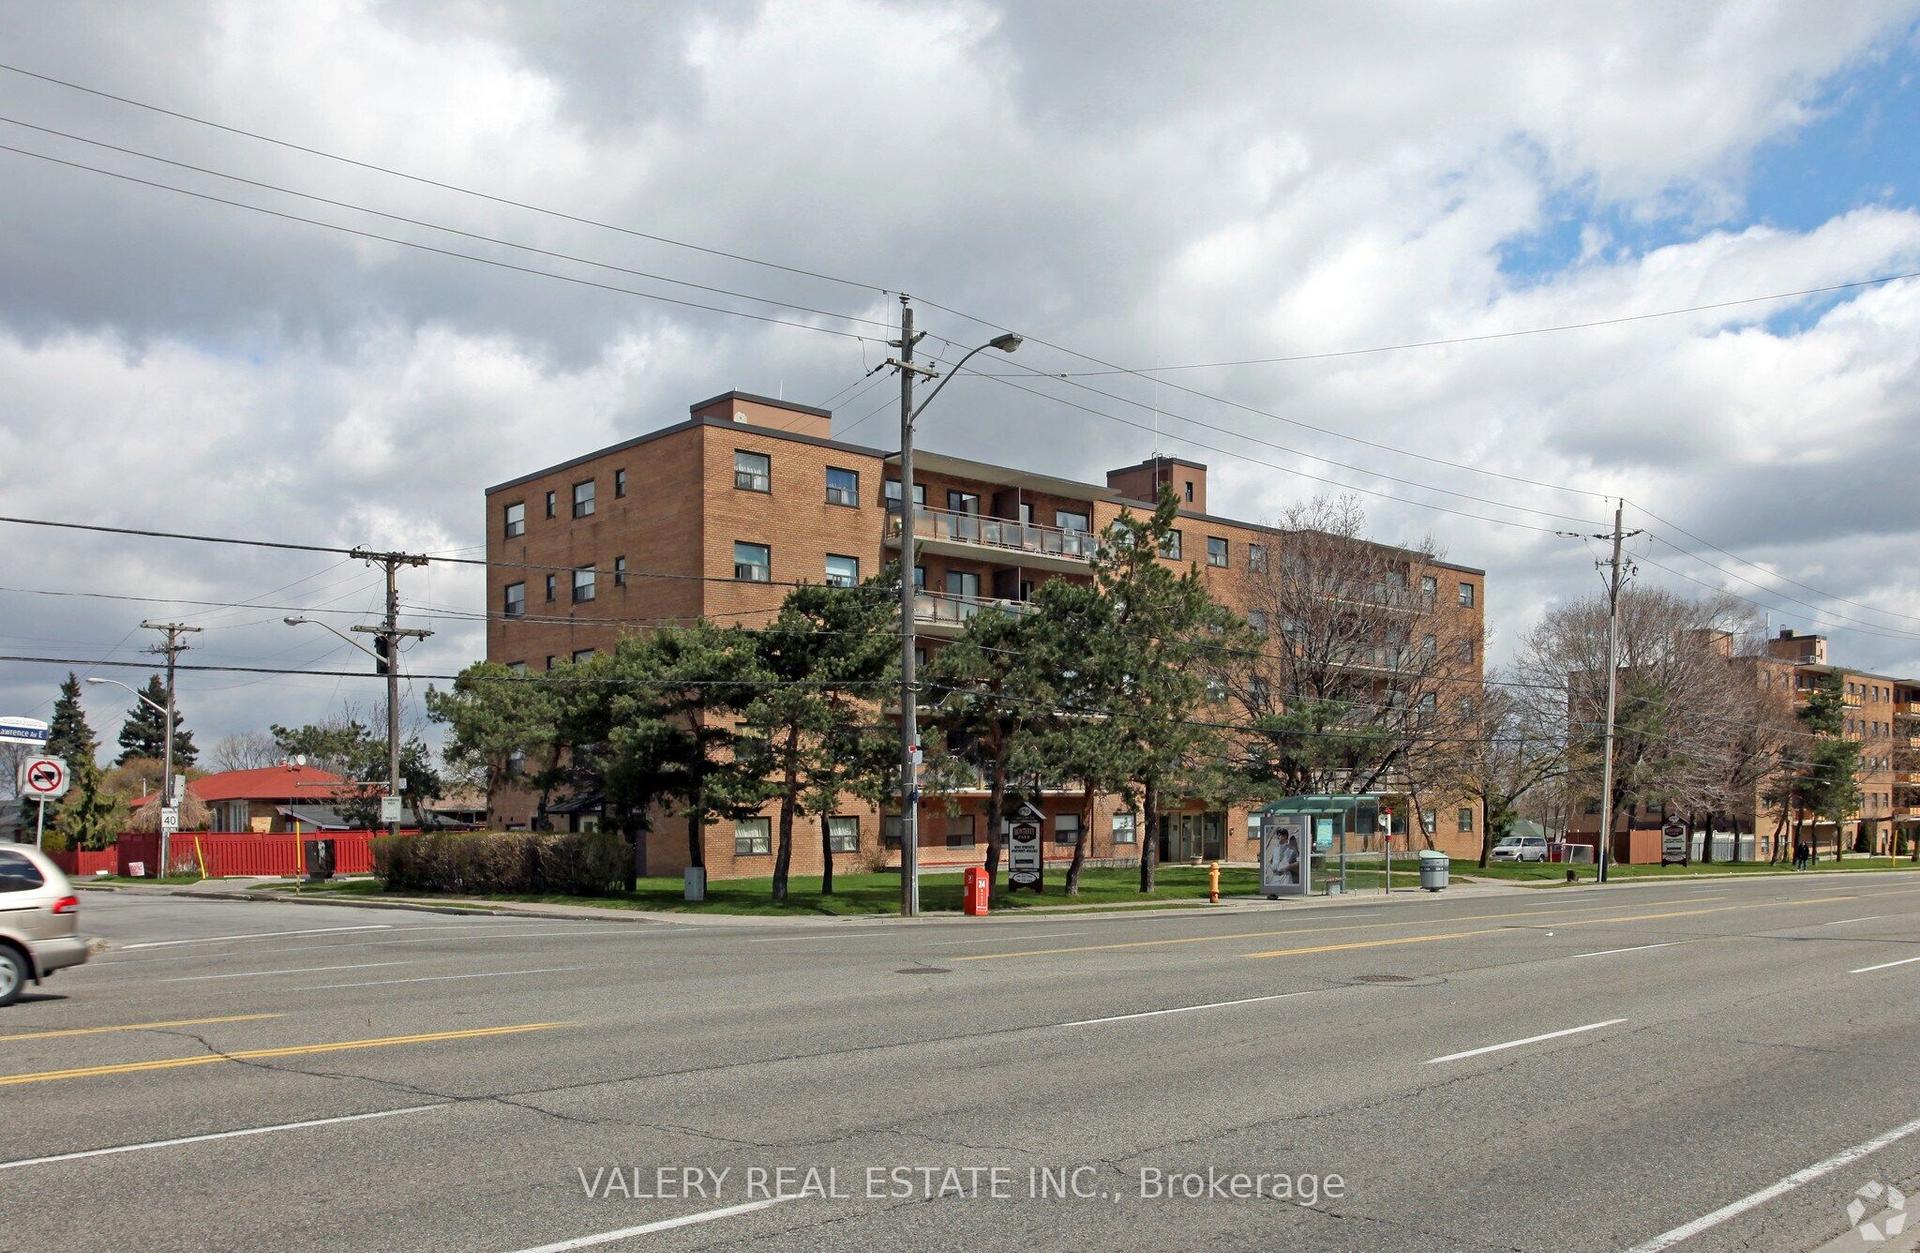
For Lease12 h ago
$2,500
Condo
1780 Lawrence Avenue E 502 #502, Wexford-Maryvale
Toronto, ON
3 bd
1 ba
1,100
3
MLS# E13874328Valery Real Estate Inc.
WhatsApp Aman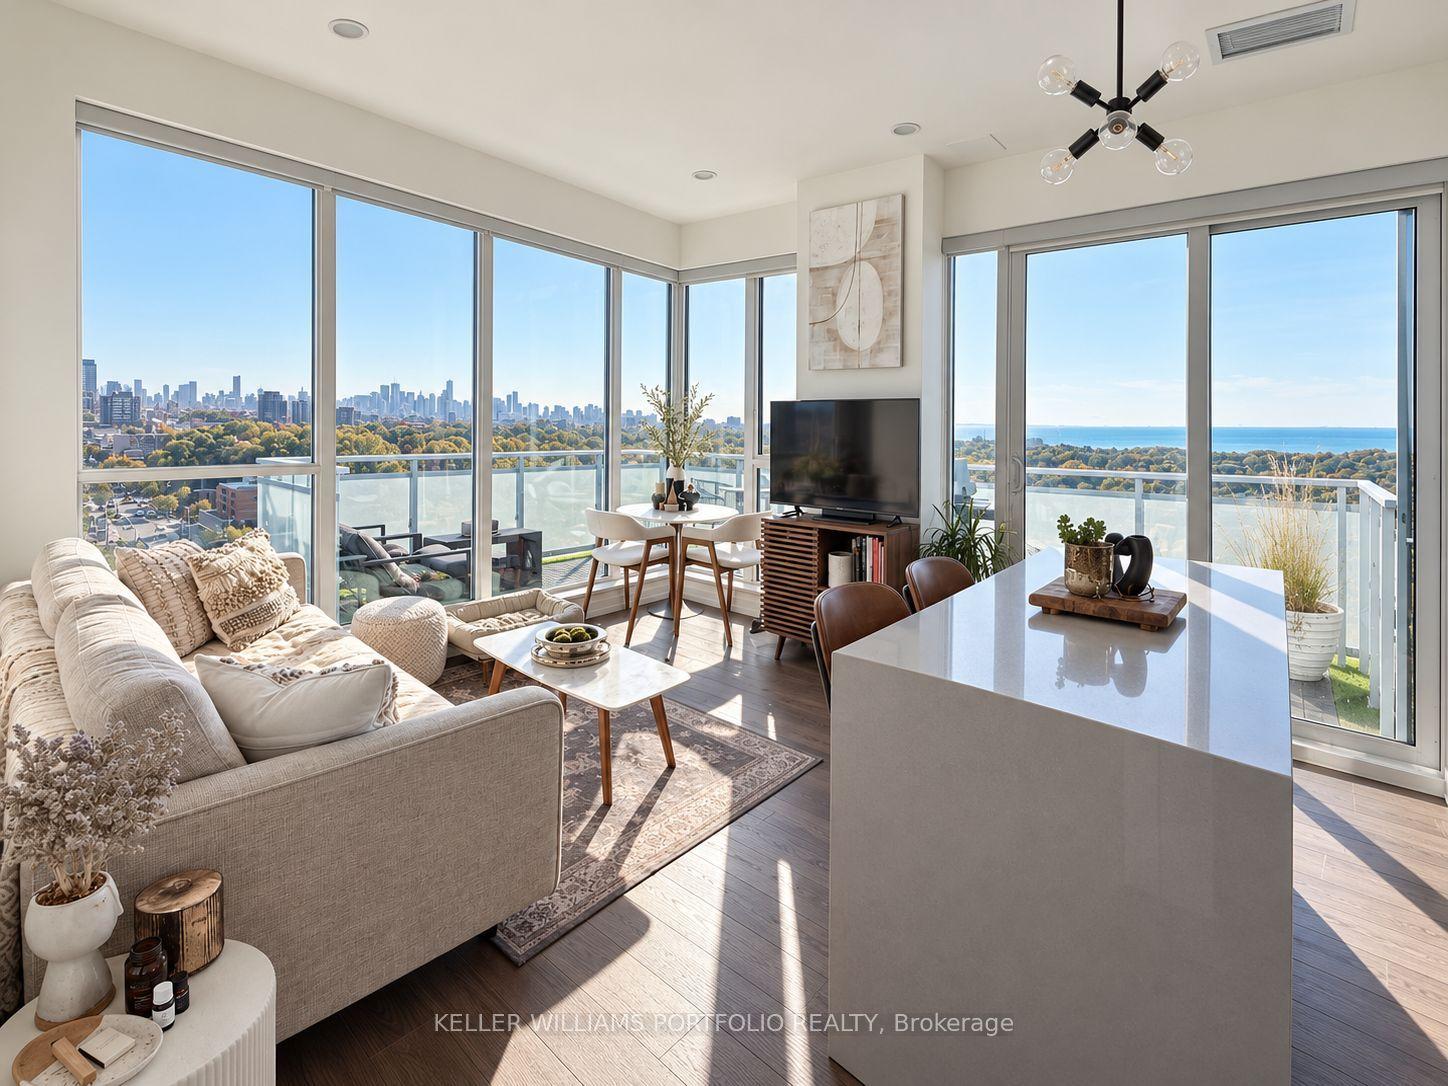
For Lease12 h ago
$3,500
Condo
1830 Bloor Street W 1205 #1205, High Park North
Toronto, ON
2 bd
1 ba
750
1
MLS# W13874326Keller Williams Portfolio Realty
WhatsApp Aman
Getting around
How walkable, bikeable, and transit-friendly this neighbourhood is.
87
/ 100
Walk Score
Very Walkable
81
/ 100
Transit Score
Excellent Transit
72
/ 100
Bike Score
Very Bikeable
Scores are estimates based on neighbourhood data and are for informational purposes only.
MLS® data courtesy of the Toronto Regional Real Estate Board (TRREB).
The information provided herein must only be used by consumers that have a bona fide interest in the purchase, sale, or lease of real estate and may not be used for any commercial purpose or any other purpose. Listing information is deemed reliable but is not guaranteed accurate by the Toronto Regional Real Estate Board, the listing brokerage, or this website. The trademarks REALTOR®, REALTORS® and the REALTOR® logo are controlled by The Canadian Real Estate Association (CREA) and identify real estate professionals who are members of CREA. MLS®, Multiple Listing Service®, and the associated logos are owned by CREA. Not intended to solicit properties currently listed for sale or buyers under contract.