For Sale
Just Listed
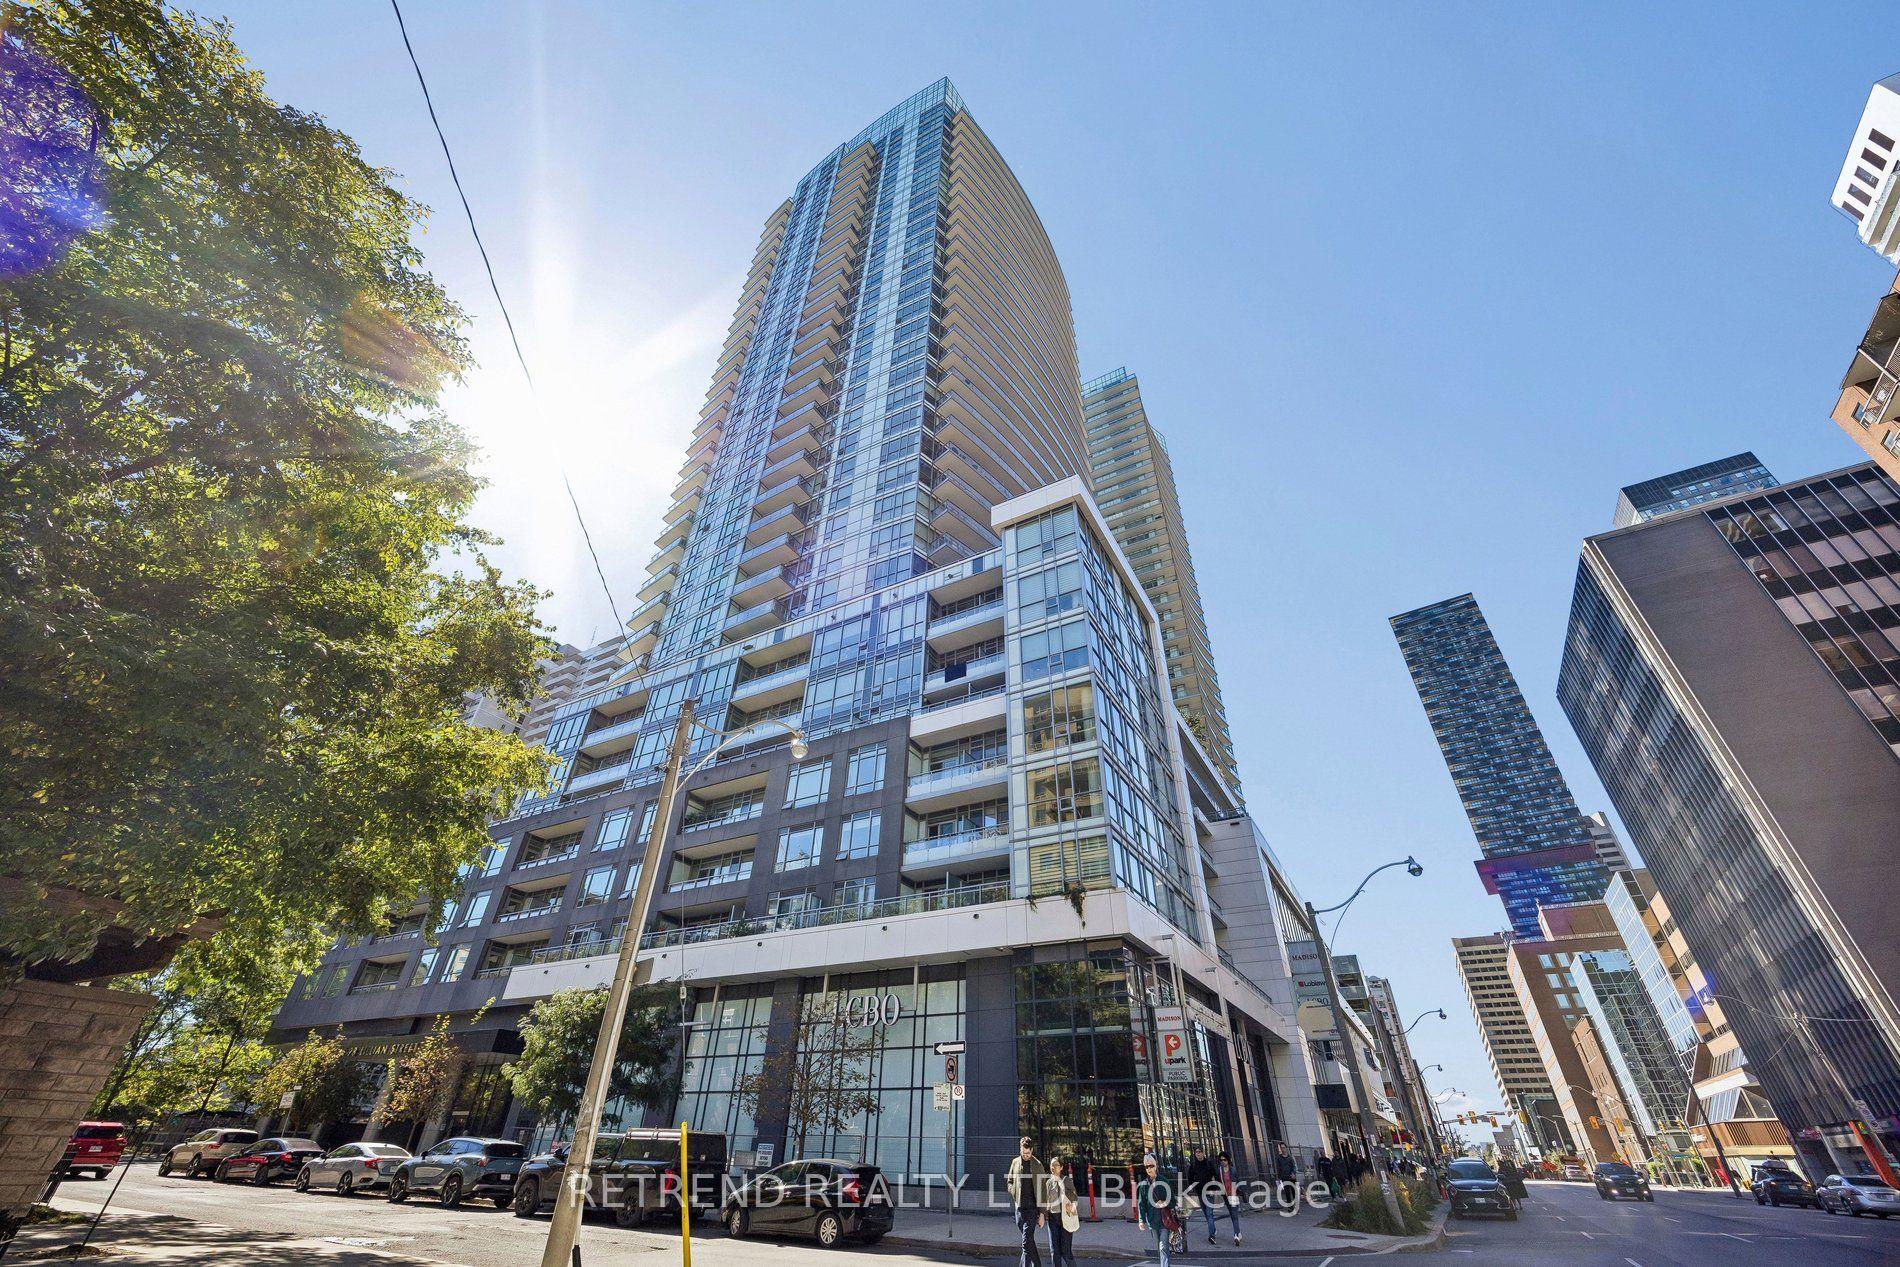
23 Sheppard Avenue E 904 #904
Willowdale East, Toronto, ON
$629,900
2Bd
2Ba
850+sqft
0Parking
$741/sqft
CondoMLS# C13870200Listed 2026-10-070 DOM
Cooling
Central Air
Just listed! New listings in Toronto often receive offers within the first week.
About this home
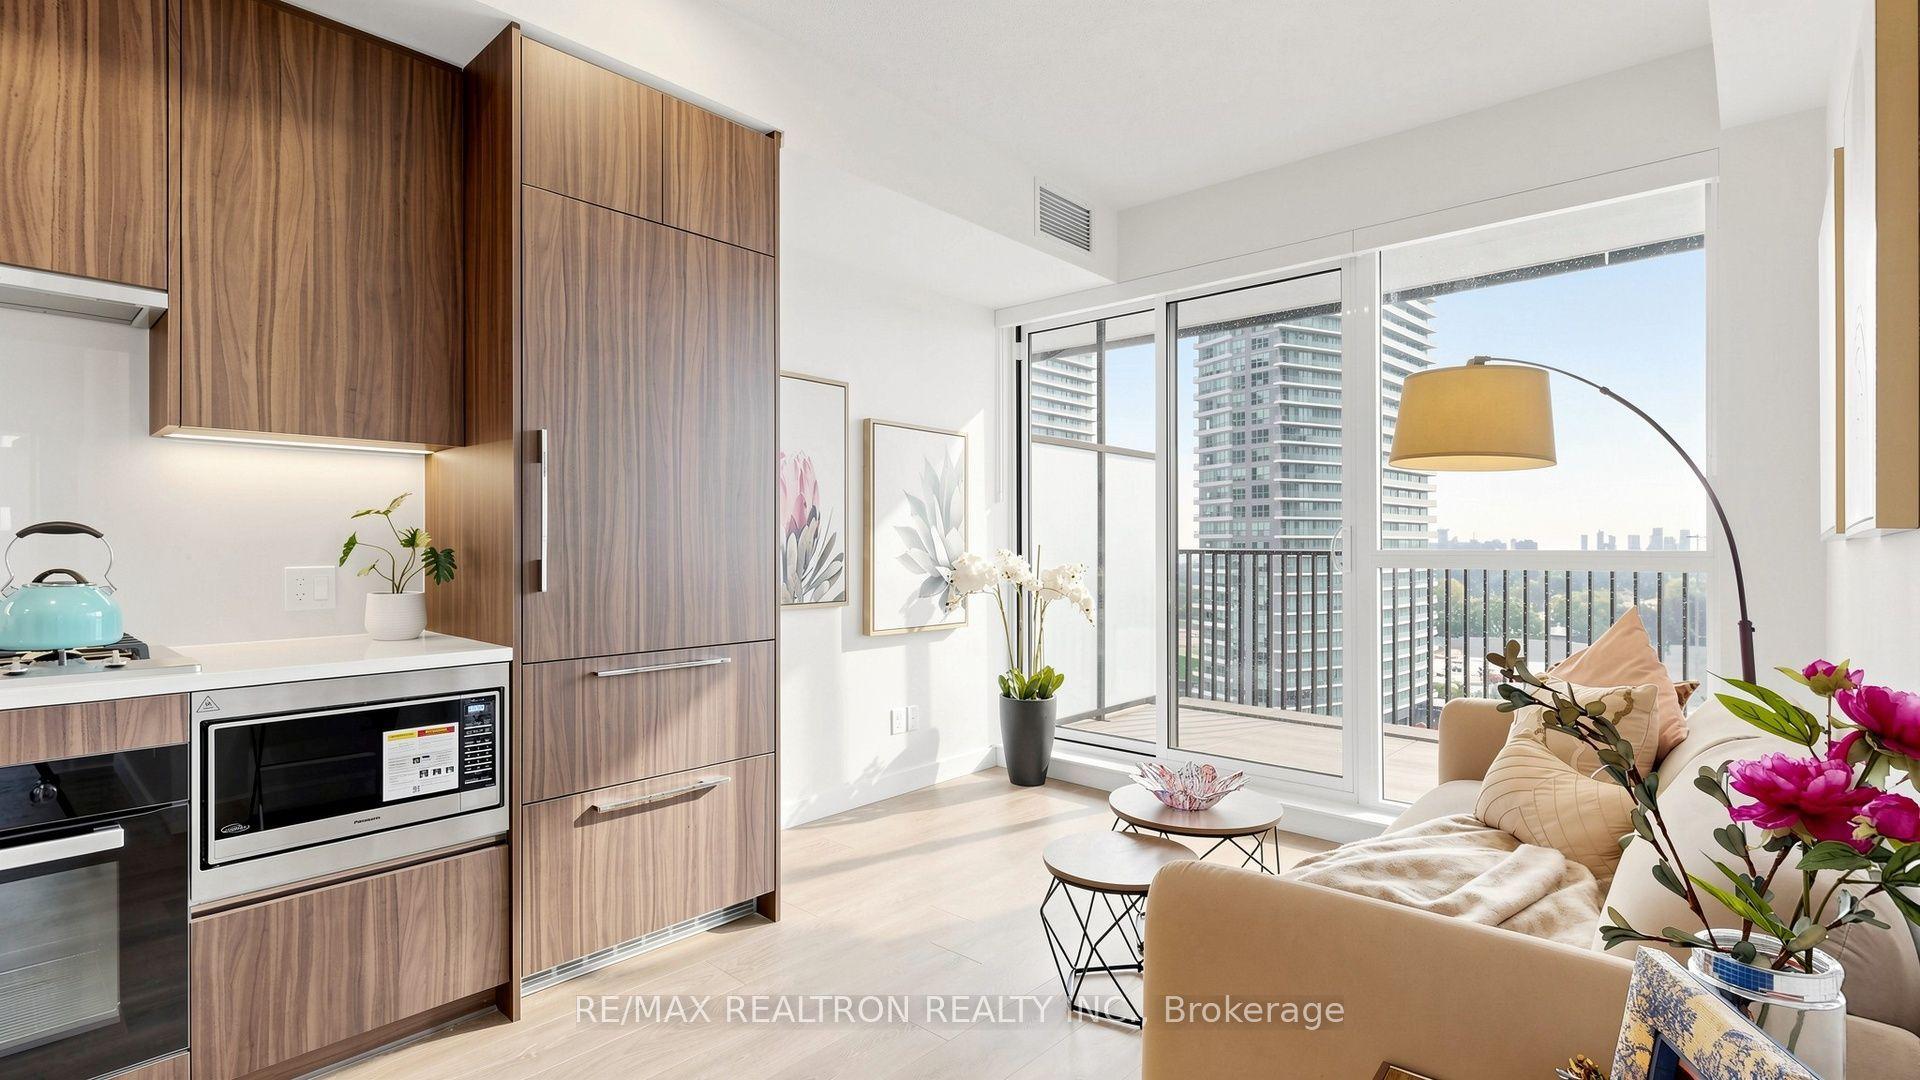
Exceptional Value at Yonge & Sheppard! Welcome to Suite 904 at 23 Sheppard Ave E - a spacious 810 sq. ft. corner suite offering 2 bedrooms plus a study, 2 bathrooms, a highly desirable split-bedroom layout and a locker in one of North York's most convenient locations.Bright North East exposures fill the suite with natural light, while the corner-unit setting provides added privacy. The smart split-bedroom floor plan separates the bedrooms for maximum privacy and flexibility - ideal for couples, roommates, a home office or overnight guests. Step outside onto your private balcony and enjoy an additional 40sqft of outdoor living space.Leave the car behind! Sheppard-Yonge Subway Station is just steps away, providing access to both Line 1 and Line 4. Walk to Yonge Sheppard Centre, restaurants, cafés, groceries, shopping, fitness, parks, banks and everyday essentials, with Hwy 401 just minutes away.With 810 sq. ft. of living space, two full bathrooms, a corner exposure and an unbeatable transit-connected location, this is a fantastic opportunity for first-time buyers, professionals, downsizers or investors looking for space and convenience in the heart of North York. Currently rented for $3,050/mth but unit can be vacant upon closing.
Rooms
Other
| Living Room | 4.97 × 2.88 m | Laminate Combined w/Dining W/O To Balcony |
| Room | 4.97 × 2.88 m | Laminate Combined w/Living W/O To Balcony |
| Kitchen | 3.61 × 2.13 m | Open Concept Modern Kitchen Stainless Steel Appl |
| Primary Bedroom | 3.33 × 3.05 m | 4 Pc Ensuite Walk-In Closet(s) Laminate |
| Bedroom 2 | 2.90 × 2.95 m | Laminate Closet |
| Study | 2.87 × 2.31 m | Open Concept Laminate |
Features
- Carpet Free
- Countertop Range
- None
- Central Air
- Apartment
Financials
Annual Taxes
$3,345.48
Estimated Rental Income
Entire property$2,600 – $3,500/mo
Rental yield5.0% – 6.7%
*Estimates based on comparable rentals in the area. Actual income may vary.
Market Data — Toronto
Days on market0 days
Buyer's MarketSeller's Market
Based on active listings in Toronto. Data updates daily.
Demographics — Toronto
Population
2,794,356
Avg Household Income
$102,000
Age Distribution
0-19
19%
20-34
24%
35-49
21%
50-64
19%
65+
17%
Ownership53% own · 47% rent
EnglishMandarinCantoneseTagalogTamil
Getting around
How walkable, bikeable, and transit-friendly this neighbourhood is.
90
/ 100
Walk Score
Walker's Paradise
80
/ 100
Transit Score
Excellent Transit
69
/ 100
Bike Score
Bikeable
Scores are estimates based on neighbourhood data and are for informational purposes only.
MLS® data courtesy of the Toronto Regional Real Estate Board (TRREB).
The information provided herein must only be used by consumers that have a bona fide interest in the purchase, sale, or lease of real estate and may not be used for any commercial purpose or any other purpose. Listing information is deemed reliable but is not guaranteed accurate by the Toronto Regional Real Estate Board, the listing brokerage, or this website. The trademarks REALTOR®, REALTORS® and the REALTOR® logo are controlled by The Canadian Real Estate Association (CREA) and identify real estate professionals who are members of CREA. MLS®, Multiple Listing Service®, and the associated logos are owned by CREA. Not intended to solicit properties currently listed for sale or buyers under contract.
You may also like
More homes in Toronto
Hand-picked listings with a similar price range and style.
For Sale8 h ago
$585,000
Condo
est. $2,565/mo
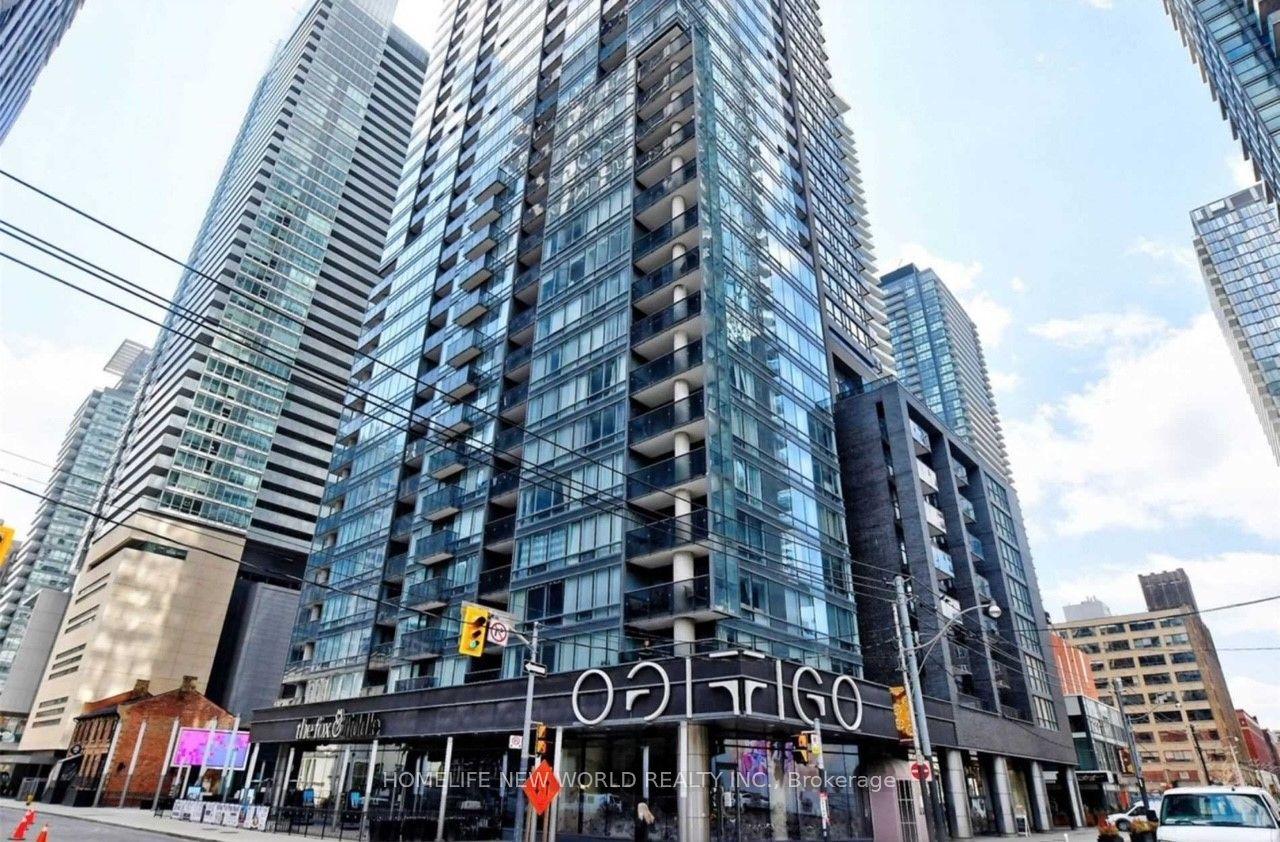
295 Adelaide Street W 2610 #2610, Waterfront Communities C1
Toronto, ON
1 bd
1 ba
550
1
MLS# C13870098Homelife New World Realty Inc.
WhatsApp Aman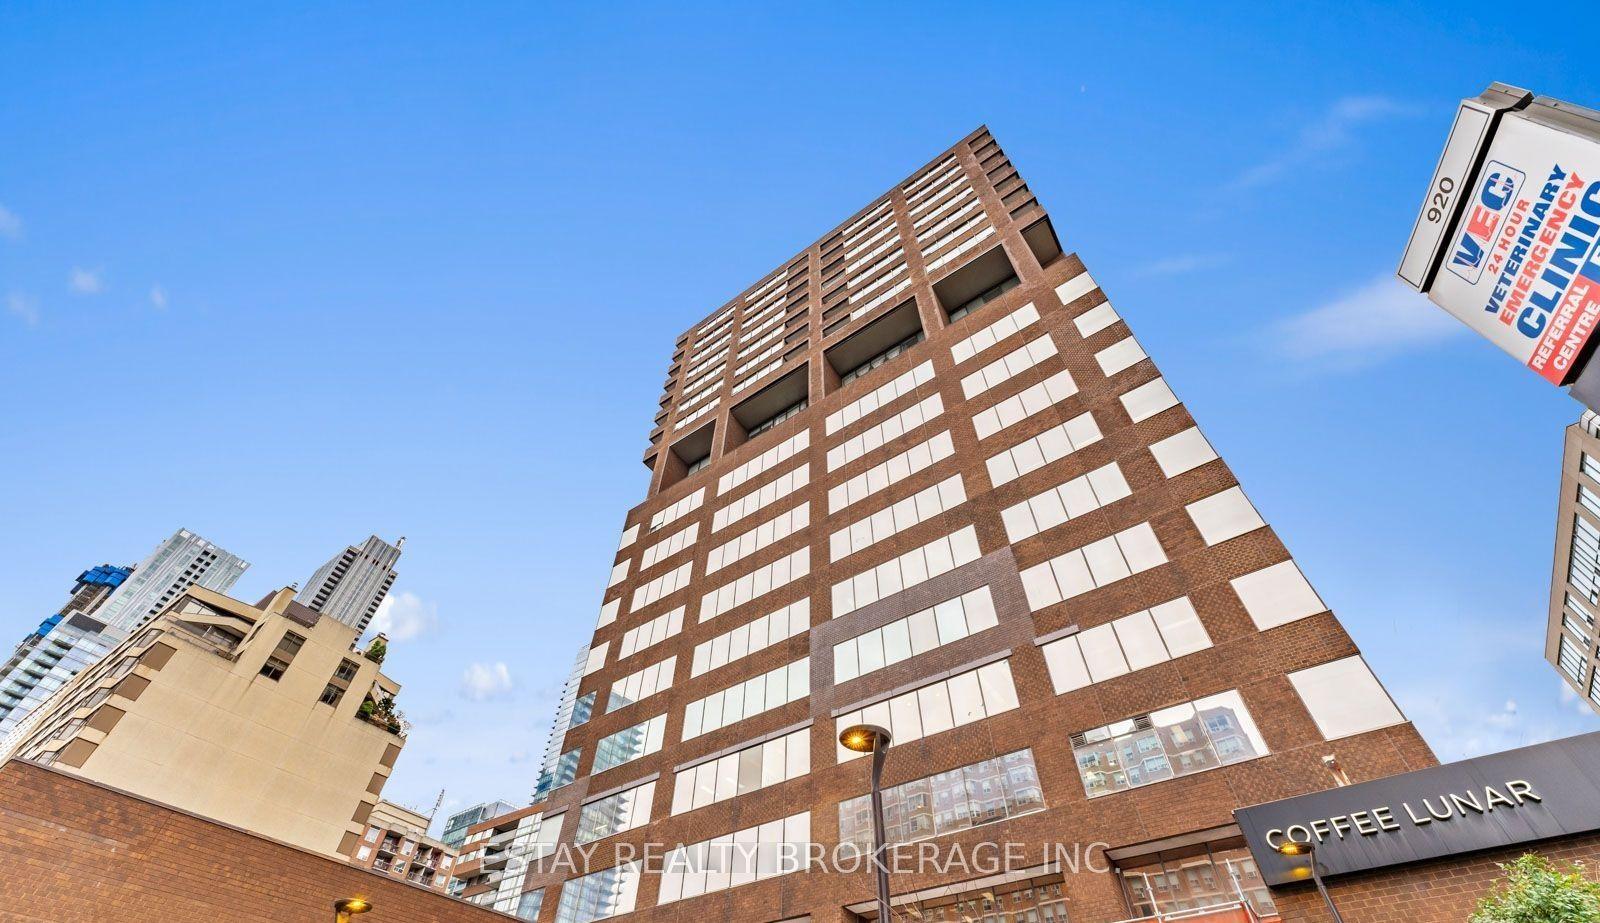
For Sale8 h ago
$669,000
Condo
est. $2,933/mo
914 Yonge Street 1902 #1902, Annex
Toronto, ON
2+1 bd
1 ba
1,100
0
MLS# C13870062Estay Realty Brokerage Inc.
WhatsApp Aman