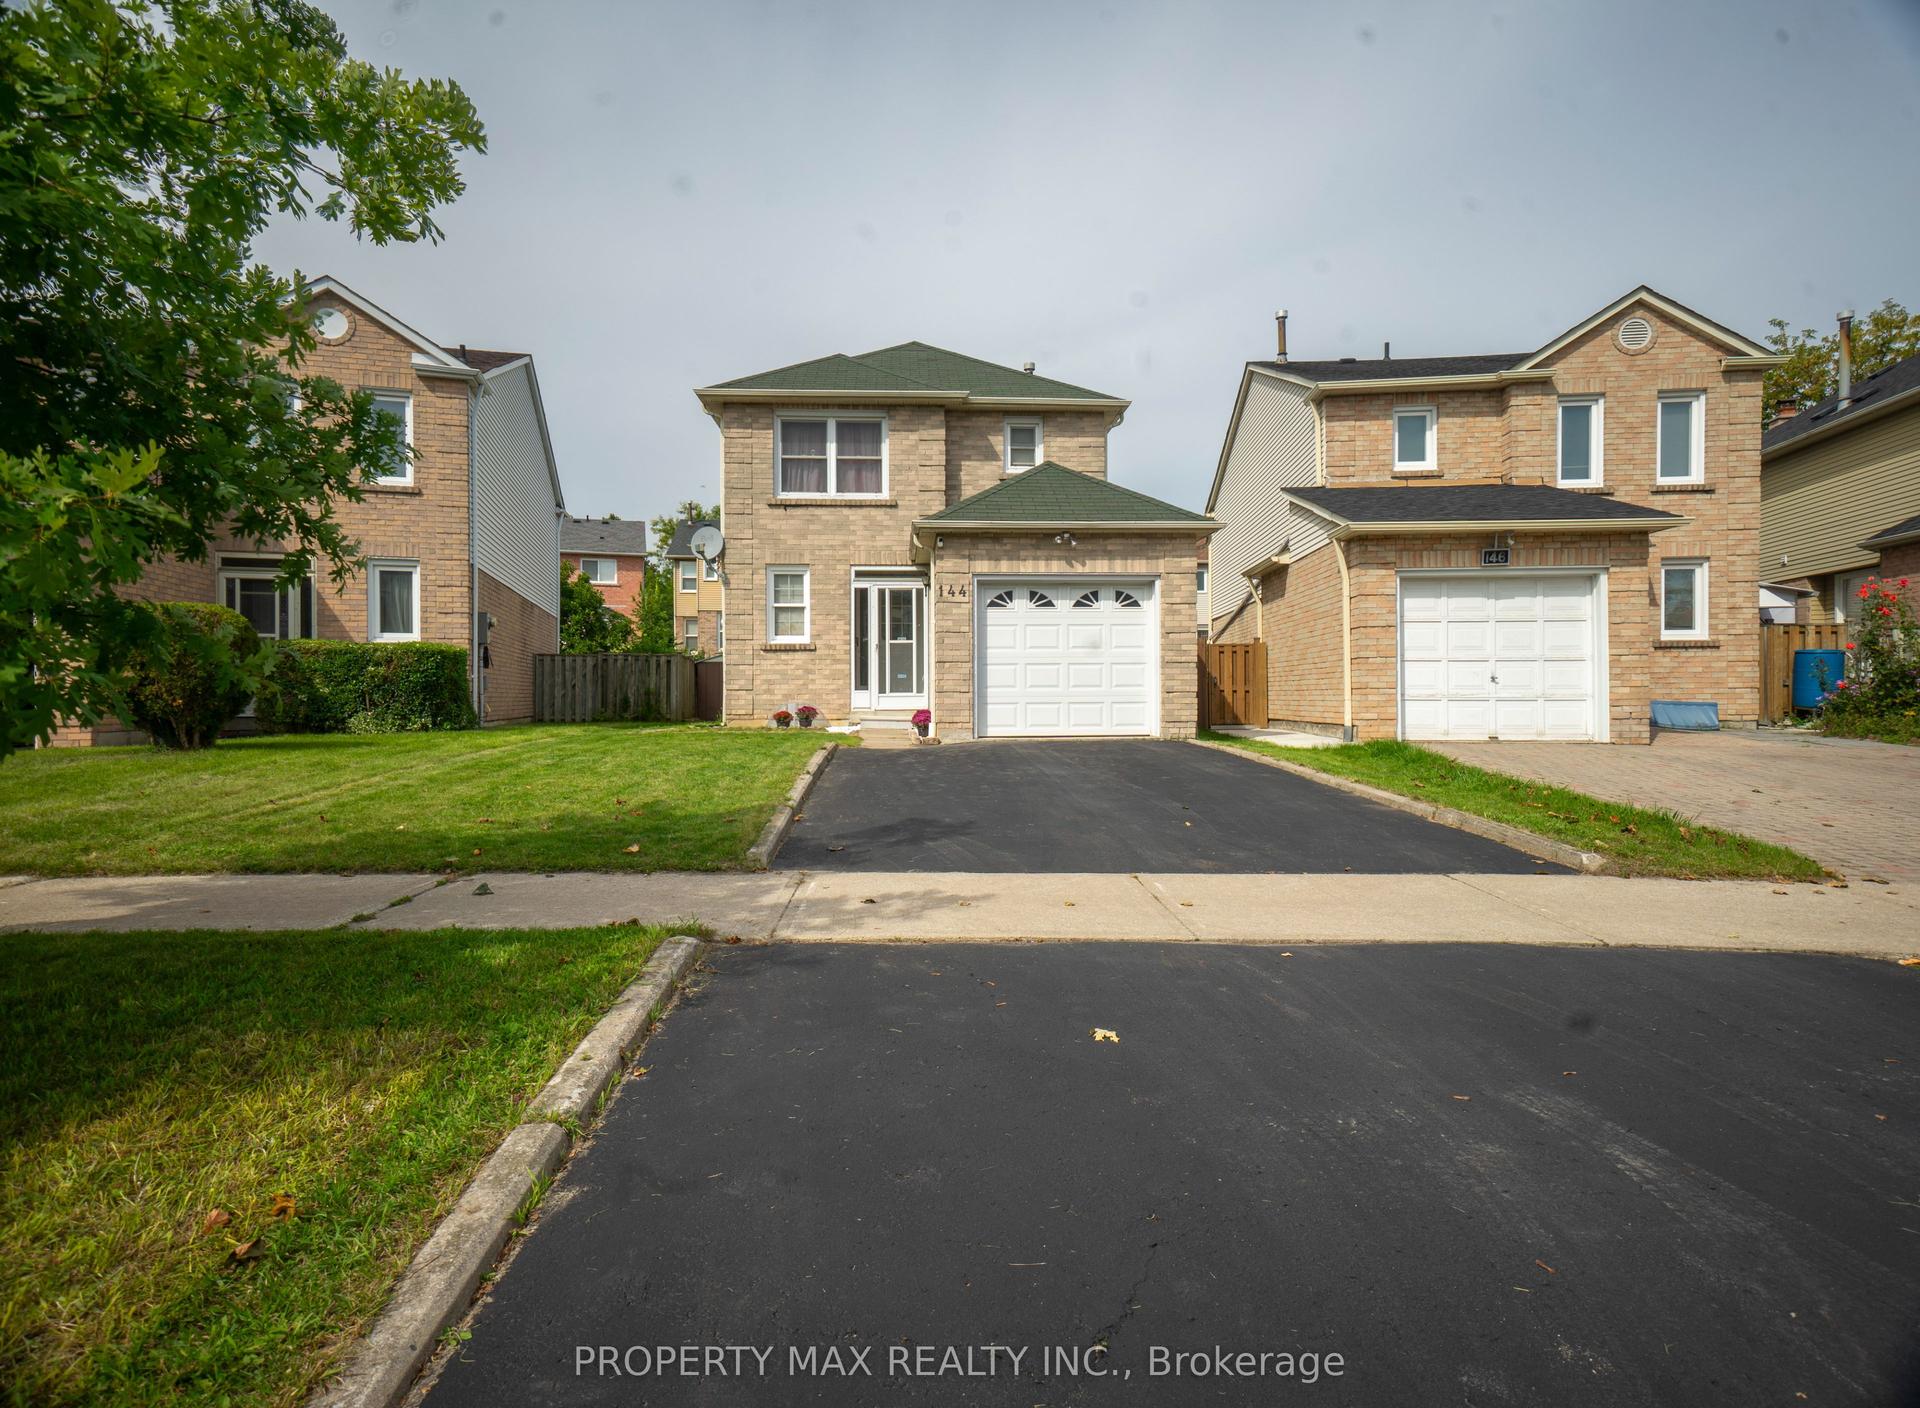
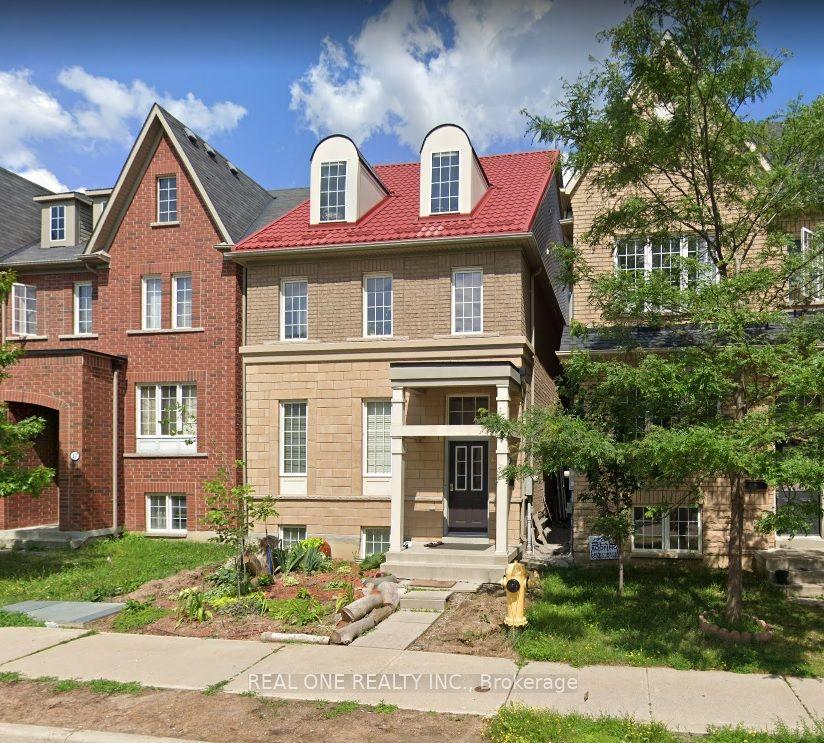
For Sale
Just Listed
Open House Sat 18–20
73 Houston Crescent
Don Valley Village, Toronto, ON
$1,129,800
3+1Bd
2Ba
1,300+sqft
4Parking
55 x 110 ftlot
$869/sqft
DetachedMLS# C13870448Listed 2026-10-070 DOM
Cooling
Central Air
Basement
Finished
Just listed! New listings in Toronto often receive offers within the first week.
About this home
Move-In Ready Bungalow In A Very High Demand North York Neighbourhood! Thoughtfully Upgraded By The Current Owner: Furnace, AC & Electrical Breaker Panel (2019); Windows, Laminate Flooring on Main floor, Kitchen Countertops & R60 Attic Insulation (2021); Main Floor Freshly Painted With Updated Light Fixtures; Eat-In Kitchen Walks Out To A Patio With Stairs Down To The Interlocked Backyard; Separate Entrance From The Driveway To The Lower Level With A Second Kitchen, Ideal For A Nanny Suite, Extended Family Living Or Income Potential; Steps To Seneca College, Fairview Mall, Subway And Public Transit, Minutes To Hwy 404 & 401. Don't Miss This One!
Rooms
Main Floor
| Living Room | 5.46 × 3.93 m | Laminate Crown Moulding Overlooks Frontyard |
| Dining Room | 3.15 × 2.97 m | Laminate Crown Moulding Overlooks Backyard |
| Kitchen | 4.57 × 2.74 m | Tile Floor Stainless Steel Appl W/O To Deck |
| Primary Bedroom | 4.80 × 3.35 m | Laminate Large Window Large Closet |
| Bedroom 2 | 3.09 × 3.05 m | Laminate Closet Large Window |
| Bedroom 3 | 3.05 × 2.74 m | Laminate Closet Large Window |
Basement
| Kitchen | 4.75 × 3.25 m | Vinyl Floor Combined w/Laundry Above Grade Window |
| Bedroom | 5.49 × 3.40 m | Tile Floor Above Grade Window Walk-In Closet(s) |
| Recreation | 5.30 × 3.78 m | Vinyl Floor Above Grade Window Electric Fireplace |
Features
- Carpet Free
- Primary Bedroom - Main Floor
- Finished
- Central Air
- Bungalow-Raised
Financials
Annual Taxes
$6,683.28
Estimated Rental Income
Entire property$3,200 – $4,800/mo
Basement apartment$1,800 – $2,500/mo
Rental yield3.4% – 5.1%
*Estimates based on comparable rentals in the area. Actual income may vary.
Market Data — Toronto
Days on market0 days
Buyer's MarketSeller's Market
Based on active listings in Toronto. Data updates daily.
Demographics — Toronto
Population
2,794,356
Avg Household Income
$102,000
Age Distribution
0-19
19%
20-34
24%
35-49
21%
50-64
19%
65+
17%
Ownership53% own · 47% rent
EnglishMandarinCantoneseTagalogTamil
Getting around
How walkable, bikeable, and transit-friendly this neighbourhood is.
67
/ 100
Walk Score
Somewhat Walkable
69
/ 100
Transit Score
Good Transit
71
/ 100
Bike Score
Very Bikeable
Scores are estimates based on neighbourhood data and are for informational purposes only.
MLS® data courtesy of the Toronto Regional Real Estate Board (TRREB).
The information provided herein must only be used by consumers that have a bona fide interest in the purchase, sale, or lease of real estate and may not be used for any commercial purpose or any other purpose. Listing information is deemed reliable but is not guaranteed accurate by the Toronto Regional Real Estate Board, the listing brokerage, or this website. The trademarks REALTOR®, REALTORS® and the REALTOR® logo are controlled by The Canadian Real Estate Association (CREA) and identify real estate professionals who are members of CREA. MLS®, Multiple Listing Service®, and the associated logos are owned by CREA. Not intended to solicit properties currently listed for sale or buyers under contract.
You may also like
More homes in Toronto
Hand-picked listings with a similar price range and style.
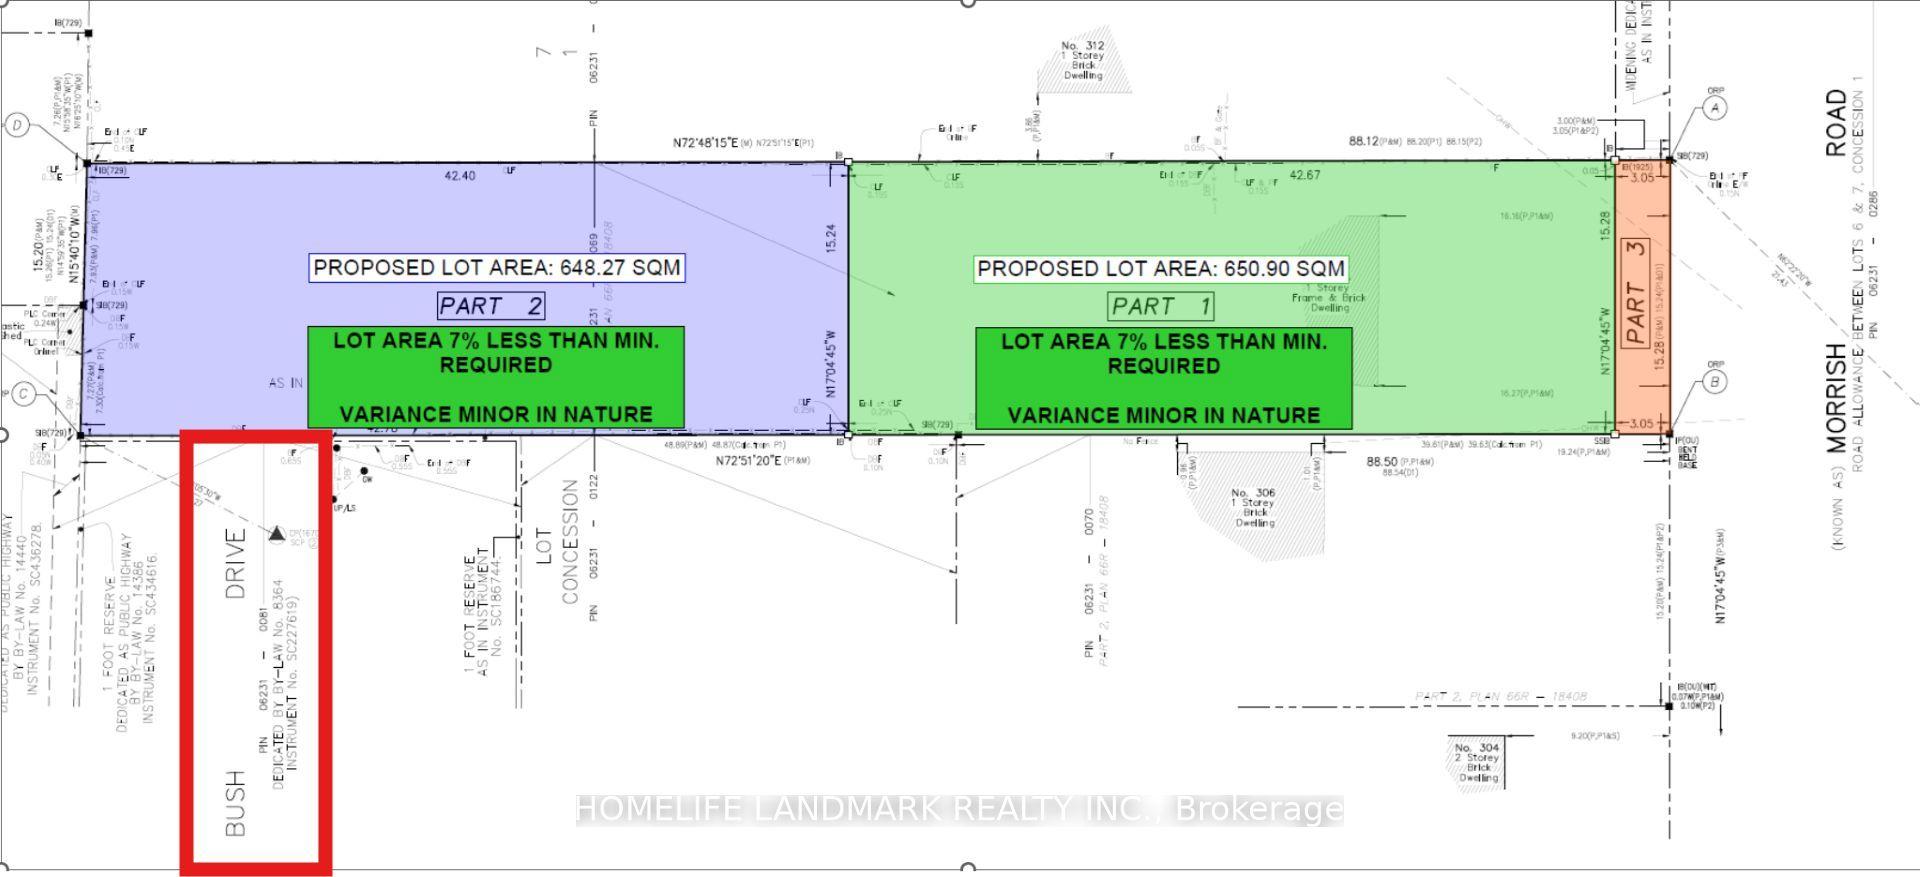
For SaleJust listed
$999,000
Detached
est. $4,380/mo
308 Morrish Road, Highland Creek
Toronto, ON
2 bd
1 ba
900
3
MLS# E13874654Homelife Landmark Realty Inc.
WhatsApp Aman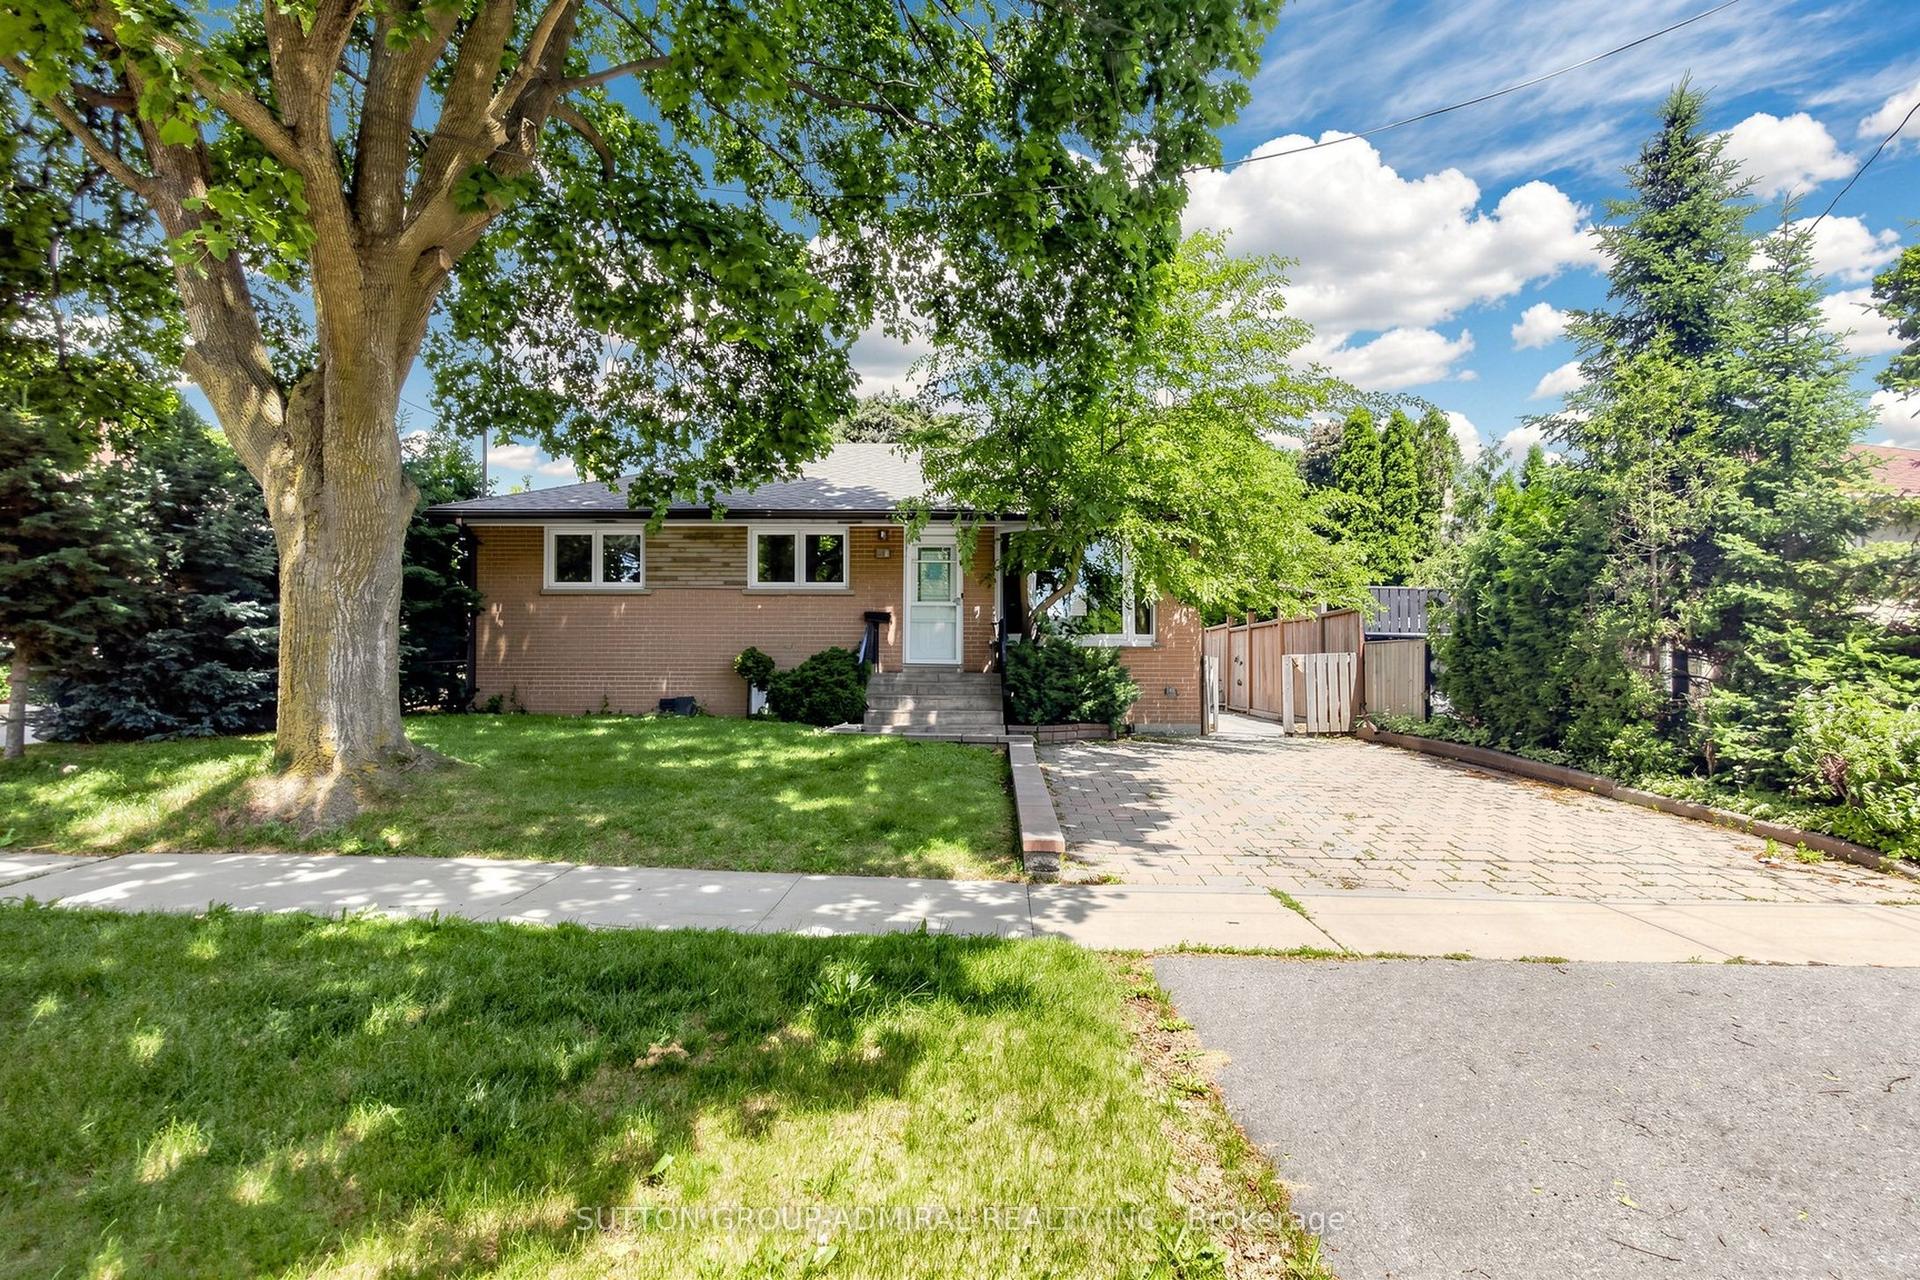
For Sale4 months ago
$1,189,000
Detached
est. $5,213/mo
34 Paragon Road, Kingsview Village-The Westway
Toronto, ON
3+1 bd
2 ba
1,300
7
MLS# W13422180Sutton Group-Admiral Realty Inc.
WhatsApp Aman