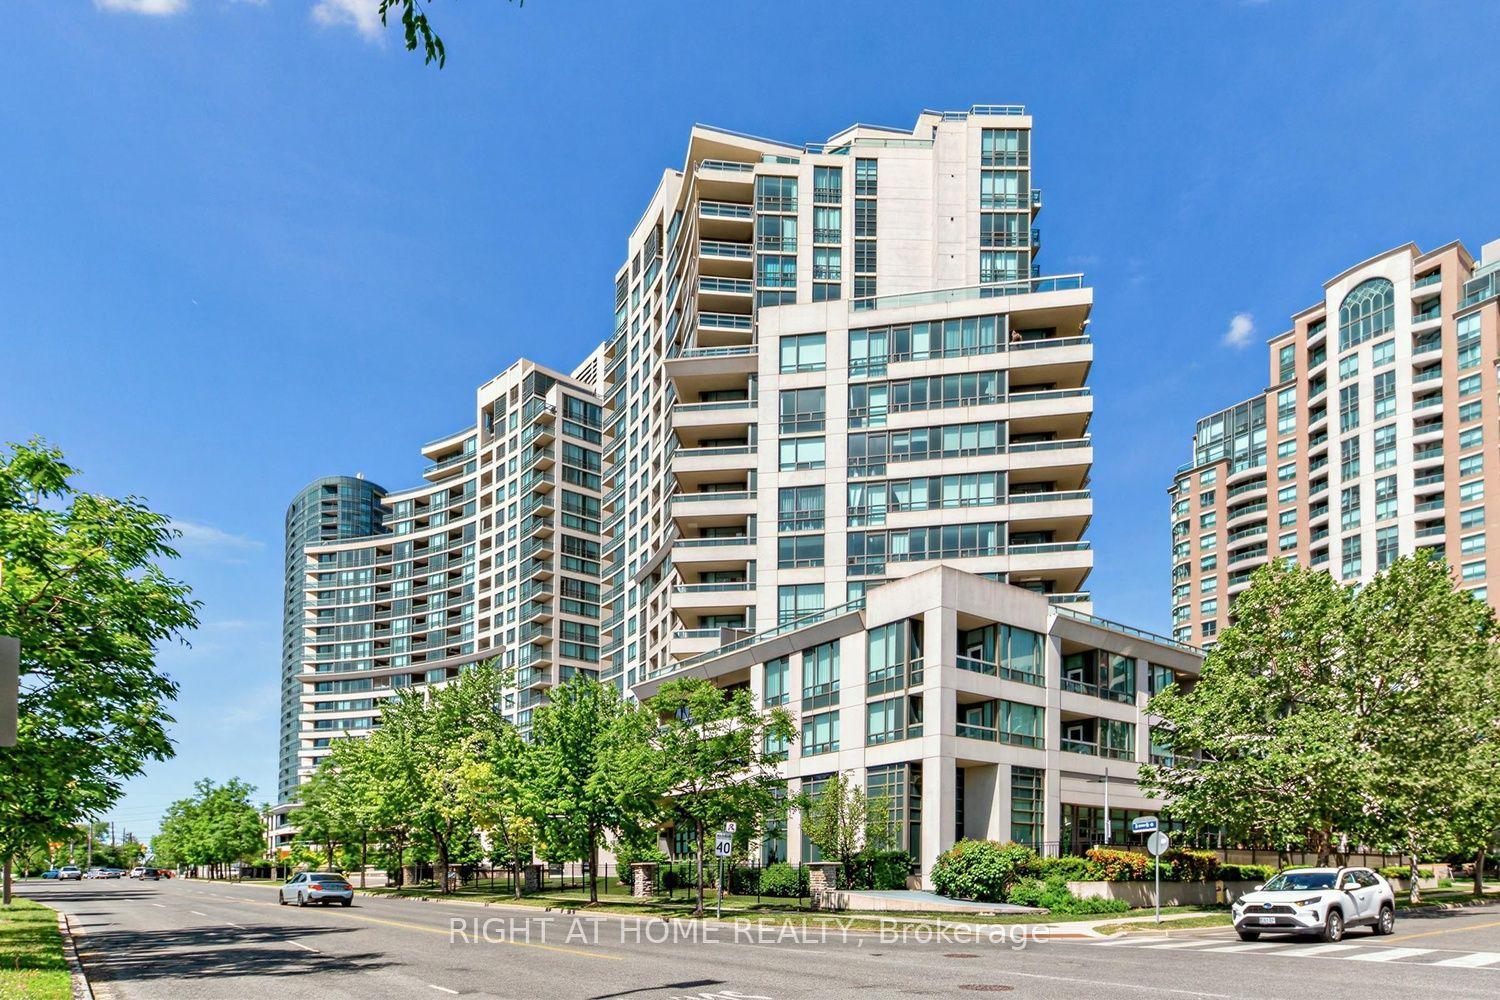
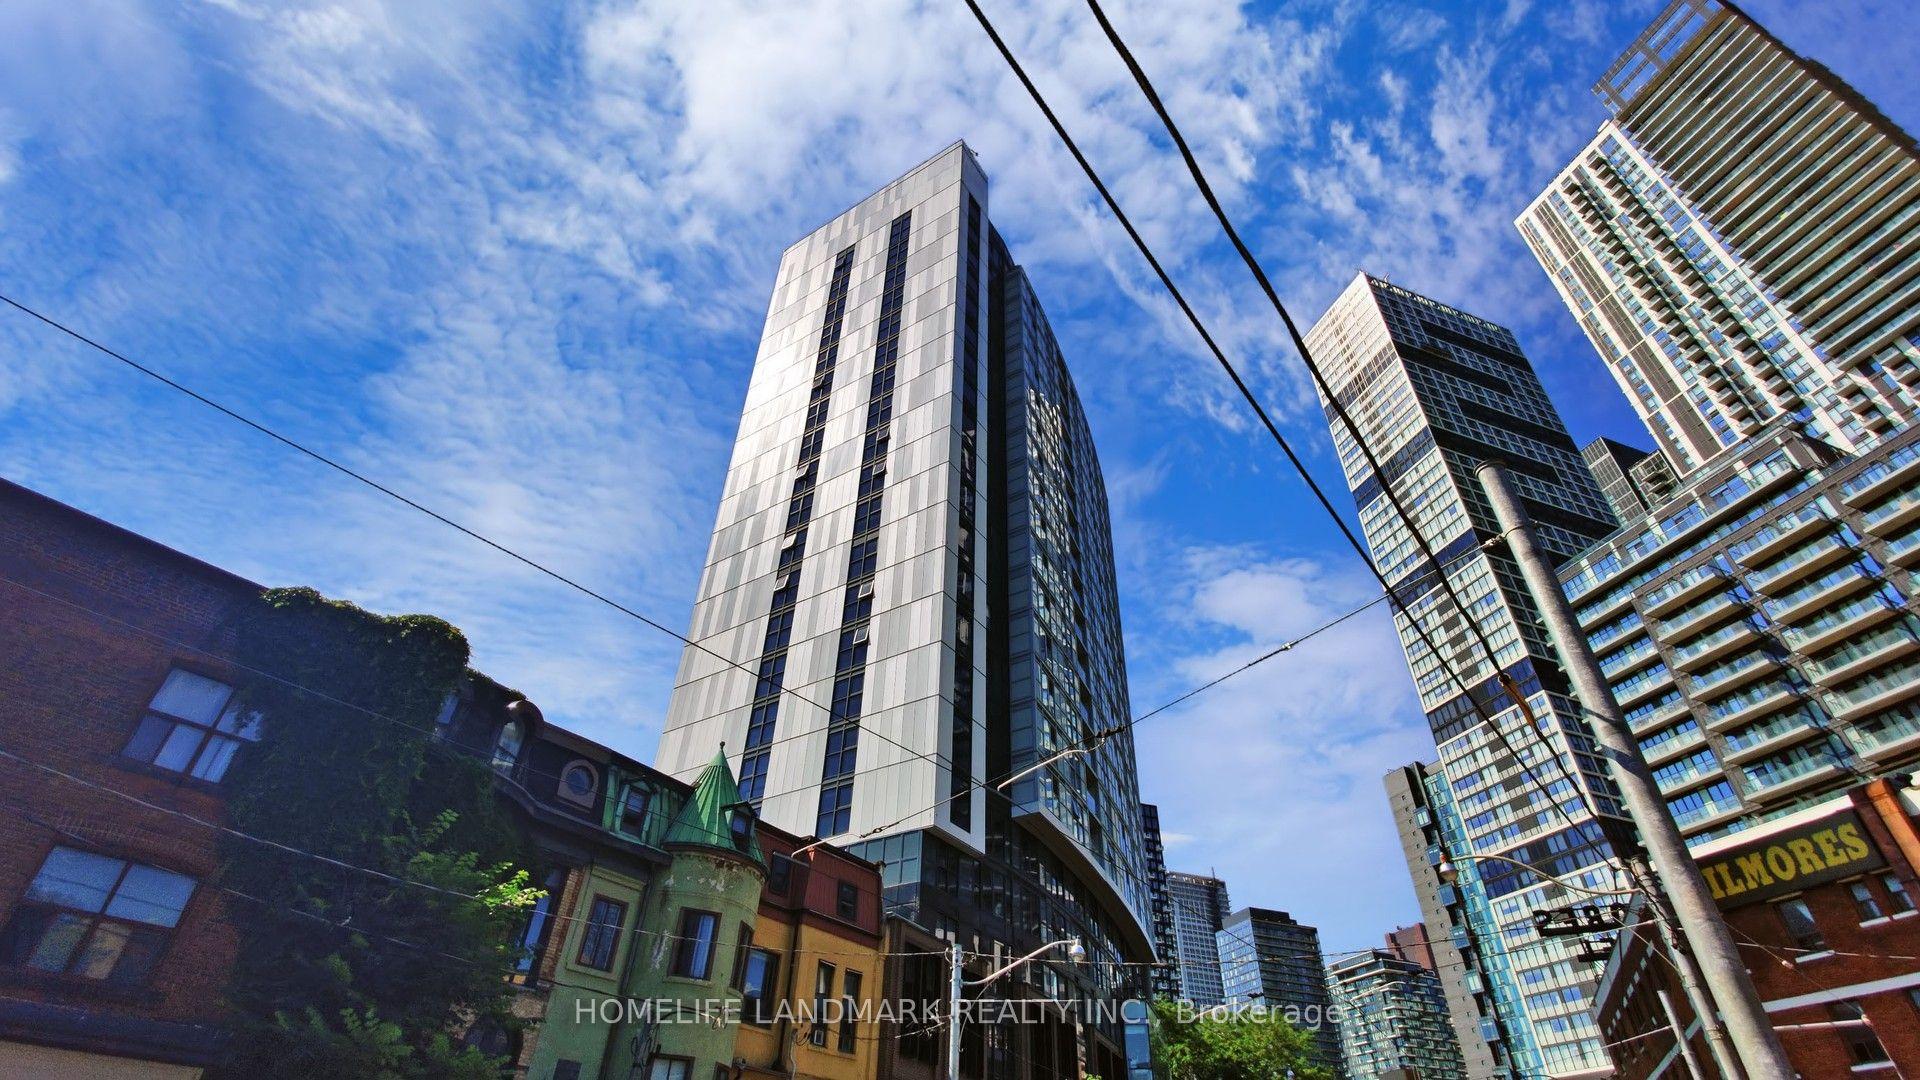
For Sale
395 Bloor Street E 1706 #1706
North St. James Town, Toronto, ON
$388,888
1+1Bd
1Ba
650+sqft
0Parking
$598/sqft
CondoMLS# C13870934Listed 2026-10-0713 DOM
Cooling
Central Air
About this home
Breathtaking skyline and city views overlooking Rosedale-Moore Park at The Rosedale on Bloor! This stunning north-facing, only 3-years-new condo features a bright, spacious, and highly functional 1-bedroom + den layout with a thoughtfully designed open-concept floor plan. The versatile den can easily be enclosed with doors to create a private second bedroom, or used as a home office or additional living space. The contemporary kitchen features sleek cabinetry, quartz countertops, stainless steel appliances, and neutral finishes throughout. Enjoy thoughtful upgrades including custom zebra blinds, soft-close cabinetry, and upgraded ceiling light fixtures. Additional highlights include a front-load washer/dryer, generous closet space, and an open balcony offering breathtaking north-facing views. Residents enjoy an exceptional selection of building amenities, including 24-hour concierge service, a fitness centre, indoor pool, and party/meeting room. Connected to the Canopy Hotel by Hilton and surrounded by an impressive selection of shops, restaurants, cafés, and everyday conveniences, this A+ location is just a 5-minute walk to Yorkville and minutes from Yonge-Bloor. With TTC and subway access right at your doorstep, enjoy effortless access to everything downtown Toronto has to offer. High-speed Internet also included in maintenance fee!
Pool
Rooms
Other
| Living Room | 3.48 × 8.50 m | Combined w/Dining W/O To Balcony North View |
| Dining Room | 3.48 × 8.50 m | Combined w/Living North View Laminate |
| Kitchen | 4.90 × 2.06 m | B/I Appliances Modern Kitchen Laminate |
| Bedroom | 5.64 × 3.18 m | Sliding Doors Closet Laminate |
| Den | 2.44 × 2.46 m | Window North View Laminate |
Features
- Built-In Oven
- Carpet Free
- None
- Central Air
- Apartment
Financials
Annual Taxes
$2,956
Estimated Rental Income
Entire property$2,100 – $2,800/mo
Rental yield6.5% – 8.6%
*Estimates based on comparable rentals in the area. Actual income may vary.
Market Data — Toronto
Days on market13 days
Buyer's MarketSeller's Market
Based on active listings in Toronto. Data updates daily.
Demographics — Toronto
Population
2,794,356
Avg Household Income
$102,000
Age Distribution
0-19
19%
20-34
24%
35-49
21%
50-64
19%
65+
17%
Ownership53% own · 47% rent
EnglishMandarinCantoneseTagalogTamil
Getting around
How walkable, bikeable, and transit-friendly this neighbourhood is.
82
/ 100
Walk Score
Very Walkable
74
/ 100
Transit Score
Excellent Transit
59
/ 100
Bike Score
Bikeable
Scores are estimates based on neighbourhood data and are for informational purposes only.
MLS® data courtesy of the Toronto Regional Real Estate Board (TRREB).
The information provided herein must only be used by consumers that have a bona fide interest in the purchase, sale, or lease of real estate and may not be used for any commercial purpose or any other purpose. Listing information is deemed reliable but is not guaranteed accurate by the Toronto Regional Real Estate Board, the listing brokerage, or this website. The trademarks REALTOR®, REALTORS® and the REALTOR® logo are controlled by The Canadian Real Estate Association (CREA) and identify real estate professionals who are members of CREA. MLS®, Multiple Listing Service®, and the associated logos are owned by CREA. Not intended to solicit properties currently listed for sale or buyers under contract.
You may also like
More homes in Toronto
Hand-picked listings with a similar price range and style.
For SaleJust listed
$395,000
Condo
est. $1,732/mo
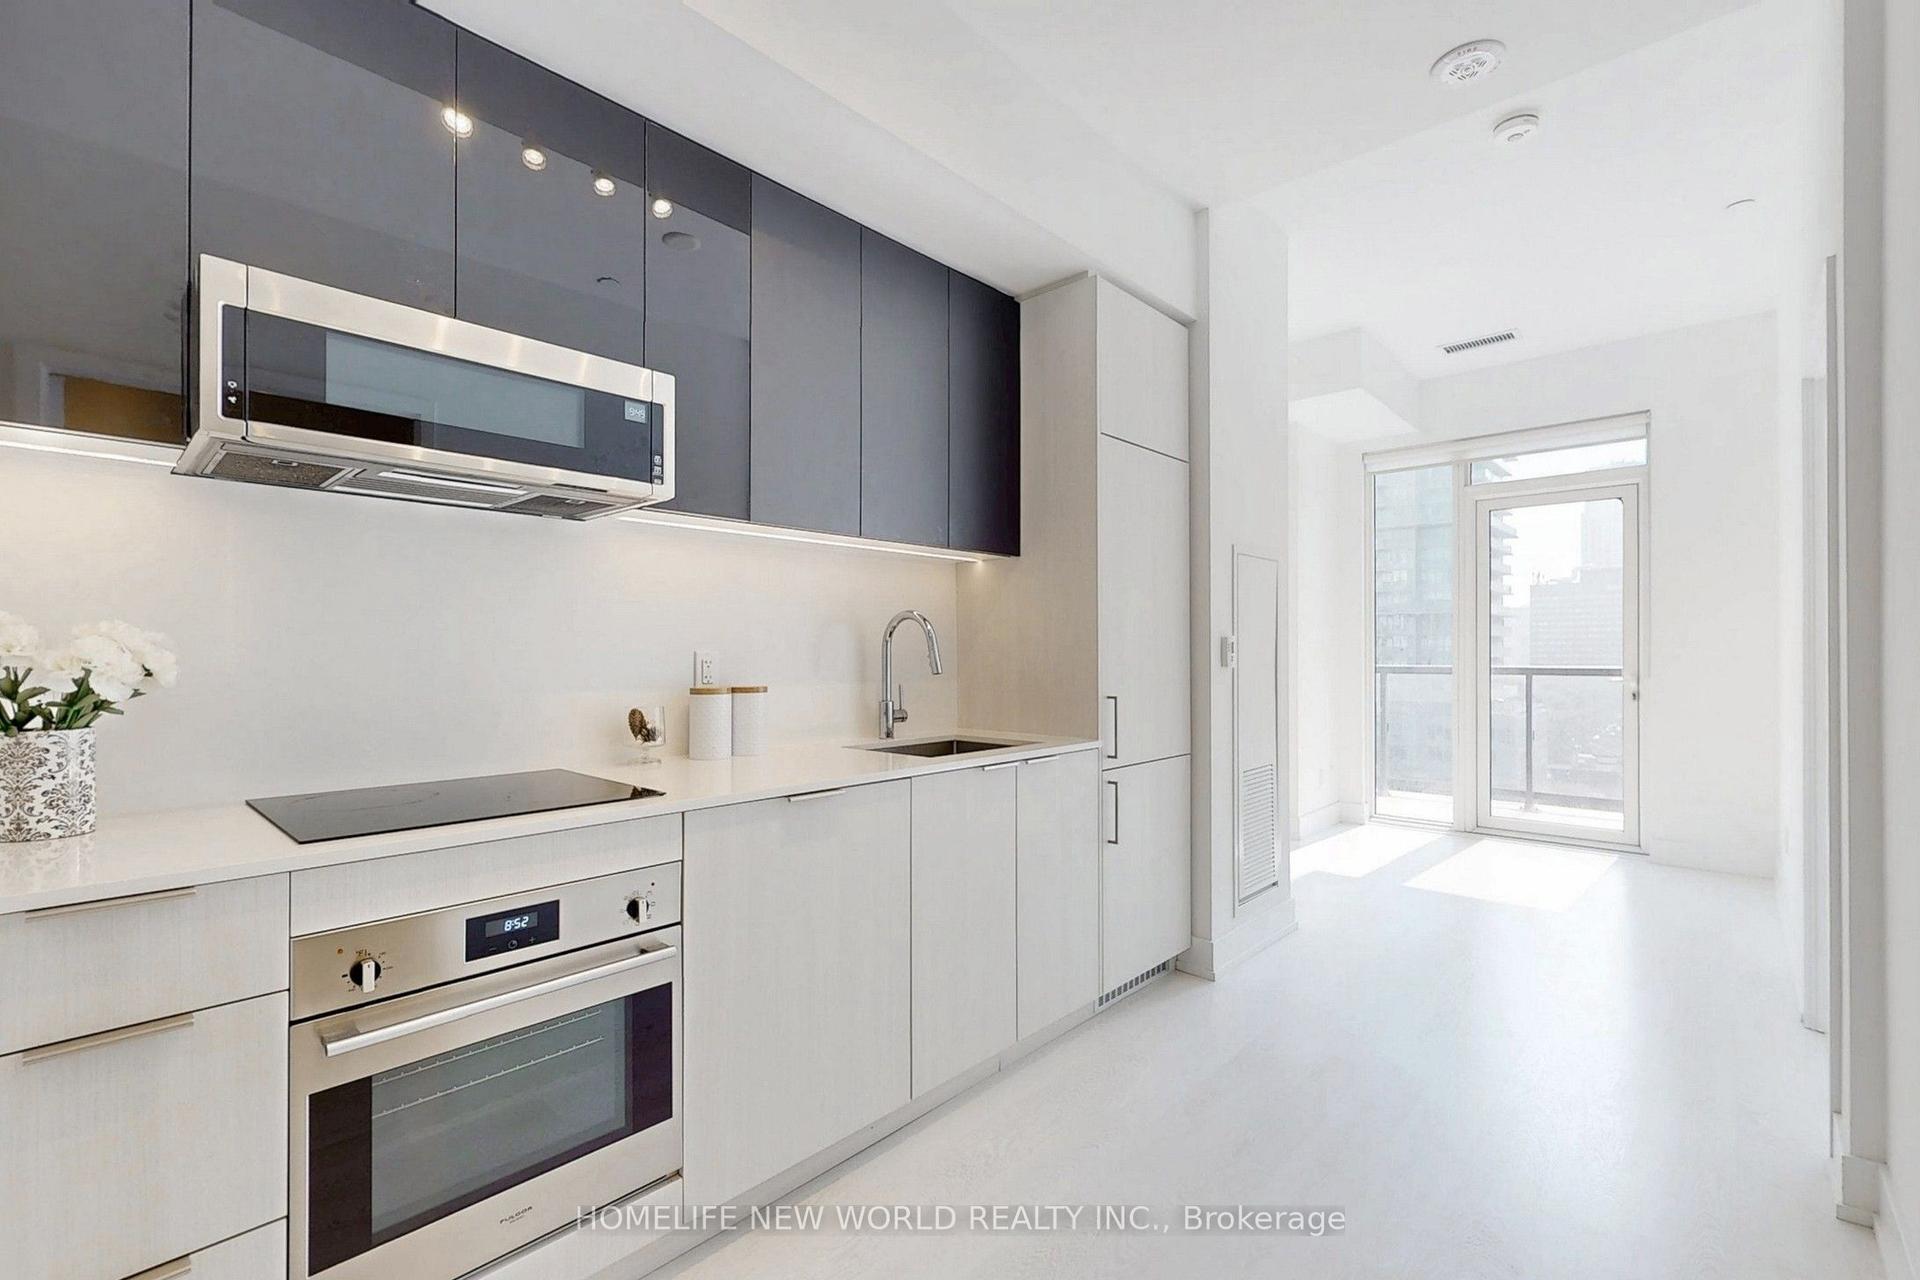
308 Jarvis Street 1004 #1004, Church-Yonge Corridor
Toronto, ON
1 bd
1 ba
250
0
MLS# C14100796Homelife New World Realty Inc.
WhatsApp Aman
For Sale20 h ago
$389,888
Condo
est. $1,709/mo
21 Lawren Harris Square 614 #614, Moss Park
Toronto, ON
1 bd
1 ba
250
0
MLS# C14098774Century 21 People`S Choice Realty…
WhatsApp Aman