For Sale
Just Listed
15 Mcmurrich Street 1405 #1405
Annex, Toronto, ON
$1,149,000
3Bd
2Ba
1,900+sqft
2Parking
$605/sqft
CondoMLS# C13871518Listed 2026-10-071 DOM
Heating
Separate Heating Controls
Cooling
Central Air
Just listed! New listings in Toronto often receive offers within the first week.
About this home
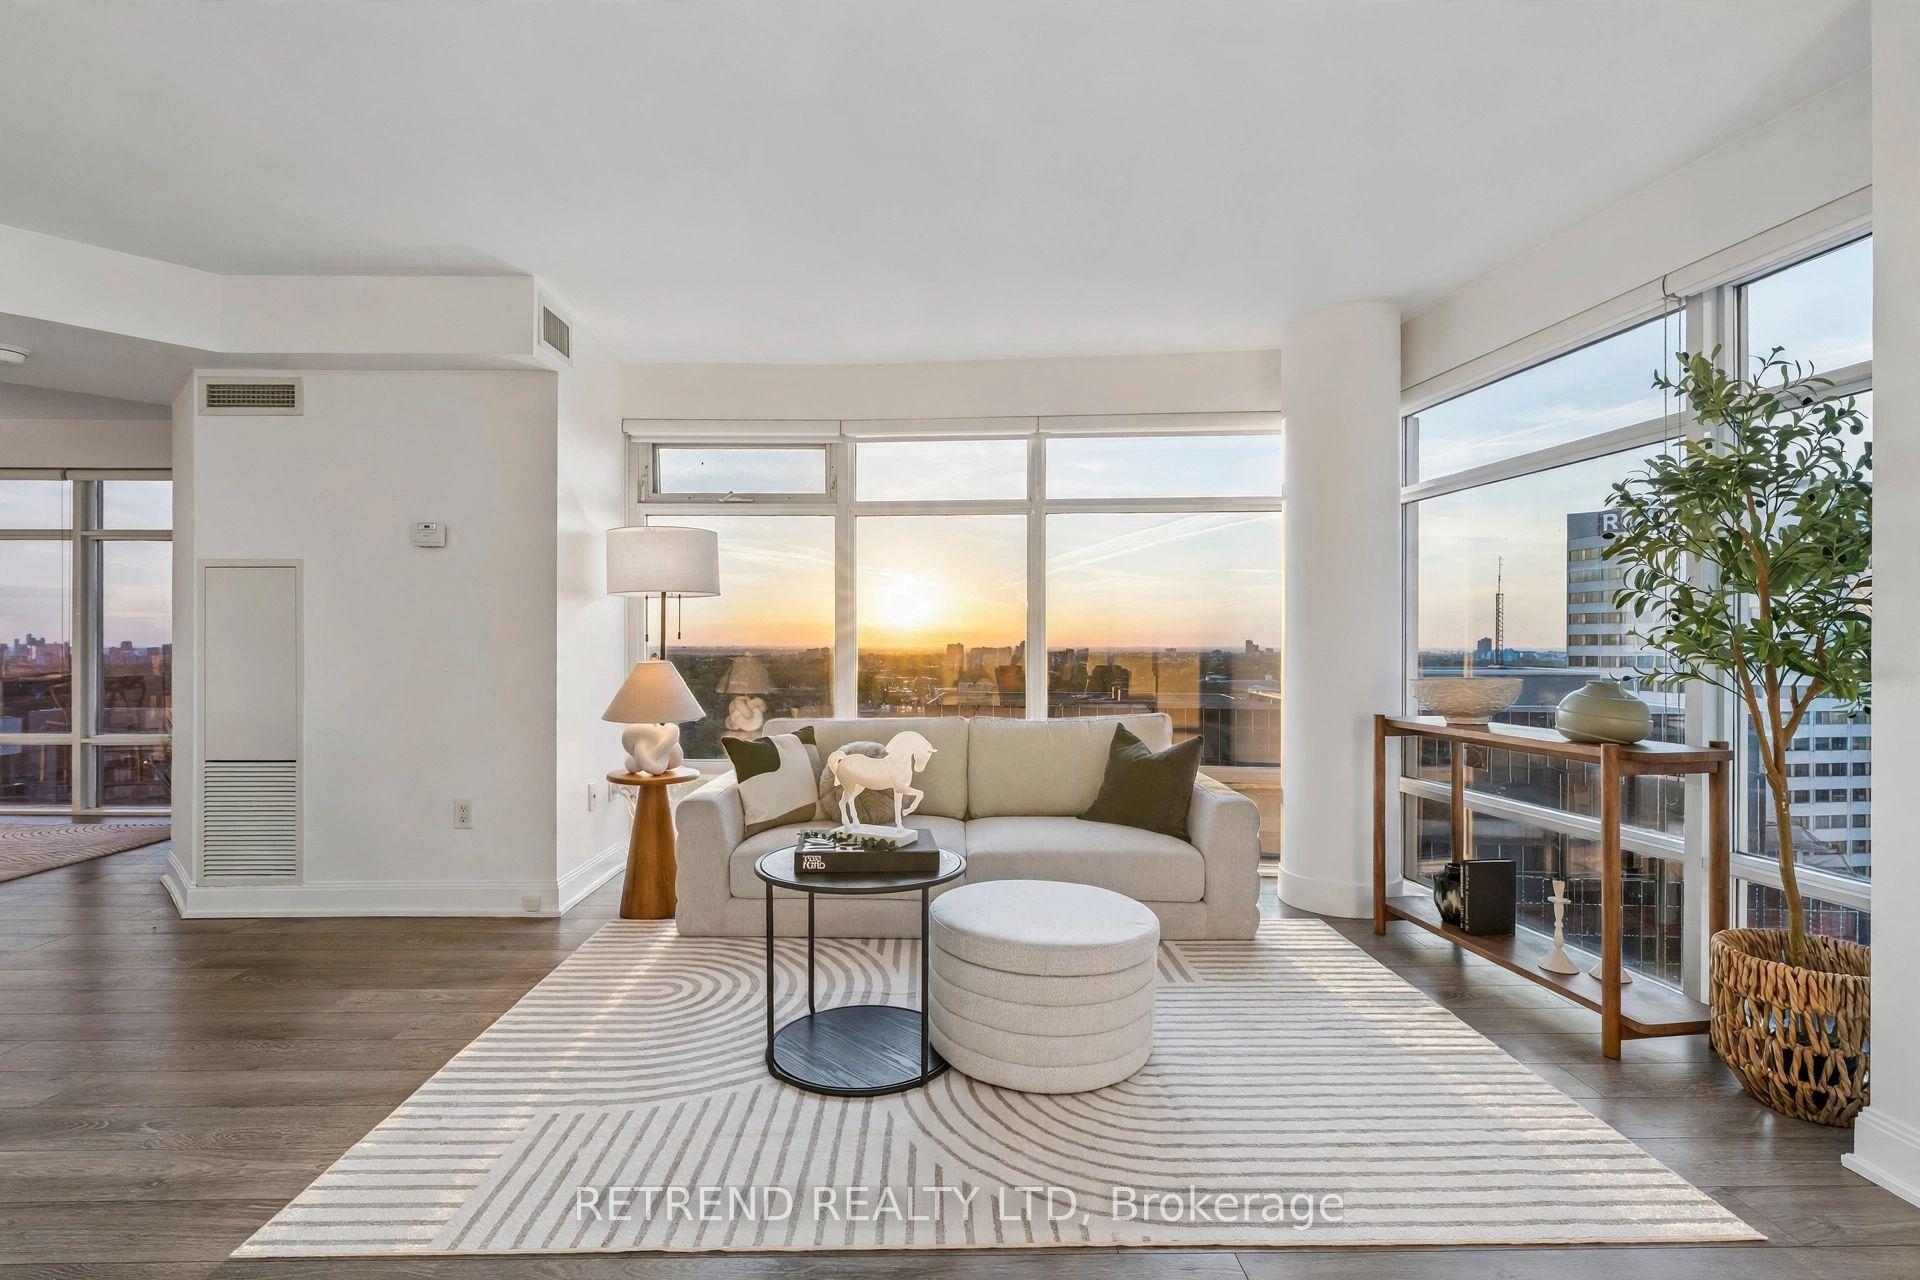
Imagine Yorkville living with 1,896 sq ft of beautifully renovated space. This expansive 3-bedroom, 2-bathroom penthouse offers an exceptional sense of scale, comfort and flexibility in the heart of the city. The thoughtfully designed layout features generous principal rooms, defined living and dining areas, three well-proportioned bedrooms, plus a bright dedicated office/solarium - an ideal space for working from home, reading, creating or simply enjoying the natural light. Tastefully renovated throughout, the residence combines contemporary finishes with a warm, sophisticated feel and the ease of true turnkey living. At the centre of the home is an impressive oversized kitchen island, offering abundant workspace and a natural gathering point for entertaining. Large windows fill the home with light, while the 130 sq ft southeast-facing balcony extends the living space outdoors. Two tandem parking spaces add tremendous convenience. Residents enjoy 24-hour concierge, fitness facilities, sauna, party/meeting room, visitor parking and bike storage, with maintenance fees inclusive of most utilities except hydro. Ideally located on a quiet residential street in the heart of Yorkville, you are moments from exceptional restaurants, cafés, galleries, boutiques, cultural destinations and the Bloor subway. A substantial, stylish and beautifully finished home that offers something increasingly valuable in downtown Toronto: space. Space to entertain, space to work, space for guests and space to simply enjoy the way you live.
Renovated
Rooms
Main Floor
| Foyer | 1.90 × 2.80 m | Hardwood Floor |
| Living Room | 3.70 × 5.40 m | Open Concept Hardwood Floor |
| Dining Room | 3.90 × 6.00 m | Open Concept Hardwood Floor |
| Family Room | 2.50 × 3.00 m | W/O To Balcony Hardwood Floor Fireplace |
| Kitchen | 2.30 × 4.50 m | Renovated Stainless Steel Appl Centre Island |
| Primary Bedroom | 5.30 × 5.90 m | 3 Pc Ensuite Walk-In Closet(s) W/O To Balcony |
| Bedroom 2 | 2.80 × 4.90 m | Double Closet Hardwood Floor Window |
| Bedroom 3 | 3.50 × 5.90 m | Hardwood Floor Double Closet Window |
Features
- Bar Fridge
- Built-In Oven
- Carpet Free
- Countertop Range
- Primary Bedroom - Main Floor
- Separate Heating Controls
- Separate Hydro Meter
- Storage Area Lockers
- None
- Central Air
- Apartment
Financials
Annual Taxes
$6,706
Estimated Rental Income
Entire property$3,200 – $4,200/mo
Rental yield3.3% – 4.4%
*Estimates based on comparable rentals in the area. Actual income may vary.
Market Data — Toronto
Days on market1 days
Buyer's MarketSeller's Market
Based on active listings in Toronto. Data updates daily.
Demographics — Toronto
Population
2,794,356
Avg Household Income
$102,000
Age Distribution
0-19
19%
20-34
24%
35-49
21%
50-64
19%
65+
17%
Ownership53% own · 47% rent
EnglishMandarinCantoneseTagalogTamil
Getting around
How walkable, bikeable, and transit-friendly this neighbourhood is.
89
/ 100
Walk Score
Very Walkable
83
/ 100
Transit Score
Excellent Transit
72
/ 100
Bike Score
Very Bikeable
Scores are estimates based on neighbourhood data and are for informational purposes only.
MLS® data courtesy of the Toronto Regional Real Estate Board (TRREB).
The information provided herein must only be used by consumers that have a bona fide interest in the purchase, sale, or lease of real estate and may not be used for any commercial purpose or any other purpose. Listing information is deemed reliable but is not guaranteed accurate by the Toronto Regional Real Estate Board, the listing brokerage, or this website. The trademarks REALTOR®, REALTORS® and the REALTOR® logo are controlled by The Canadian Real Estate Association (CREA) and identify real estate professionals who are members of CREA. MLS®, Multiple Listing Service®, and the associated logos are owned by CREA. Not intended to solicit properties currently listed for sale or buyers under contract.
You may also like
More homes in Toronto
Hand-picked listings with a similar price range and style.
For Sale7 days ago
$900,000
Condo
est. $3,946/mo
1135 Royal York Road 816 #816, Edenbridge-Humber Valley
Toronto, ON
2 bd
2 ba
1,100
1
MLS# W13848398Re/Max Professionals Inc.
WhatsApp Aman
For Sale7 h ago
$898,888
Condo
est. $3,941/mo
60 Ann O'Reilly Road 660 #660, Henry Farm
Toronto, ON
3 bd
3 ba
1,500
2
MLS# C13877998Right At Home Realty
WhatsApp Aman