For Sale
Just Listed
132 York Mills Road
St. Andrew-Windfields, Toronto, ON
$2,995,000
4+1Bd
6Ba
3,250+sqft
6Parking
50 x 125 ftlot
$922/sqft
DetachedMLS# C13871872Listed 2026-10-070 DOM
Cooling
Central Air
Basement
Finished
Just listed! New listings in Toronto often receive offers within the first week.
About this home
A rare opportunity in prestigious York Mills: a beautifully maintained and extensively upgraded detached home on a generous 50' x 125' lot. Thoughtful improvements enhance comfort, style and everyday function, including a newly redone driveway (2022-24) with easy access, turnaround and generous parking; new landscaping, privacy hedging, rebuilt front steps, refreshed porch, stone walkways, and new front and rear doors. The renovated main-floor family room (2021) features a stone feature wall, electric fireplace, built-ins and an added centre window for abundant natural light. The primary ensuite and basement were also renovated in 2021, while all second-floor bedrooms and bathrooms were freshly painted in 2026. South-facing triple-pane windows (2024), upgraded attic/roof insulation (2021), new furnace and air conditioning (2021), and updated lighting (2026) provide added comfort and efficiency. The private backyard extends the living space with a new deck, gazebo, shed and basketball court, which can be converted to a hockey rink in winter. The basketball hoop, removable court tiles and protective netting are all included, offering exceptional added value for year-round recreation. Ideally located in the sought-after Bridle Path-Sunnybrook-York Mills area, close to York Mills Subway, TTC, shopping, parks, schools, the Granite Club and major highways. A truly special home offering substantial improvements, exceptional functionality and outstanding value.
RenovatedFireplace
Rooms
Main Floor
| Library | 3.05 × 3.35 m | Hardwood Floor California Shutters B/I Shelves |
| Dining Room | 7.62 × 3.35 m | Hardwood Floor Combined w/Living Large Window |
| Living Room | 7.62 × 3.35 m | Hardwood Floor Combined w/Dining Large Window |
| Kitchen | 4.90 × 4.25 m | Combined w/Family Marble Floor W/O To Garden |
| Family Room | 4.94 × 5.15 m | Combined w/Kitchen Hardwood Floor Stone Fireplace |
| Laundry | 2.53 × 3.06 m | Laundry Sink Marble Floor Access To Garage |
Second Floor
| Primary Bedroom | 5.79 × 4.50 m | Hardwood Floor 6 Pc Ensuite Walk-In Closet(s) |
| Bedroom 2 | 5.15 × 3.40 m | Hardwood Floor 4 Pc Ensuite Walk-In Closet(s) |
| Bedroom 3 | 4.27 × 3.43 m | Hardwood Floor 4 Pc Ensuite Walk-In Closet(s) |
| Bedroom 4 | 4.96 × 3.45 m | Hardwood Floor 3 Pc Ensuite Walk-In Closet(s) |
Basement
| Recreation | 8.53 × 7.01 m | 3 Pc Bath Broadloom Above Grade Window |
| Bedroom | 4.90 × 3.66 m | Above Grade Window Renovated Closet |
| Other | 3.05 × 3.33 m | Unfinished Window |
Features
- Other
- Finished
- Central Air
- 2-Storey
Financials
Annual Taxes
$15,561.06
Estimated Rental Income
Entire property$4,000 – $6,500/mo
Basement apartment$1,800 – $2,500/mo
Rental yield1.6% – 2.6%
*Estimates based on comparable rentals in the area. Actual income may vary.
Market Data — Toronto
Days on market0 days
Buyer's MarketSeller's Market
Based on active listings in Toronto. Data updates daily.
Demographics — Toronto
Population
2,794,356
Avg Household Income
$102,000
Age Distribution
0-19
19%
20-34
24%
35-49
21%
50-64
19%
65+
17%
Ownership53% own · 47% rent
EnglishMandarinCantoneseTagalogTamil
Getting around
How walkable, bikeable, and transit-friendly this neighbourhood is.
69
/ 100
Walk Score
Somewhat Walkable
61
/ 100
Transit Score
Good Transit
67
/ 100
Bike Score
Bikeable
Scores are estimates based on neighbourhood data and are for informational purposes only.
MLS® data courtesy of the Toronto Regional Real Estate Board (TRREB).
The information provided herein must only be used by consumers that have a bona fide interest in the purchase, sale, or lease of real estate and may not be used for any commercial purpose or any other purpose. Listing information is deemed reliable but is not guaranteed accurate by the Toronto Regional Real Estate Board, the listing brokerage, or this website. The trademarks REALTOR®, REALTORS® and the REALTOR® logo are controlled by The Canadian Real Estate Association (CREA) and identify real estate professionals who are members of CREA. MLS®, Multiple Listing Service®, and the associated logos are owned by CREA. Not intended to solicit properties currently listed for sale or buyers under contract.
You may also like
More homes in Toronto
Hand-picked listings with a similar price range and style.
For Sale6 days ago
$2,495,000
Detached
est. $10,938/mo
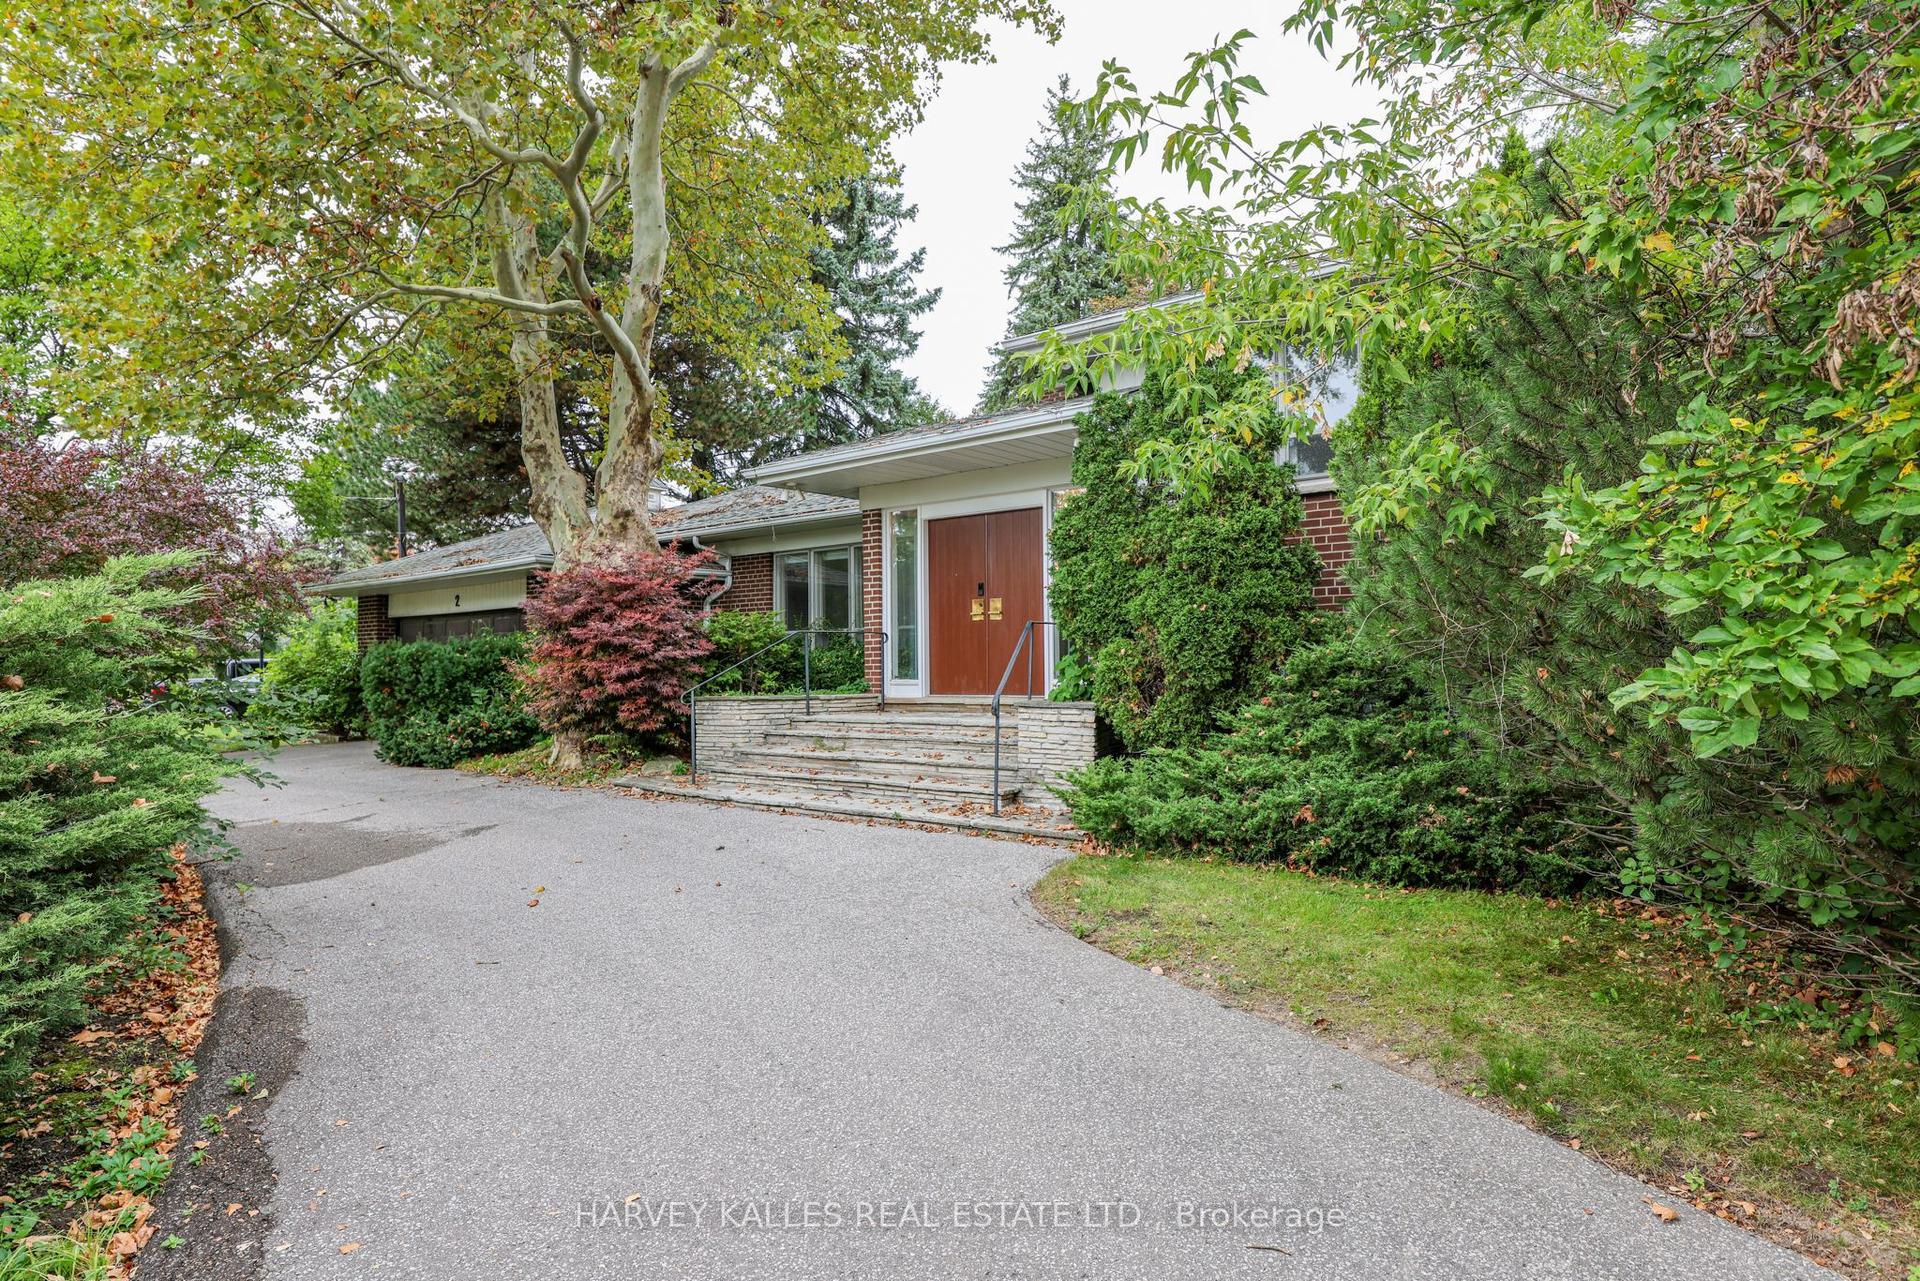
2 Colvestone Road, St. Andrew-Windfields
Toronto, ON
3+1 bd
3 ba
3,250
8
MLS# C13847790Harvey Kalles Real Estate Ltd.
WhatsApp Aman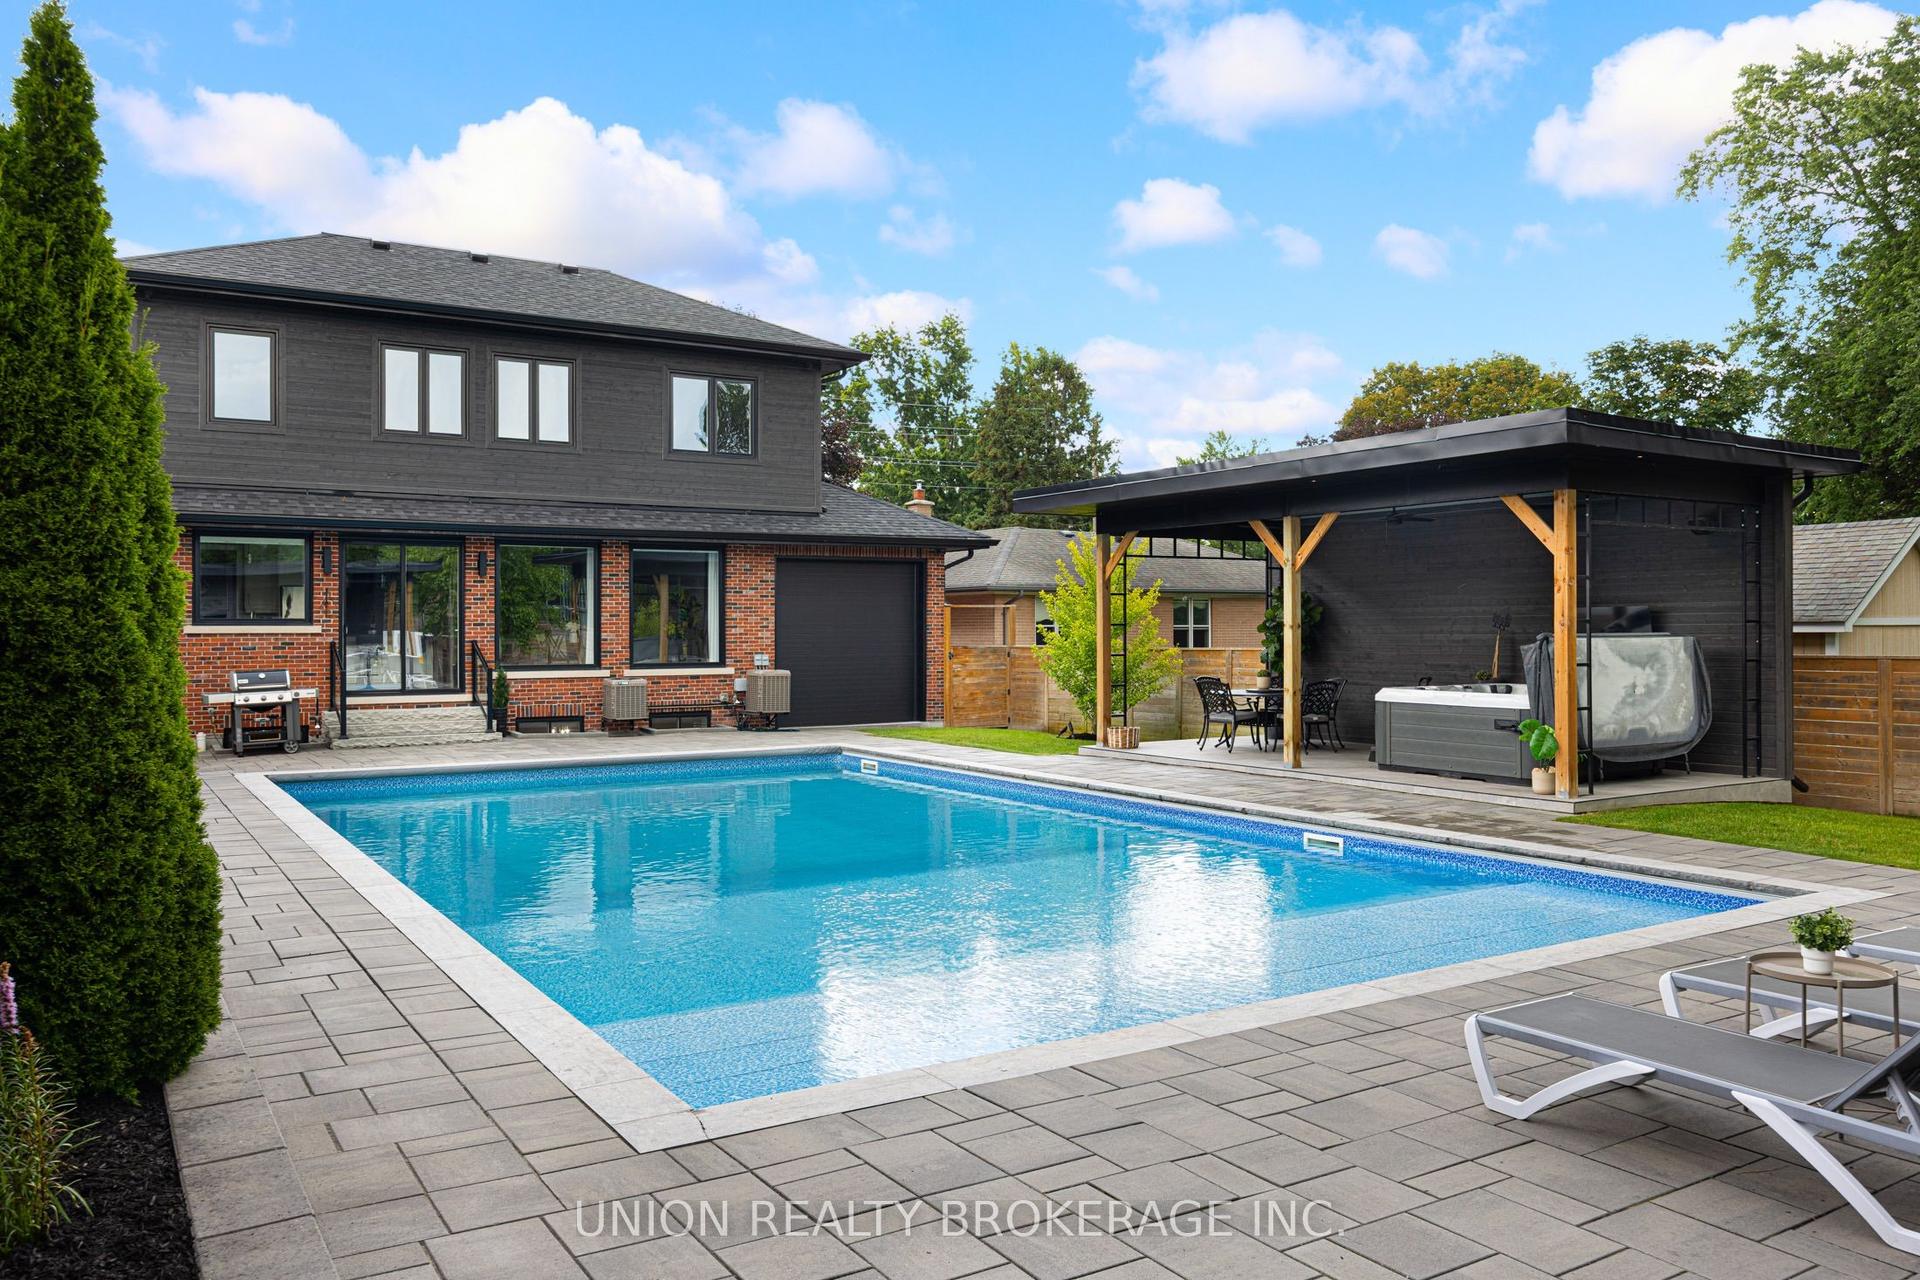
For Sale2 months ago
$2,499,900
Detached
est. $10,960/mo
400 Rouge Hills Drive, Rouge E10
Toronto, ON
4+2 bd
6 ba
4,250
8
MLS# E13696828Union Realty Brokerage Inc.
WhatsApp Aman
