For Sale
Just Listed
18 Merton Street 303 #303
Mount Pleasant West, Toronto, ON
$539,900
2Bd
2Ba
750+sqft
1Parking
$720/sqft
CondoMLS# C13872376Listed 2026-10-070 DOM
Cooling
Central Air
Just listed! New listings in Toronto often receive offers within the first week.
About this home
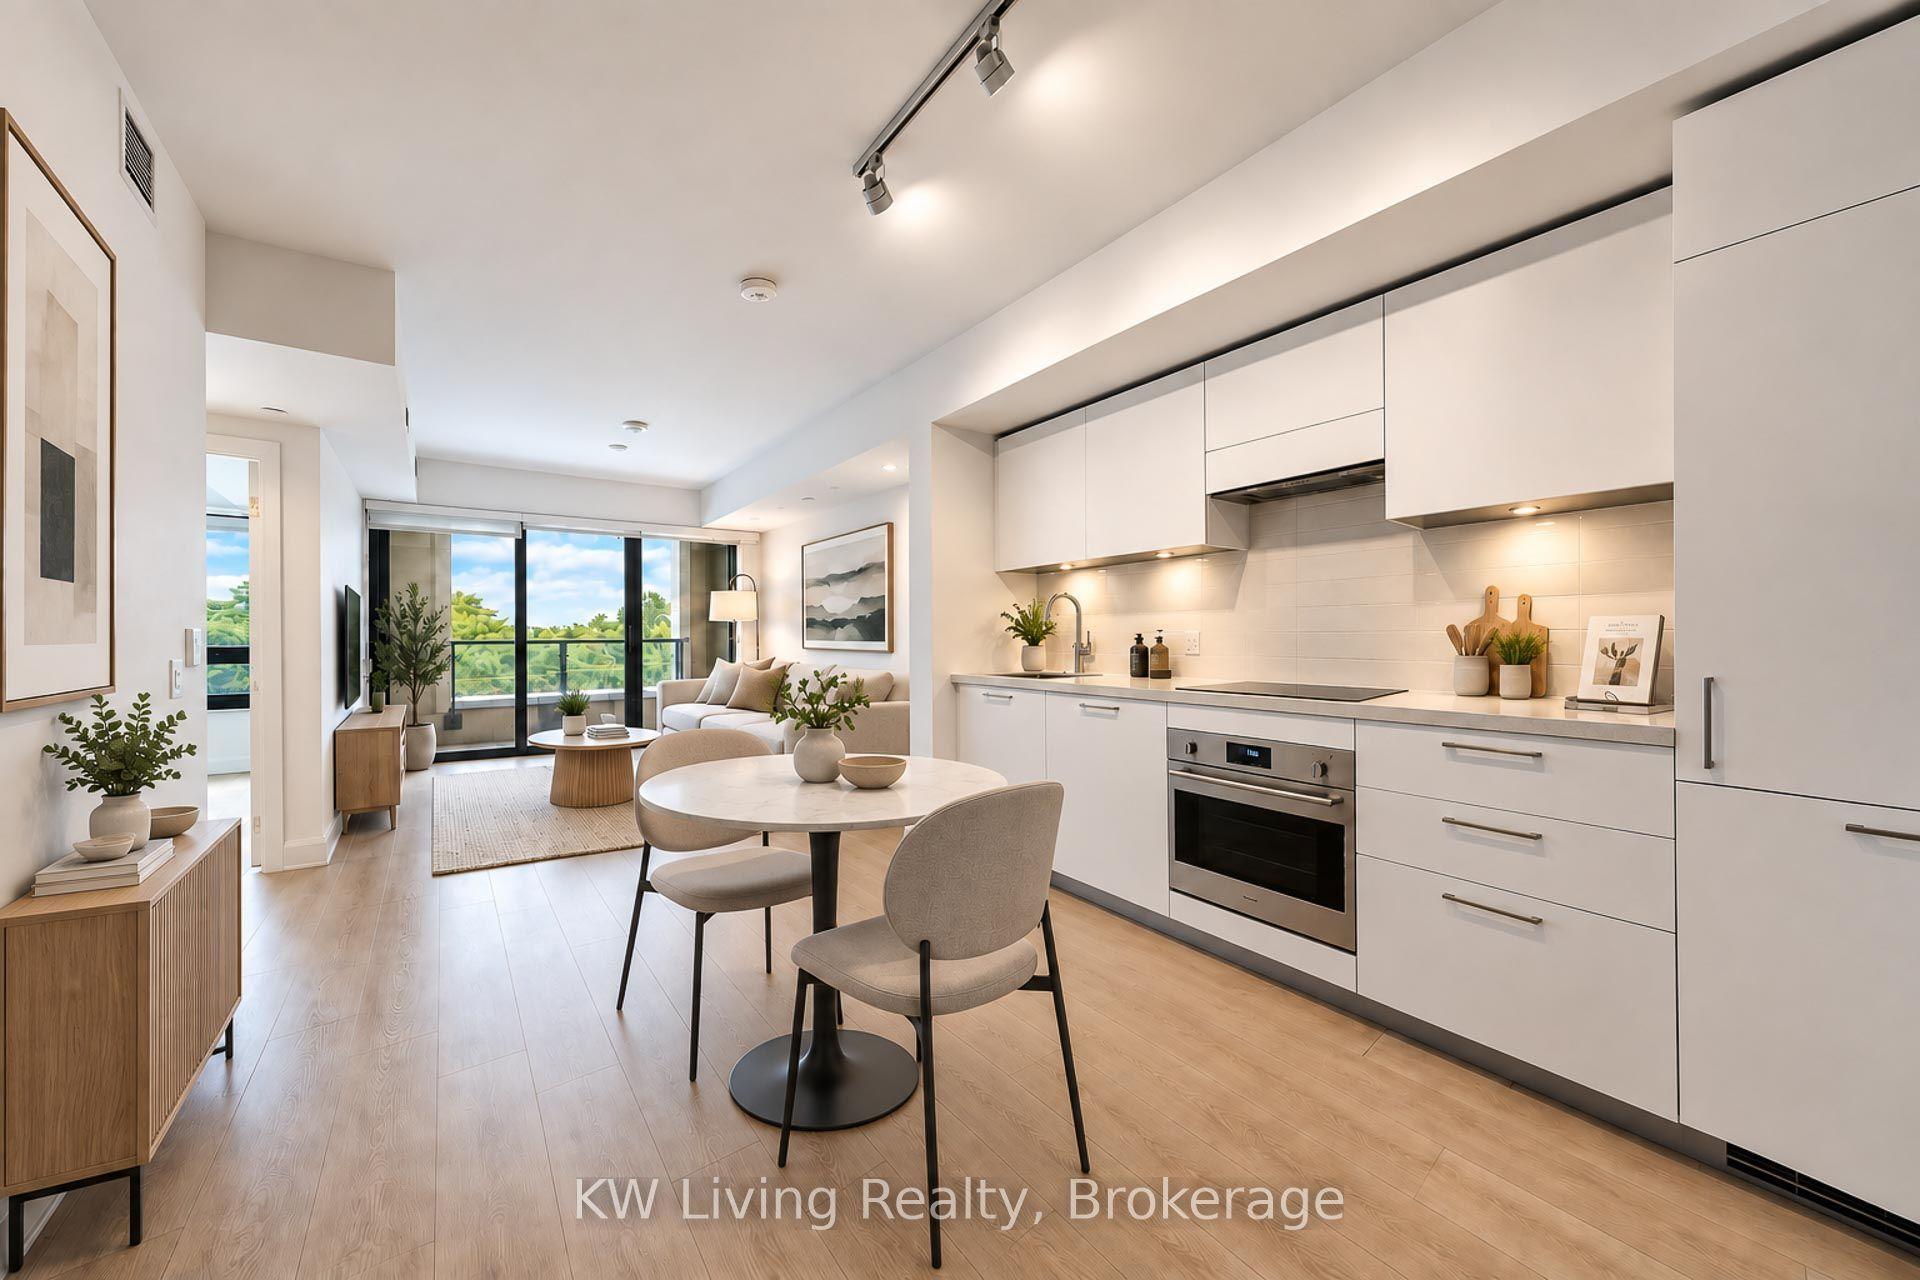
SUN-FILLED TWO-STOREY 2-BEDROOM AT THE RADIUS! Rarely offered, this beautifully maintained residence offers the space, privacy and feel of a townhouse while enjoying all the conveniences of condominium living. Ideally situated in the heart of Midtown Toronto, this south-facing suite is filled with natural light and features an exceptionally functional two storey layout. The main level offers a welcoming living/dining area with dramatic double-height ceilings, creating an impressive sense of volume and space. The modern kitchen features a breakfast bar and excellent connection to the living area, while the large main-floor balcony provides a wonderful outdoor extension of the living space - perfect for morning coffee, entertaining or simply enjoying the sunshine. A convenient 3-piece bathroom completes the main level. Upstairs, the private bedroom level features two well-proportioned bedrooms. The spacious primary bedroom offers a 4-piece ensuite, generous closet space, large windows and its own walkout to a second private balcony. The second bedroom features a window and closet, making it an ideal bedroom, home office or flexible living space. The Radius offers outstanding amenities, including a beautifully landscaped rooftop terrace with BBQ area, well-equipped fitness centre, party room and visitor parking. Enjoy one of Midtown's most convenient locations, just steps to Yonge Street and the subway, with the TTC, shops, restaurants, cafés, grocery stores and everyday amenities all at your doorstep. Close to Yonge & Eglinton, Davisville Village, Mount Pleasant Village, parks, trails and the Beltline, with easy access to downtown and the city's major business and entertainment districts. A fantastic neighbourhood for those who appreciate the convenience of urban living while still enjoying a vibrant, established residential community.
Walkout
Rooms
Main Floor
| Living Room | 4.35 × 4.37 m | Combined w/Dining W/O To Balcony Window Floor to Ceiling |
| Dining Room | 4.37 × 4.35 m | Combined w/Living Laminate Window Floor to Ceiling |
| Kitchen | 2.30 × 2.18 m | Breakfast Bar Open Concept |
Second Floor
| Primary Bedroom | 3.50 × 3.45 m | 4 Pc Ensuite Large Window W/O To Balcony |
| Bedroom 2 | 3.40 × 2.15 m | Closet Window |
Features
- Separate Hydro Meter
- None
- Central Air
- 2-Storey
Financials
Annual Taxes
$2,895.23
Estimated Rental Income
Entire property$2,600 – $3,500/mo
Rental yield5.8% – 7.8%
*Estimates based on comparable rentals in the area. Actual income may vary.
Market Data — Toronto
Days on market0 days
Buyer's MarketSeller's Market
Based on active listings in Toronto. Data updates daily.
Demographics — Toronto
Population
2,794,356
Avg Household Income
$102,000
Age Distribution
0-19
19%
20-34
24%
35-49
21%
50-64
19%
65+
17%
Ownership53% own · 47% rent
EnglishMandarinCantoneseTagalogTamil
Getting around
How walkable, bikeable, and transit-friendly this neighbourhood is.
86
/ 100
Walk Score
Very Walkable
86
/ 100
Transit Score
Excellent Transit
71
/ 100
Bike Score
Very Bikeable
Scores are estimates based on neighbourhood data and are for informational purposes only.
MLS® data courtesy of the Toronto Regional Real Estate Board (TRREB).
The information provided herein must only be used by consumers that have a bona fide interest in the purchase, sale, or lease of real estate and may not be used for any commercial purpose or any other purpose. Listing information is deemed reliable but is not guaranteed accurate by the Toronto Regional Real Estate Board, the listing brokerage, or this website. The trademarks REALTOR®, REALTORS® and the REALTOR® logo are controlled by The Canadian Real Estate Association (CREA) and identify real estate professionals who are members of CREA. MLS®, Multiple Listing Service®, and the associated logos are owned by CREA. Not intended to solicit properties currently listed for sale or buyers under contract.
You may also like
More homes in Toronto
Hand-picked listings with a similar price range and style.
For Sale7 h ago
$649,999
Condo
est. $2,850/mo
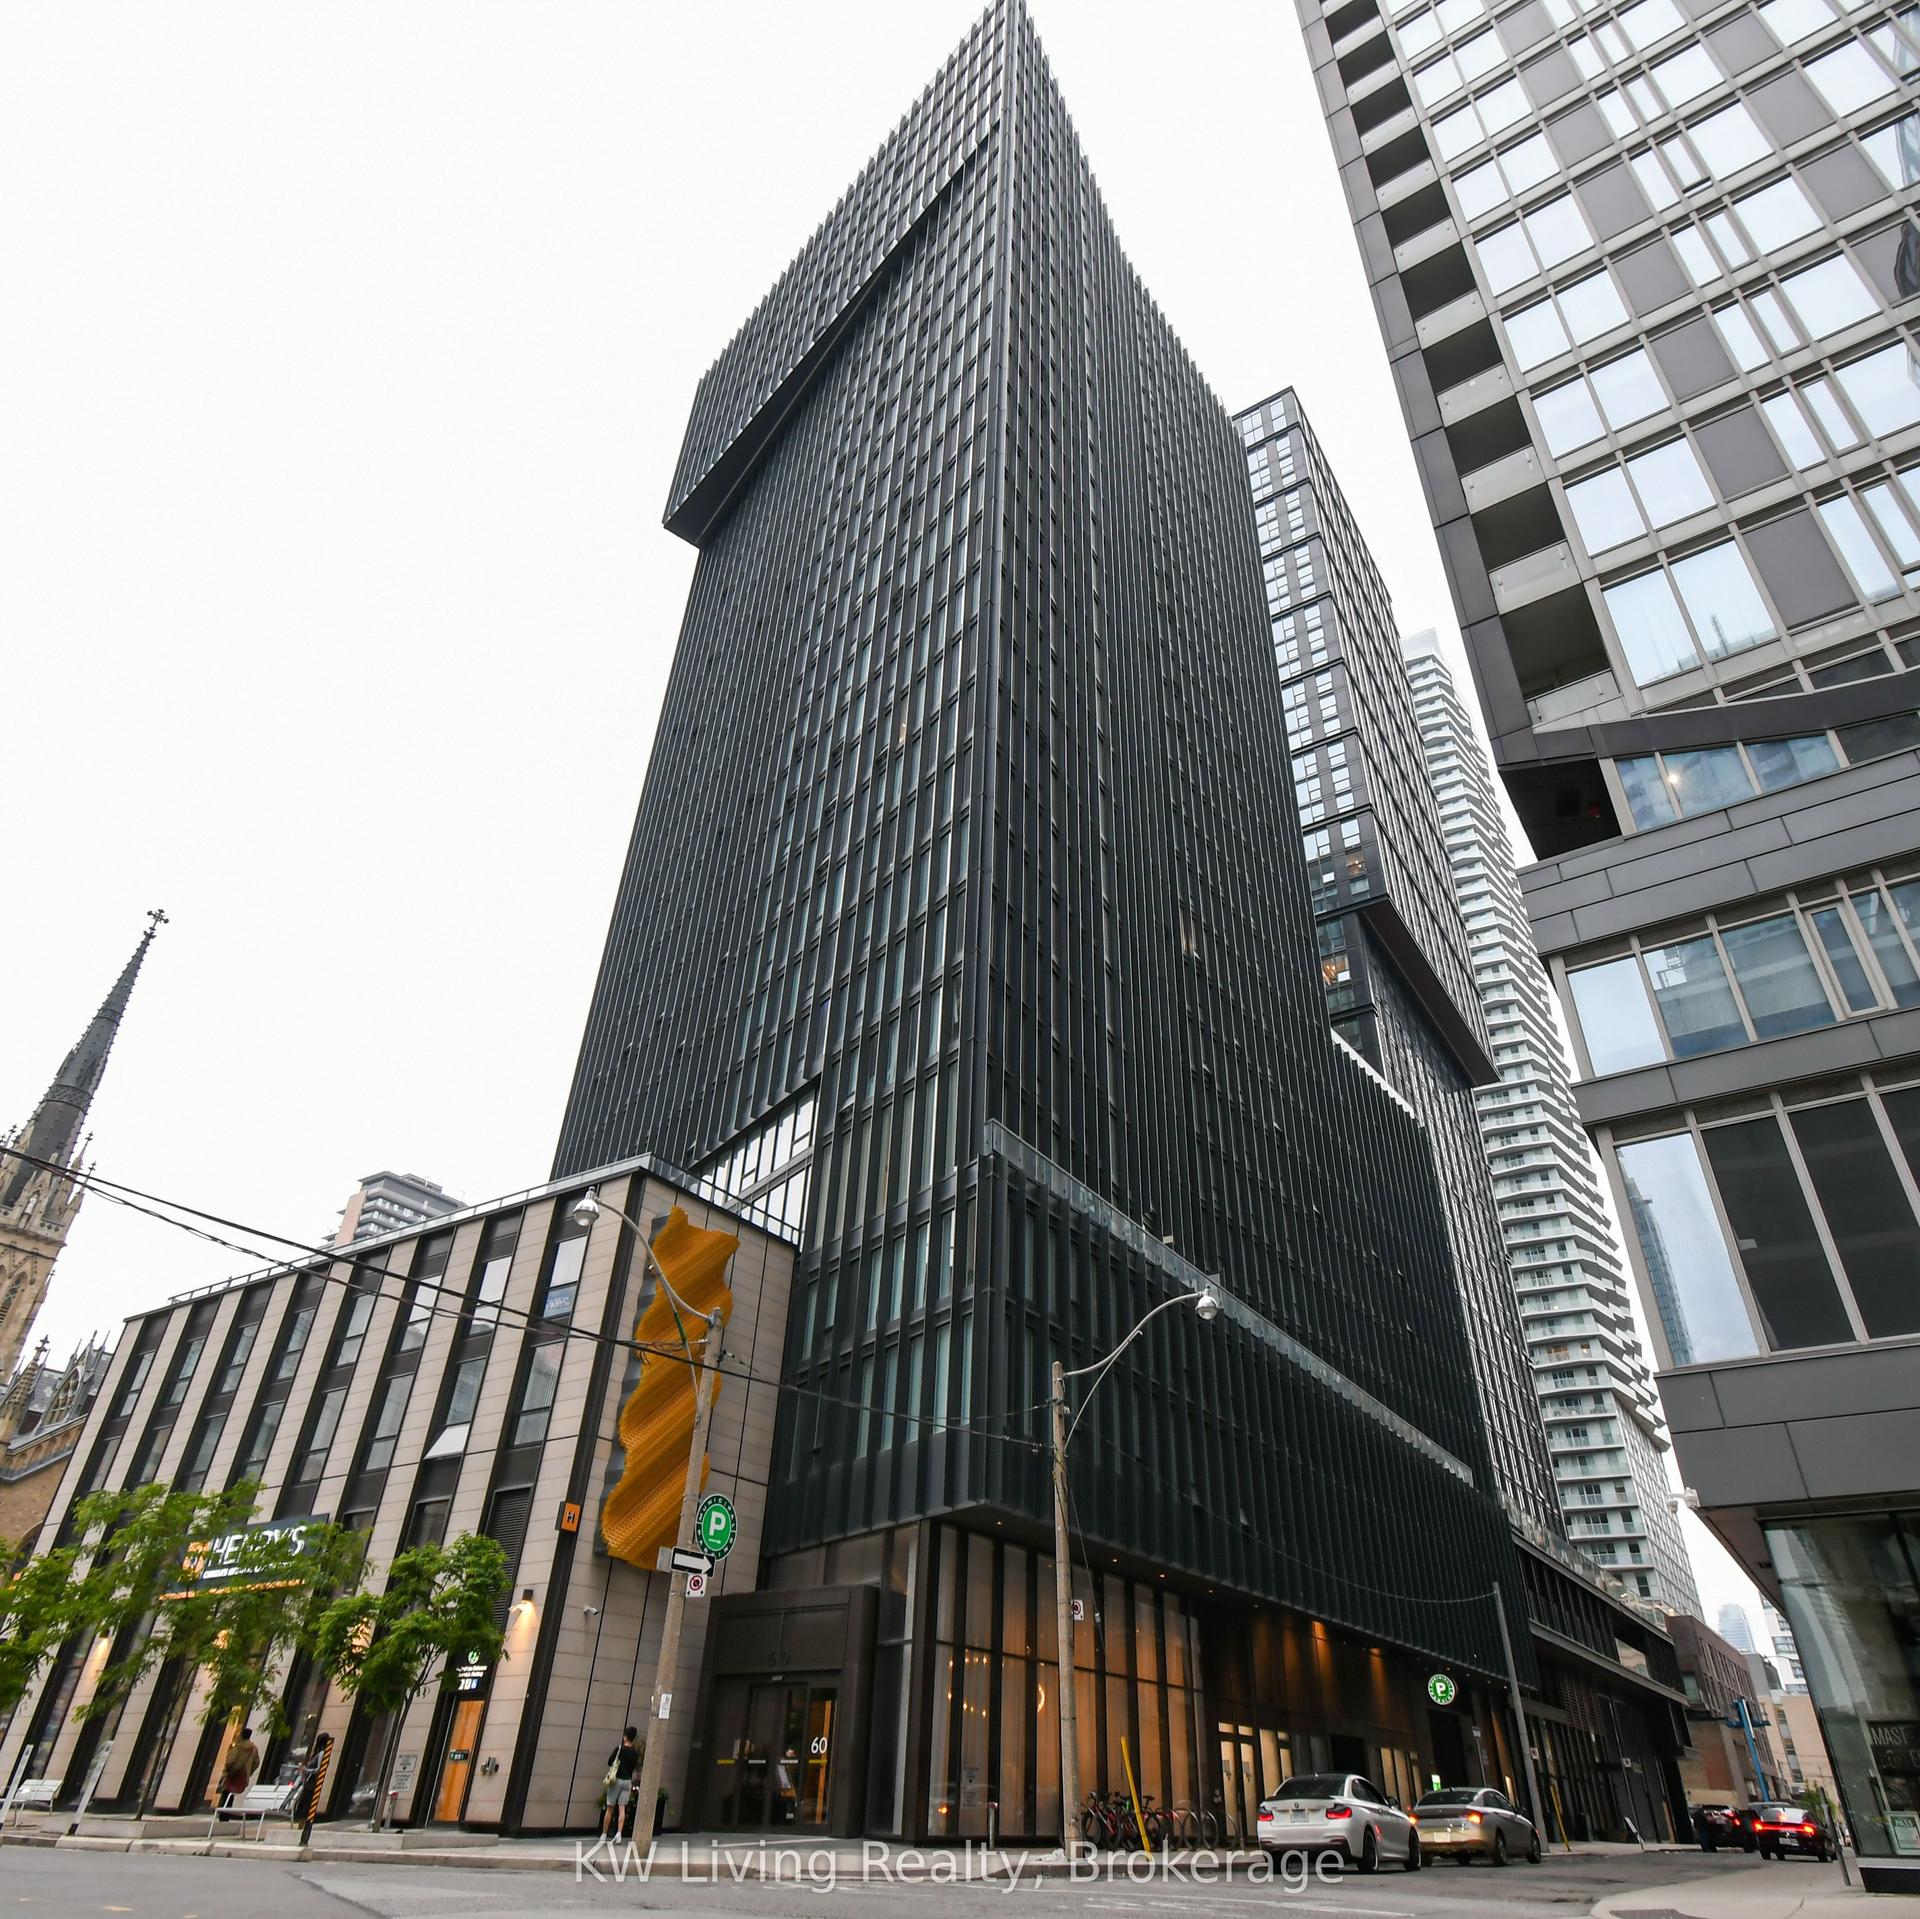
60 Shuter Street 2506 #2506, Church-Yonge Corridor
Toronto, ON
3 bd
2 ba
850
0
MLS# C13871016KW Living Realty
WhatsApp Aman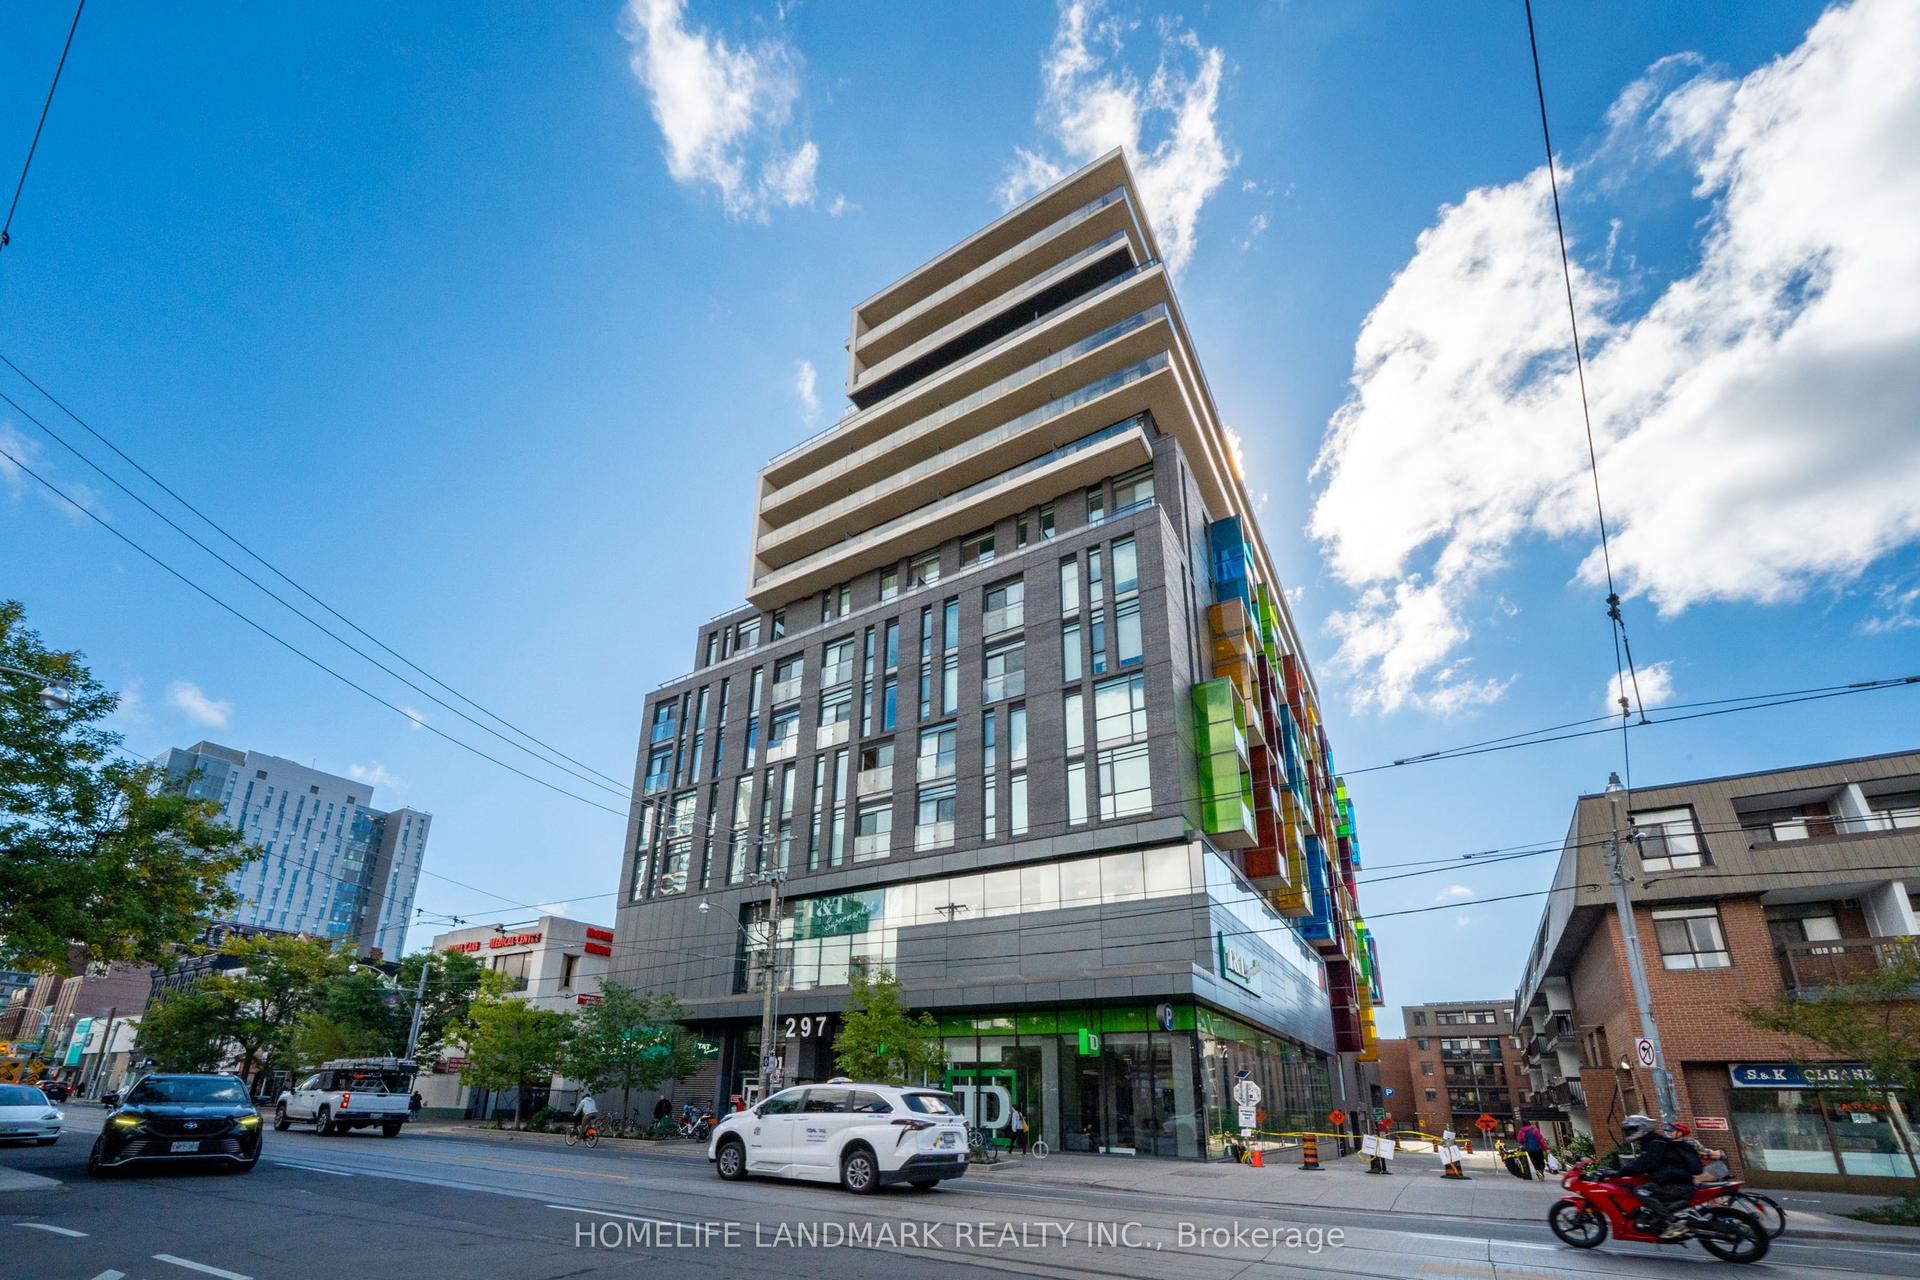
For Sale7 h ago
$498,000
Condo
est. $2,183/mo
297 College Street 705 #705, Kensington-Chinatown
Toronto, ON
1 bd
1 ba
250
0
MLS# C13873130Homelife Landmark Realty Inc.
WhatsApp Aman