For Lease
Just Listed
87 Otonabee Avenue
Newtonbrook East, Toronto, ON
$7,500
4+1Bd
6Ba
3,250+sqft
8Parking
$2/sqft
DetachedMLS# C13872464Listed 2026-10-070 DOM
Cooling
Central Vacuum
Basement
Finished with Walk-Out
Just listed! New listings in Toronto often receive offers within the first week.
About this home
Welcome to 87 Otonabee Ave, a modern and elegant custom built home in the heart of North York. This unique home features a bright open concept layout with natural light throughout from the tilt and turn aluminum windows and skylights. Radiant in floor heating on all three floors and wide plank European white oak flooring throughout. The oversized Scavolini kitchen features a Wolf gas stove and built-in appliances, opening into the dining and living areas. The dining room includes a built in bar & double sided fireplace while the living room features vaulted ceilings, making it a great space for entertaining. The second floor offers a unique built in workspace with double desks overlooking the the rooftop garden, ideal for working from home. Built in surround sound speakers are featured throughout the home. The spacious primary bedroom suite includes a walk in closet and spa like bathroom. The lower level features 9 ft ceilings, a home theatre setup, separate entrance and an in-law suite with a full bathroom. A truly one of a kind home offering exceptional space, comfort and functionality in a prime North York location.
FireplaceIn-law Suite
Rooms
Main Floor
| Living Room | 5.97 × 5.25 m | Hardwood Floor B/I Shelves Large Window |
| Kitchen | 4.54 × 4.99 m | B/I Appliances Pantry Centre Island |
| Dining Room | 3.66 × 2.44 m | 2 Way Fireplace B/I Appliances Hardwood Floor |
| Family Room | 4.54 × 3.34 m | Hardwood Floor W/O To Deck Combined w/Kitchen |
Second Floor
| Primary Bedroom | 4.52 × 4.88 m | Walk-In Closet(s) 5 Pc Ensuite Hardwood Floor |
| Bedroom 2 | 3.18 × 3.71 m | Hardwood Floor Large Closet Large Window |
| Bedroom 3 | 3.18 × 3.62 m | Hardwood Floor Large Closet Large Window |
| Bedroom 4 | 5.12 × 3.55 m | Walk-In Closet(s) 4 Pc Bath Hardwood Floor |
| Laundry | 1.97 × 2.00 m | B/I Vanity Large Window Laundry Sink |
Basement
| Recreation | 4.50 × 5.13 m | Above Grade Window Hardwood Floor Pot Lights |
| Media Room | 5.03 × 4.81 m | Wet Bar Built-in Speakers Hardwood Floor |
| Bedroom 5 | 3.85 × 4.68 m | W/O To Patio 4 Pc Bath Walk-In Closet(s) |
Features
- Auto Garage Door Remote
- Built-In Oven
- Carpet Free
- Central Vacuum
- Guest Accommodations
- In-Law Capability
- In-Law Suite
- Storage
- Finished with Walk-Out
- Separate Entrance
- Central Air
- 2-Storey
Financials
Estimated Rental Income
Entire property$4,000 – $6,500/mo
Basement apartment$1,800 – $2,500/mo
Rental yield640.0% – 1040.0%
*Estimates based on comparable rentals in the area. Actual income may vary.
Market Data — Toronto
Days on market0 days
Buyer's MarketSeller's Market
Based on active listings in Toronto. Data updates daily.
Demographics — Toronto
Population
2,794,356
Avg Household Income
$102,000
Age Distribution
0-19
19%
20-34
24%
35-49
21%
50-64
19%
65+
17%
Ownership53% own · 47% rent
EnglishMandarinCantoneseTagalogTamil
Other rentals like this
Similar rentals in Toronto
Same property type, similar price, similar size — currently for rent.
For Lease7 h ago
$6,200
Detached
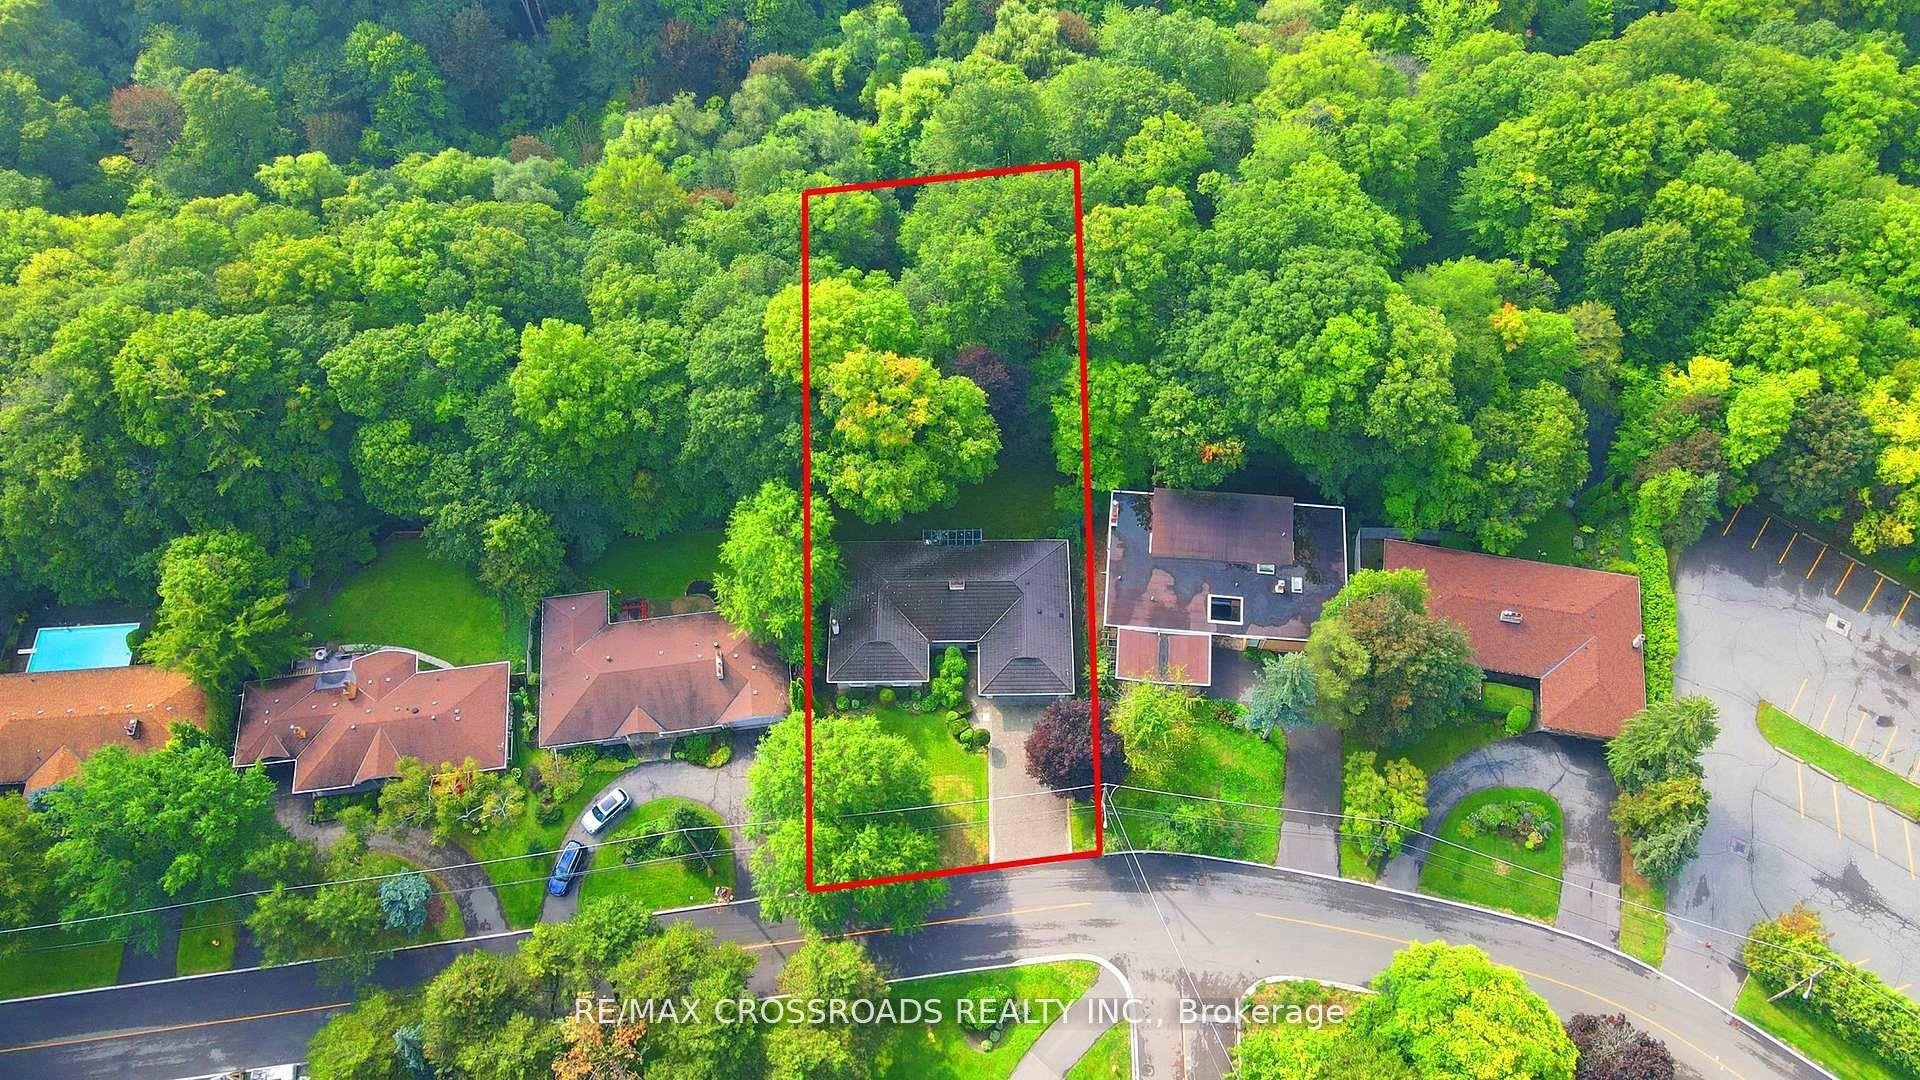
55 Forest Grove Drive, Bayview Village
Toronto, ON
3+2 bd
3 ba
2,250
8
MLS# C13870126Re/Max Crossroads Realty Inc.
WhatsApp Aman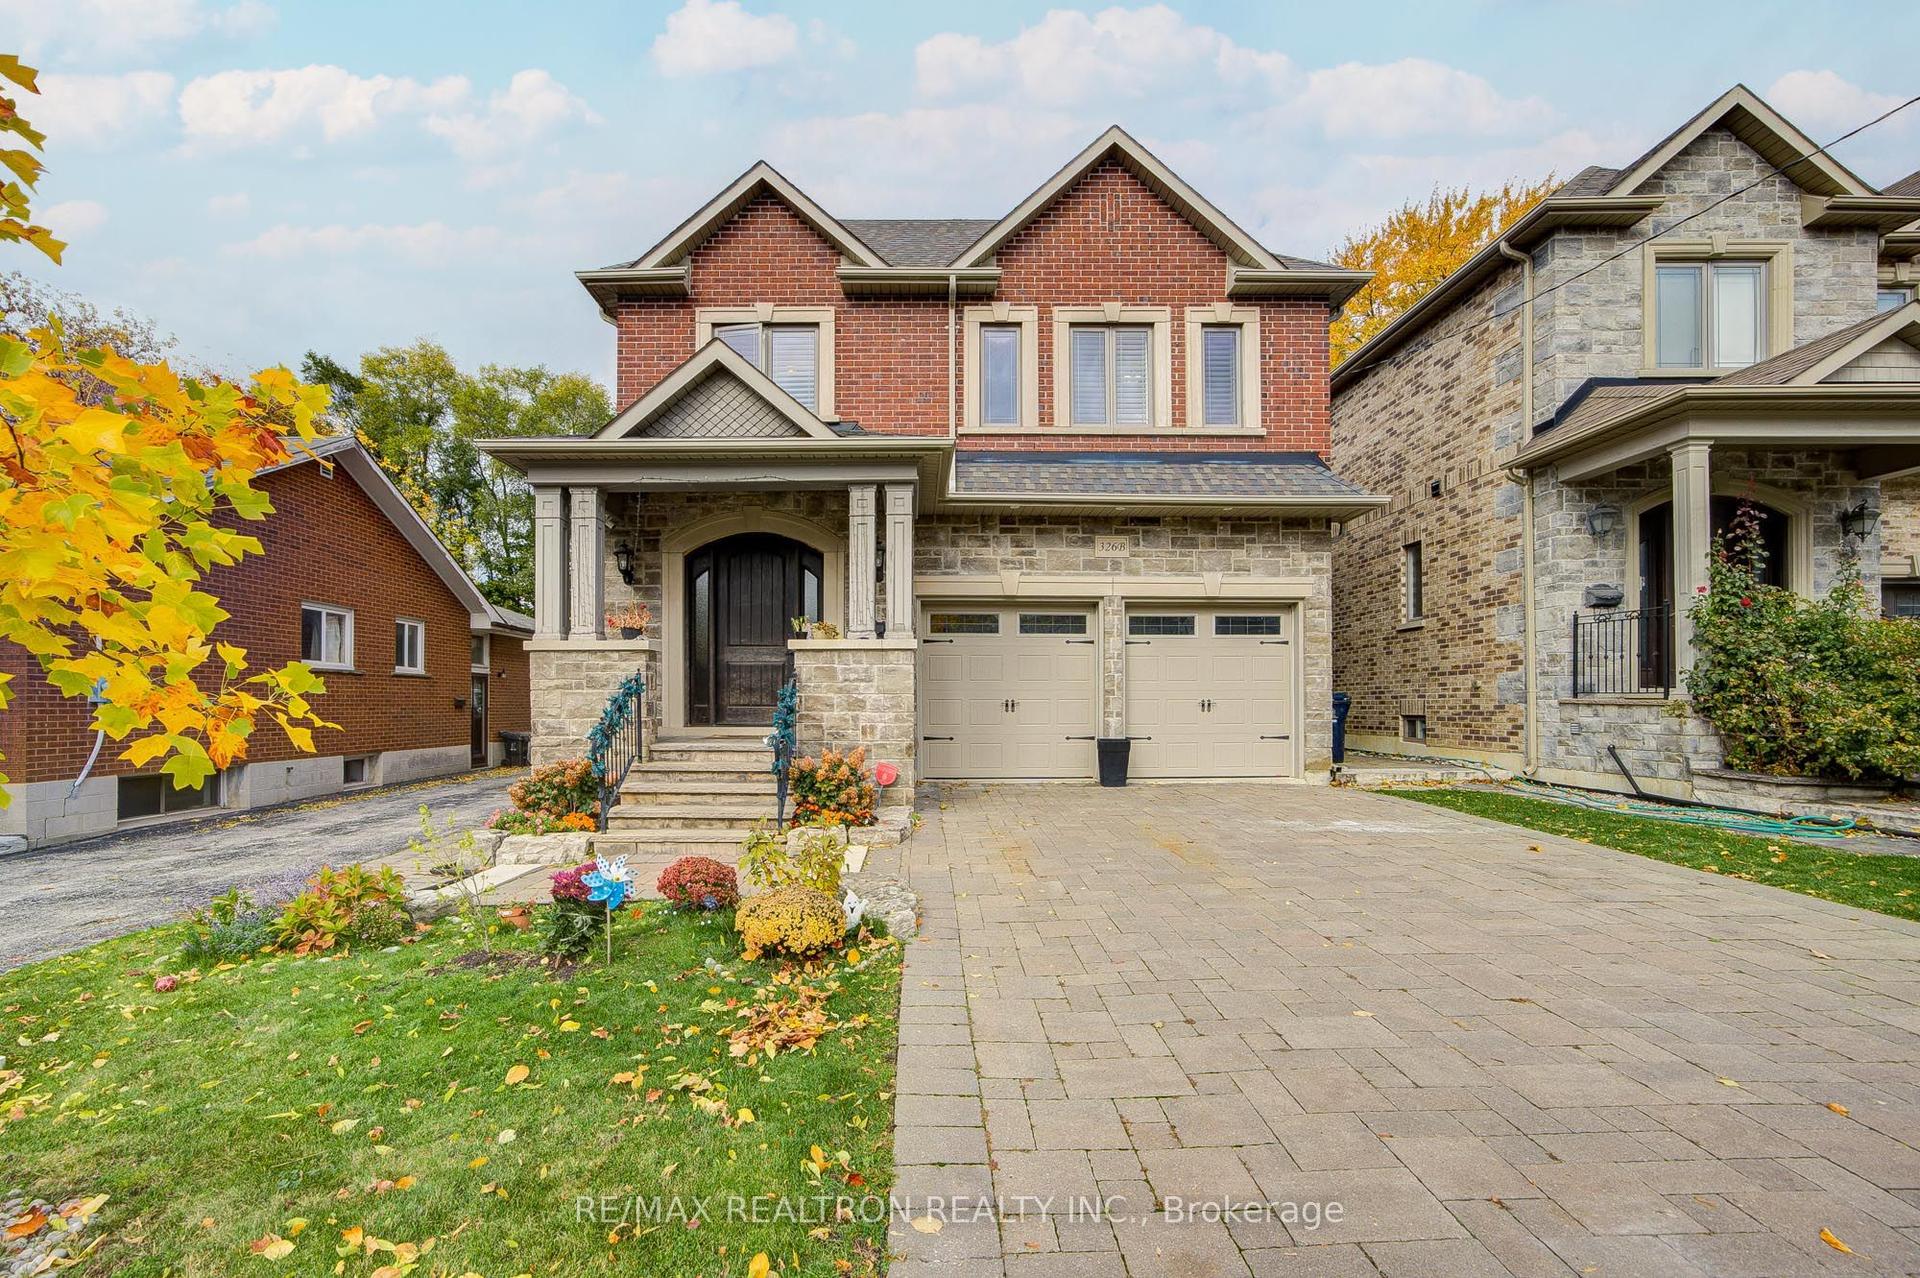
For Lease1 day ago
$6,600
Detached
326B Horsham Avenue, Willowdale West
Toronto, ON
4+1 bd
5 ba
2,750
6
MLS# C13869554Re/Max Realtron Realty Inc.
WhatsApp Aman
Getting around
How walkable, bikeable, and transit-friendly this neighbourhood is.
71
/ 100
Walk Score
Very Walkable
59
/ 100
Transit Score
Good Transit
71
/ 100
Bike Score
Very Bikeable
Scores are estimates based on neighbourhood data and are for informational purposes only.
MLS® data courtesy of the Toronto Regional Real Estate Board (TRREB).
The information provided herein must only be used by consumers that have a bona fide interest in the purchase, sale, or lease of real estate and may not be used for any commercial purpose or any other purpose. Listing information is deemed reliable but is not guaranteed accurate by the Toronto Regional Real Estate Board, the listing brokerage, or this website. The trademarks REALTOR®, REALTORS® and the REALTOR® logo are controlled by The Canadian Real Estate Association (CREA) and identify real estate professionals who are members of CREA. MLS®, Multiple Listing Service®, and the associated logos are owned by CREA. Not intended to solicit properties currently listed for sale or buyers under contract.