For Lease
Just Listed
219 Fort York Boulevard 622 #622
Niagara, Toronto, ON
$2,100
0Bd
1Ba
250+sqft
1Parking
$8/sqft
CondoMLS# C13873930Listed 2026-10-070 DOM
Cooling
Central Air
Just listed! New listings in Toronto often receive offers within the first week.
About this home
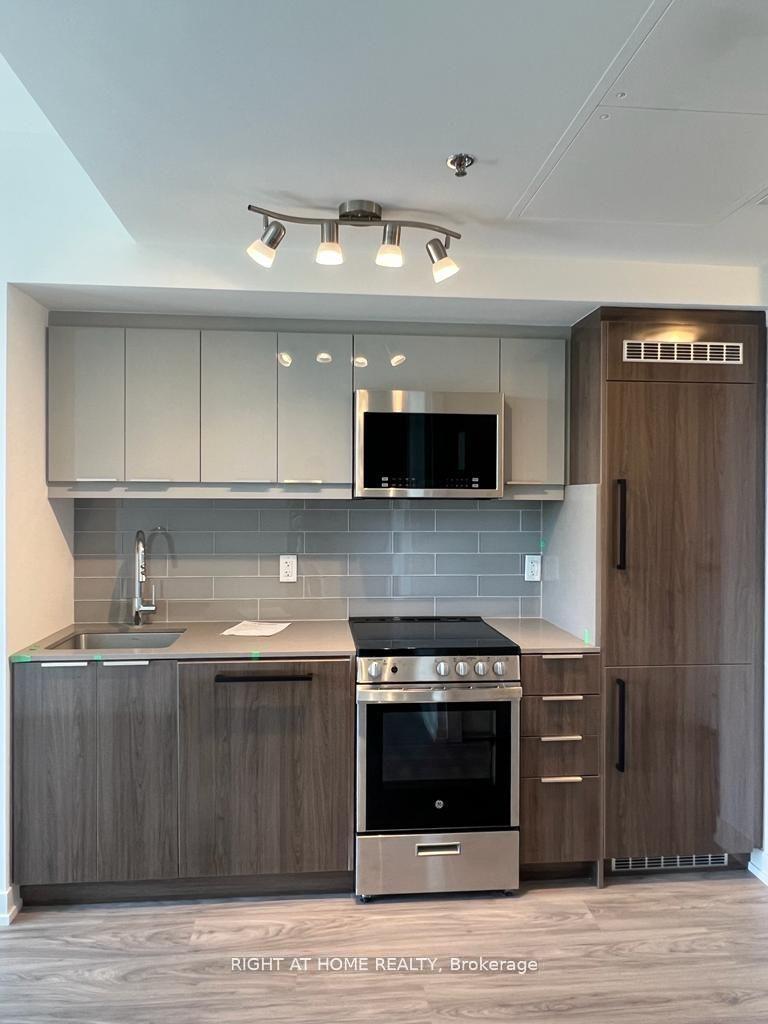
Welcome To Highly Sought After Waterpark City! This Extra Large 498 Sq Ft Studio Suite With Parking Is The Perfect Place To Call Home, Located Minutes From Downtown And Steps From The Lake. The Functional Open Concept Layout With Large Floor to Ceiling Windows Features A Kitchen With Breakfast Bar And A Spacious Living Area That Allows For Both A Bedroom Zone and Couch / TV Area. Fully Equipped With Full 4pc Bathroom, Washer/Dryer, And Large Foyer Closet Space. Fantastic Building Amenities Include Gym, Indoor Pool, Party Room, BBQs And Rooftop Patio. Walking Distance To Coronation Park, West Block Loblaws, Shoppers Drug Mart & Lcbo Plaza. Only A Short Distance To Stackt Market, The Well, And Easy Access to TTC.
Pool
Rooms
Main Floor
| Living Room | 4.93 × 3.15 m | Combined w/Br Large Window Vinyl Floor |
| Foyer | 2.18 × 2.69 m | Large Closet 4 Pc Bath |
| Foyer | 2.18 × 2.69 m | Large Closet 4 Pc Bath |
| Living Room | 5.66 × 3.22 m | Large Window Combined w/Br Vinyl Floor |
| Living Room | 5.66 × 3.22 m | Large Window Combined w/Br Vinyl Floor |
| Kitchen | 3.20 × 3.22 m | Open Concept Modern Kitchen Centre Island |
| Kitchen | 3.20 × 3.22 m | Open Concept Modern Kitchen Centre Island |
| Foyer | 2.18 × 2.69 m | Large Closet 4 Pc Bath |
Other
| Room | — |
Features
- Other
- None
- Central Air
- Apartment
Financials
Estimated Rental Income
Entire property$1,800 – $2,400/mo
Rental yield1028.6% – 1371.4%
*Estimates based on comparable rentals in the area. Actual income may vary.
Market Data — Toronto
Days on market0 days
Buyer's MarketSeller's Market
Based on active listings in Toronto. Data updates daily.
Demographics — Toronto
Population
2,794,356
Avg Household Income
$102,000
Age Distribution
0-19
19%
20-34
24%
35-49
21%
50-64
19%
65+
17%
Ownership53% own · 47% rent
EnglishMandarinCantoneseTagalogTamil
Other rentals like this
Similar rentals in Toronto
Same property type, similar price, similar size — currently for rent.
For Lease11 h ago
$1,900
Condo
90 GLEN EVEREST Road 1010 #1010, Birchcliffe-Cliffside
Toronto, ON
1 bd
1 ba
250
0
MLS# E13874158Right At Home Realty
WhatsApp Aman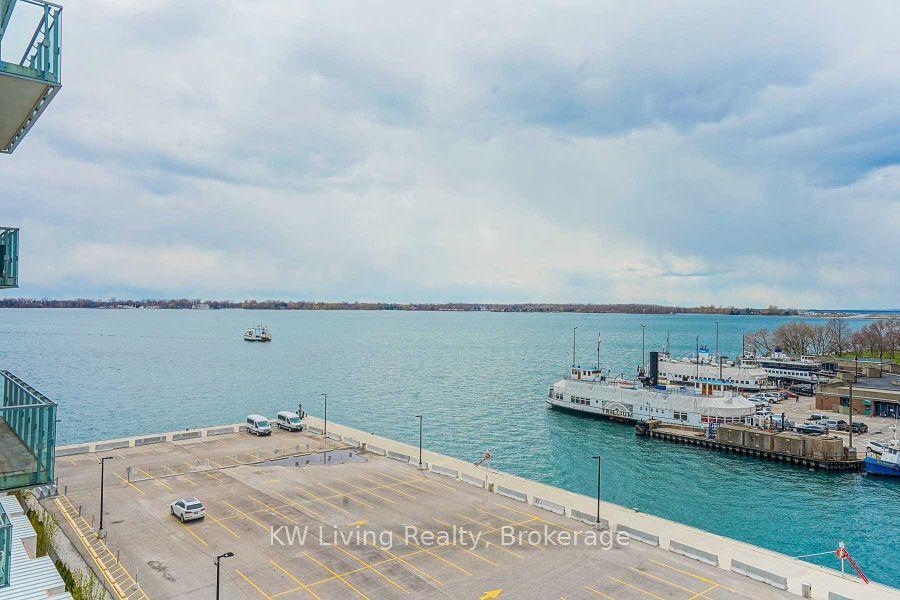
For Lease4 days ago
$2,500
Condo
15 Queens Quay E 609 #609, Waterfront Communities C8
Toronto, ON
1+1 bd
1 ba
550
0
MLS# C13858606KW Living Realty
WhatsApp Aman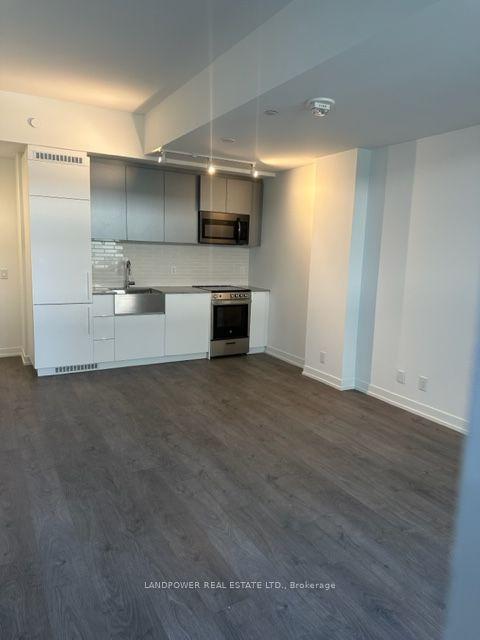
Getting around
How walkable, bikeable, and transit-friendly this neighbourhood is.
89
/ 100
Walk Score
Very Walkable
83
/ 100
Transit Score
Excellent Transit
72
/ 100
Bike Score
Very Bikeable
Scores are estimates based on neighbourhood data and are for informational purposes only.
MLS® data courtesy of the Toronto Regional Real Estate Board (TRREB).
The information provided herein must only be used by consumers that have a bona fide interest in the purchase, sale, or lease of real estate and may not be used for any commercial purpose or any other purpose. Listing information is deemed reliable but is not guaranteed accurate by the Toronto Regional Real Estate Board, the listing brokerage, or this website. The trademarks REALTOR®, REALTORS® and the REALTOR® logo are controlled by The Canadian Real Estate Association (CREA) and identify real estate professionals who are members of CREA. MLS®, Multiple Listing Service®, and the associated logos are owned by CREA. Not intended to solicit properties currently listed for sale or buyers under contract.