For Lease
183 Wellington Street W 2306 #2306
Waterfront Communities C1, Toronto, ON
$13,750
2Bd
2Ba
1,700+sqft
1Parking
$8/sqft
CondoMLS# C13874552Listed 2026-10-088 DOM
Cooling
Central Air
About this home
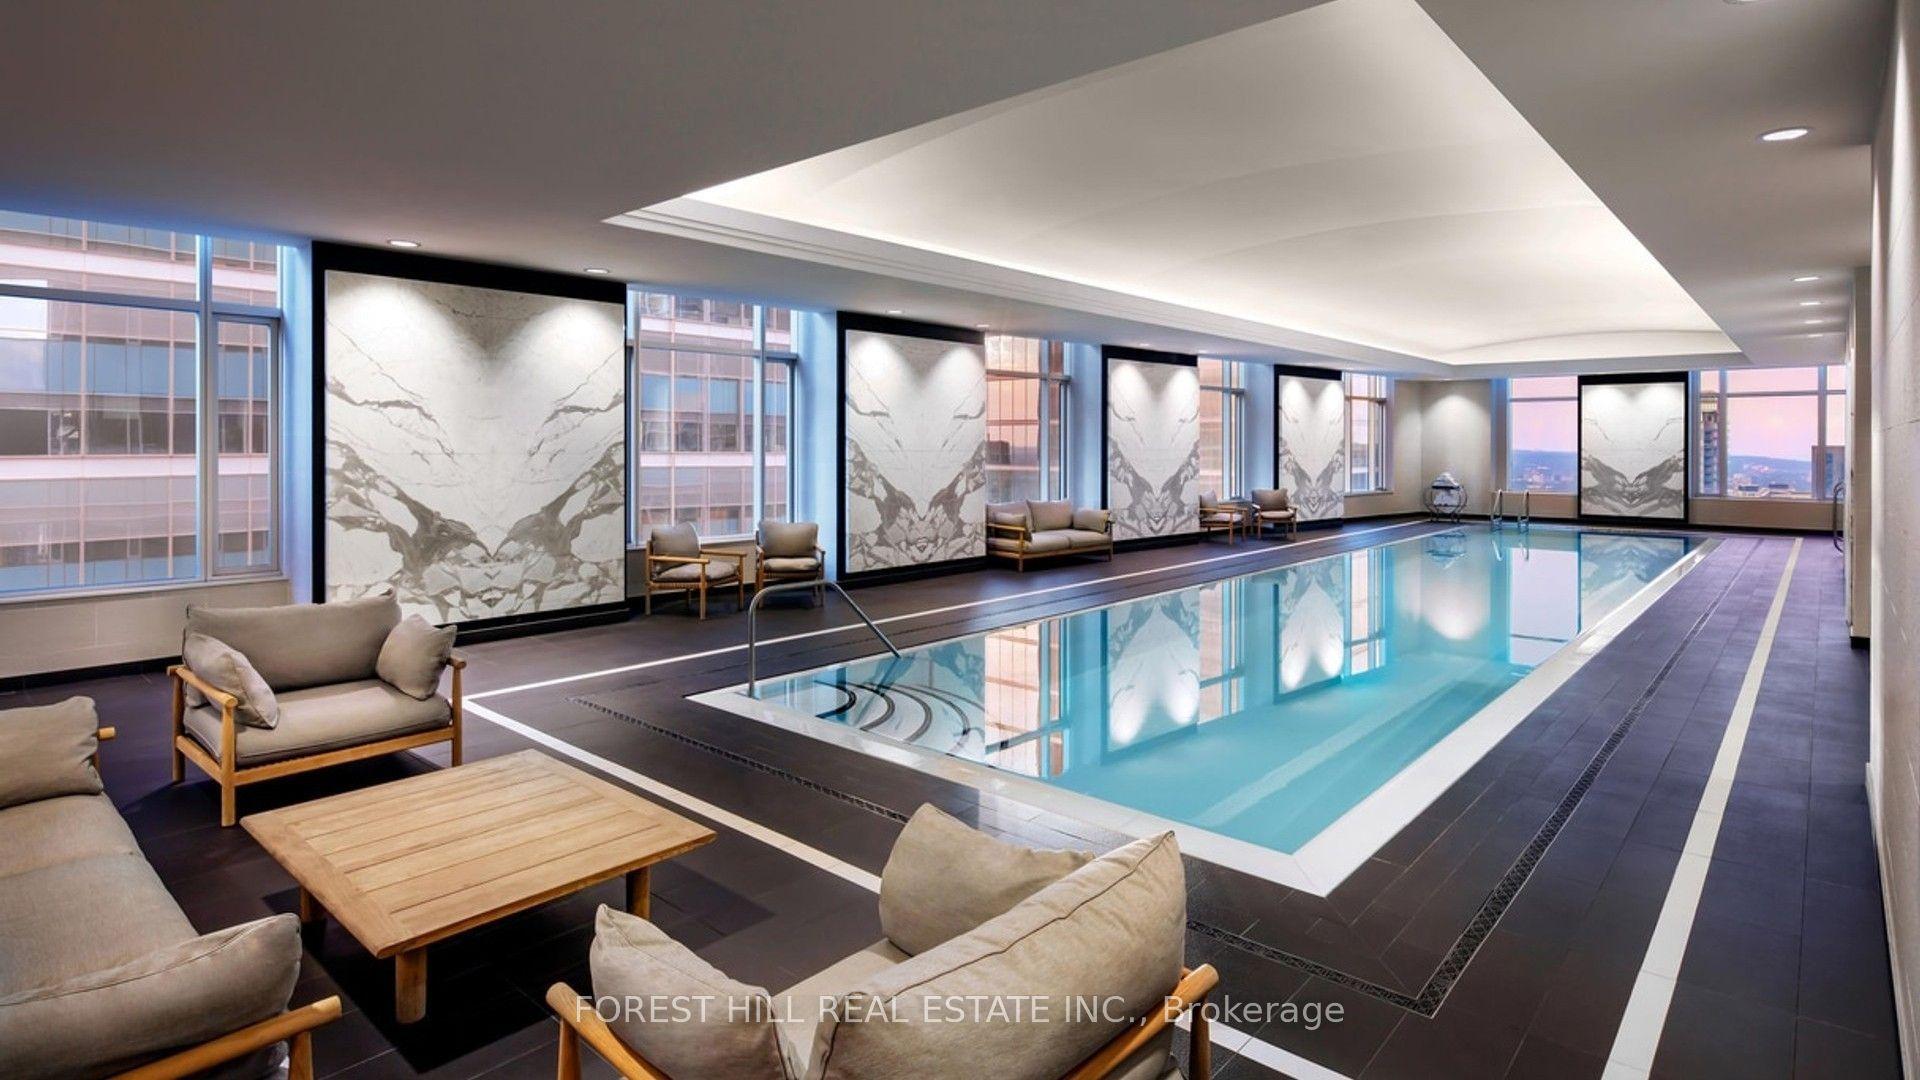
Welcome To Exceptional Luxury Living At The Ritz-Carlton, Toronto. Arrive Directly At Your Private Residence Via Private Elevator Into A Grand Foyer Featuring Elegant Marble Flooring, 10-Foot Ceilings, Refined Crown Moldings, And Rich Solid Hardwood Floors Throughout. Floor-To-Ceiling Windows Showcase Breathtaking Panoramic Southwest Views Of Toronto's Skyline, Lake Ontario, And The Iconic CN Tower. The Sophisticated Open-Concept Living And Dining Areas Are Designed For Both Elegant Entertaining And Comfortable Everyday Living, Enhanced By Integrated Speakers Throughout. The Beautifully Appointed Separate Kitchen Features Marble Flooring, Granite Countertops, Professional-Grade Sub-Zero And Wolf Appliances, And A Dedicated Wine-Cellar Cooling System. The Luxurious Primary Suite Offers A Serene Retreat With A Five-Piece Ensuite, His-And-Her Vanities, And A Windowed Walk-In Closet. Residents Enjoy The Legendary Ritz-Carlton Lifestyle With 24-Hour Concierge And Valet Services, In-Suite Dining, Fitness Centre, Indoor Pool, Steam Room, Private Spa Rooms, Private Theatre, And Panoramic Rooftop Terraces. A Rare Opportunity To Experience Refined Five-Star Living In One Of Toronto's Most Prestigious Addresses
PoolHardwood
Rooms
Other
| Foyer | 4.26 × 2.03 m | Marble Floor Closet |
| Living Room | 4.76 × 4.66 m | Large Window Hardwood Floor Crown Moulding |
| Dining Room | 3.84 × 4.66 m | Hardwood Floor Fireplace SW View |
| Kitchen | 4.42 × 3.41 m | Large Window Ceramic Backsplash Granite Counters |
| Primary Bedroom | 4.27 × 3.66 m | 5 Pc Ensuite Walk-In Closet(s) Hardwood Floor |
| Den | 4.27 × 3.14 m | French Doors Closet Window |
Features
- Carpet Free
- None
- Central Air
- Apartment
Financials
Estimated Rental Income
Entire property$2,600 – $3,500/mo
Rental yield226.9% – 305.5%
*Estimates based on comparable rentals in the area. Actual income may vary.
Market Data — Toronto
Days on market8 days
Buyer's MarketSeller's Market
Based on active listings in Toronto. Data updates daily.
Demographics — Toronto
Population
2,794,356
Avg Household Income
$102,000
Age Distribution
0-19
19%
20-34
24%
35-49
21%
50-64
19%
65+
17%
Ownership53% own · 47% rent
EnglishMandarinCantoneseTagalogTamil
Other rentals like this
Similar rentals in Toronto
Same property type, similar price, similar size — currently for rent.
For Lease2 days ago
$12,500
Condo
311 Bay Street 4805 #4805, Bay Street Corridor
Toronto, ON
2 bd
3 ba
2,125
1
MLS# C14031180Forest Hill Real Estate Inc.
WhatsApp Aman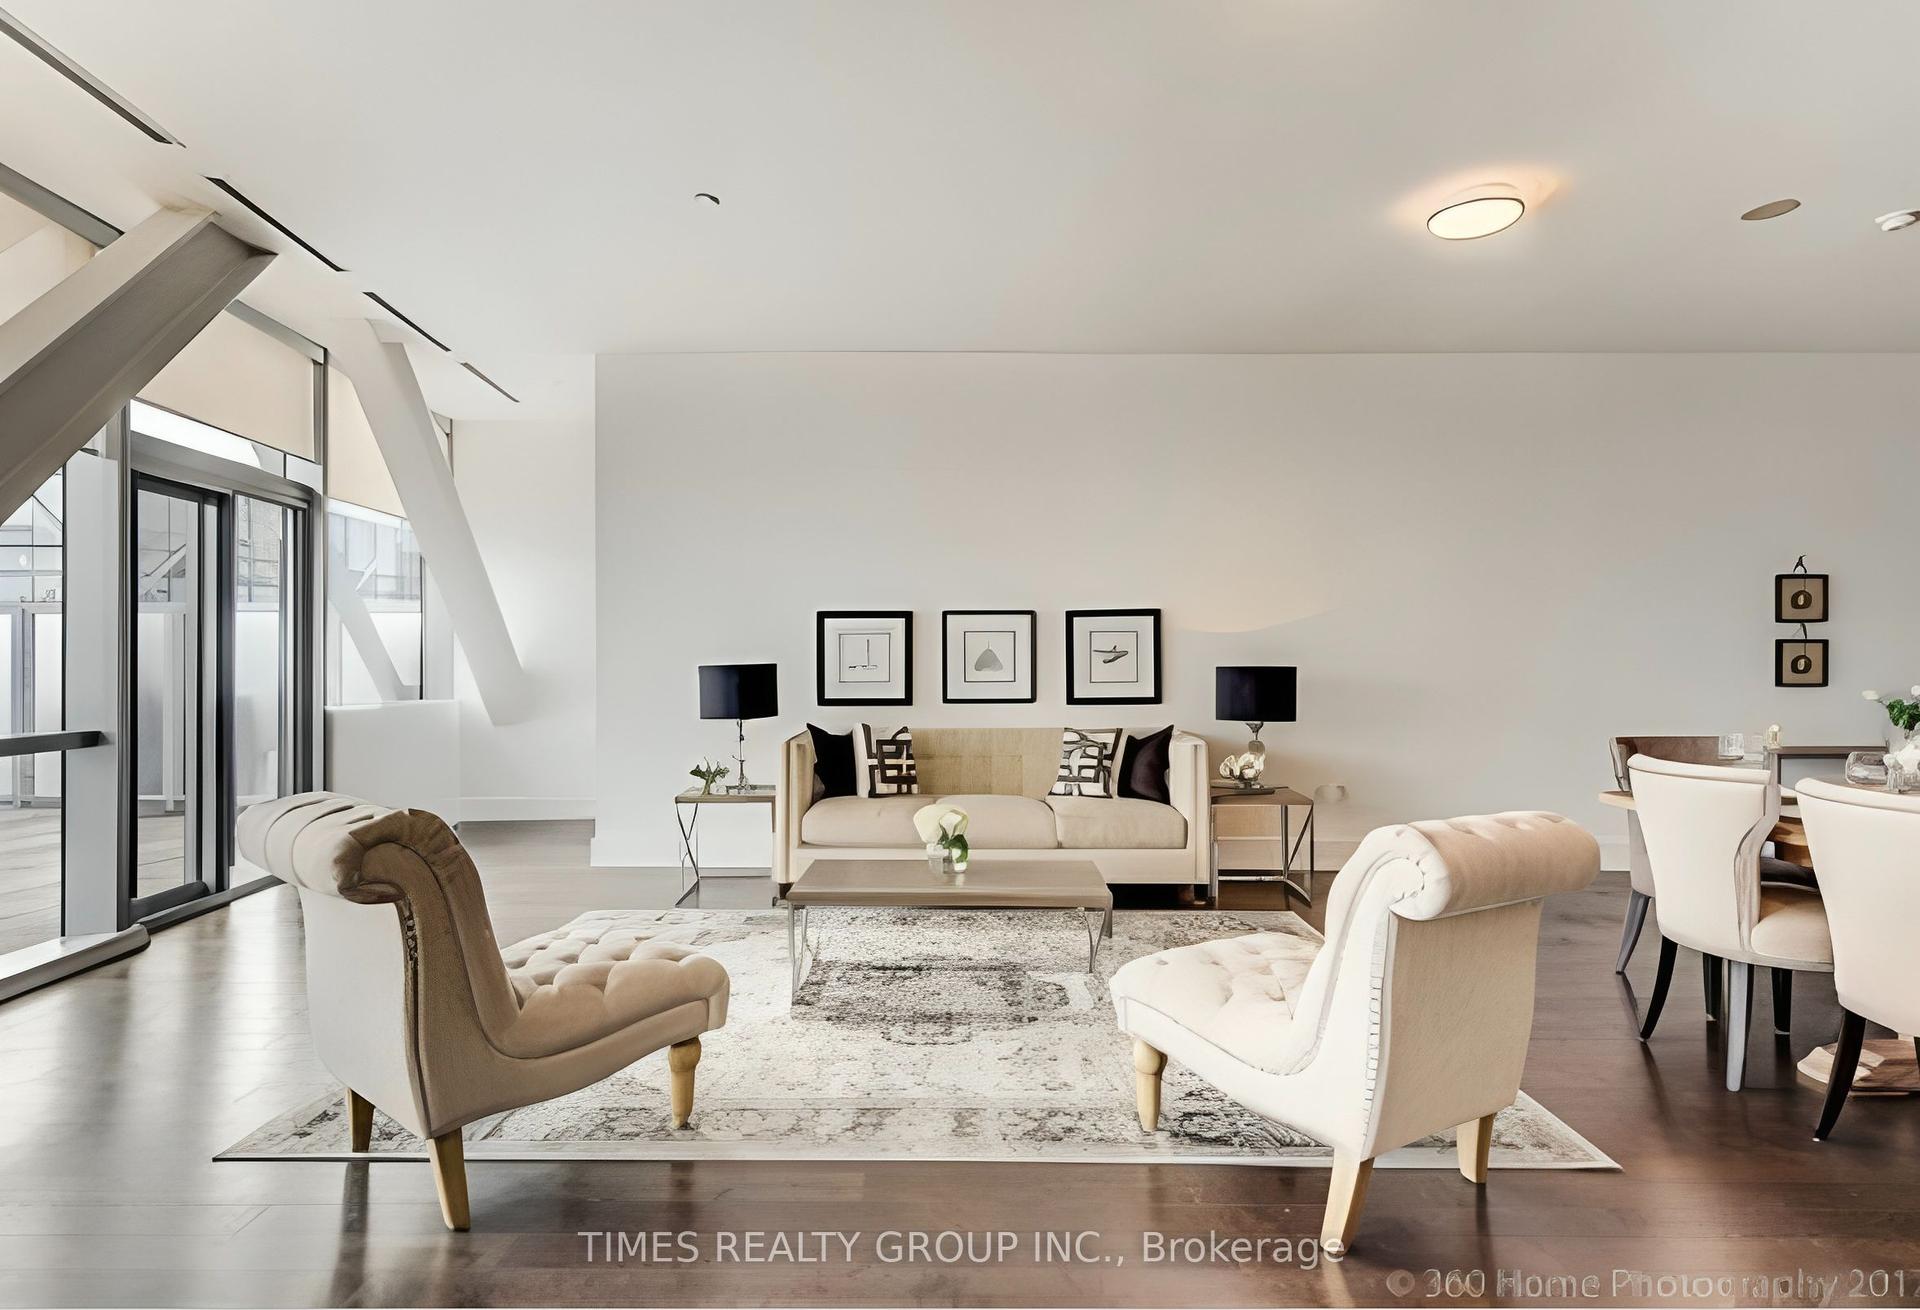
For Lease13 days ago
$11,000
Condo
39 Queens Quay E. Street E PH1302 #PH1302, Waterfront Communities C8
Toronto, ON
2+1 bd
3 ba
1,900
2
MLS# C13858596Times Realty Group Inc.
WhatsApp Aman

Getting around
How walkable, bikeable, and transit-friendly this neighbourhood is.
82
/ 100
Walk Score
Very Walkable
84
/ 100
Transit Score
Excellent Transit
59
/ 100
Bike Score
Bikeable
Scores are estimates based on neighbourhood data and are for informational purposes only.
MLS® data courtesy of the Toronto Regional Real Estate Board (TRREB).
The information provided herein must only be used by consumers that have a bona fide interest in the purchase, sale, or lease of real estate and may not be used for any commercial purpose or any other purpose. Listing information is deemed reliable but is not guaranteed accurate by the Toronto Regional Real Estate Board, the listing brokerage, or this website. The trademarks REALTOR®, REALTORS® and the REALTOR® logo are controlled by The Canadian Real Estate Association (CREA) and identify real estate professionals who are members of CREA. MLS®, Multiple Listing Service®, and the associated logos are owned by CREA. Not intended to solicit properties currently listed for sale or buyers under contract.