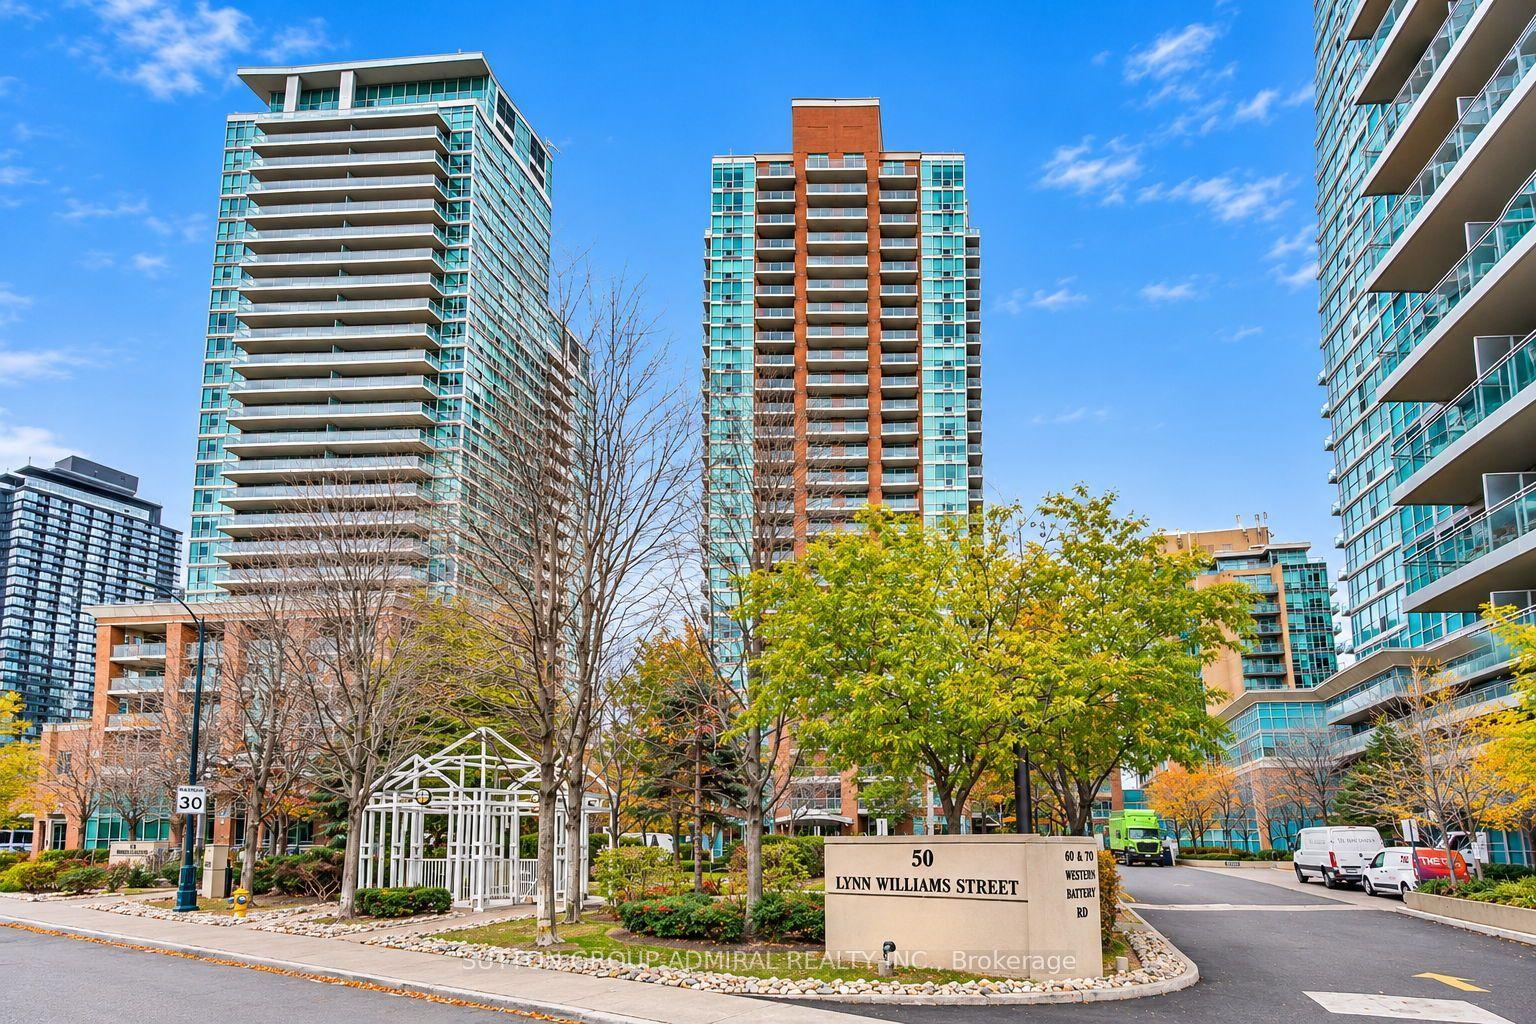
For Sale
562 Eglinton Avenue E 401 #401
Mount Pleasant East, Toronto, ON
$569,999
2Bd
2Ba
1,100+sqft
1Parking
$518/sqft
CondoMLS# C13875004Listed 2026-10-0834 DOM
Cooling
Central Air
On the market for 34 days — longer than average. The seller may be open to negotiation.
About this home
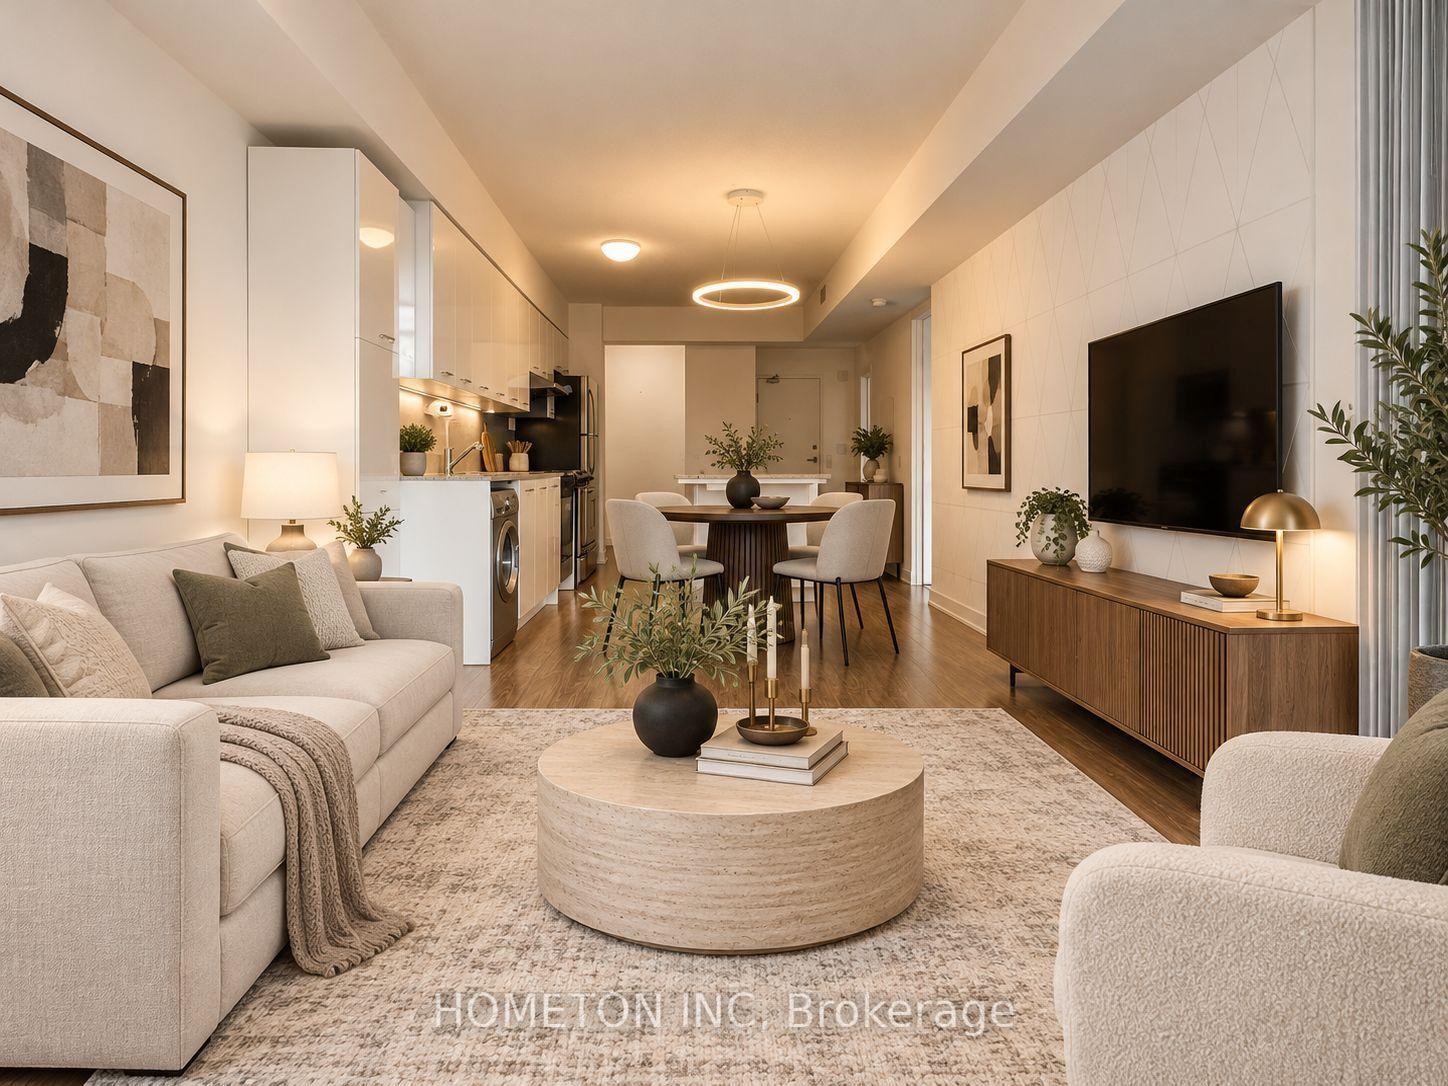
Condo Living in the Heart of Midtown! Welcome to this spacious 1,123 sq. ft. two-bedroom, two-bathroom penthouse in an intimate four-storey boutique building. With soaring 10-foot ceilings, generous principal rooms and an abundance of storage. This is condo living without compromising on space. At $508/ square foot - it is one of the best values in mid-town Toronto. The well-designed layout offers two comfortable bedrooms, two full bathrooms and an ensuite laundry, making it ideal for professionals, downsizers or anyone looking for the convenience of condo living with room to breathe. One parking space is included. Bedroom 2 is currently used as an office/tv room. Barn door slides closed for privacy. Step outside and enjoy a vibrant Midtown neighbourhood where so much is within walking distance. Stroll to restaurants, cafés, shops, schools and parks, with the Eglinton LRT at your doorstep, Yonge & Eglinton subway and amenities just minutes away, and Sunnybrook Hospital close by.Residents also enjoy a party room, exercise room and visitor parking. This oversized condo in a boutique building is in a fabulous walkable Midtown location. A rare opportunity to enjoy space, convenience and an exceptional urban lifestyle. Don't take my word for it - come see for yourself!
Rooms
Main Floor
| Living Room | 4.70 × 3.38 m | Large Window Combined w/Dining |
| Dining Room | 2.57 × 2.72 m | Combined w/Living Open Concept |
| Kitchen | 3.61 × 2.51 m | Breakfast Bar Double Sink Tile Floor |
| Primary Bedroom | 6.30 × 2.97 m | Walk-In Closet(s) 3 Pc Ensuite |
| Bedroom 2 | 4.57 × 3.00 m | Sliding Doors Broadloom |
Features
- None
- Central Air
- Apartment
Financials
Annual Taxes
$3,675.24
Estimated Rental Income
Entire property$2,600 – $3,500/mo
Rental yield5.5% – 7.4%
*Estimates based on comparable rentals in the area. Actual income may vary.
Market Data — Toronto
Days on market34 days
Buyer's MarketSeller's Market
Based on active listings in Toronto. Data updates daily.
Demographics — Toronto
Population
2,794,356
Avg Household Income
$102,000
Age Distribution
0-19
19%
20-34
24%
35-49
21%
50-64
19%
65+
17%
Ownership53% own · 47% rent
EnglishMandarinCantoneseTagalogTamil
Getting around
How walkable, bikeable, and transit-friendly this neighbourhood is.
85
/ 100
Walk Score
Very Walkable
85
/ 100
Transit Score
Excellent Transit
72
/ 100
Bike Score
Very Bikeable
Scores are estimates based on neighbourhood data and are for informational purposes only.
MLS® data courtesy of the Toronto Regional Real Estate Board (TRREB).
The information provided herein must only be used by consumers that have a bona fide interest in the purchase, sale, or lease of real estate and may not be used for any commercial purpose or any other purpose. Listing information is deemed reliable but is not guaranteed accurate by the Toronto Regional Real Estate Board, the listing brokerage, or this website. The trademarks REALTOR®, REALTORS® and the REALTOR® logo are controlled by The Canadian Real Estate Association (CREA) and identify real estate professionals who are members of CREA. MLS®, Multiple Listing Service®, and the associated logos are owned by CREA. Not intended to solicit properties currently listed for sale or buyers under contract.
You may also like
More homes in Toronto
Hand-picked listings with a similar price range and style.
For SaleJust listed
$675,000
Condo
est. $2,959/mo
117 Mcmahon Drive 702 #702, Bayview Village
Toronto, ON
2 bd
2 ba
850
1
MLS# C14172870Homelife Landmark Realty Inc.
WhatsApp Aman
For SaleJust listed
$649,000
Condo
est. $2,845/mo
5180 Yonge Street 2106 #2106, Willowdale West
Toronto, ON
2 bd
2 ba
750
1
MLS# C14172852Bay Street Group Inc.
WhatsApp Aman