For Lease
Just Listed
1 Shaw Street 1021 #1021
Niagara, Toronto, ON
$2,300
1Bd
1Ba
550+sqft
0Parking
$4/sqft
CondoMLS# C13875218Listed 2026-10-082 DOM
Cooling
Central Air
Just listed! New listings in Toronto often receive offers within the first week.
About this home
Stunning loft-style 1-bedroom corner suite in the highly sought-after DNA1 building, where modern design meets urban sophistication. Bathed in natural light, this sun-filled home features soaring 9ft exposed concrete ceilings, floor-to-ceiling windows, and breathtaking southwest lake views that create a truly expansive feel. Recent updates include a newer washer and dryer (2025), a renovated bathroom, and laminate flooring throughout. The primary bedroom is elevated with a striking accent wall, elegant wall sconces, and two charming Juliette balconies that invite the outdoors in. One locker included. Amenities Include: Gym, Party Rooms, Roof Deck/Garden, Bbq Allowed, Visitors Parking, Concierge, And More. Perfectly situated in the heart of King West, you're just steps to transit, grocery stores, Starbucks, 24-hour Metro, Trinity Bellwoods Park, and some of the city's most acclaimed restaurants. A rare opportunity to call one of Toronto's most vibrant neighbourhoods home.
Renovated
Rooms
Other
| Living Room | 3.44 × 2.77 m | Laminate Open Concept Combined w/Dining |
| Dining Room | 3.44 × 2.77 m | Laminate Open Concept Combined w/Living |
| Kitchen | 1.43 × 1.77 m | Stainless Steel Appl Granite Counters Centre Island |
| Primary Bedroom | 3.47 × 3.08 m | Laminate Juliette Balcony Closet |
Features
- None
- Central Air
- Apartment
Financials
Estimated Rental Income
Entire property$2,100 – $2,800/mo
Rental yield1095.7% – 1460.9%
*Estimates based on comparable rentals in the area. Actual income may vary.
Market Data — Toronto
Days on market2 days
Buyer's MarketSeller's Market
Based on active listings in Toronto. Data updates daily.
Demographics — Toronto
Population
2,794,356
Avg Household Income
$102,000
Age Distribution
0-19
19%
20-34
24%
35-49
21%
50-64
19%
65+
17%
Ownership53% own · 47% rent
EnglishMandarinCantoneseTagalogTamil
Other rentals like this
Similar rentals in Toronto
Same property type, similar price, similar size — currently for rent.
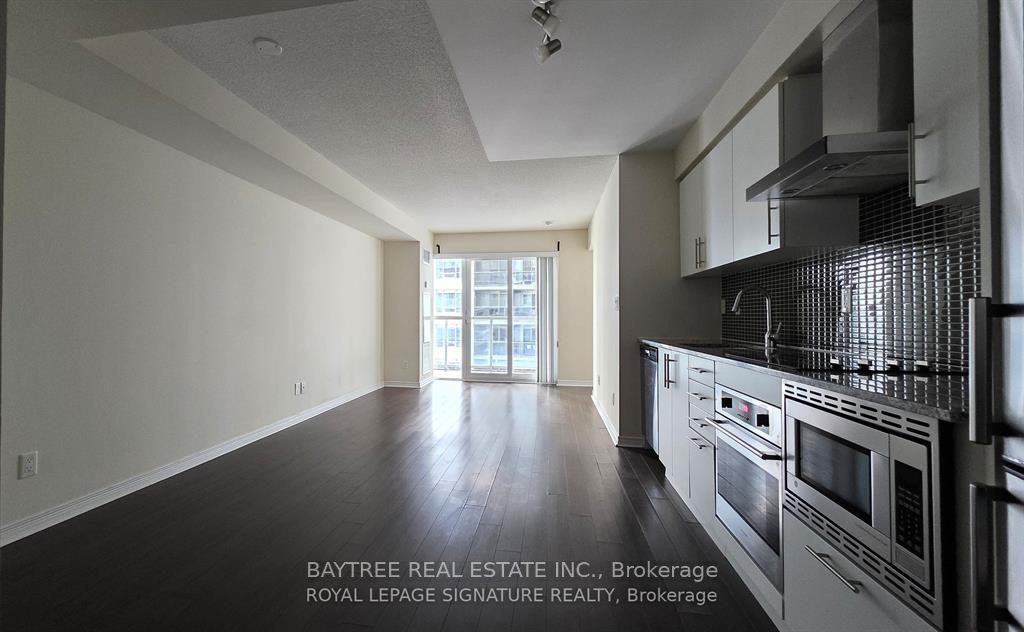
For Lease12 days ago
$2,350
Condo
352 Front Street W 622 #622, Waterfront Communities C1
Toronto, ON
1+1 bd
1 ba
550
0
MLS# C13838570Baytree Real Estate Inc.
WhatsApp Aman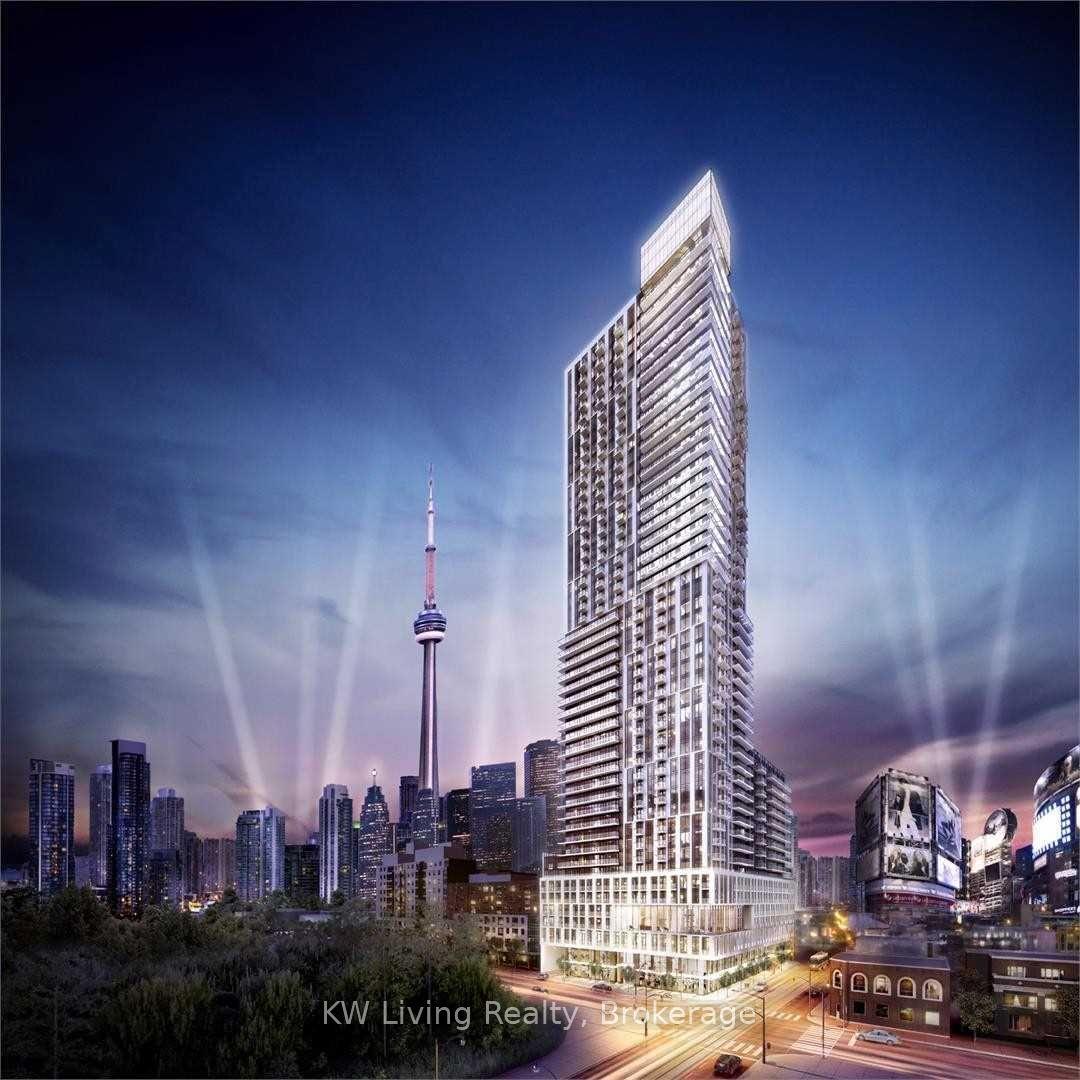
For Lease15 days ago
$2,500
Condo
251 Jarvis Street 2913 #2913, Church-Yonge Corridor
Toronto, ON
2 bd
1 ba
550
0
MLS# C13832320KW Living Realty
WhatsApp Aman
Getting around
How walkable, bikeable, and transit-friendly this neighbourhood is.
82
/ 100
Walk Score
Very Walkable
82
/ 100
Transit Score
Excellent Transit
59
/ 100
Bike Score
Bikeable
Scores are estimates based on neighbourhood data and are for informational purposes only.
MLS® data courtesy of the Toronto Regional Real Estate Board (TRREB).
The information provided herein must only be used by consumers that have a bona fide interest in the purchase, sale, or lease of real estate and may not be used for any commercial purpose or any other purpose. Listing information is deemed reliable but is not guaranteed accurate by the Toronto Regional Real Estate Board, the listing brokerage, or this website. The trademarks REALTOR®, REALTORS® and the REALTOR® logo are controlled by The Canadian Real Estate Association (CREA) and identify real estate professionals who are members of CREA. MLS®, Multiple Listing Service®, and the associated logos are owned by CREA. Not intended to solicit properties currently listed for sale or buyers under contract.