For Lease
18 Graydon Hall Drive 2501 #2501
Parkwoods-Donalda, Toronto, ON
$2,400
1+1Bd
1Ba
650+sqft
1Parking
$4/sqft
CondoMLS# C13875650Listed 2026-10-0810 DOM
Cooling
Central Air
About this home
"Fully Furnished!" 'High Speed Internet Included!" Welcome to this this address, where sunset skis and city lights greet you. This bright and spacious 1-bedroom plus den suite offers approximately 692 sqft of thoughtfully designed living space, featuring soaring 9-feet smooth ceilings, sleek laminate floors, and floor-to-ceiling southwest -facing windows that frame unobstructed golden hour views. The modern kitchen boasts stone countertops, upgraded stainless steel appliances, and premium cabinetry, while the primary bedroom provides a serene retreat and the versatile den can serve as a home office, reading nook, or guest space. Move-in ready and fully furnished with quality pieces, this suite also includes one parking spot and is steps from parks, shops at Don Mills, Fairview mall, TTC, Sheppard Subway, and Highways 404 and 401.
Rooms
Other
| Living Room | 4.48 × 3.05 m | Combined w/Dining Laminate W/O To Balcony |
| Dining Room | 4.48 × 3.05 m | Combined w/Living Open Concept |
| Kitchen | 3.60 × 2.82 m | Open Concept Stainless Steel Appl Galley Kitchen |
| Primary Bedroom | 3.63 × 2.75 m | Double Closet Laminate Window |
| Den | 2.75 × 2.38 m | Separate Room Laminate |
| Foyer | 2.62 × 1.88 m | Laminate Double Closet |
Features
- Water Purifier
- None
- Central Air
- Apartment
Financials
Estimated Rental Income
Entire property$2,100 – $2,800/mo
Rental yield1050.0% – 1400.0%
*Estimates based on comparable rentals in the area. Actual income may vary.
Market Data — Toronto
Days on market10 days
Buyer's MarketSeller's Market
Based on active listings in Toronto. Data updates daily.
Demographics — Toronto
Population
2,794,356
Avg Household Income
$102,000
Age Distribution
0-19
19%
20-34
24%
35-49
21%
50-64
19%
65+
17%
Ownership53% own · 47% rent
EnglishMandarinCantoneseTagalogTamil
Other rentals like this
Similar rentals in Toronto
Same property type, similar price, similar size — currently for rent.
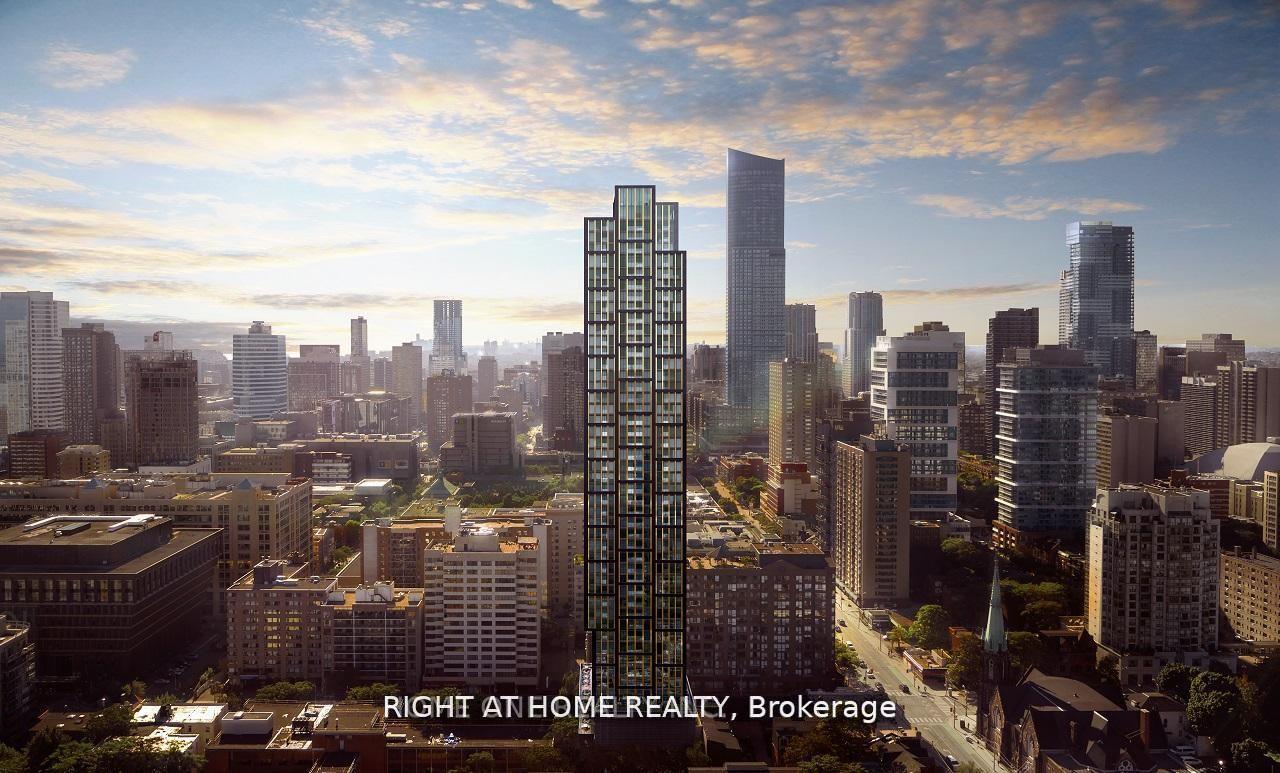
For LeaseJust listed
$2,700
Condo
319 Jarvis Street 3207 #3207, Moss Park
Toronto, ON
2 bd
2 ba
650
0
MLS# C14092148Right At Home Realty
WhatsApp Aman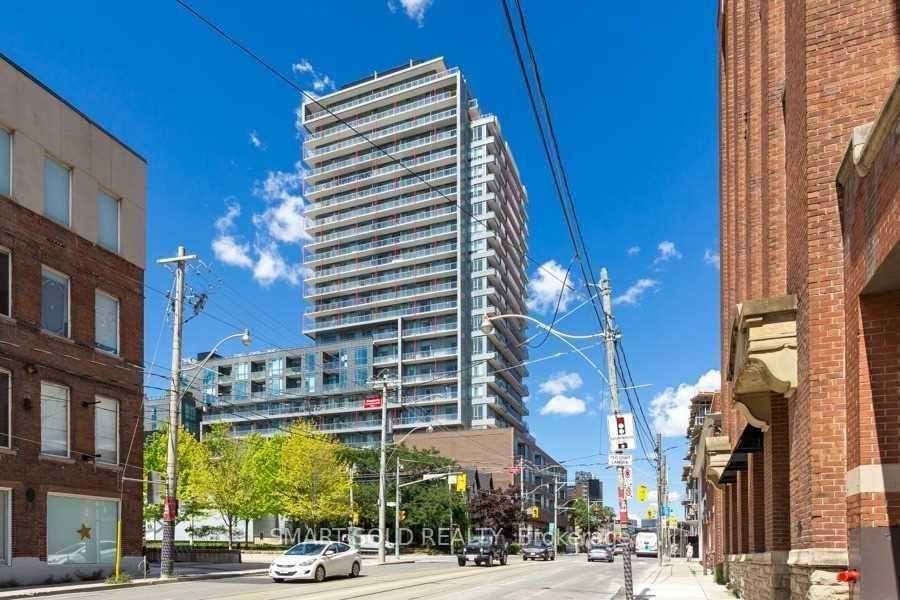
For LeaseJust listed
$1,950
Condo
120 Parliament Street 306 #306, Moss Park
Toronto, ON
1 bd
1 ba
250
0
MLS# C14092142Smart Sold Realty
WhatsApp Aman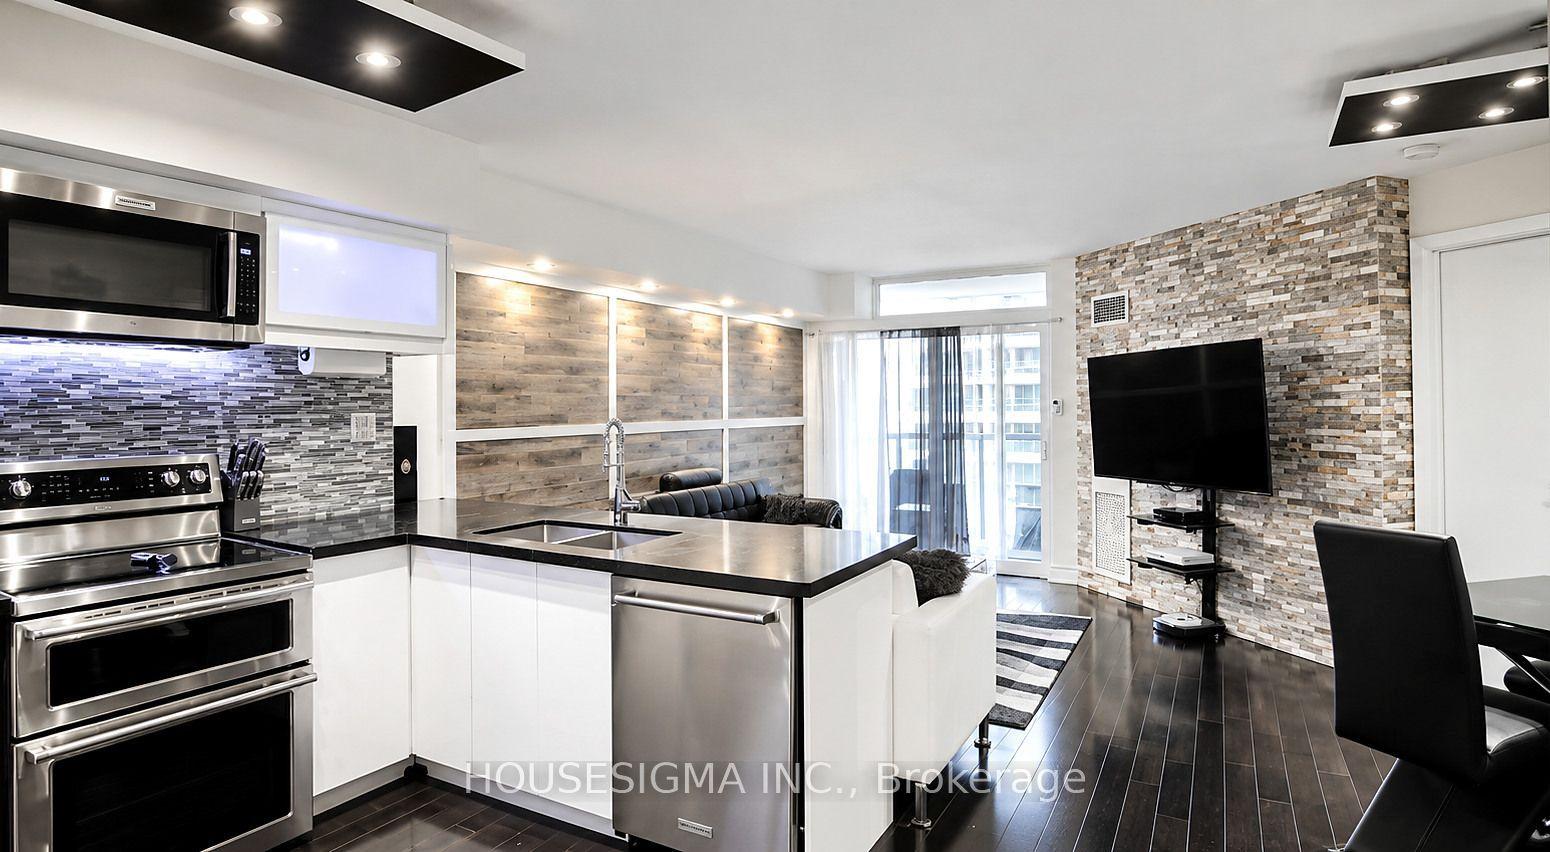
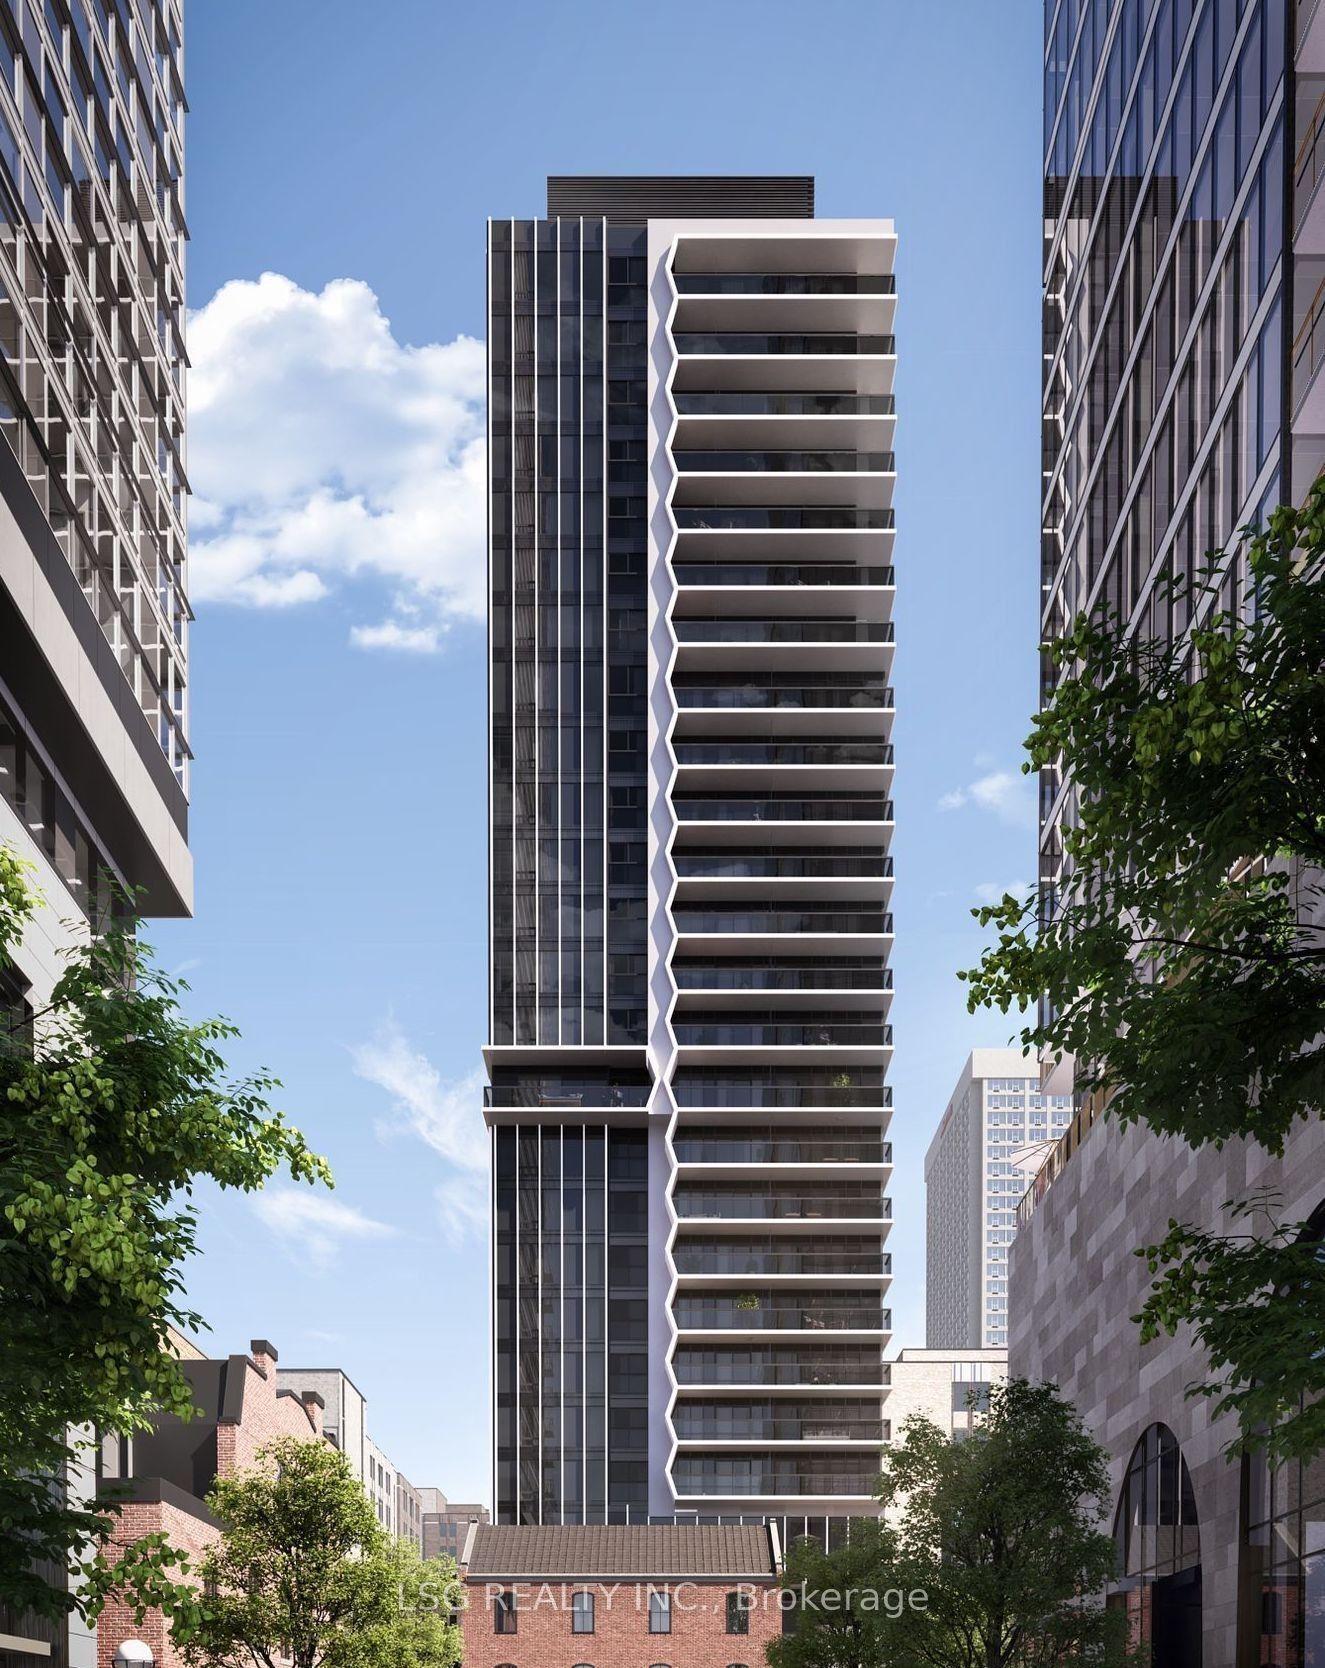
Getting around
How walkable, bikeable, and transit-friendly this neighbourhood is.
82
/ 100
Walk Score
Very Walkable
82
/ 100
Transit Score
Excellent Transit
59
/ 100
Bike Score
Bikeable
Scores are estimates based on neighbourhood data and are for informational purposes only.
MLS® data courtesy of the Toronto Regional Real Estate Board (TRREB).
The information provided herein must only be used by consumers that have a bona fide interest in the purchase, sale, or lease of real estate and may not be used for any commercial purpose or any other purpose. Listing information is deemed reliable but is not guaranteed accurate by the Toronto Regional Real Estate Board, the listing brokerage, or this website. The trademarks REALTOR®, REALTORS® and the REALTOR® logo are controlled by The Canadian Real Estate Association (CREA) and identify real estate professionals who are members of CREA. MLS®, Multiple Listing Service®, and the associated logos are owned by CREA. Not intended to solicit properties currently listed for sale or buyers under contract.