For Sale
Just Listed
1 Sudbury Street 101 #101
Niagara, Toronto, ON
$499,999
2Bd
1Ba
750+sqft
0Parking
$667/sqft
Condo TownMLS# C13875676Listed 2026-10-085 DOM
Heating
Water Heater
Cooling
Central Air
About this home
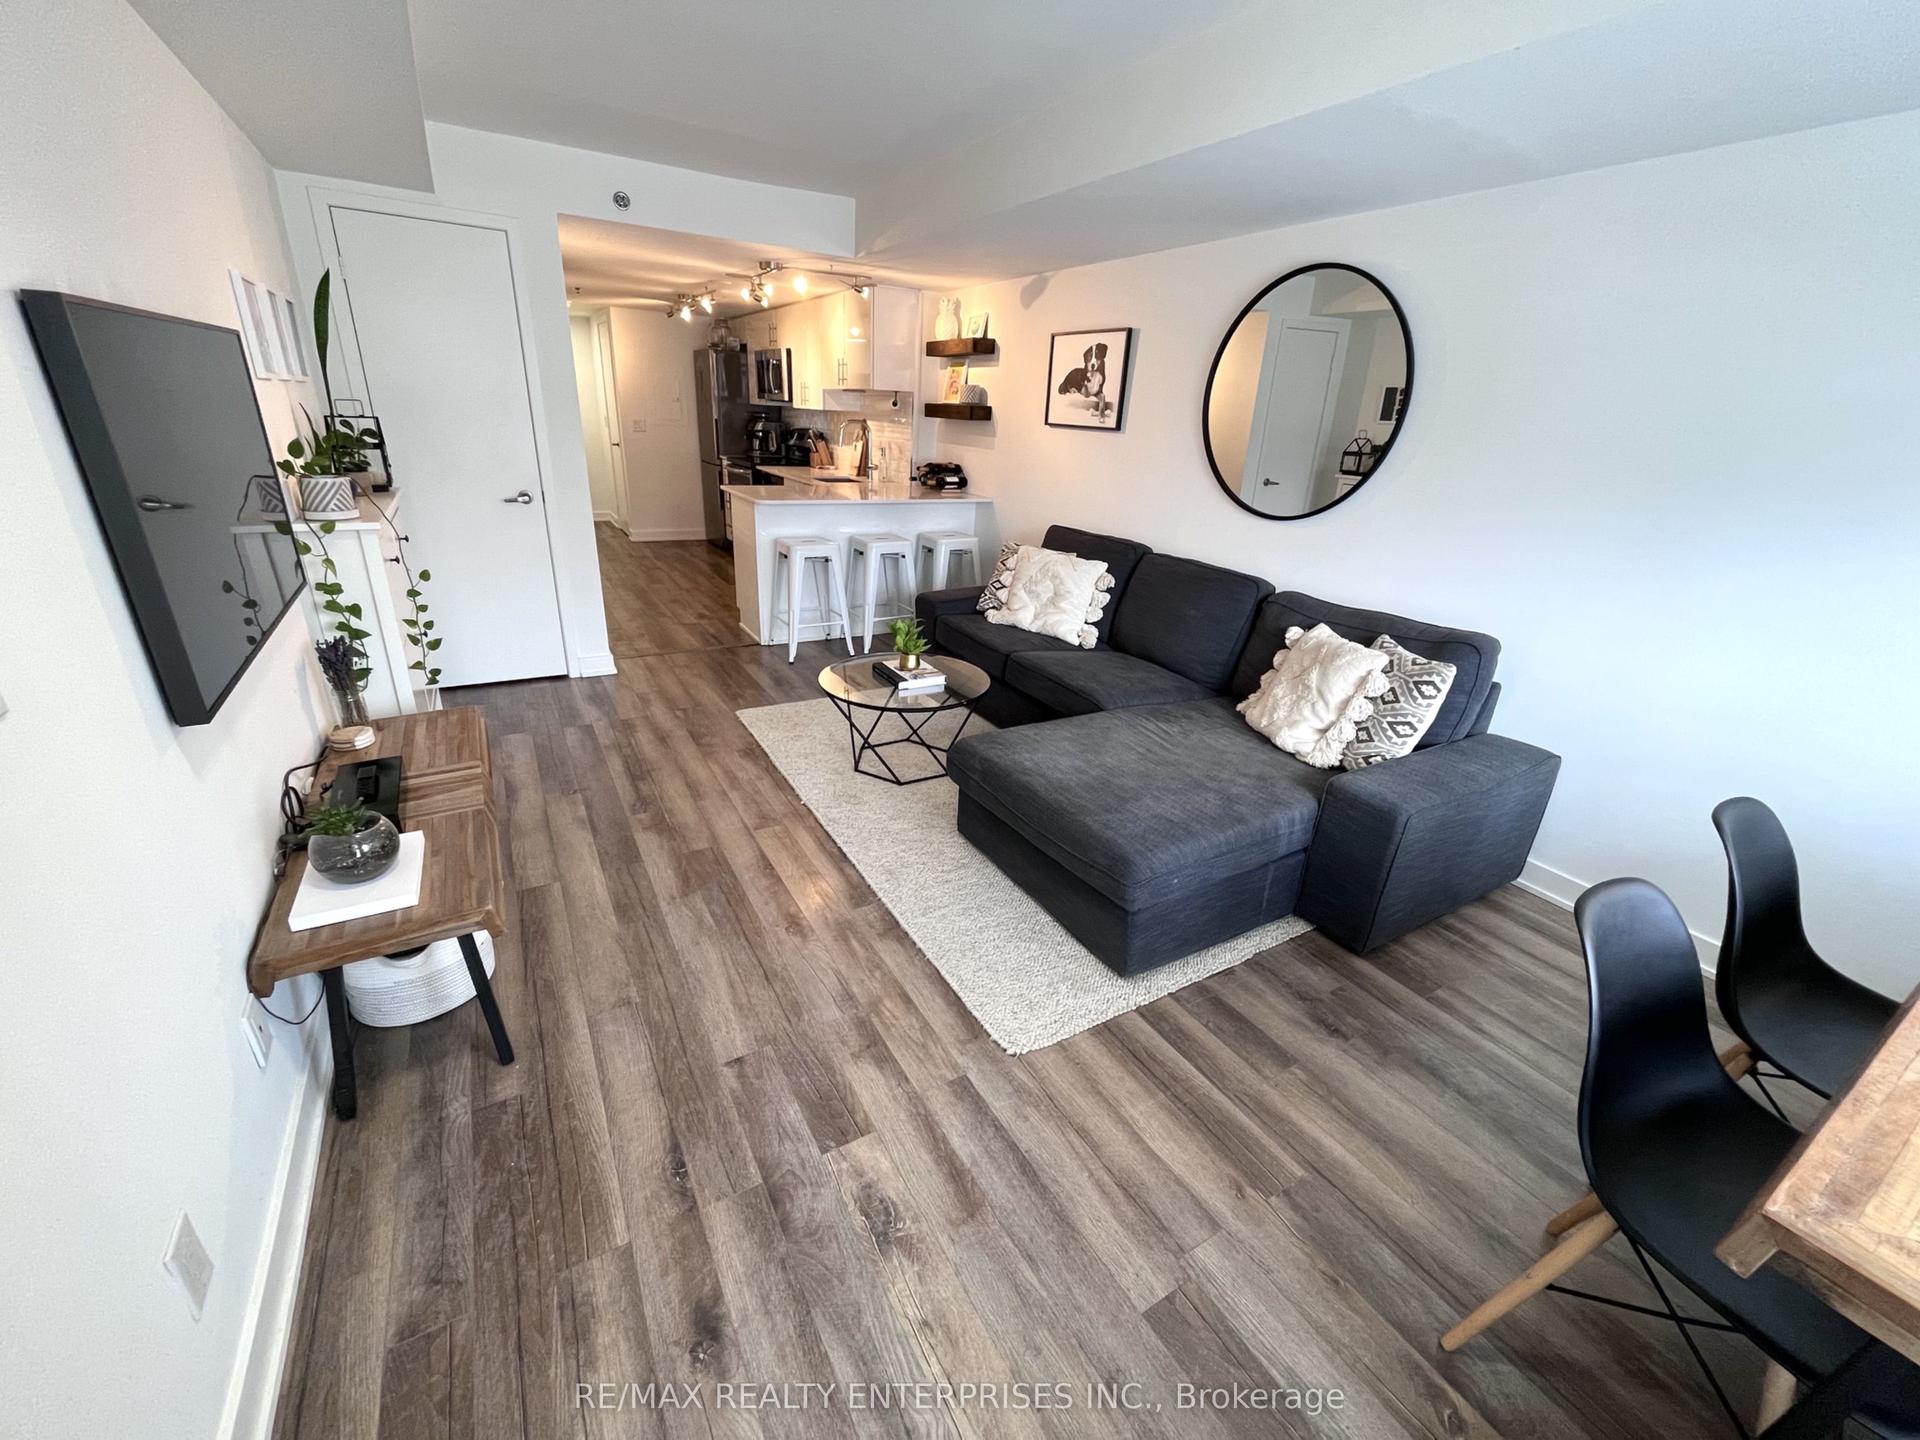
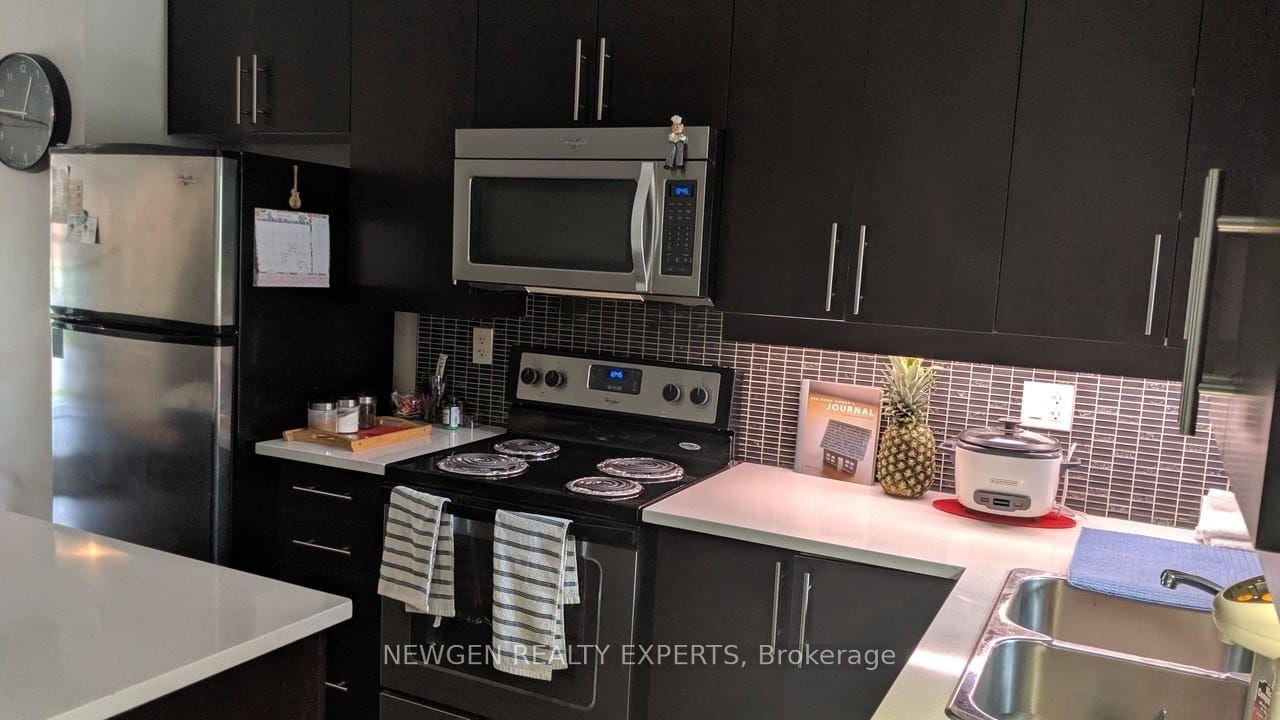
Two Bedrooms. A Charming Tree-Lined Street. Right in the Heart of King West. Welcome to 101-1 Sudbury Street, a stylish 2-bedroom condo townhome offering almost 800sqft of thoughtfully designed living in Toronto's sought-after Niagara neighbourhood, steps from King West and Liberty Village. Tucked into a warm residential enclave, this home offers something increasingly hard to find downtown. A true townhome feel with the city at your doorstep. The open-concept living and dining area features updated flooring, smooth ceilings, large windows and a walkout to your very own private terrace complete with an outdoor gas line. The modern kitchen shines with quartz countertops and stainless-steel appliances, while 2 bedrooms, a 4-piece bath and convenient in-suite laundry complete the functional layout. Even better, the monthly maintenance fee includes heat, hydro and water, helping keep monthly expenses more predictable. Pet lovers, this one's for you. One pet is welcome, with no weight or size limit. King St W transit is approximately a 1-minute walk away and Exhibition GO approximately 8 minutes away, with restaurants, cafés, shopping, parks and everyday essentials close by. Downtown convenience without the high-rise lifestyle. Welcome home!
Walkout
Rooms
Main Floor
| Living Room | 3.84 × 5.11 m | Laminate Combined w/Dining Open Concept |
| Kitchen | 2.44 × 2.41 m | Laminate Quartz Counter Stainless Steel Appl |
| Dining Room | 3.84 × 5.11 m | Laminate Combined w/Living |
| Primary Bedroom | 2.79 × 3.58 m | Broadloom Closet |
| Bedroom 2 | 3.28 × 3.07 m | Broadloom Closet |
Features
- Water Heater
- None
- Central Air
- Stacked Townhouse
Financials
Annual Taxes
$2,961.3
Estimated Rental Income
Entire property$2,600 – $3,500/mo
Rental yield6.2% – 8.4%
*Estimates based on comparable rentals in the area. Actual income may vary.
Market Data — Toronto
Days on market5 days
Buyer's MarketSeller's Market
Based on active listings in Toronto. Data updates daily.
Demographics — Toronto
Population
2,794,356
Avg Household Income
$102,000
Age Distribution
0-19
19%
20-34
24%
35-49
21%
50-64
19%
65+
17%
Ownership53% own · 47% rent
EnglishMandarinCantoneseTagalogTamil
Getting around
How walkable, bikeable, and transit-friendly this neighbourhood is.
88
/ 100
Walk Score
Very Walkable
78
/ 100
Transit Score
Excellent Transit
65
/ 100
Bike Score
Bikeable
Scores are estimates based on neighbourhood data and are for informational purposes only.
MLS® data courtesy of the Toronto Regional Real Estate Board (TRREB).
The information provided herein must only be used by consumers that have a bona fide interest in the purchase, sale, or lease of real estate and may not be used for any commercial purpose or any other purpose. Listing information is deemed reliable but is not guaranteed accurate by the Toronto Regional Real Estate Board, the listing brokerage, or this website. The trademarks REALTOR®, REALTORS® and the REALTOR® logo are controlled by The Canadian Real Estate Association (CREA) and identify real estate professionals who are members of CREA. MLS®, Multiple Listing Service®, and the associated logos are owned by CREA. Not intended to solicit properties currently listed for sale or buyers under contract.
You may also like
More homes in Toronto
Hand-picked listings with a similar price range and style.
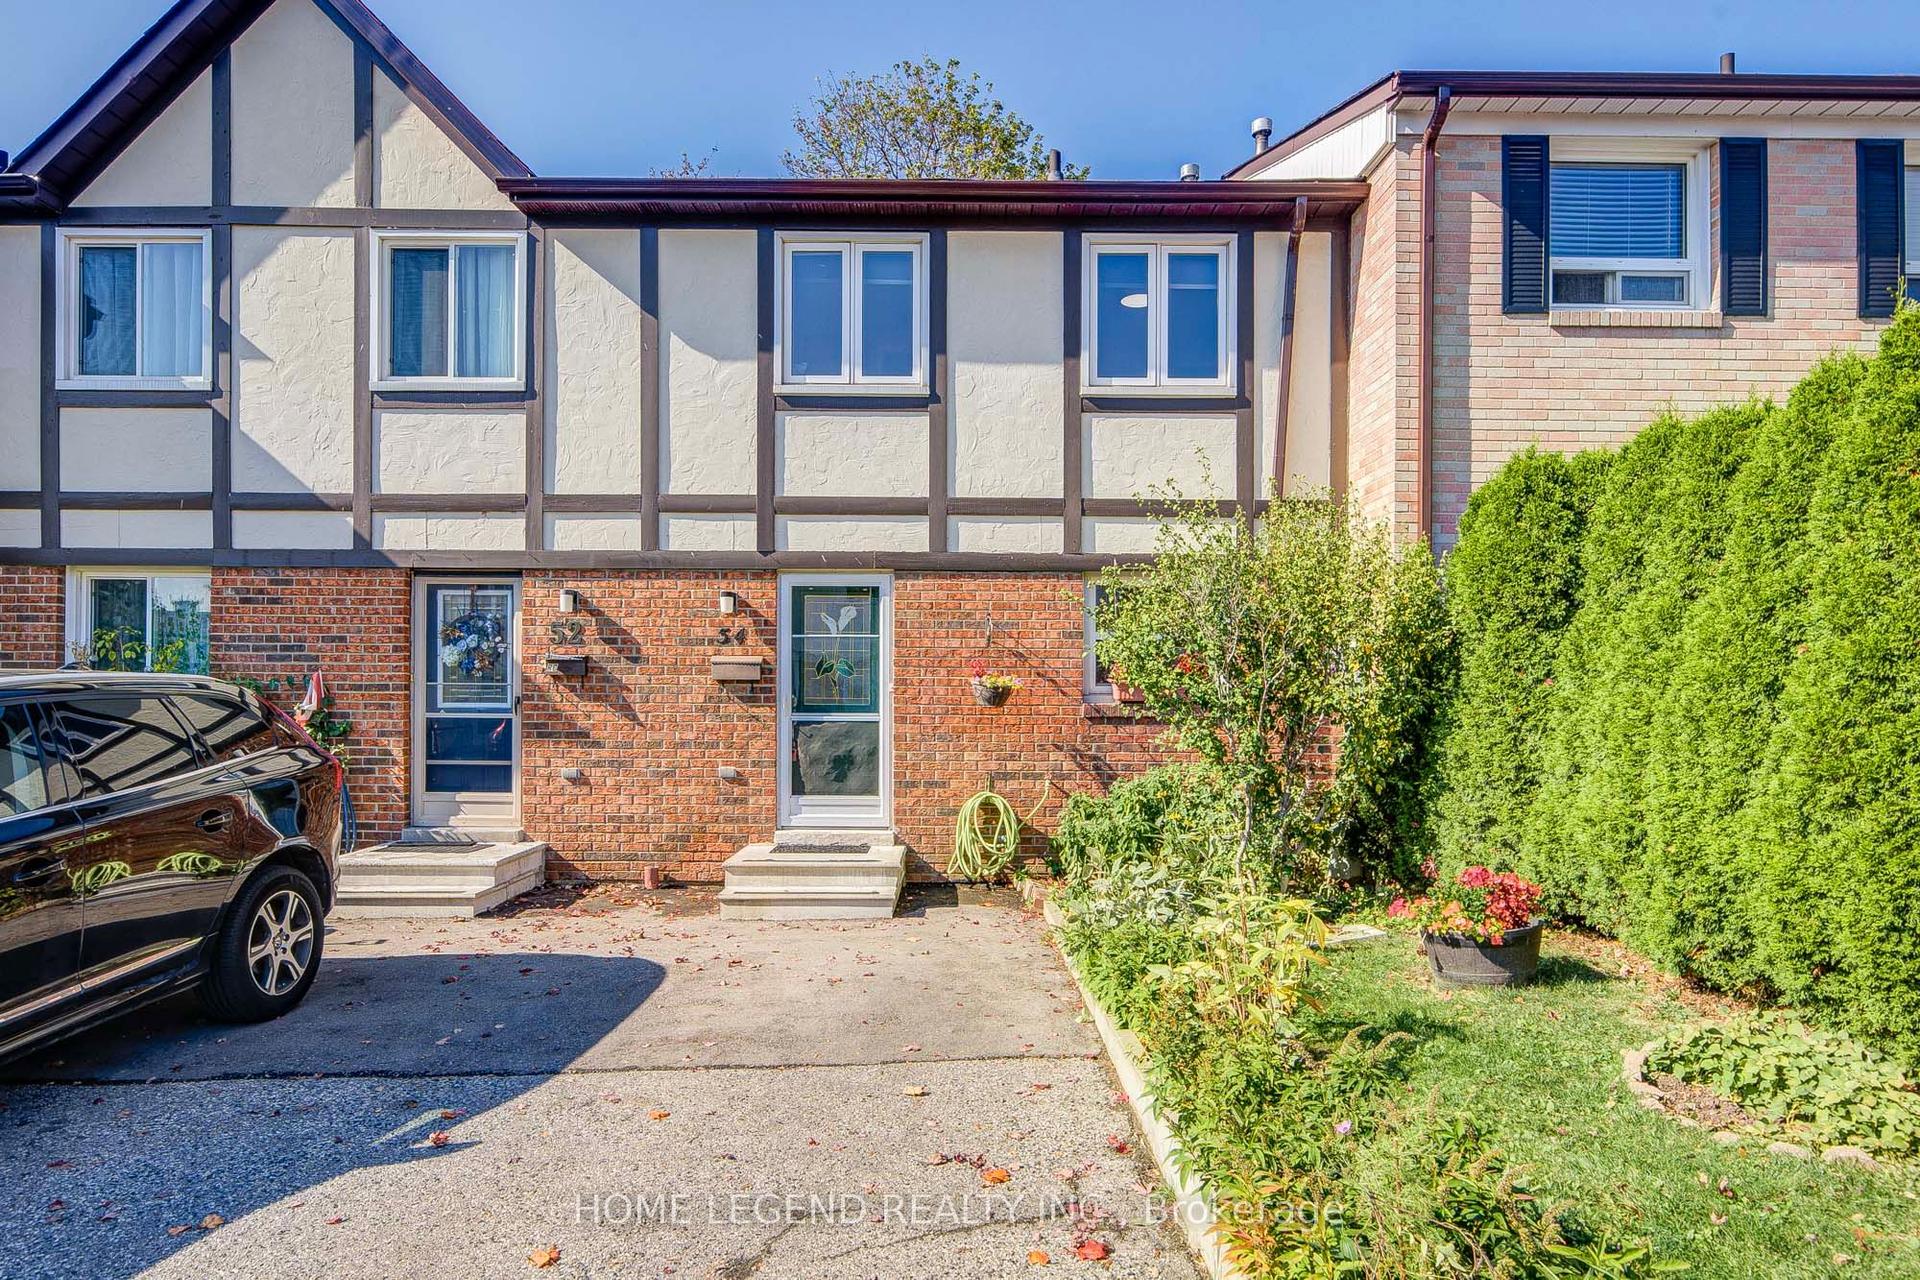
For SaleJust listed
$599,000
Condo Town
est. $2,626/mo
54 Crab Apple Way, Parkwoods-Donalda
Toronto, ON
3 bd
2 ba
1,100
1
MLS# C14029942Home Legend Realty Inc.
WhatsApp Aman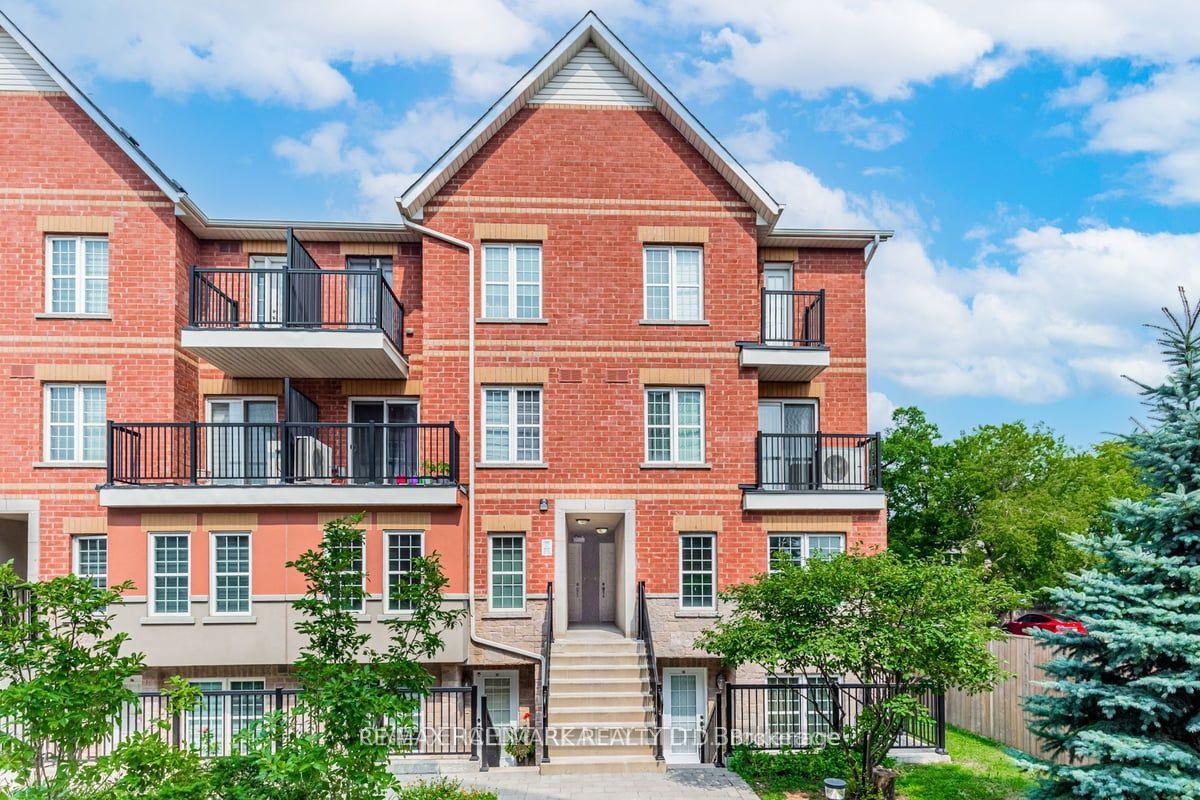
For SaleJust listed
$595,000
Condo Town
est. $2,608/mo
1485 Birchmount Road E 108 #108, Dorset Park
Toronto, ON
3 bd
2 ba
850
1
MLS# E14029780Re/Max Hallmark Realty Ltd.
WhatsApp Aman