For Sale
Just Listed
1815 Yonge Street 507 #507
Mount Pleasant West, Toronto, ON
$838,000
2Bd
2Ba
950+sqft
1Parking
$882/sqft
CondoMLS# C13877784Listed 2026-10-080 DOM
Cooling
Central Air
Just listed! New listings in Toronto often receive offers within the first week.
About this home
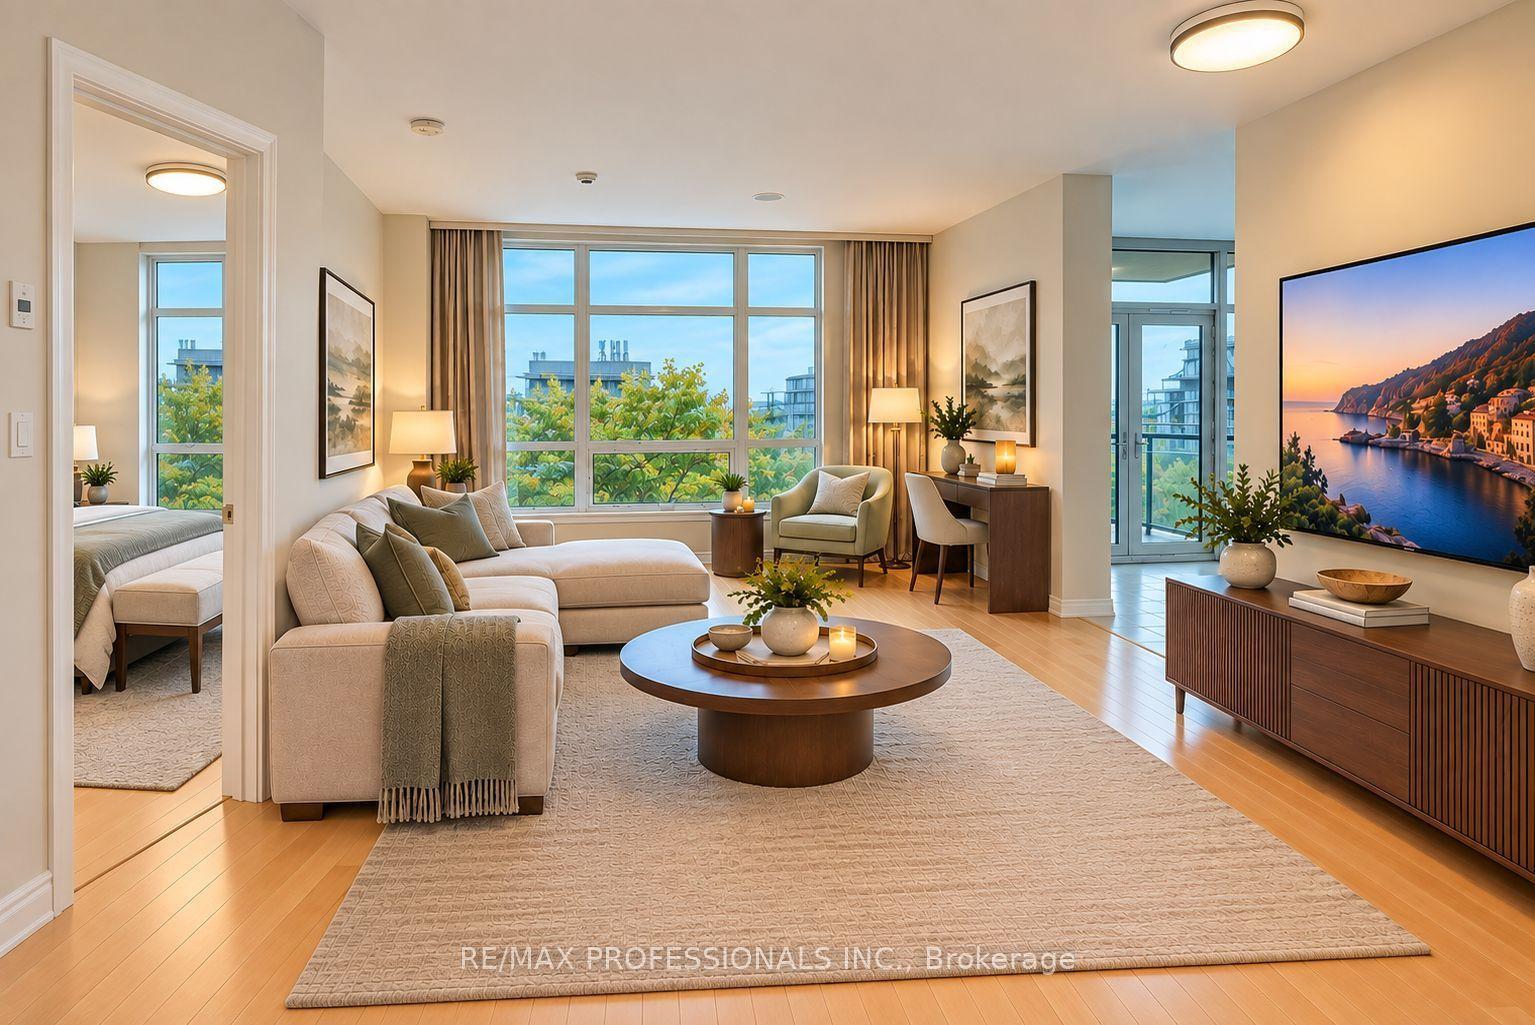
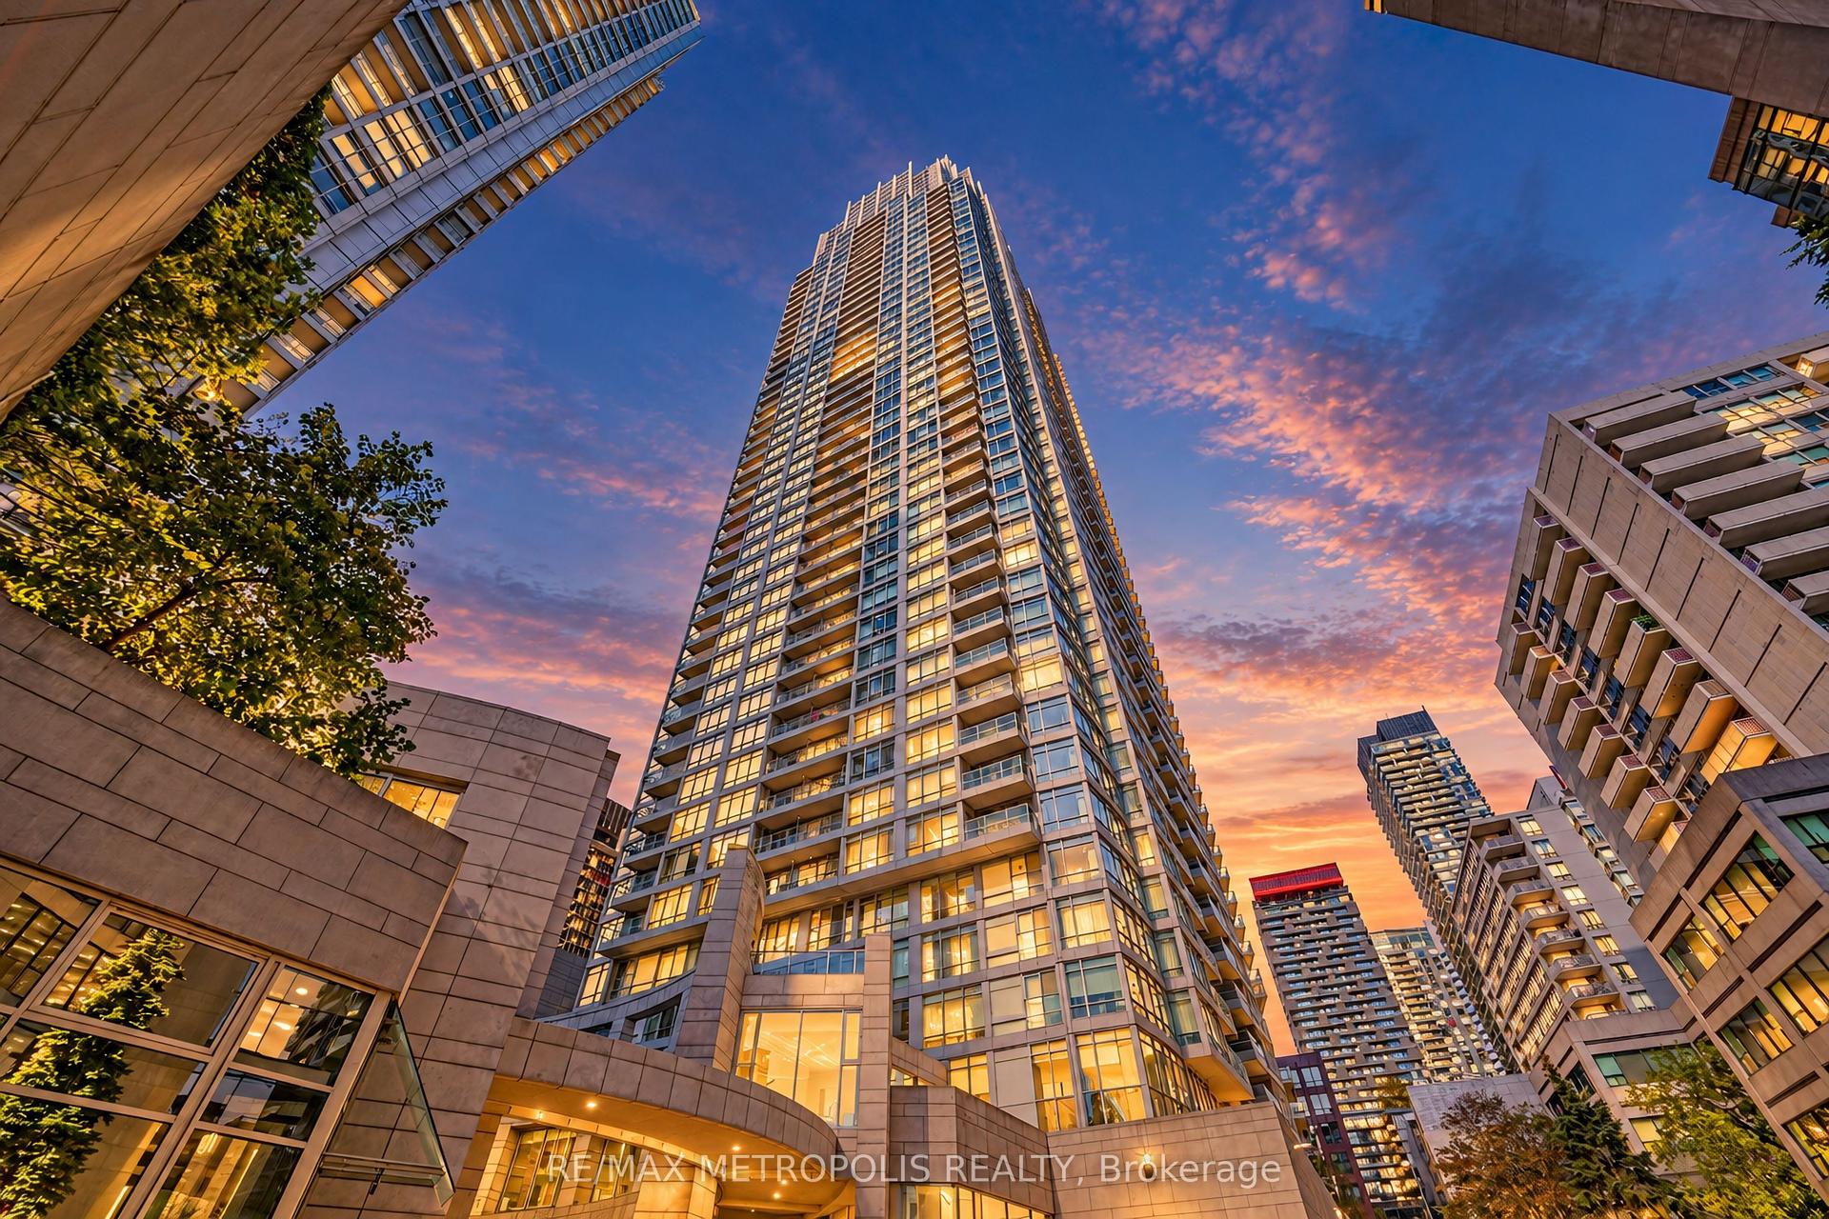
LOCATION, STYLE & SPACE - ALL IN ONE! Welcome to this beautifully refreshed 926 sq. ft. 2-bedroom, 2-bathroom suite in the heart of coveted Yonge & Davisville, where modern updates meet an unbeatable Midtown Toronto lifestyle. Step inside and instantly feel at home with brand-new Torly's Marquee premium laminate flooring (August 2026) and an abundance of natural light streaming through the floor-to-ceiling windows. The bright, open-concept living and dining area offers a spacious and inviting setting for everyday living and effortless entertaining. The show-stopping kitchen is both stylish and functional, featuring quartz countertops, sleek cabinetry, stainless steel appliances, a custom pantry/coffee bar and a breakfast bar with seating for four. Thoughtfully designed with plenty of cabinetry and storage, it's a space you'll actually love spending time in. The generous primary bedroom overlooks the peaceful courtyard and features a double closet and private ensuite. The versatile second bedroom also offers a double closet and direct access to the private balcony - ideal for guests, a home office or both. Storage is a standout feature, with double closets in both bedrooms, a custom pantry/coffee bar and additional kitchen cabinetry providing the functionality today's condo buyers are looking for. Enjoy an impressive collection of building amenities, including a fully equipped fitness centre, billiard room, theatre room, a rooftop terrace with BBQs and panoramic city views, party room, guest suites and 24-hour concierge. And the location? It doesn't get much better. With a Walk Score of 97, you're just steps from Davisville Station, cafés, restaurants, shops, parks and the Beltline Trail. Complete with parking and locker, this move-in-ready suite checks all the boxes: space, style, storage, updates and location. Simply unpack, settle in and enjoy everything this Midtown Toronto condo has to offer!
Rooms
Main Floor
| Living Room | 3.84 × 3.87 m | Combined w/Dining Laminate |
| Dining Room | 3.18 × 3.75 m | Combined w/Living Laminate |
| Kitchen | 3.81 × 2.52 m | Open Concept Centre Island Breakfast Bar |
| Foyer | 1.25 × 1.83 m | Double Closet Combined w/Laundry 3 Pc Bath |
| Primary Bedroom | 5.00 × 3.28 m | 4 Pc Ensuite Laminate Double Closet |
| Bedroom 2 | 3.28 × 3.14 m | Double Closet W/O To Balcony Laminate |
| Other | 3.04 × 1.54 m | Balcony |
Features
- None
- Central Air
- Apartment
Financials
Annual Taxes
$5,156.33
Estimated Rental Income
Entire property$2,600 – $3,500/mo
Rental yield3.7% – 5.0%
*Estimates based on comparable rentals in the area. Actual income may vary.
Market Data — Toronto
Days on market0 days
Buyer's MarketSeller's Market
Based on active listings in Toronto. Data updates daily.
Demographics — Toronto
Population
2,794,356
Avg Household Income
$102,000
Age Distribution
0-19
19%
20-34
24%
35-49
21%
50-64
19%
65+
17%
Ownership53% own · 47% rent
EnglishMandarinCantoneseTagalogTamil
Getting around
How walkable, bikeable, and transit-friendly this neighbourhood is.
82
/ 100
Walk Score
Very Walkable
86
/ 100
Transit Score
Excellent Transit
63
/ 100
Bike Score
Bikeable
Scores are estimates based on neighbourhood data and are for informational purposes only.
MLS® data courtesy of the Toronto Regional Real Estate Board (TRREB).
The information provided herein must only be used by consumers that have a bona fide interest in the purchase, sale, or lease of real estate and may not be used for any commercial purpose or any other purpose. Listing information is deemed reliable but is not guaranteed accurate by the Toronto Regional Real Estate Board, the listing brokerage, or this website. The trademarks REALTOR®, REALTORS® and the REALTOR® logo are controlled by The Canadian Real Estate Association (CREA) and identify real estate professionals who are members of CREA. MLS®, Multiple Listing Service®, and the associated logos are owned by CREA. Not intended to solicit properties currently listed for sale or buyers under contract.
You may also like
More homes in Toronto
Hand-picked listings with a similar price range and style.
For Sale2 months ago
$889,900
Condo
est. $3,901/mo
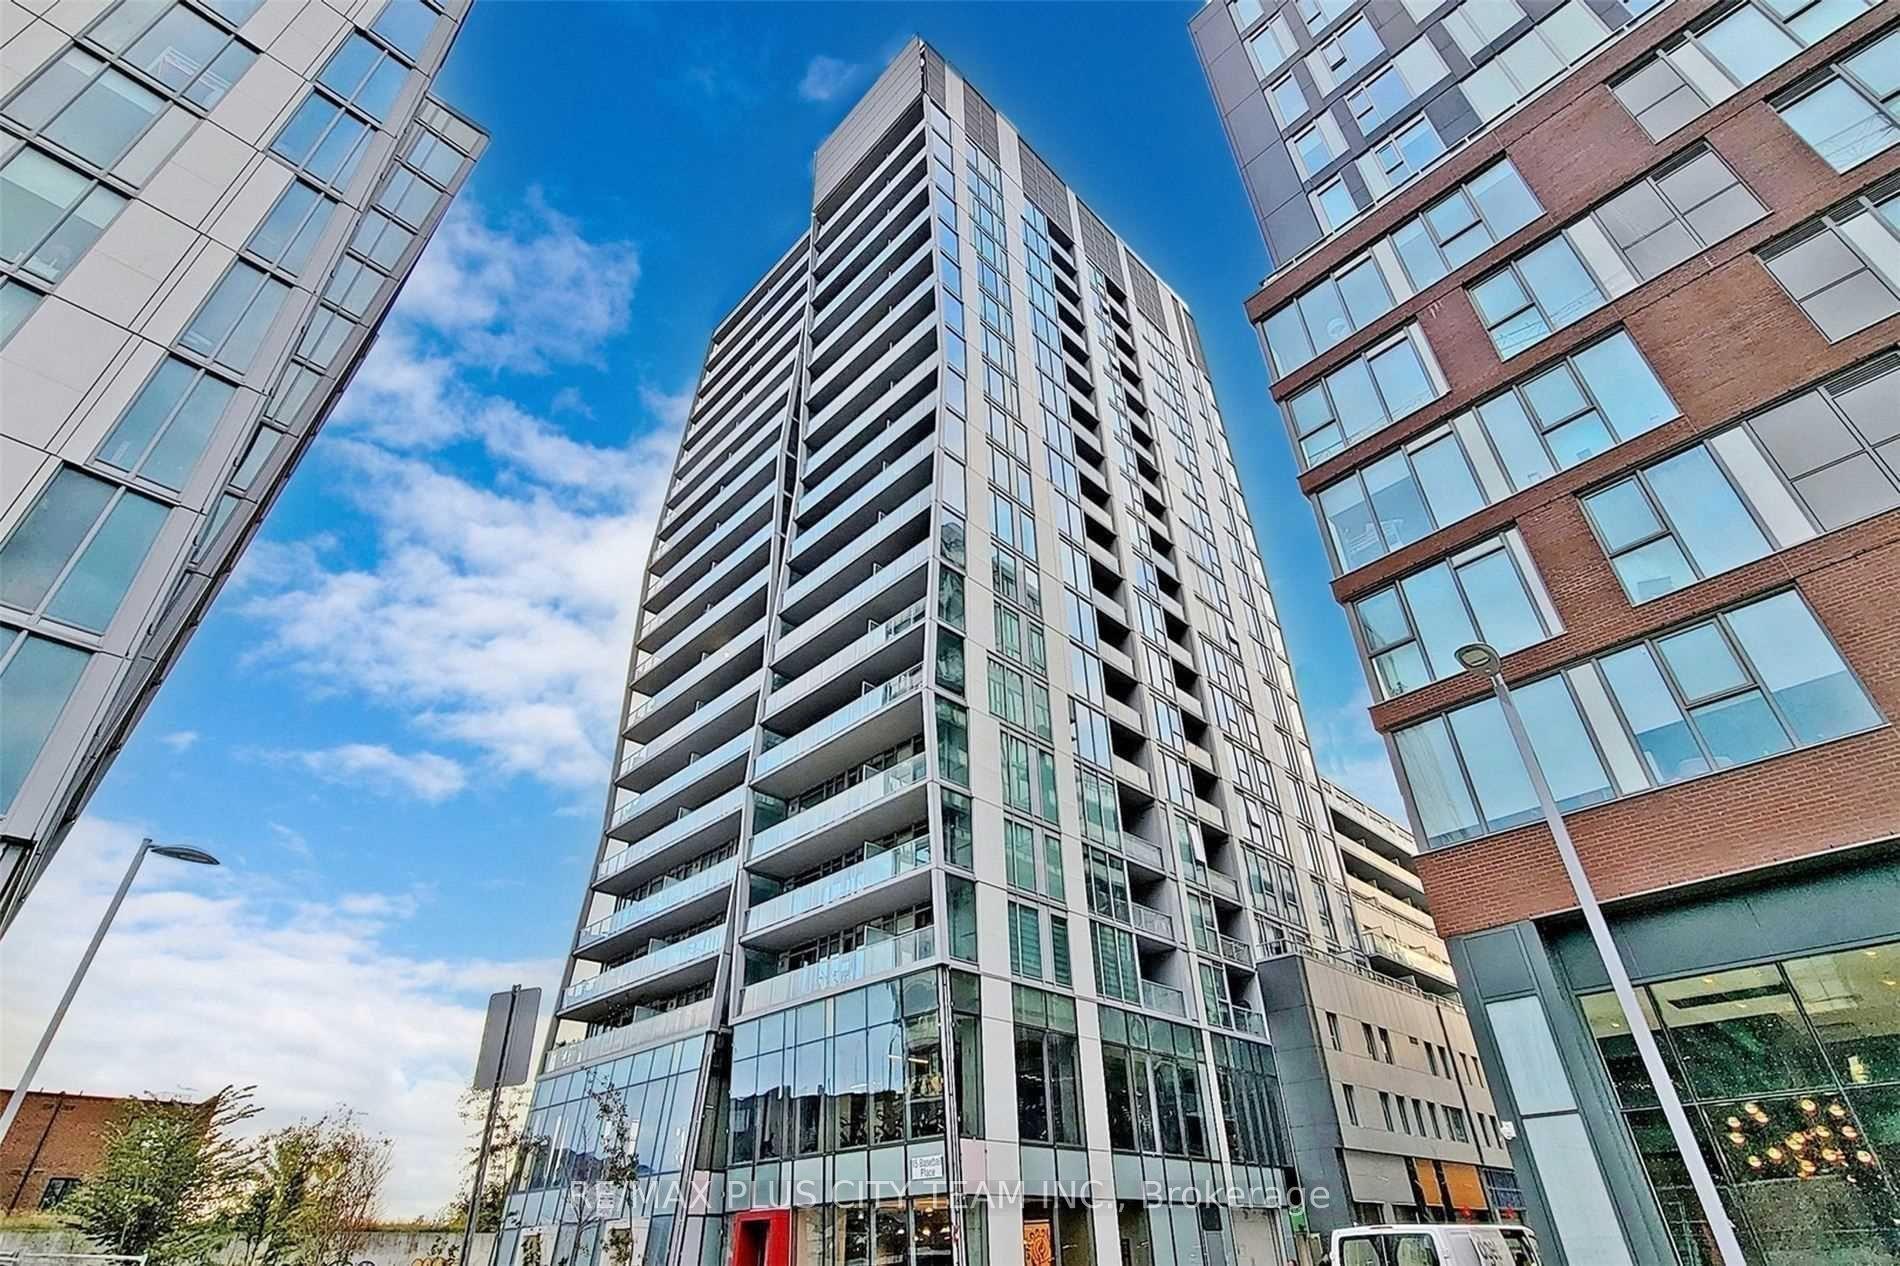
15 Baseball Place 1504 #1504, South Riverdale
Toronto, ON
2+1 bd
2 ba
850
1
MLS# E13671880Re/Max Plus City Team Inc.
WhatsApp Aman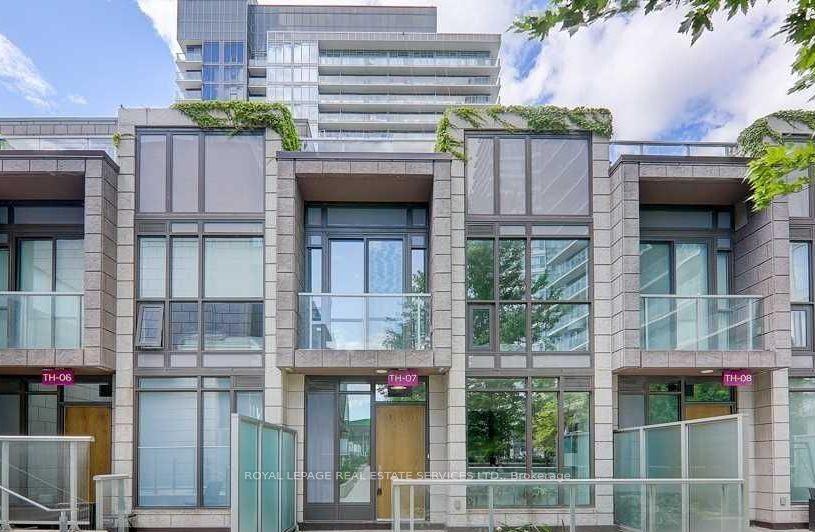
For Sale5 months ago
$878,000
Condo
est. $3,849/mo
121 Mcmahon Drive TH7 #TH7, Bayview Village
Toronto, ON
2 bd
3 ba
1,100
1
MLS# C13114246Royal Lepage Real Estate Services…
WhatsApp Aman