For Lease
Just Listed
80 Willcocks Street
University, Toronto, ON
$5,600
2Bd
3Ba
1,300+sqft
0Parking
18 x 66 ftlot
$4/sqft
MultiplexMLS# C13878780Listed 2026-10-080 DOM
Cooling
Central Air
Basement
Finished
Just listed! New listings in Toronto often receive offers within the first week.
About this home
Located On One Of The Most Sought After Areas In Toronto, This 2 Bedroom, 3 Bath Sits At The Doorstep Of Beautiful Harbord Village. Walking Distance To Parks, Trendy Shops & Restaurants Of Yorkville & Kensington Market. Close To U Of T, & The Downtown Business Sector. Extensively Renovated & Tastefully Decorated. Large Renovated Kitchen With Huge Island Opens To Bright Spacious Living Room At The Back With Large Glass Doors Leading Out To A Lovely Private Landscaped Garden. Main Floor Powder Room & 2 Full Baths. Lower Level Offers Hydronic Heated Floors Thru Out & Lots Of Closet Space. This Home Is A Gem & A Must See!
Renovated
Rooms
Main Floor
| Kitchen | 5.58 × 4.57 m | Centre Island Marble Counter Stainless Steel Appl |
| Dining Room | 3.99 × 2.93 m | Pot Lights Bay Window Hardwood Floor |
| Living Room | 5.03 × 3.41 m | Window Floor to Ceiling W/O To Deck Hardwood Floor |
| Foyer | 3.08 × 1.55 m | Ceramic Floor Crown Moulding Closet |
Lower
| Primary Bedroom | 4.86 × 3.99 m | Large Window Heated Floor Hardwood Floor |
| Bedroom 2 | 4.15 × 2.56 m | Large Window Heated Floor Hardwood Floor |
| Other | 2.20 × 1.98 m | Closet Closet Organizers |
Features
- Carpet Free
- Finished
- Central Air
- 2 1/2 Storey
Financials
Estimated Rental Income
Entire property$2,600 – $3,800/mo
Rental yield557.1% – 814.3%
*Estimates based on comparable rentals in the area. Actual income may vary.
Market Data — Toronto
Days on market0 days
Buyer's MarketSeller's Market
Based on active listings in Toronto. Data updates daily.
Demographics — Toronto
Population
2,794,356
Avg Household Income
$102,000
Age Distribution
0-19
19%
20-34
24%
35-49
21%
50-64
19%
65+
17%
Ownership53% own · 47% rent
EnglishMandarinCantoneseTagalogTamil
Other rentals like this
Similar rentals in Toronto
Same property type, similar price, similar size — currently for rent.
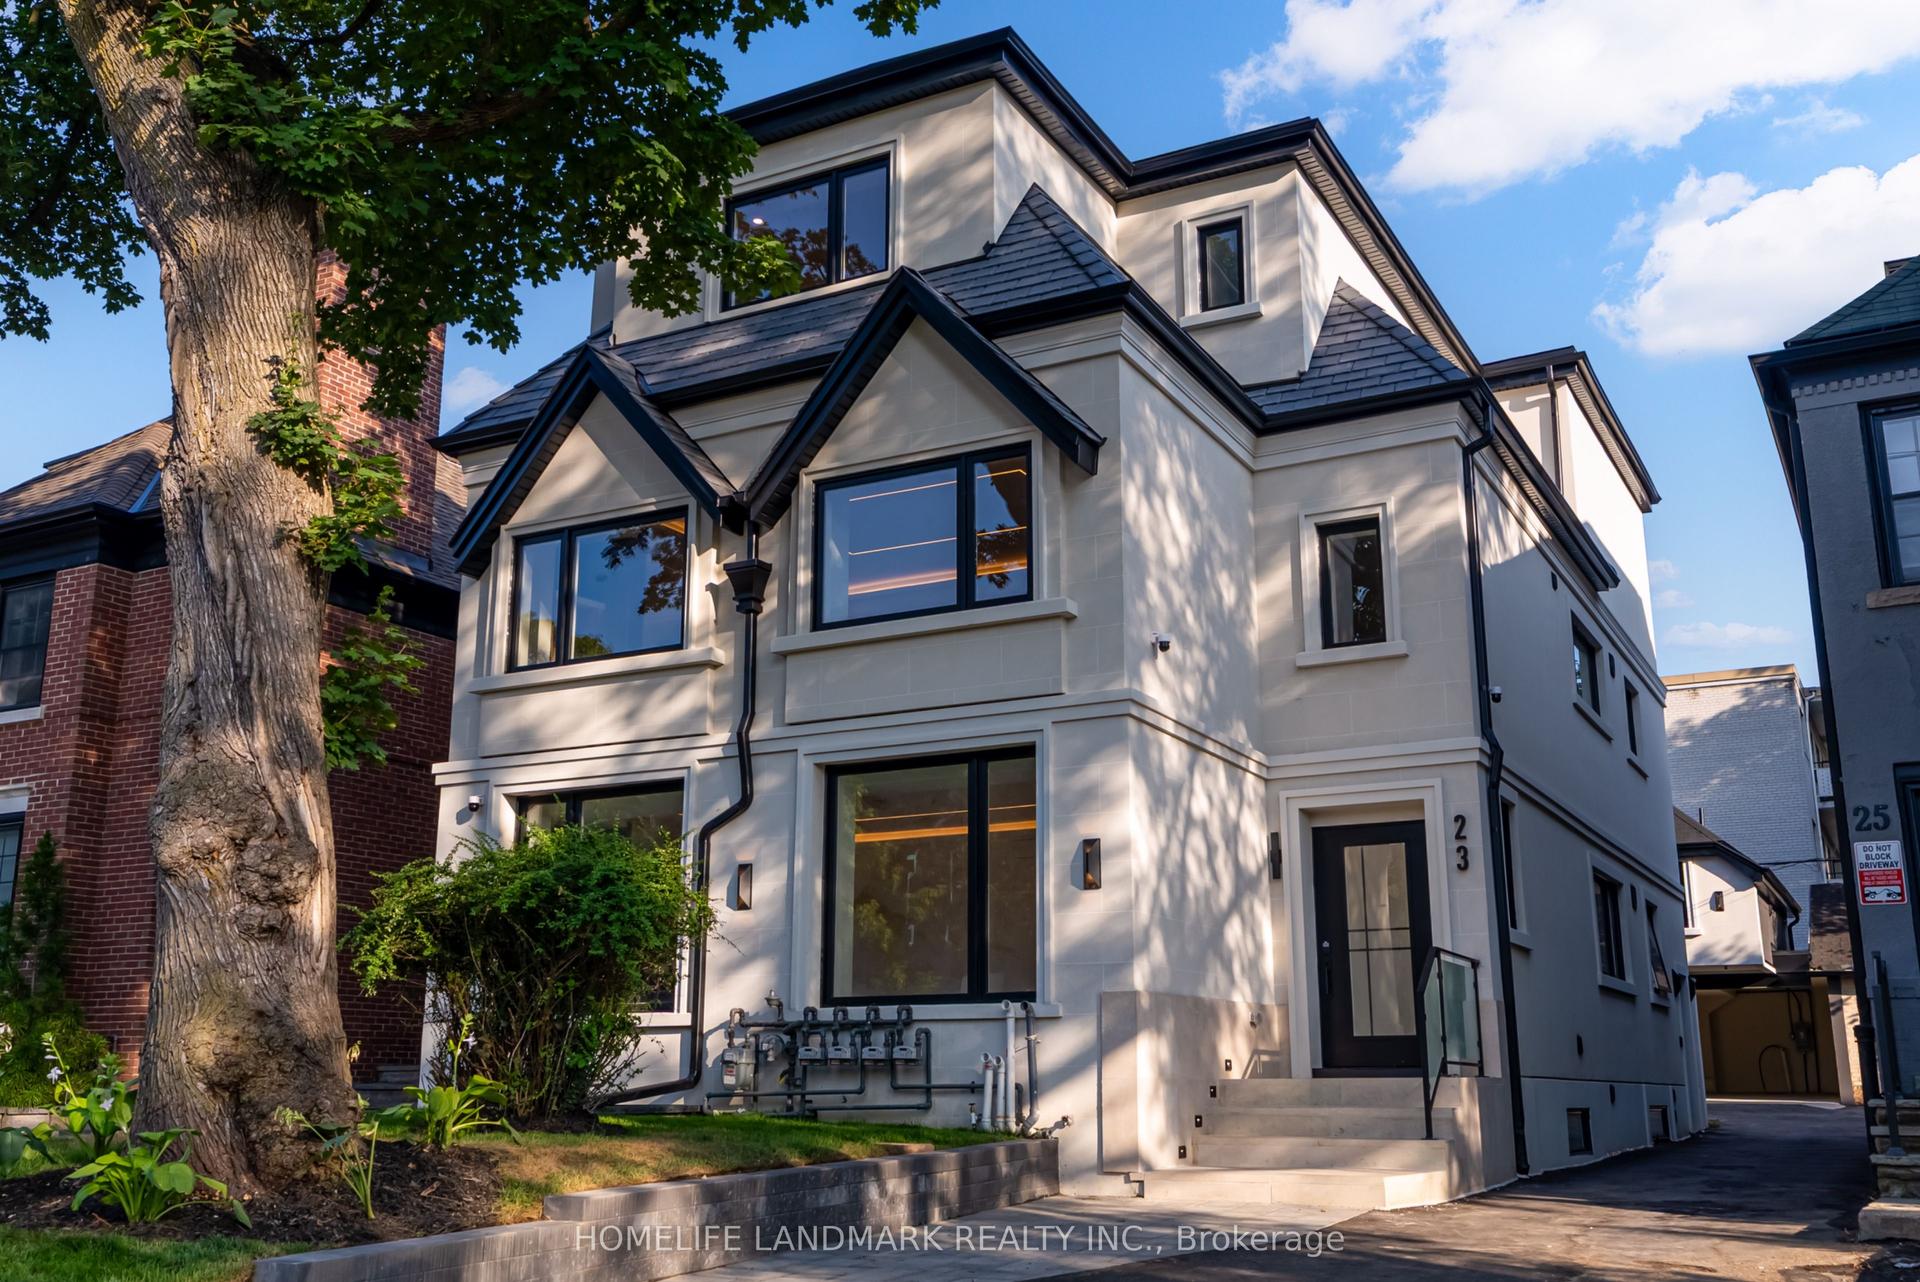
For Lease5 days ago
$5,495
Multiplex
23 Coulson Avenue The Palazzo #The Palazzo, Forest Hill South
Toronto, ON
2 bd
2 ba
1,300
1
MLS# C13860140Homelife Landmark Realty Inc.
WhatsApp Aman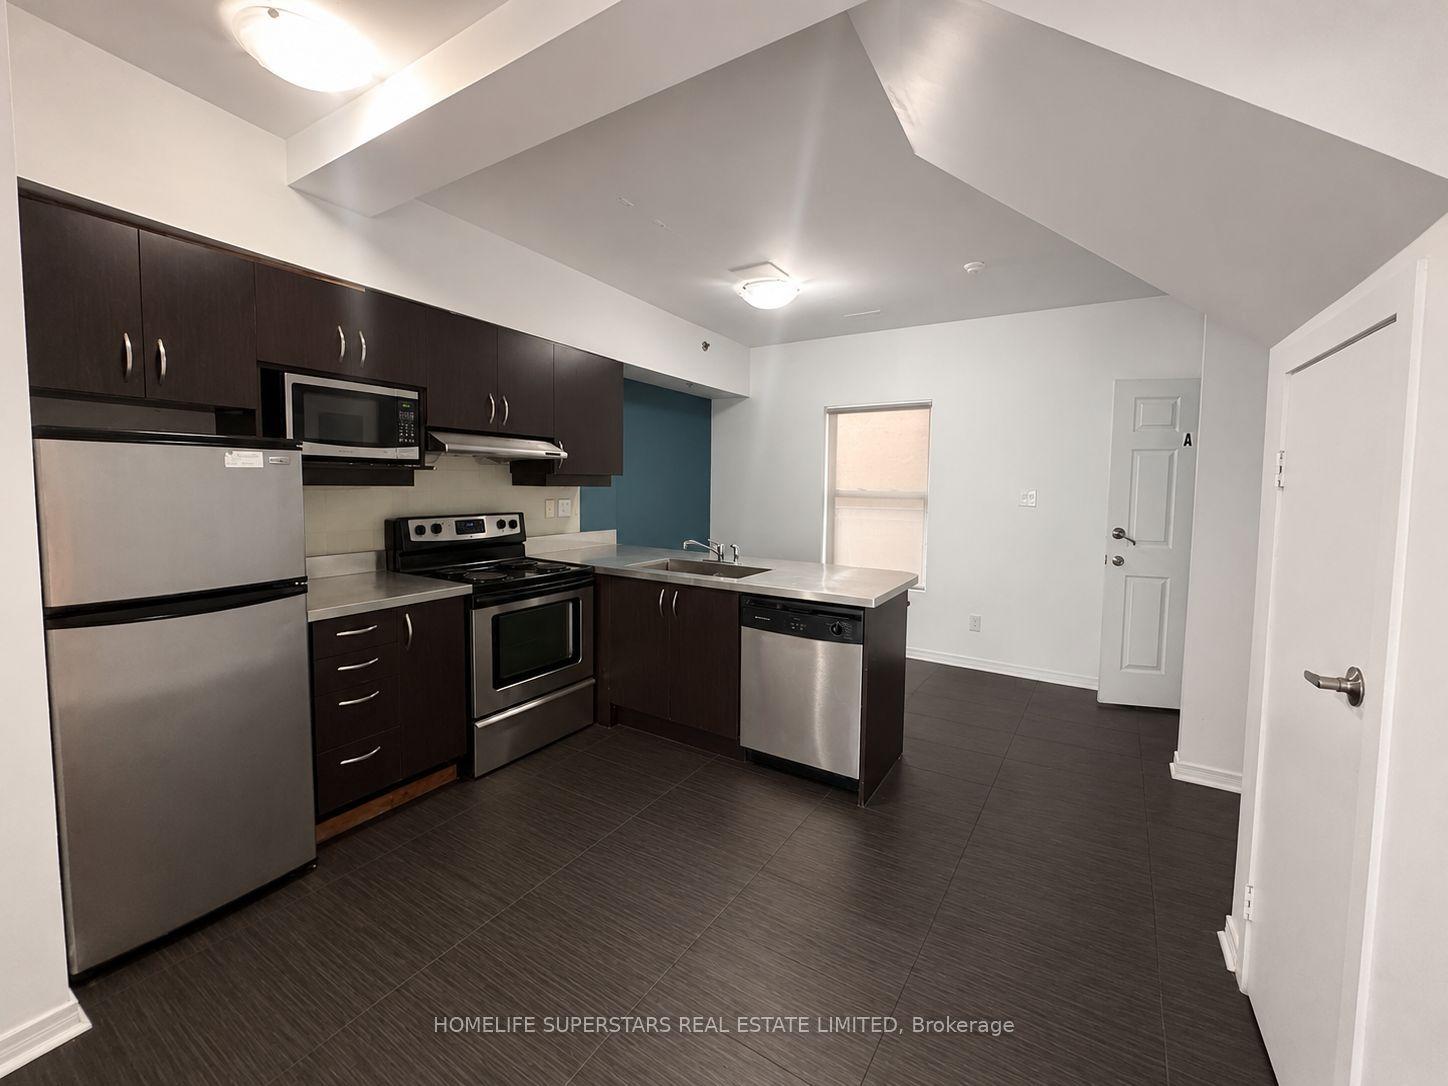
For Lease8 days ago
$5,400
Multiplex
38 Kensington Place 204 #204, Kensington-Chinatown
Toronto, ON
4+1 bd
2 ba
1,300
1
MLS# C13851324Homelife Superstars Real Estate L…
WhatsApp Aman
Getting around
How walkable, bikeable, and transit-friendly this neighbourhood is.
78
/ 100
Walk Score
Very Walkable
64
/ 100
Transit Score
Good Transit
66
/ 100
Bike Score
Bikeable
Scores are estimates based on neighbourhood data and are for informational purposes only.
MLS® data courtesy of the Toronto Regional Real Estate Board (TRREB).
The information provided herein must only be used by consumers that have a bona fide interest in the purchase, sale, or lease of real estate and may not be used for any commercial purpose or any other purpose. Listing information is deemed reliable but is not guaranteed accurate by the Toronto Regional Real Estate Board, the listing brokerage, or this website. The trademarks REALTOR®, REALTORS® and the REALTOR® logo are controlled by The Canadian Real Estate Association (CREA) and identify real estate professionals who are members of CREA. MLS®, Multiple Listing Service®, and the associated logos are owned by CREA. Not intended to solicit properties currently listed for sale or buyers under contract.