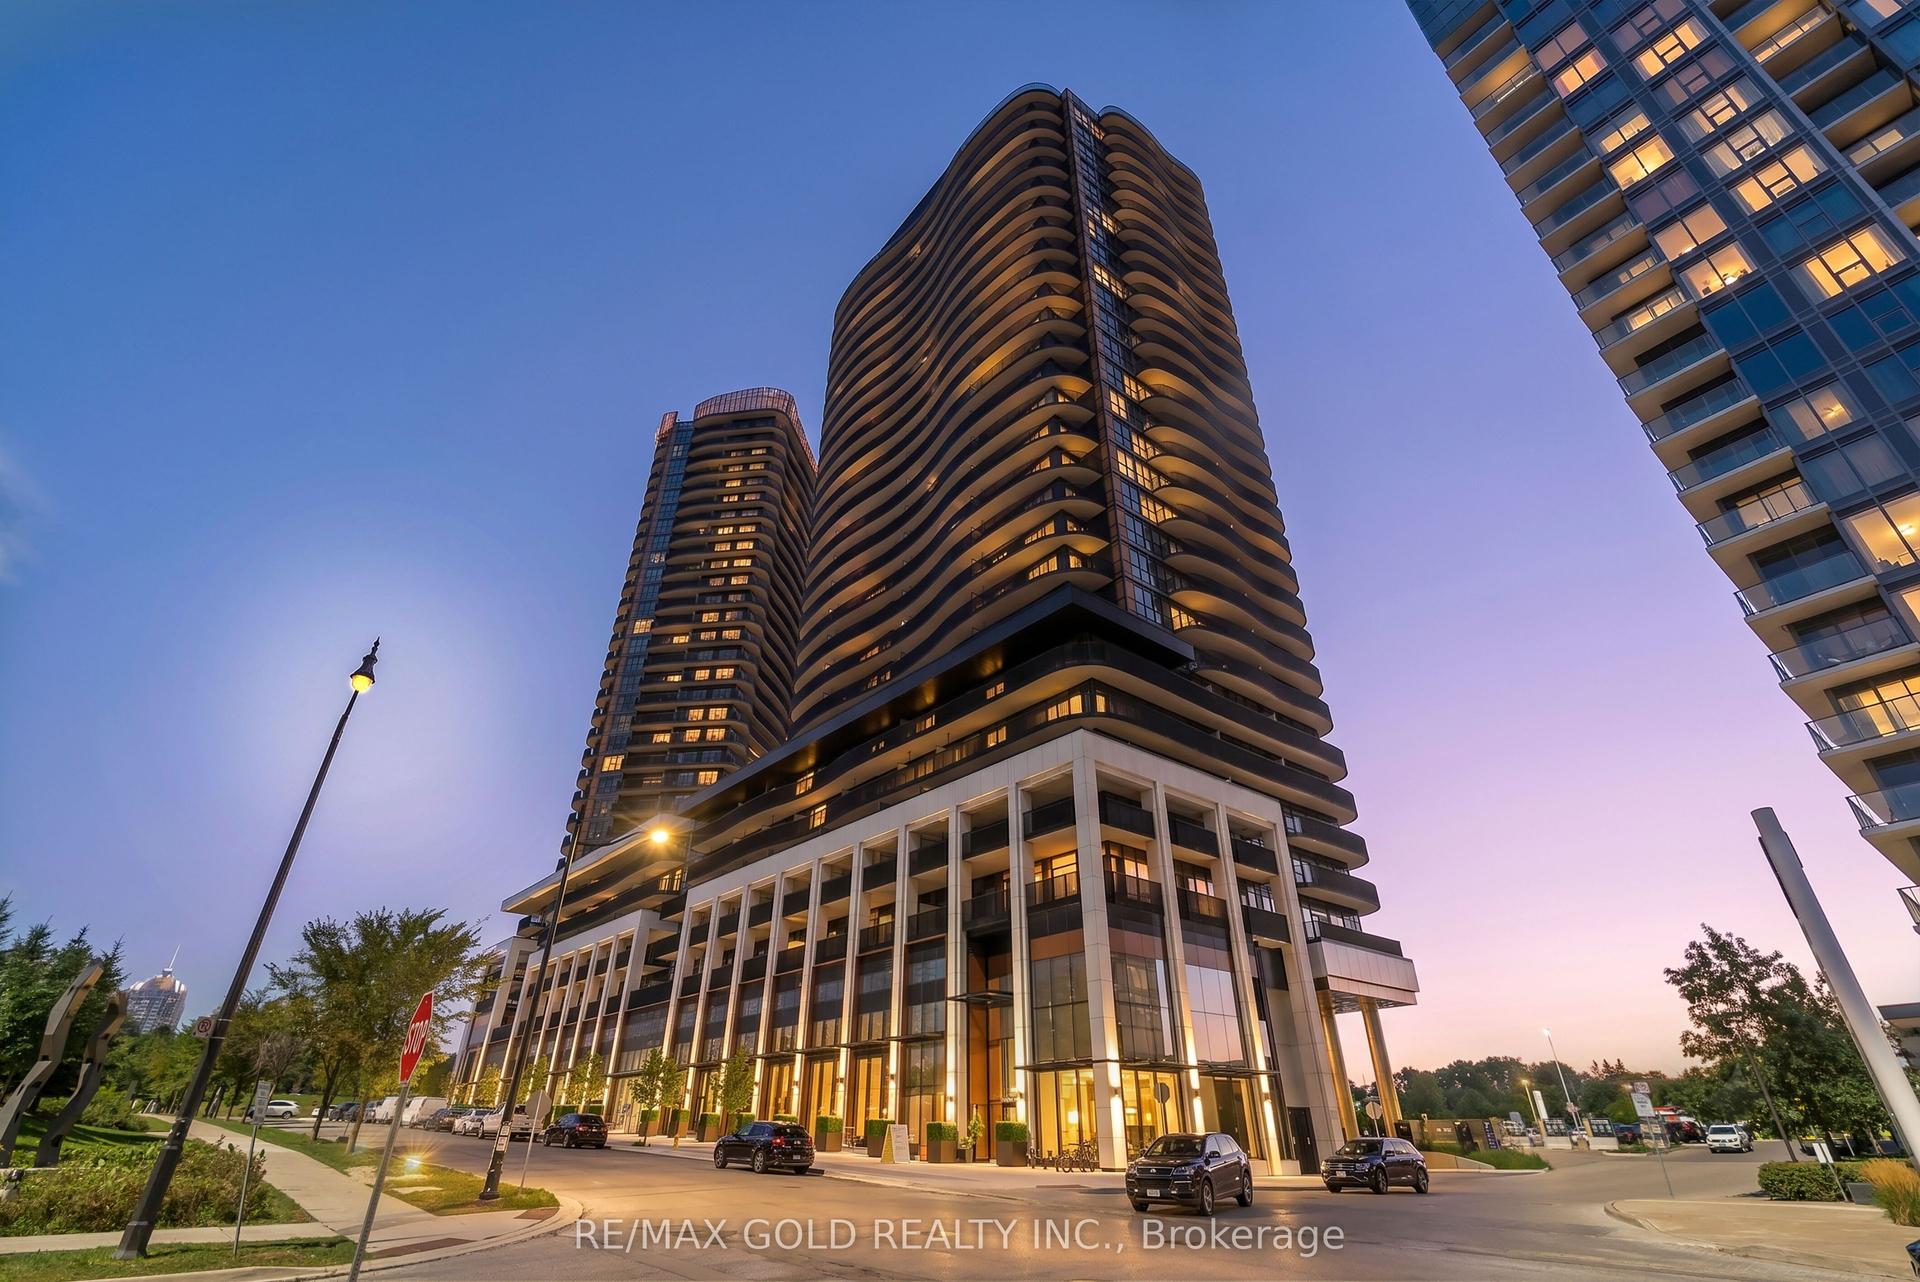
For Sale
Just Listed
77 Maitland Place 1219 #1219
Cabbagetown-South St. James Town, Toronto, ON
$598,000
2Bd
2Ba
850+sqft
1Parking
$704/sqft
CondoMLS# C13879148Listed 2026-10-090 DOM
Cooling
Central Air
Just listed! New listings in Toronto often receive offers within the first week.
About this home
Welcome to Celebrity Place condominiums located at 77 Maitland Place situated in a beautiful private gated park like setting. This is an amazing opportunity for those looking to get into the market, and want it all, on a tight budget. Or a trade down buyer, wanting to be downtown and close to everything. The unit has been well cared for and shows extremely well. It is move in ready, freshly painted, new light fixtures, real wood floors, 2 full baths, and 2 full bedrooms. This is a large layout in the north tower with 851 Sq. Ft. interior and also featuring a large room size rectangular southeast-facing balcony with a preferred quiet, sunlit retreat for morning coffee and relaxation in the late afternoon. The foyer features double mirrored closet and tiled floor. The master bedroom includes a double closet, and a full 4-piece bath. There is a full second bedroom and a full second 4-piece bath. Both bedrooms enjoy large picture windows capturing the morning sun. Amenities include 24-hour concierge, visitor parking, common EV charging stations, carwash bay, party & video rooms, full gym, squash courts, library, and a private in-house convenience store. This is a rare opportunity in a high-demand building - just move in, unwind, and enjoy. Don't wait, or you will may look back in years to come and say "I should have purchased in 2026".
EV Charger
Rooms
Other
| Foyer | 2.49 × 1.50 m | Separate Room Double Closet Tile Floor |
| Kitchen | 3.33 × 2.46 m | Updated Tile Floor Pass Through |
| Living Room | 5.03 × 3.05 m | Overlooks Garden W/O To Balcony SE View |
| Dining Room | 4.93 × 2.08 m | Combined w/Living W/O To Balcony SE View |
| Primary Bedroom | 4.32 × 3.48 m | 4 Pc Ensuite Picture Window Double Closet |
| Bathroom | 3.15 × 1.65 m | 4 Pc Ensuite Tile Floor |
| Bedroom 2 | 3.71 × 2.43 m | Double Closet Picture Window East View |
| Bathroom | 1.57 × 1.52 m | 4 Pc Bath Tile Floor |
| Laundry | 1.93 × 0.91 m | Separate Room Walk-In Closet(s) |
| Other | 4.27 × 2.87 m | Balcony Concrete Floor SW View |
Features
- None
- Other
- Central Air
- Apartment
Financials
Annual Taxes
$3,015.53
Estimated Rental Income
Entire property$2,600 – $3,500/mo
Rental yield5.2% – 7.0%
*Estimates based on comparable rentals in the area. Actual income may vary.
Market Data — Toronto
Days on market0 days
Buyer's MarketSeller's Market
Based on active listings in Toronto. Data updates daily.
Demographics — Toronto
Population
2,794,356
Avg Household Income
$102,000
Age Distribution
0-19
19%
20-34
24%
35-49
21%
50-64
19%
65+
17%
Ownership53% own · 47% rent
EnglishMandarinCantoneseTagalogTamil
Getting around
How walkable, bikeable, and transit-friendly this neighbourhood is.
92
/ 100
Walk Score
Walker's Paradise
78
/ 100
Transit Score
Excellent Transit
59
/ 100
Bike Score
Bikeable
Scores are estimates based on neighbourhood data and are for informational purposes only.
MLS® data courtesy of the Toronto Regional Real Estate Board (TRREB).
The information provided herein must only be used by consumers that have a bona fide interest in the purchase, sale, or lease of real estate and may not be used for any commercial purpose or any other purpose. Listing information is deemed reliable but is not guaranteed accurate by the Toronto Regional Real Estate Board, the listing brokerage, or this website. The trademarks REALTOR®, REALTORS® and the REALTOR® logo are controlled by The Canadian Real Estate Association (CREA) and identify real estate professionals who are members of CREA. MLS®, Multiple Listing Service®, and the associated logos are owned by CREA. Not intended to solicit properties currently listed for sale or buyers under contract.
You may also like
More homes in Toronto
Hand-picked listings with a similar price range and style.
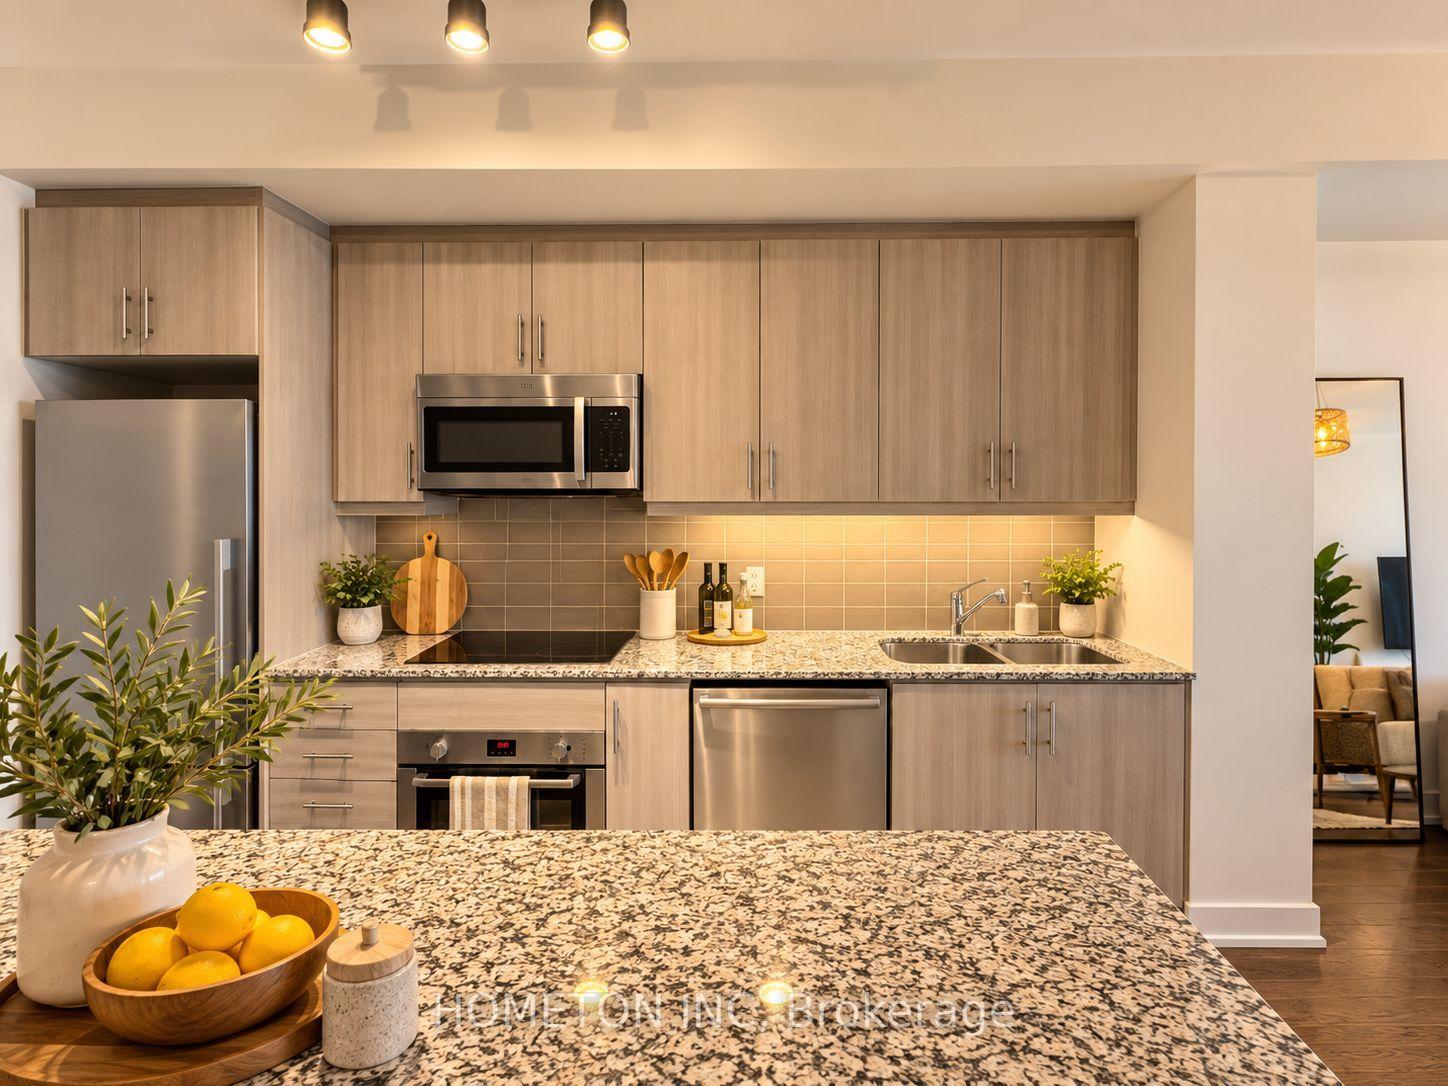
For Sale14 h ago
$490,000
Condo
est. $2,148/mo
1 The Esplanade 1307 #1307, Waterfront Communities C8
Toronto, ON
1+1 bd
1 ba
650
0
MLS# C13874806Hometon Inc
WhatsApp Aman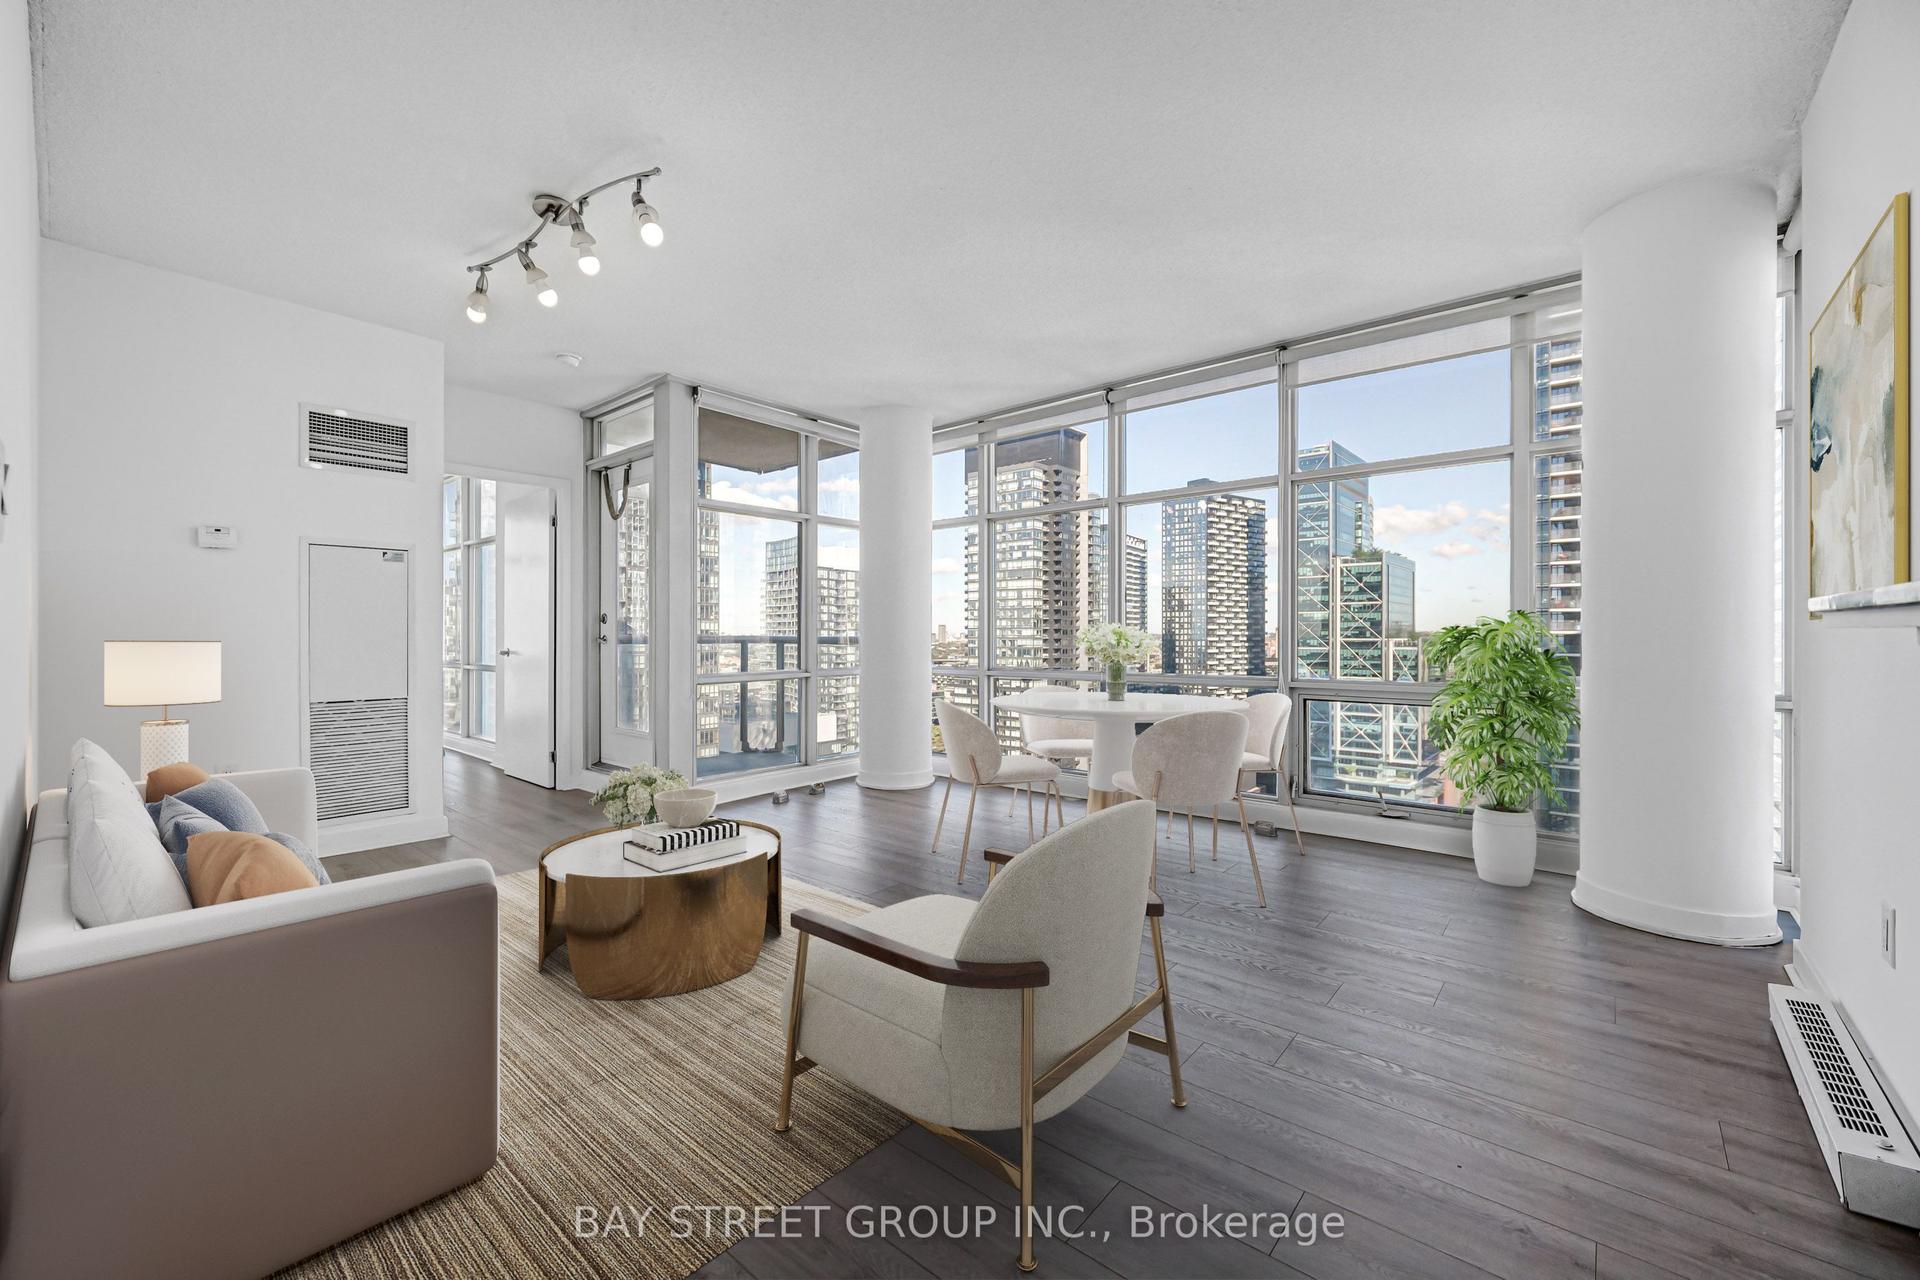
For Sale15 days ago
$665,000
Condo
est. $2,915/mo
35 Mariner Terrace 3703 #3703, Waterfront Communities C1
Toronto, ON
1+1 bd
1 ba
750
1
MLS# C13821958Bay Street Group Inc.
WhatsApp Aman