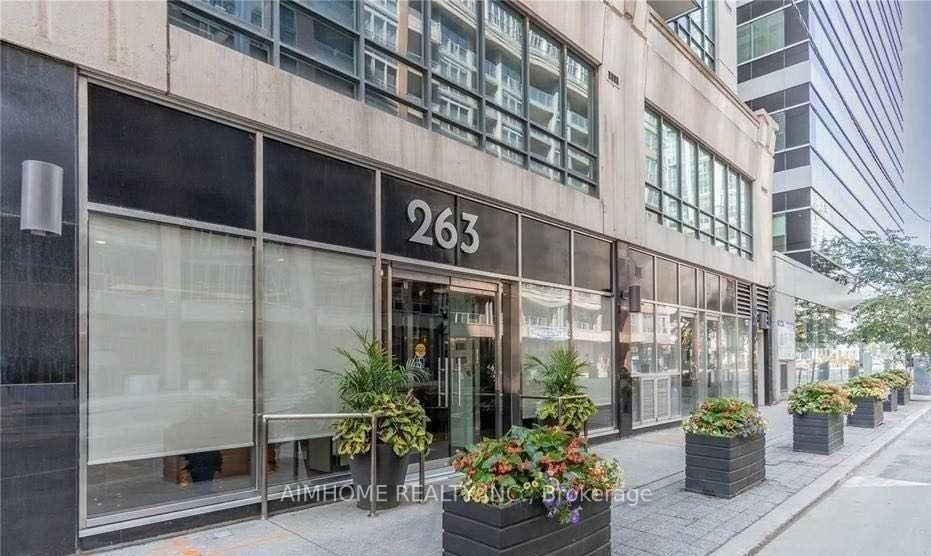
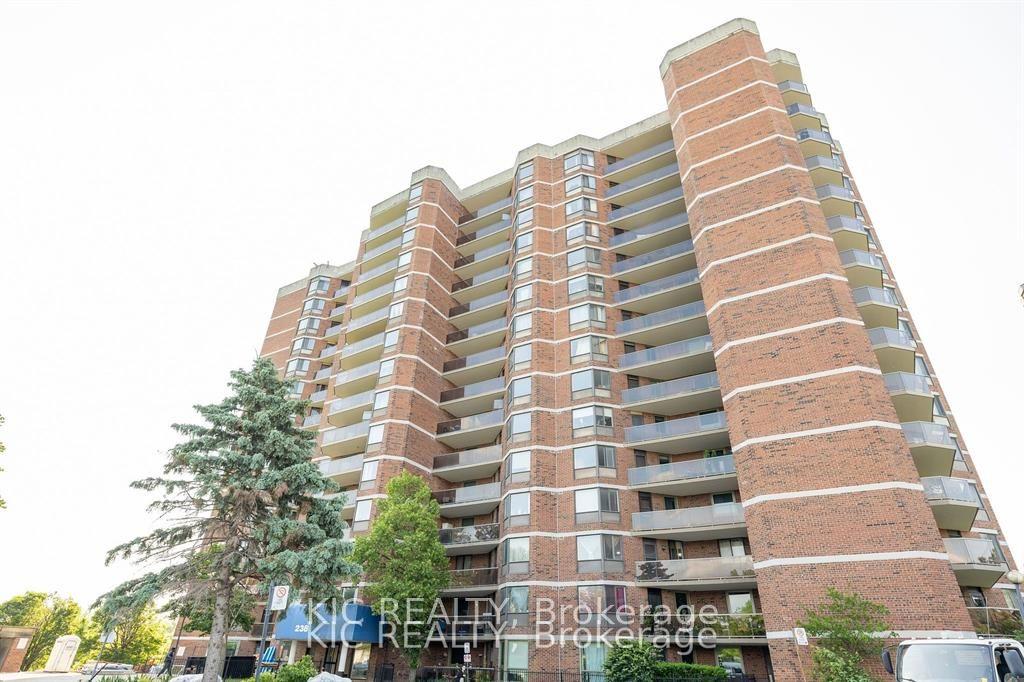
For Sale
Just Listed
50 Ann O'Reilly Road 1807 #1807
Henry Farm, Toronto, ON
$388,000
1Bd
1Ba
550+sqft
1Parking
$705/sqft
CondoMLS# C13879614Listed 2026-10-096 DOM
Cooling
Central Air
About this home
Trio At Atria by Tridel is A Mid-High Rise Building, Total 23F. This Higher Floor , South Clear View One Bedroom One Bathroom Unit with A 80 Sqf Balcony, Partial is High Ceilings called A Terrace , Plus One Parking and One Locker. Smart & Functional Layout Offers No Space Wasted, The Bright and Sunshine Unit with Two Floor To Ceiling Windows for The Living and Bed room, It Also Features a Quartz Windowsill. Newly Replaced Bathroom Sink Faucet and Vanity Light, plus A Fresh Paint throughout The Unit. It Situated at a Transquil Spot Amidst The Bustle, and Surrounded by Shopping Amenities, Fairview Mall, T&T, Winners, Banks, Resturants and More; Mintues' Driving to Hwy404&401, Don Mills Subway Station, It's A Super Convenient Area, Don't Miss It!
Rooms
Other
| Living Room | 1.83 × 3.05 m | W/O To Terrace Window Floor to Ceiling South View |
| Living Room | 6.00 × 3.05 m | W/O To Terrace Window Floor to Ceiling South View |
| Room | — | |
| Living Room | 6.00 × 3.05 m | W/O To Terrace Window Floor to Ceiling South View |
| Dining Room | 6.00 × 3.05 m | Combined w/Living Open Concept Laminate |
| Kitchen | 6.00 × 3.05 m | Combined w/Dining Backsplash Stainless Steel Appl |
| Bedroom | 3.05 × 3.07 m | Window Floor to Ceiling Closet Organizers South View |
| Bathroom | 2.29 × 1.52 m | 4 Pc Bath Tile Floor |
| Laundry | 1.83 × 1.22 m | Double Doors Tile Floor |
Features
- Built-In Oven
- Carpet Free
- None
- Central Air
- Apartment
Financials
Annual Taxes
$2,025.7
Estimated Rental Income
Entire property$2,100 – $2,800/mo
Rental yield6.5% – 8.7%
*Estimates based on comparable rentals in the area. Actual income may vary.
Market Data — Toronto
Days on market6 days
Buyer's MarketSeller's Market
Based on active listings in Toronto. Data updates daily.
Demographics — Toronto
Population
2,794,356
Avg Household Income
$102,000
Age Distribution
0-19
19%
20-34
24%
35-49
21%
50-64
19%
65+
17%
Ownership53% own · 47% rent
EnglishMandarinCantoneseTagalogTamil
Getting around
How walkable, bikeable, and transit-friendly this neighbourhood is.
84
/ 100
Walk Score
Very Walkable
84
/ 100
Transit Score
Excellent Transit
75
/ 100
Bike Score
Very Bikeable
Scores are estimates based on neighbourhood data and are for informational purposes only.
MLS® data courtesy of the Toronto Regional Real Estate Board (TRREB).
The information provided herein must only be used by consumers that have a bona fide interest in the purchase, sale, or lease of real estate and may not be used for any commercial purpose or any other purpose. Listing information is deemed reliable but is not guaranteed accurate by the Toronto Regional Real Estate Board, the listing brokerage, or this website. The trademarks REALTOR®, REALTORS® and the REALTOR® logo are controlled by The Canadian Real Estate Association (CREA) and identify real estate professionals who are members of CREA. MLS®, Multiple Listing Service®, and the associated logos are owned by CREA. Not intended to solicit properties currently listed for sale or buyers under contract.
You may also like
More homes in Toronto
Hand-picked listings with a similar price range and style.
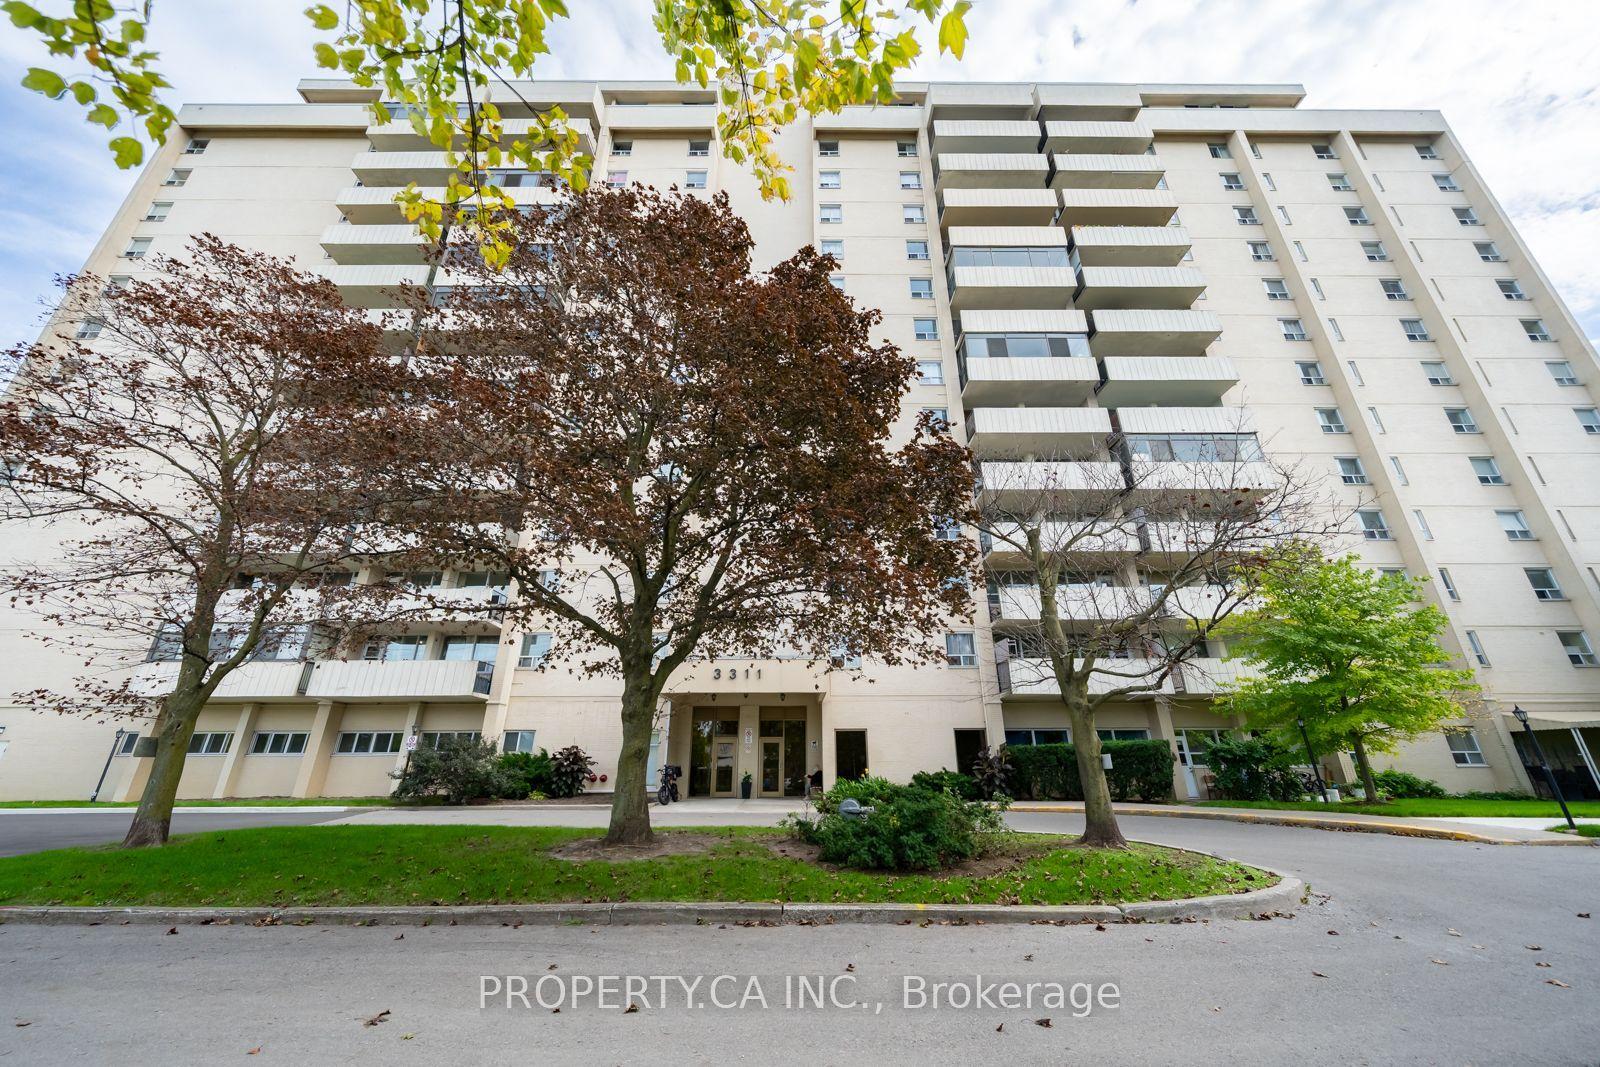
For Sale2 days ago
$398,000
Condo
est. $1,745/mo
3311 Kingston Road 1111 #1111, Scarborough Village
Toronto, ON
2 bd
1 ba
750
1
MLS# E14030768Property.Ca Inc.
WhatsApp Aman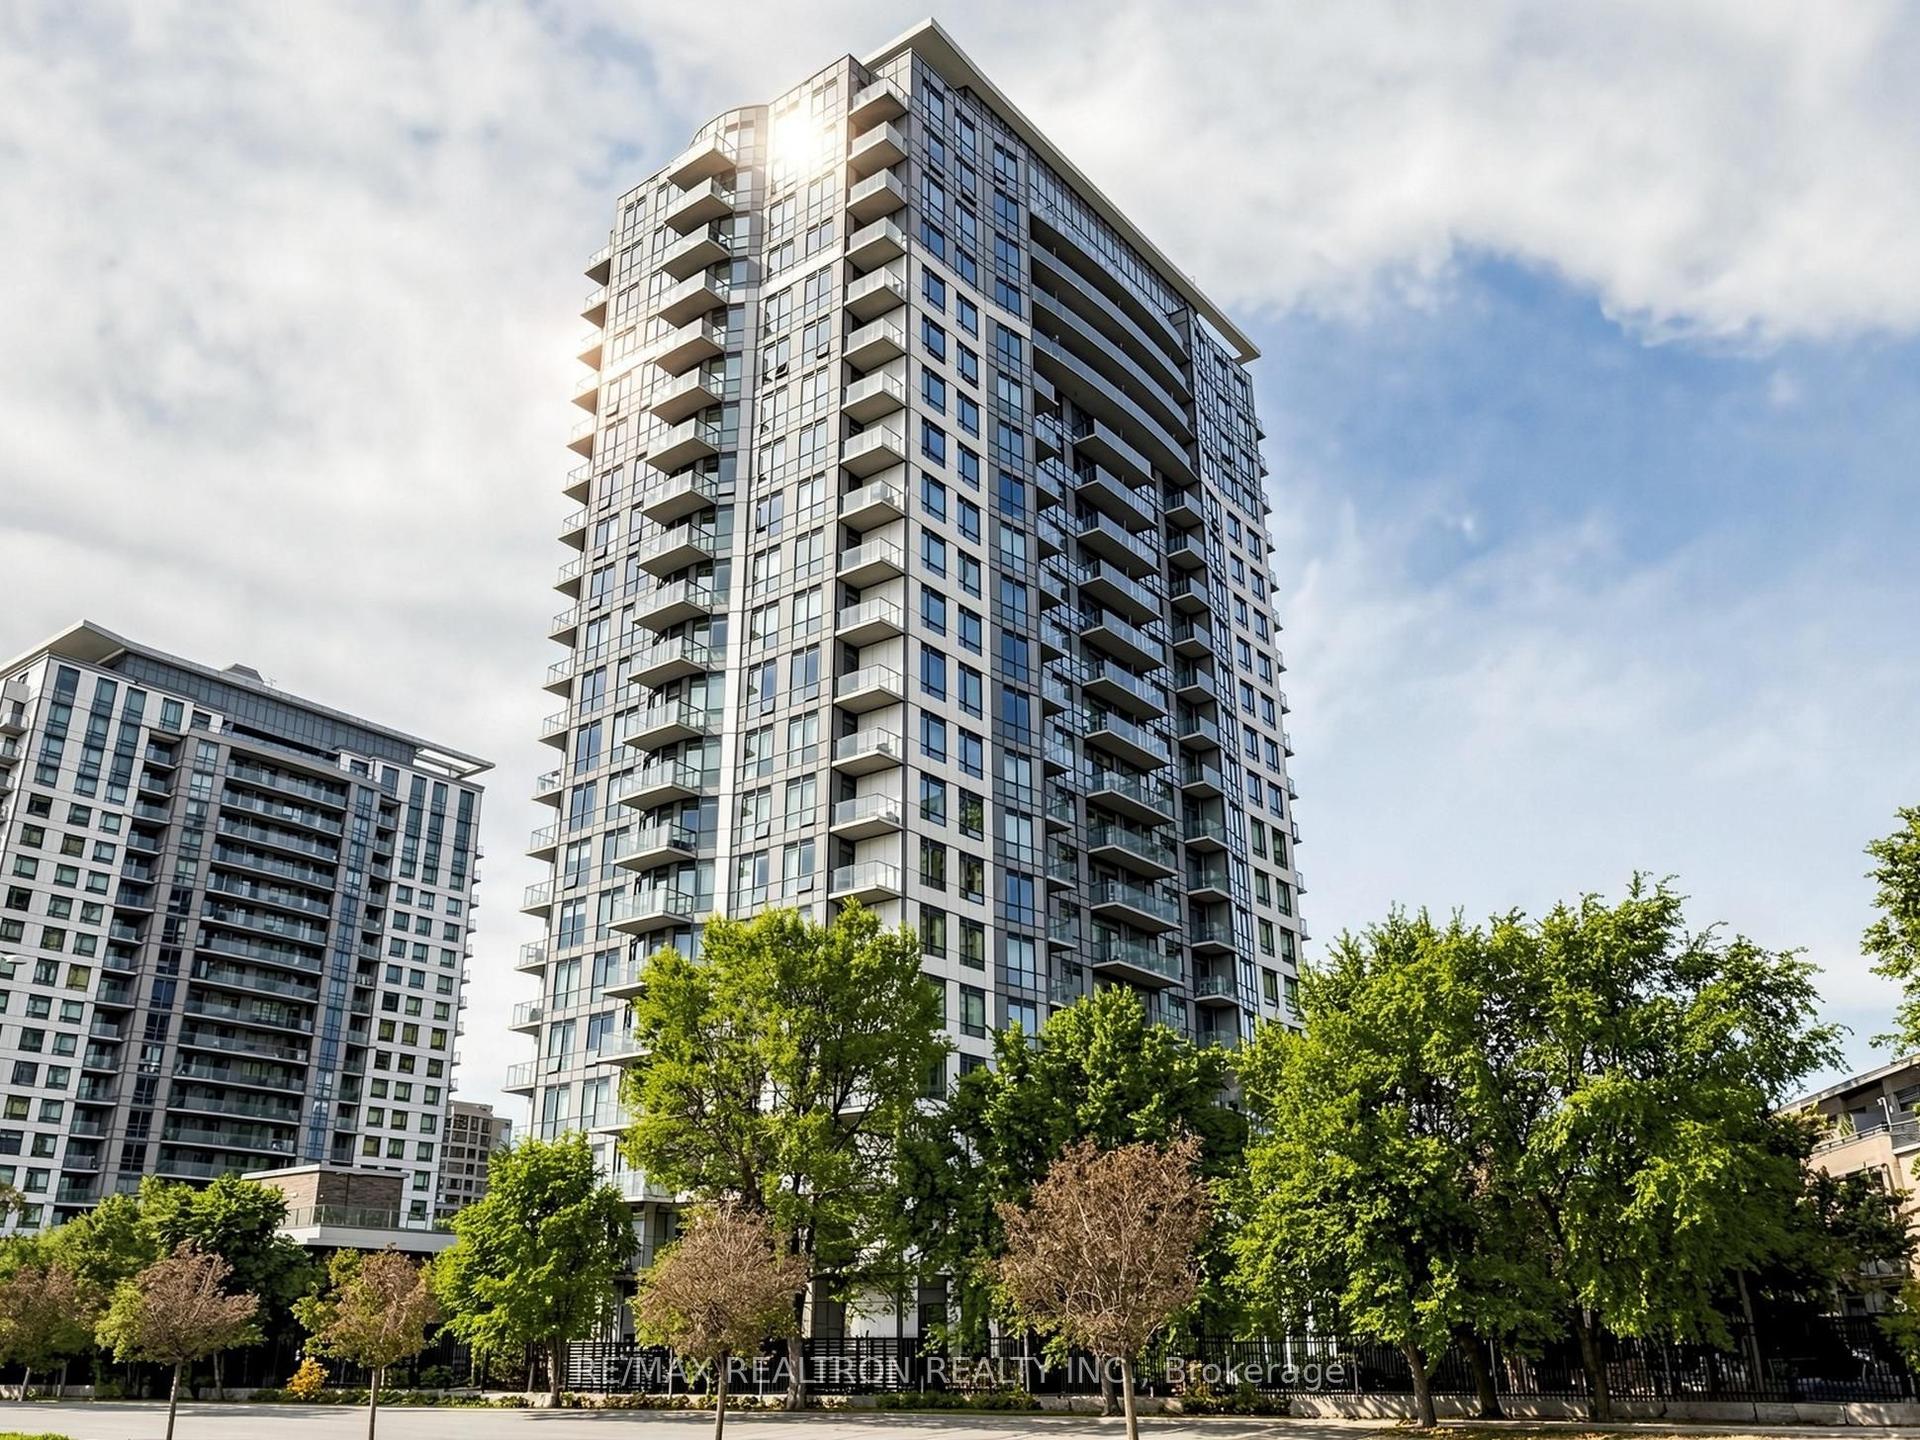
For Sale16 days ago
$399,000
Condo
est. $1,749/mo
195 Bonis Avenue 304 #304, Tam O'Shanter-Sullivan
Toronto, ON
2 bd
2 ba
650
1
MLS# E13845832Re/Max Realtron Realty Inc.
WhatsApp Aman