For Lease
Just Listed
8 Gloucester Street 3004 #3004
Church-Yonge Corridor, Toronto, ON
$2,806
1Bd
1Ba
550+sqft
1Parking
$5/sqft
CondoMLS# C13881916Listed 2026-10-090 DOM
Cooling
Central Air
Just listed! New listings in Toronto often receive offers within the first week.
About this home
**ONE MONTH FREE RENT PROMO** Live at The Ivy, steps from Yonge & Bloor in the heart of downtown Toronto. This modern 534 sq ft 1 bedroom, 1 bathroom suite offers a thoughtfully designed layout with an open-concept kitchen, living and dining area and a private balcony. The contemporary kitchen features Scavolini cabinetry, quartz countertops and backsplash, stainless steel appliances and a wine fridge. Additional suite features include luxury vinyl flooring, in-suite laundry, window sunshades, keyless smart locks and a Google Nest thermostat. Enjoy an exceptional collection of amenities including a rooftop pool and sundeck, fitness centre with yoga and meditation space, co-working and games areas, resident lounges, outdoor terraces with BBQs, a self-serve pet spa, guest suites and 24/7 concierge service. Residents also enjoy the convenience of the on-site Neo Coffee Bar. Ideally located near Yonge & Bloor with easy access to TTC transit, Yorkville, restaurants, cafés, shopping and everything downtown Toronto has to offer.
Pool
Rooms
Main Floor
| Kitchen | 4.21 × 3.73 m | Modern Kitchen Quartz Counter Centre Island |
| Dining Room | 4.21 × 3.73 m | Combined w/Kitchen Large Window Open Concept |
| Living Room | 4.21 × 3.73 m | W/O To Balcony Large Window Open Concept |
| Primary Bedroom | 3.15 × 2.74 m | Closet Large Window Vinyl Floor |
Features
- Carpet Free
- Primary Bedroom - Main Floor
- None
- Central Air
- Apartment
Financials
Estimated Rental Income
Entire property$2,100 – $2,800/mo
Rental yield898.1% – 1197.4%
*Estimates based on comparable rentals in the area. Actual income may vary.
Market Data — Toronto
Days on market0 days
Buyer's MarketSeller's Market
Based on active listings in Toronto. Data updates daily.
Demographics — Toronto
Population
2,794,356
Avg Household Income
$102,000
Age Distribution
0-19
19%
20-34
24%
35-49
21%
50-64
19%
65+
17%
Ownership53% own · 47% rent
EnglishMandarinCantoneseTagalogTamil
Other rentals like this
Similar rentals in Toronto
Same property type, similar price, similar size — currently for rent.
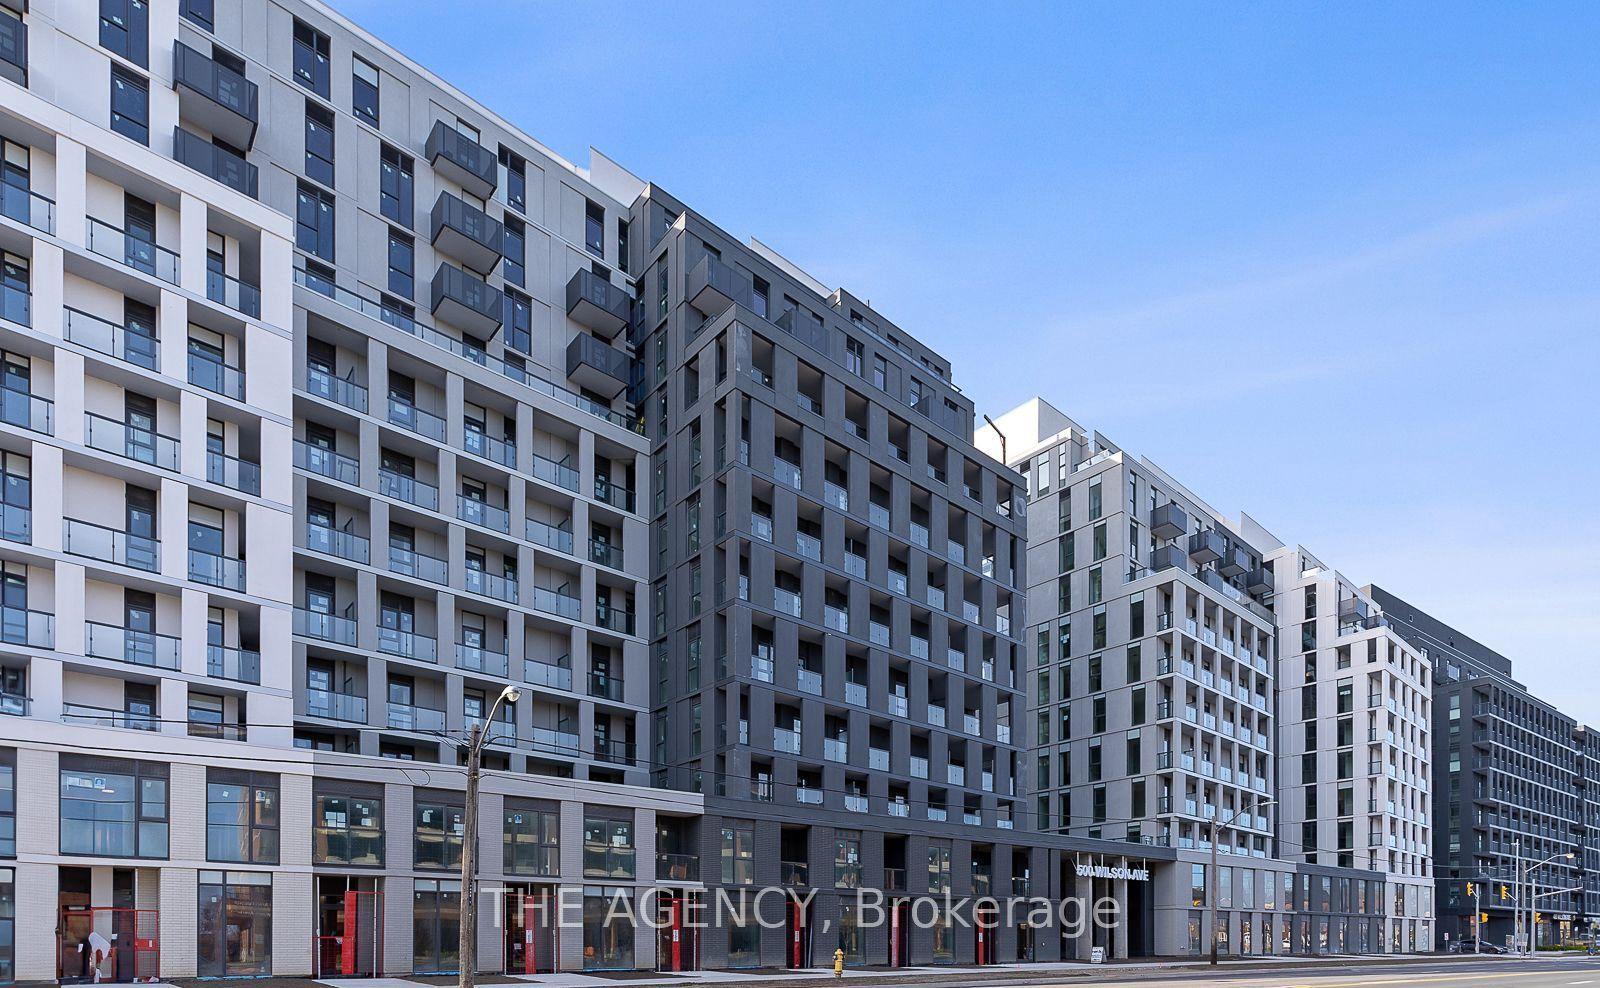
For Lease7 h ago
$2,399
Condo
500 Wilson Avenue 212 #212, Clanton Park
Toronto, ON
2 bd
2 ba
550
1
MLS# C13882702The Agency
WhatsApp Aman
For Lease7 h ago
$2,800
Condo
35 Empress Avenue 1607 #1607, Willowdale East
Toronto, ON
2 bd
2 ba
1,100
1
MLS# C13882694KW Living Realty
WhatsApp Aman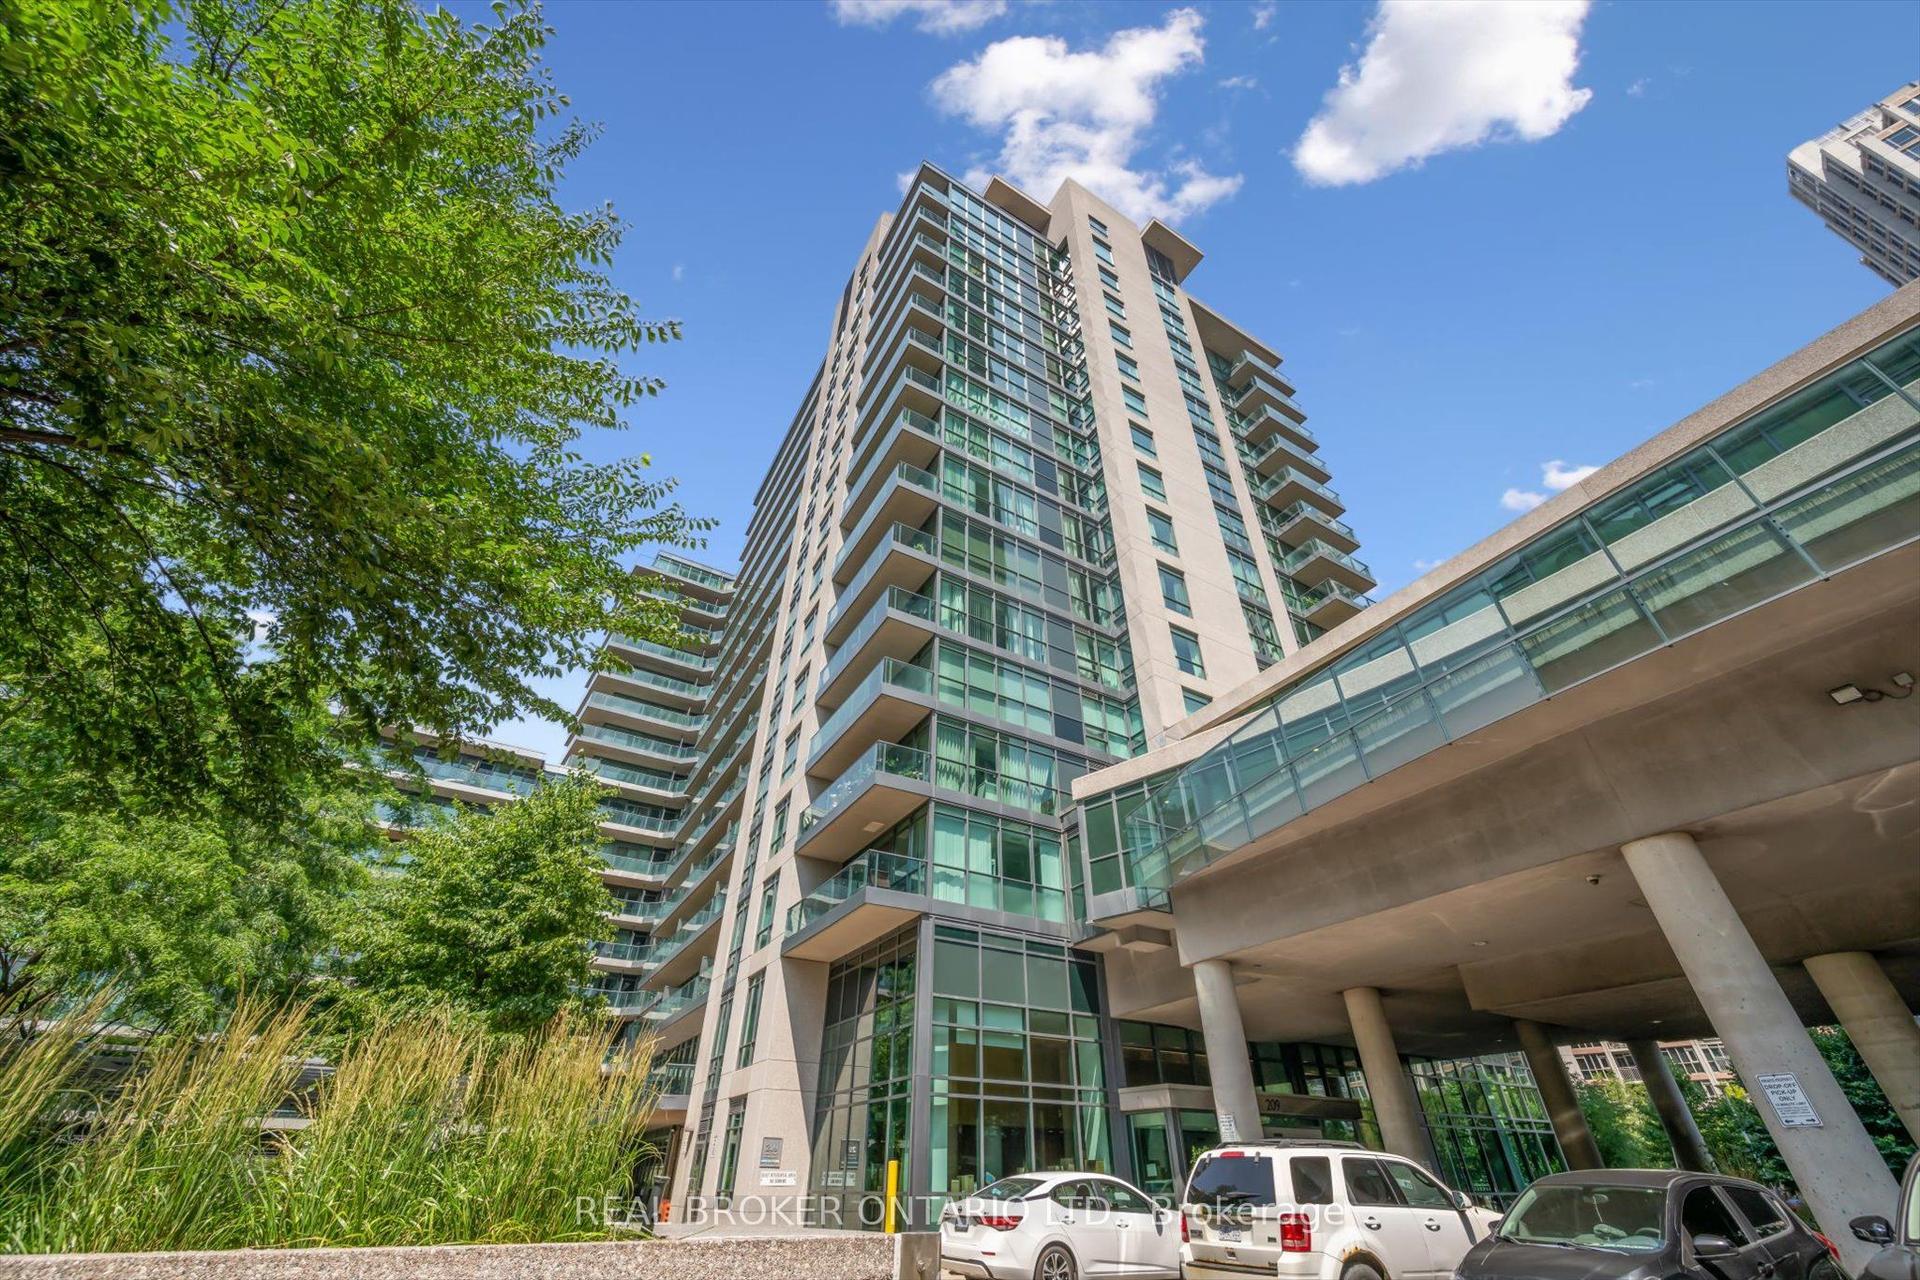
Getting around
How walkable, bikeable, and transit-friendly this neighbourhood is.
80
/ 100
Walk Score
Very Walkable
86
/ 100
Transit Score
Excellent Transit
67
/ 100
Bike Score
Bikeable
Scores are estimates based on neighbourhood data and are for informational purposes only.
MLS® data courtesy of the Toronto Regional Real Estate Board (TRREB).
The information provided herein must only be used by consumers that have a bona fide interest in the purchase, sale, or lease of real estate and may not be used for any commercial purpose or any other purpose. Listing information is deemed reliable but is not guaranteed accurate by the Toronto Regional Real Estate Board, the listing brokerage, or this website. The trademarks REALTOR®, REALTORS® and the REALTOR® logo are controlled by The Canadian Real Estate Association (CREA) and identify real estate professionals who are members of CREA. MLS®, Multiple Listing Service®, and the associated logos are owned by CREA. Not intended to solicit properties currently listed for sale or buyers under contract.