For Lease
Just Listed
797 Don Mills Road 804 #804
Flemingdon Park, Toronto, ON
$2,500
2Bd
2Ba
850+sqft
1Parking
$3/sqft
CondoMLS# C13882810Listed 2026-10-090 DOM
Cooling
Central Air
Just listed! New listings in Toronto often receive offers within the first week.
About this home
Mid-Century Modern Vibes Meet Sophisticated Loft Living at Tribeca Lofts! This stunning 865 sq. ft. residence combines soaring 10-foot ceilings, sweeping city views, and distinctive architectural details to create a space full of character and style. Freshly painted and beautifully refreshed, this sun-filled 2-bedroom, 2-bathroom suite features hardwood floors, pot lights, custom built-ins, and clever sliding wall panels that bring a timeless retro-modern aesthetic to life. The expansive open-concept living and dining area is flooded with natural light, with a Juliette balcony overlooking the city. The contemporary kitchen features stainless steel appliances and thoughtful storage solutions. The generous primary bedroom offers a large window, sliding doors, and a private 4-piece ensuite. The versatile den, framed by striking floor-to-ceiling glass sliding doors, makes an ideal second bedroom, stylish home office, or guest retreat. Pocket doors and custom built-ins maximize space without sacrificing design. Complete with ensuite laundry, central air conditioning, underground parking, and a locker. Residents enjoy access to a fitness centre, recreation room, security, and visitor parking. Ideally situated at Don Mills and Eglinton, with convenient access to transit, shopping, restaurants, parks, and the DVP. An exceptional blend of architectural personality, generous proportions, and modern convenience in one of the neighbourhood's most distinctive loft conversions!
Hardwood
Rooms
Main Floor
| Kitchen | 3.35 × 2.08 m | Modern Kitchen Pot Lights Stainless Steel Appl |
| Living Room | 5.94 × 3.20 m | Combined w/Dining West View Juliette Balcony |
| Dining Room | 5.94 × 3.20 m | Combined w/Living Hardwood Floor Pot Lights |
| Primary Bedroom | 4.37 × 2.90 m | 4 Pc Ensuite Sliding Doors Large Window |
| Bedroom 2 | 3.25 × 2.54 m | Glass Doors Hardwood Floor Pot Lights |
Features
- Other
- Central Air
- Apartment
Financials
Estimated Rental Income
Entire property$2,600 – $3,500/mo
Rental yield1248.0% – 1680.0%
*Estimates based on comparable rentals in the area. Actual income may vary.
Market Data — Toronto
Days on market0 days
Buyer's MarketSeller's Market
Based on active listings in Toronto. Data updates daily.
Demographics — Toronto
Population
2,794,356
Avg Household Income
$102,000
Age Distribution
0-19
19%
20-34
24%
35-49
21%
50-64
19%
65+
17%
Ownership53% own · 47% rent
EnglishMandarinCantoneseTagalogTamil
Other rentals like this
Similar rentals in Toronto
Same property type, similar price, similar size — currently for rent.
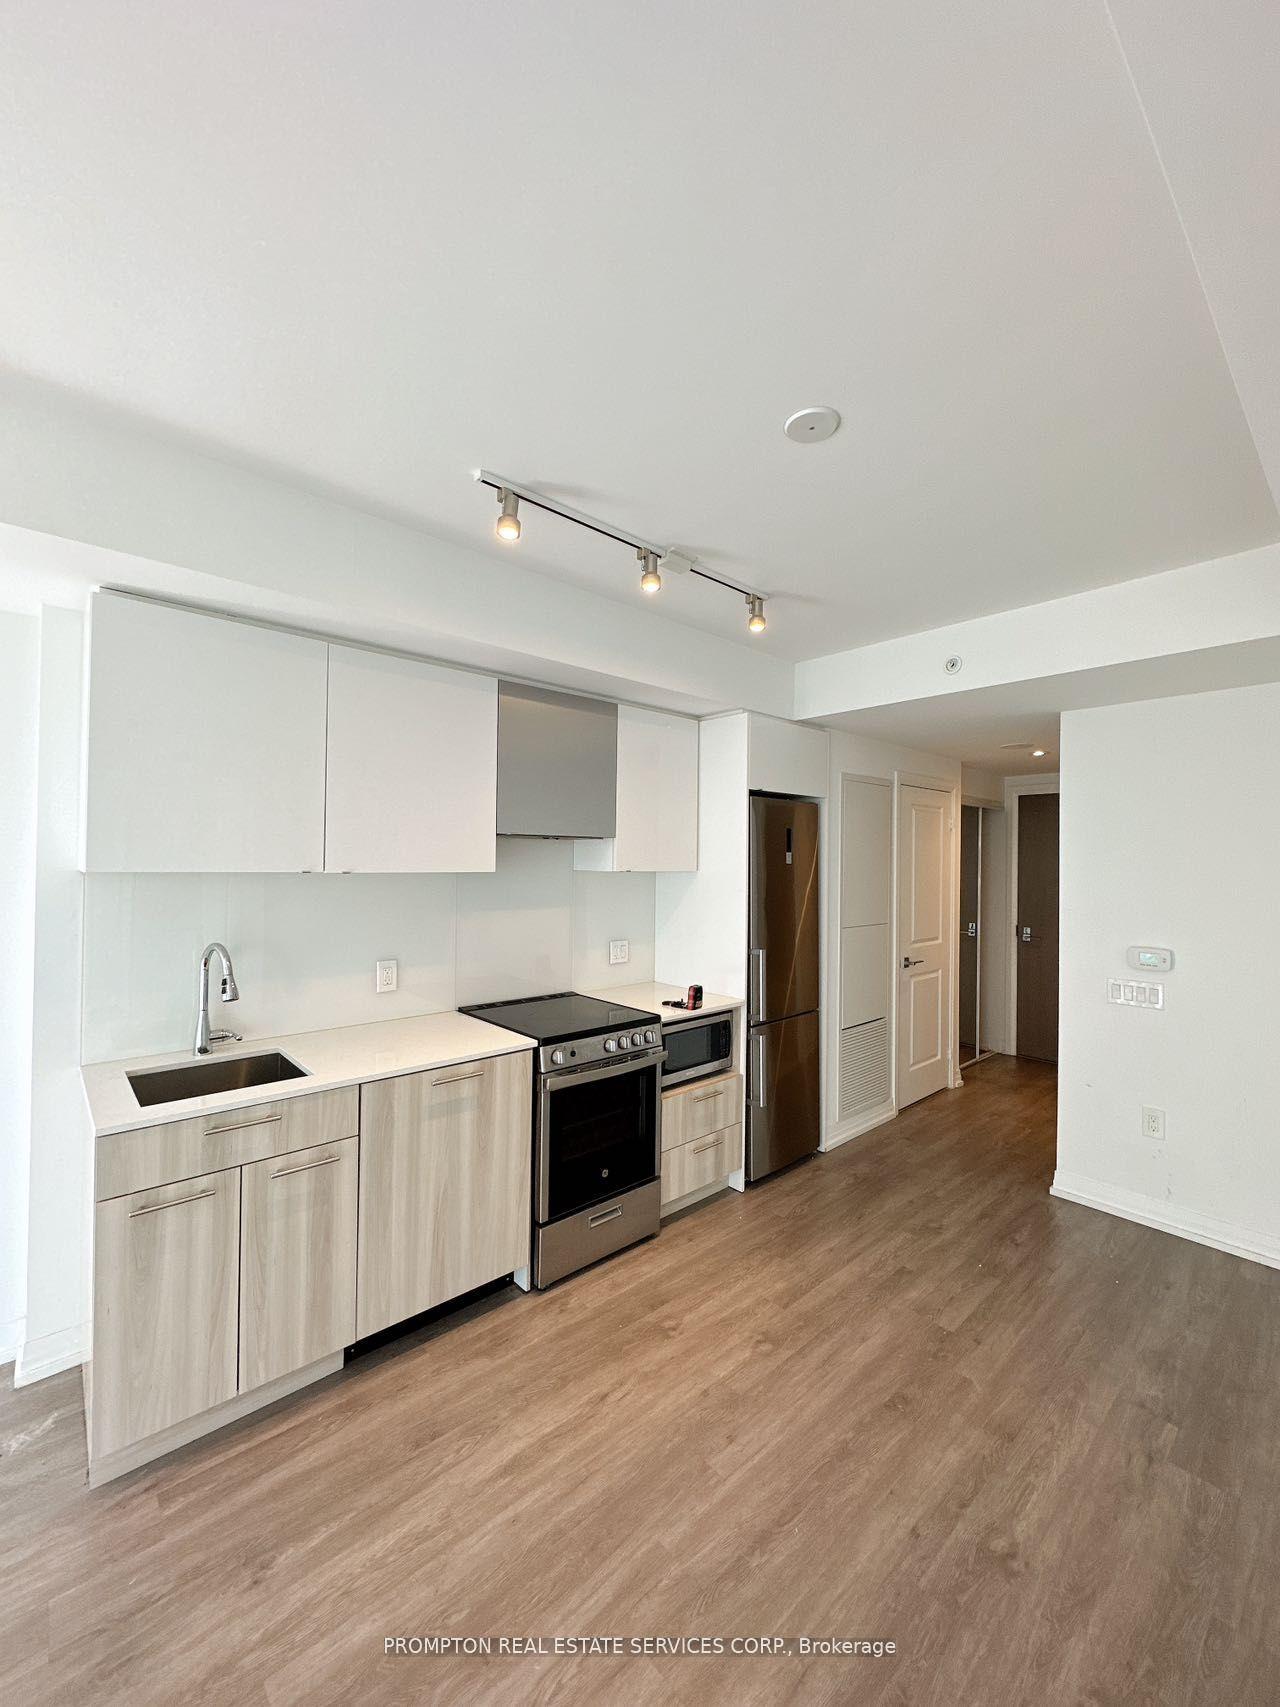
For Lease1 day ago
$2,350
Condo
251 Jarvis Street 4404 #4404, Moss Park
Toronto, ON
1 bd
1 ba
250
1
MLS# C13877268Prompton Real Estate Services Cor…
WhatsApp Aman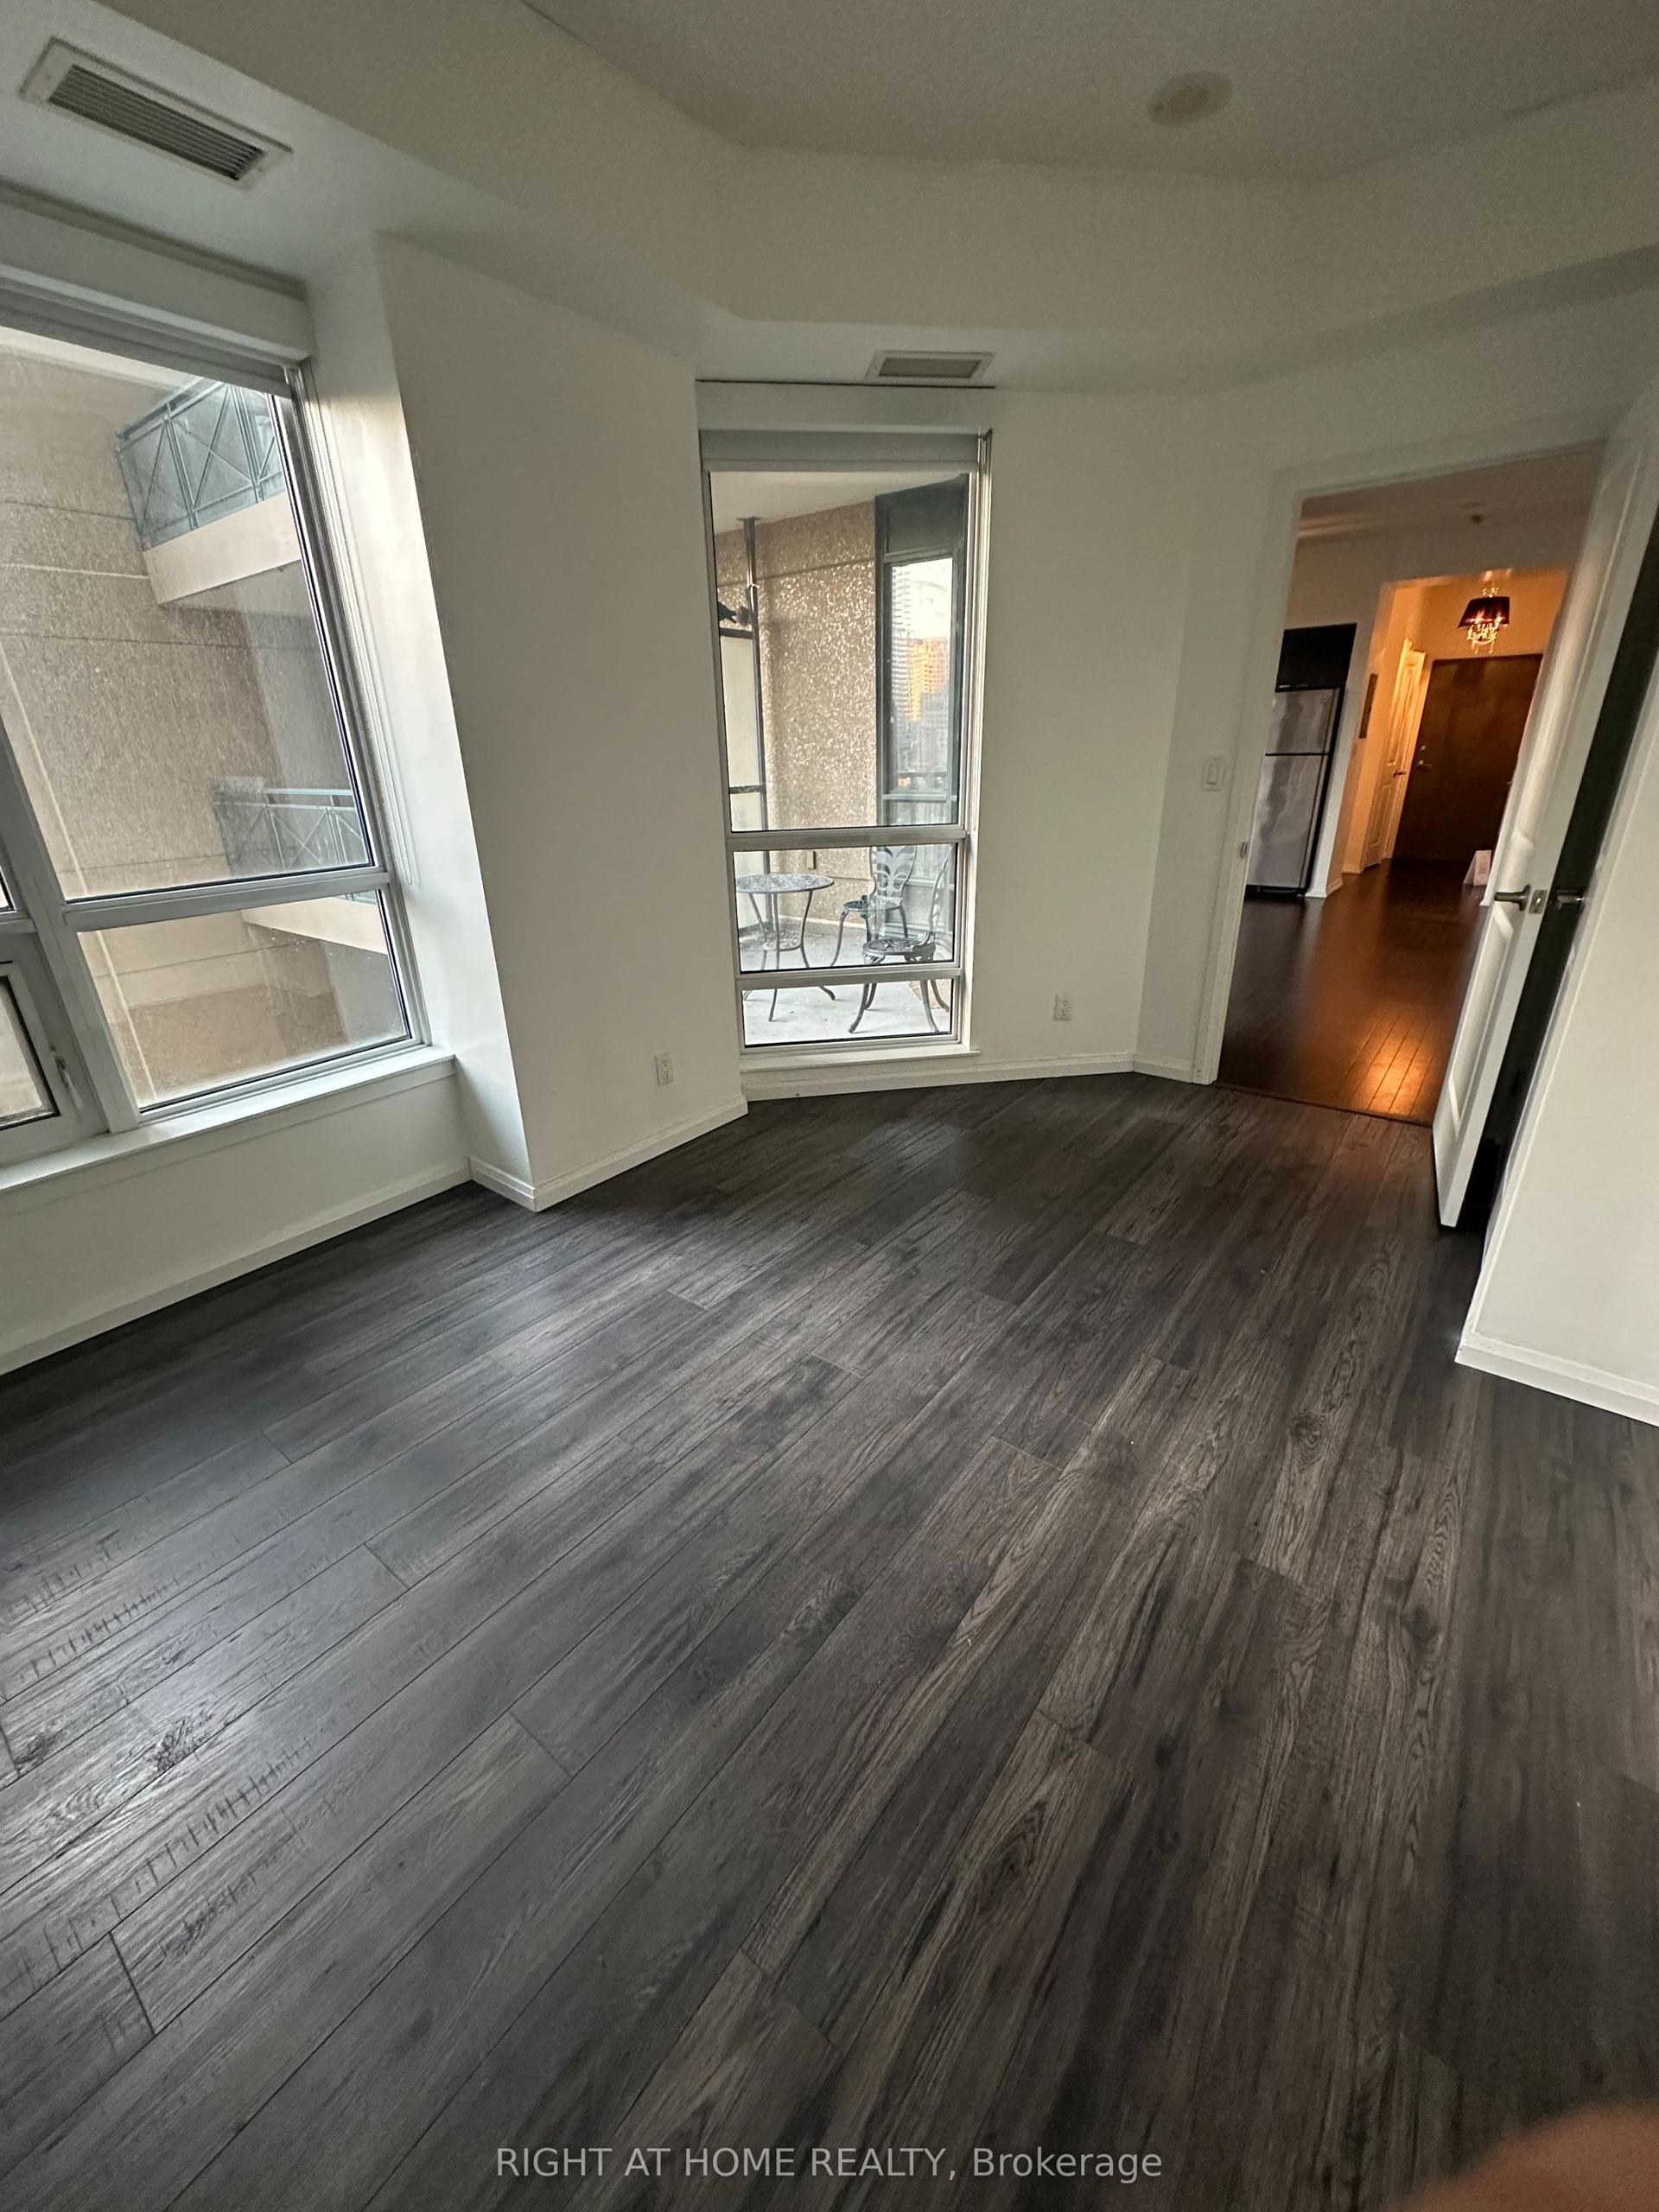
For Lease3 days ago
$2,999
Condo
35 HAYDEN Street 1001 #1001, Church-Yonge Corridor
Toronto, ON
1+1 bd
2 ba
750
1
MLS# C13869018Right At Home Realty
WhatsApp Aman
Getting around
How walkable, bikeable, and transit-friendly this neighbourhood is.
82
/ 100
Walk Score
Very Walkable
82
/ 100
Transit Score
Excellent Transit
75
/ 100
Bike Score
Very Bikeable
Scores are estimates based on neighbourhood data and are for informational purposes only.
MLS® data courtesy of the Toronto Regional Real Estate Board (TRREB).
The information provided herein must only be used by consumers that have a bona fide interest in the purchase, sale, or lease of real estate and may not be used for any commercial purpose or any other purpose. Listing information is deemed reliable but is not guaranteed accurate by the Toronto Regional Real Estate Board, the listing brokerage, or this website. The trademarks REALTOR®, REALTORS® and the REALTOR® logo are controlled by The Canadian Real Estate Association (CREA) and identify real estate professionals who are members of CREA. MLS®, Multiple Listing Service®, and the associated logos are owned by CREA. Not intended to solicit properties currently listed for sale or buyers under contract.