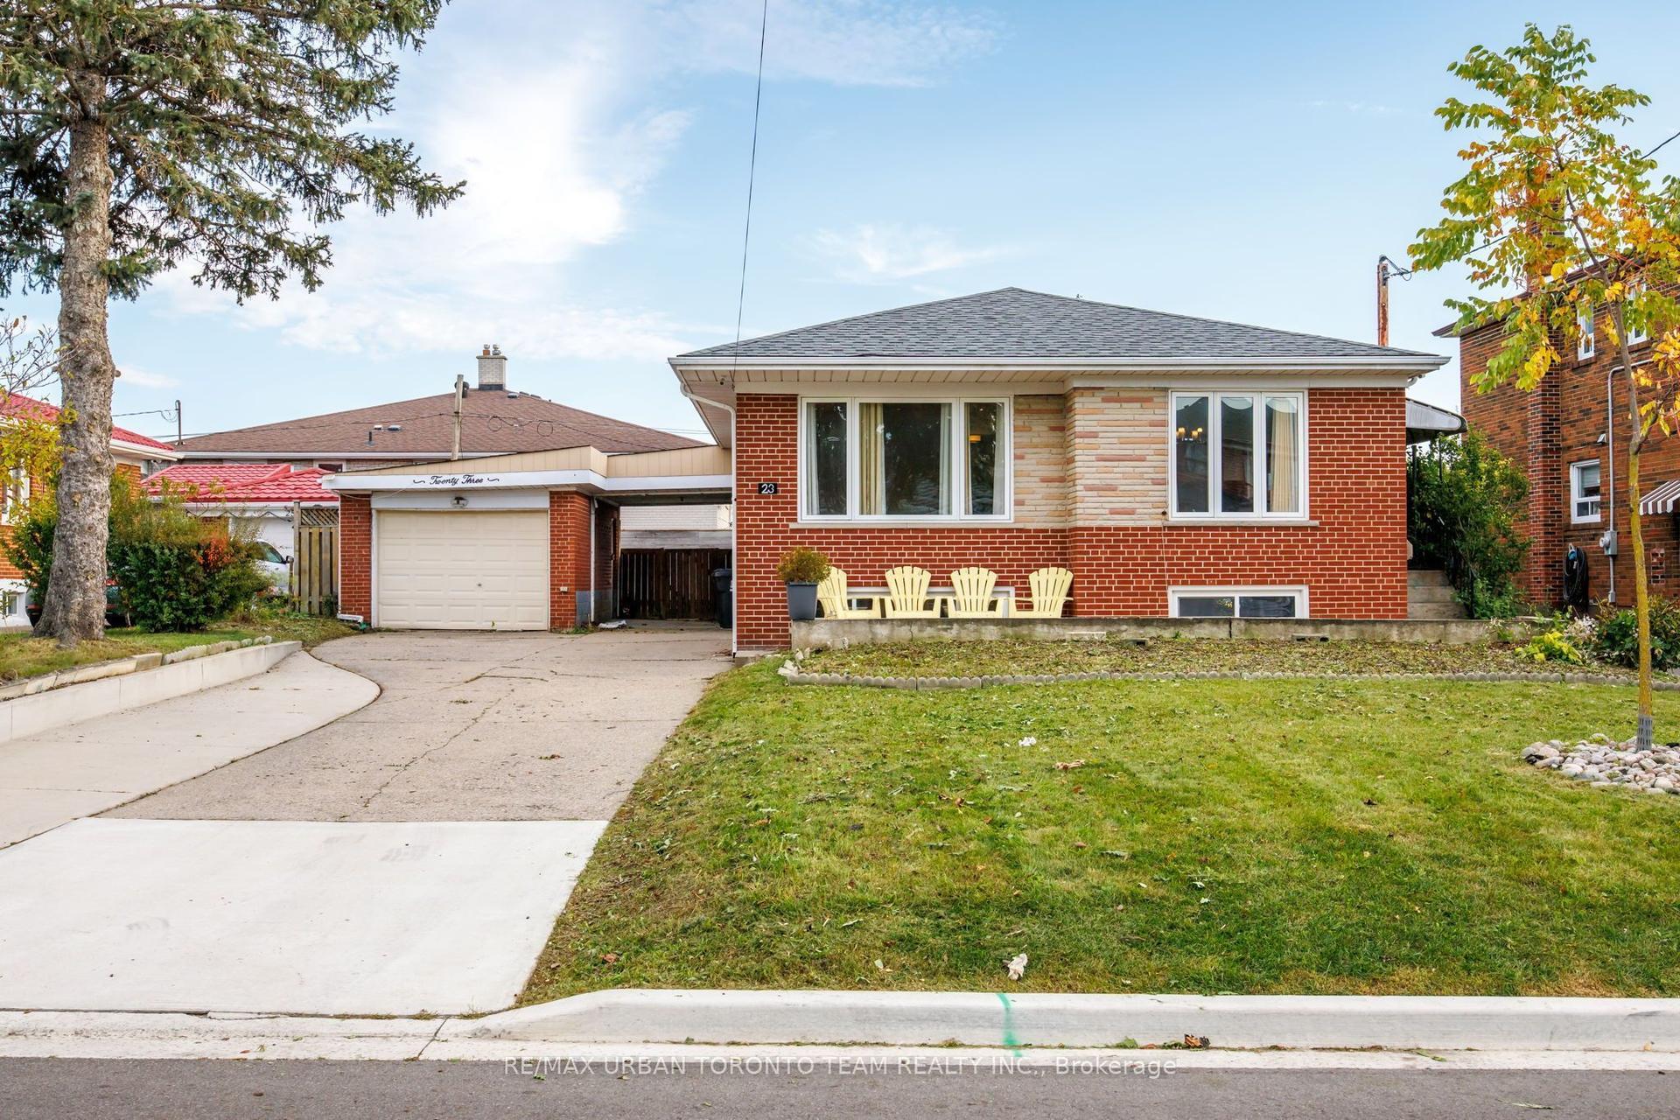
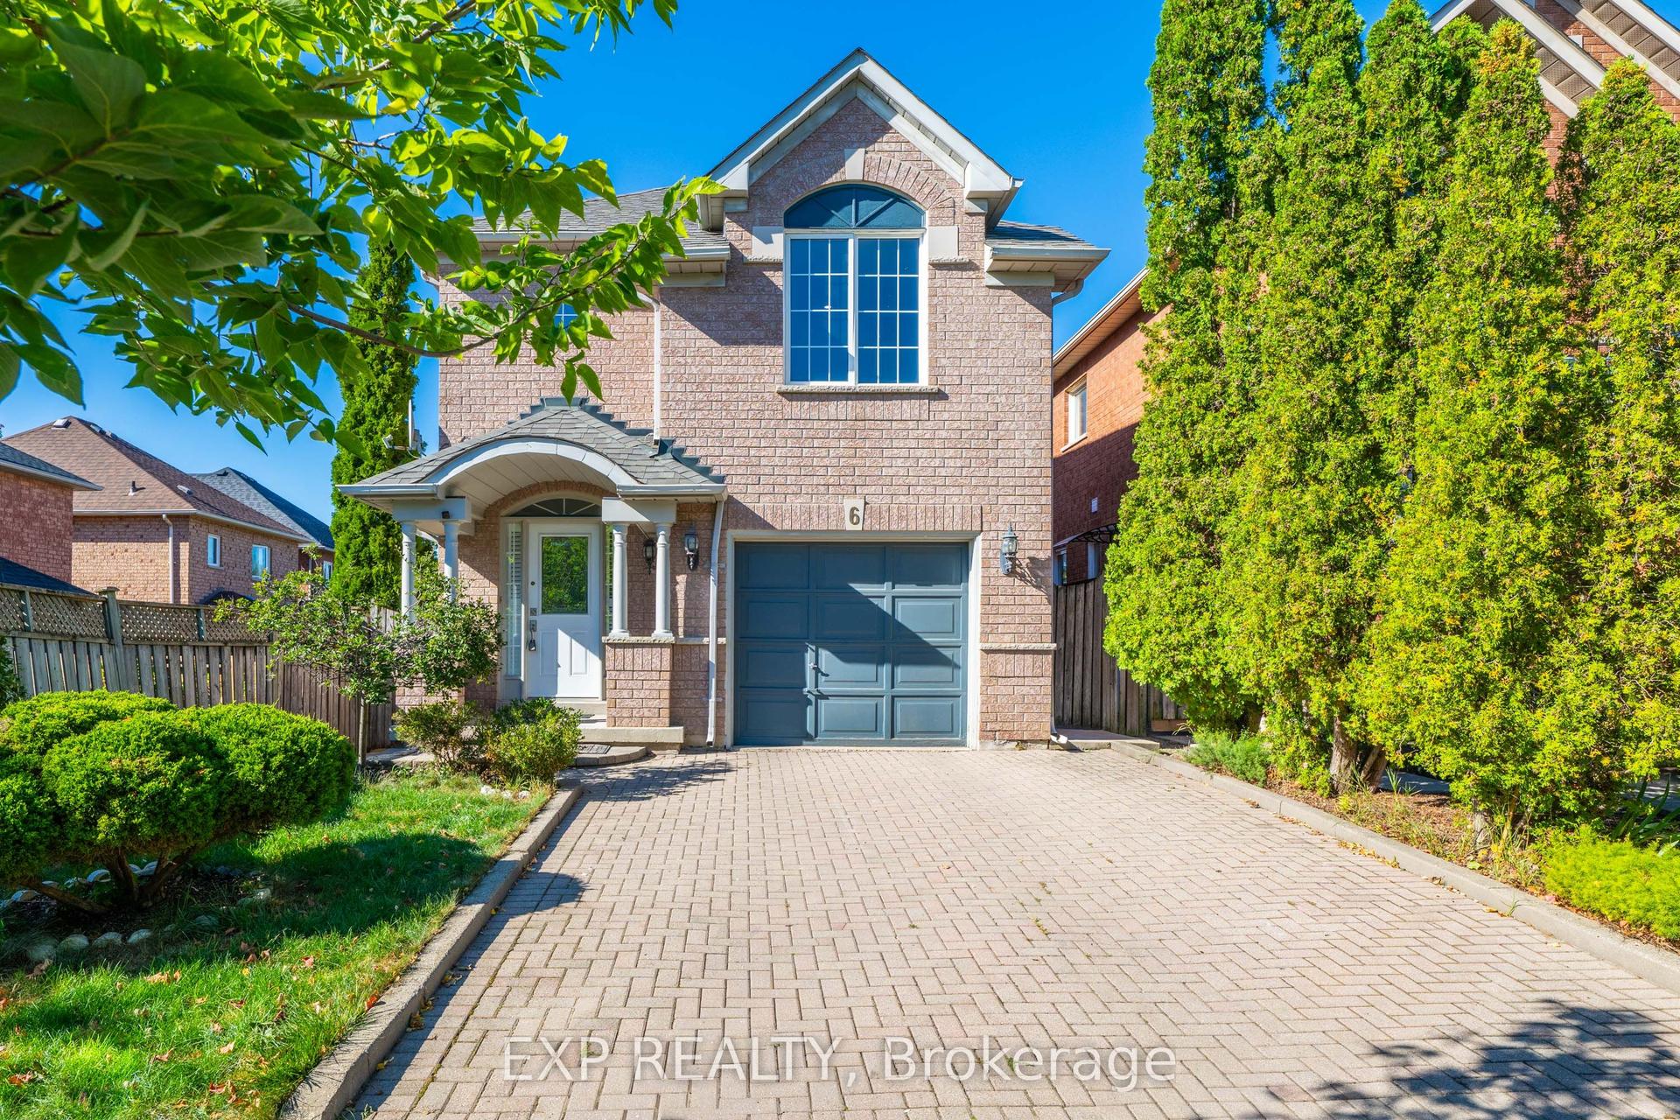
For Sale
Just Listed
Open House Sat 18–20
51 BESTVIEW Drive
Bayview Woods-Steeles, Toronto, ON
$1,299,000
4+2Bd
4Ba
2,250+sqft
4Parking
50 x 140.6 ftlot
$577/sqft
DetachedMLS# C13884074Listed 2026-10-100 DOM
Cooling
Central Air
Basement
Finished
Just listed! New listings in Toronto often receive offers within the first week.
About this home
Welcome To 51 Bestview Drive, A Cherished Family Home In The Highly Sought-After Bayview Woods-Steeles Community. Lovingly Owned By The Same Family Since 1988, This Is More Than Just A House - It's A Home Filled With Decades Of Memories, Where The Owners Raised Their Children And Watched Them Grow Up In This Wonderful, Family-Oriented Neighbourhood. They Are Ready To Pass The Keys To The Next Family To Create Their Own Memories And Call This Special Place Home. Well Kept Home with Basement is Waterproofed. An Exceptional Location For Families With Excellent Assigned Schools, Including Steelesview Public School, Zion Heights Middle School And A.Y. Jackson Secondary School. Other Nearby Schools Include Lester B. Pearson Elementary School And Claude Watson School For The Arts. Walking Distance to St. Joseph's Morrow Park Catholic Secondary School (all-girls high school), and Brebeuf College School (all-boys high school). Surrounded By Green Space, The Neighbourhood Offers Parks And Recreational Facilities Within close distance, Including Garnier Park, Bestview Park And Creekside Park, Plus Playgrounds, Tennis Courts, Trails And A Ball Diamond - Perfect For Families To Enjoy An Active Lifestyle. The Nearest Street-Level Transit Stop Is Approximately A 4-Minute Walk, With Old Cummer GO Station Also Nearby. Close To Shopping, Restaurants, Everyday Essentials And North York General Hospital, With Convenient Access To Hwy 404 And The Rest Of The GTA.
Rooms
Second Floor
| Primary Bedroom | 5.81 × 3.98 m | Hardwood Floor Mirrored Closet 6 Pc Ensuite |
| Bedroom 2 | 3.88 × 3.40 m | Hardwood Floor Mirrored Closet Window |
| Bedroom 3 | 3.88 × 3.48 m | Hardwood Floor Closet Window |
| Bedroom 4 | 3.53 × 3.52 m | Hardwood Floor Closet Window |
Basement
| Recreation | 9.25 × 5.51 m | Laminate Brick Fireplace Pot Lights |
| Bedroom 5 | 4.36 × 3.41 m | Laminate Closet Pot Lights |
| Bedroom | 5.64 × 3.24 m | Laminate |
Other
| Living Room | 5.94 × 3.90 m | Hardwood Floor Large Window |
| Dining Room | 4.19 × 3.47 m | Hardwood Floor Large Window |
| Family Room | 4.63 × 3.42 m | Hardwood Floor Brick Fireplace W/O To Yard |
| Kitchen | 5.32 × 3.43 m | Ceramic Floor Eat-in Kitchen Granite Counters |
| Room | — |
Features
- None
- Finished
- Central Air
- 2-Storey
Financials
Annual Taxes
$9,192.38
Estimated Rental Income
Entire property$4,000 – $6,500/mo
Basement apartment$1,800 – $2,500/mo
Rental yield3.7% – 6.0%
*Estimates based on comparable rentals in the area. Actual income may vary.
Market Data — Toronto
Days on market0 days
Buyer's MarketSeller's Market
Based on active listings in Toronto. Data updates daily.
Demographics — Toronto
Population
2,794,356
Avg Household Income
$102,000
Age Distribution
0-19
19%
20-34
24%
35-49
21%
50-64
19%
65+
17%
Ownership53% own · 47% rent
EnglishMandarinCantoneseTagalogTamil
Getting around
How walkable, bikeable, and transit-friendly this neighbourhood is.
71
/ 100
Walk Score
Very Walkable
71
/ 100
Transit Score
Excellent Transit
71
/ 100
Bike Score
Very Bikeable
Scores are estimates based on neighbourhood data and are for informational purposes only.
MLS® data courtesy of the Toronto Regional Real Estate Board (TRREB).
The information provided herein must only be used by consumers that have a bona fide interest in the purchase, sale, or lease of real estate and may not be used for any commercial purpose or any other purpose. Listing information is deemed reliable but is not guaranteed accurate by the Toronto Regional Real Estate Board, the listing brokerage, or this website. The trademarks REALTOR®, REALTORS® and the REALTOR® logo are controlled by The Canadian Real Estate Association (CREA) and identify real estate professionals who are members of CREA. MLS®, Multiple Listing Service®, and the associated logos are owned by CREA. Not intended to solicit properties currently listed for sale or buyers under contract.
You may also like
More homes in Toronto
Hand-picked listings with a similar price range and style.
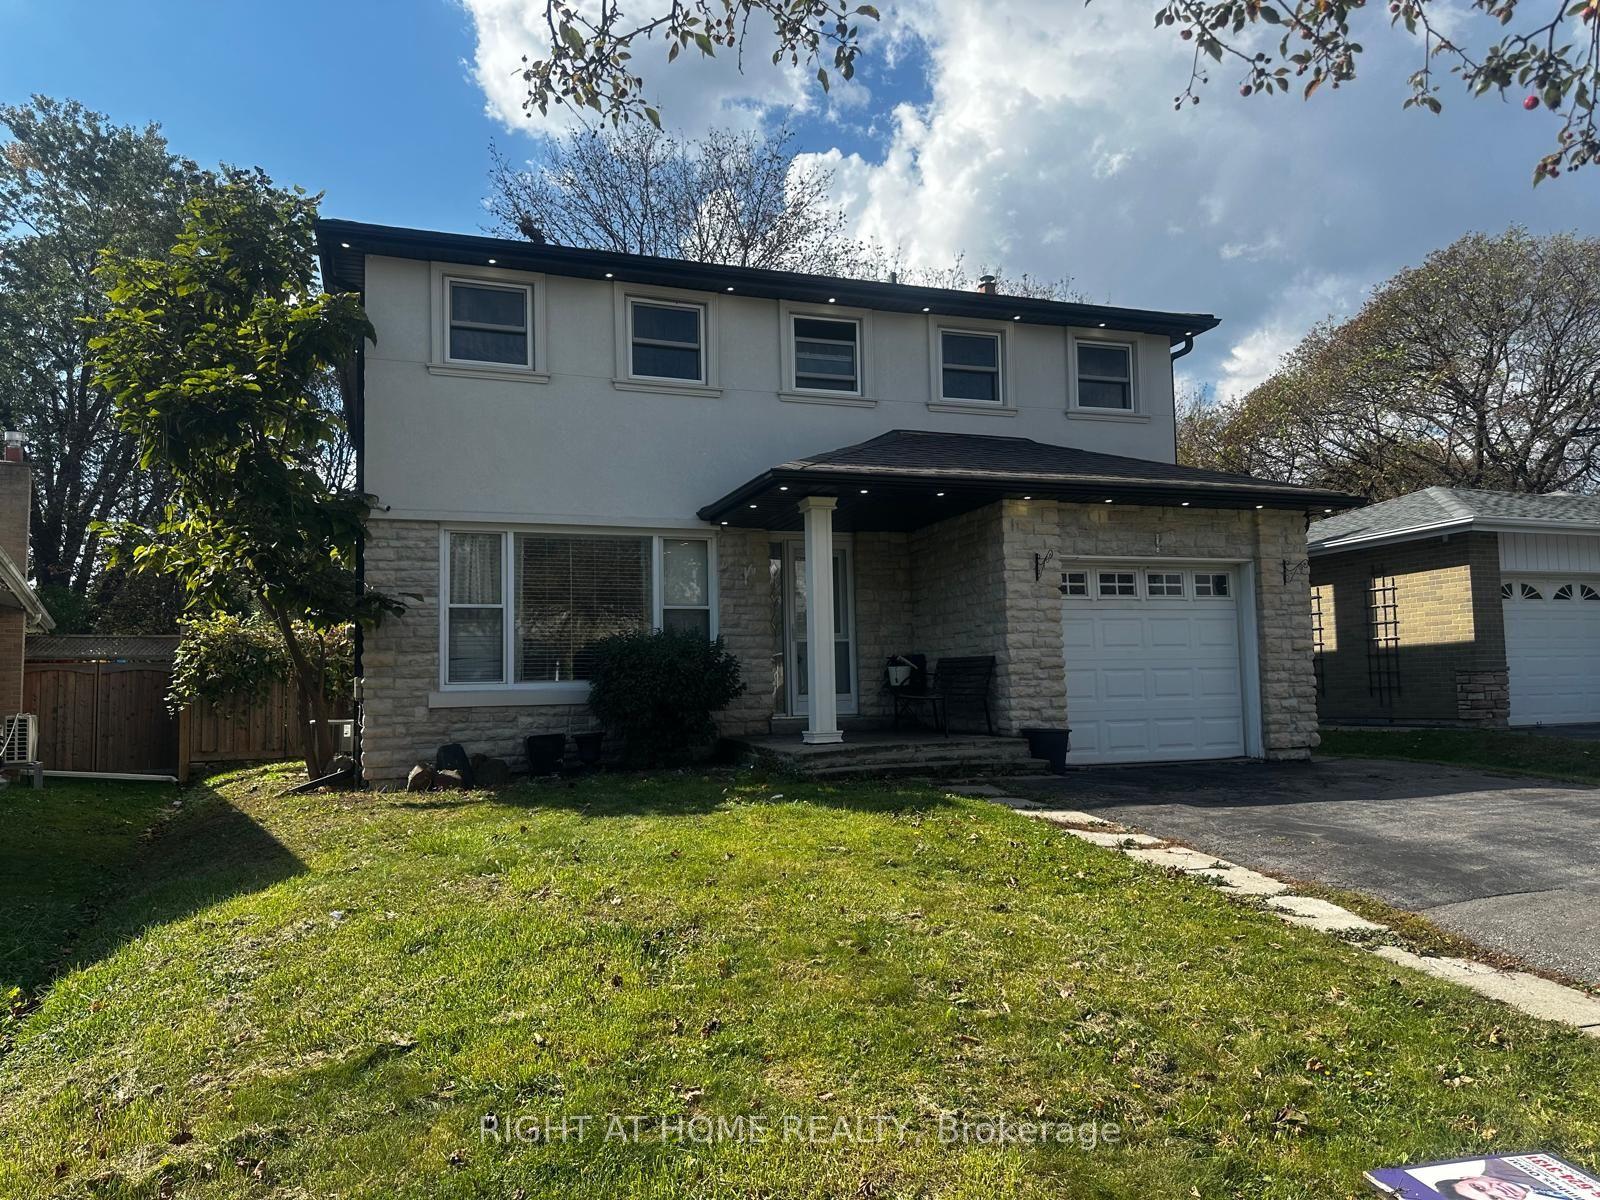
For SaleJust listed
$1,240,000
Detached
est. $5,436/mo
71 Sandrift Square, Morningside
Toronto, ON
4 bd
4 ba
1,750
3
MLS# E13884098Right At Home Realty
WhatsApp Aman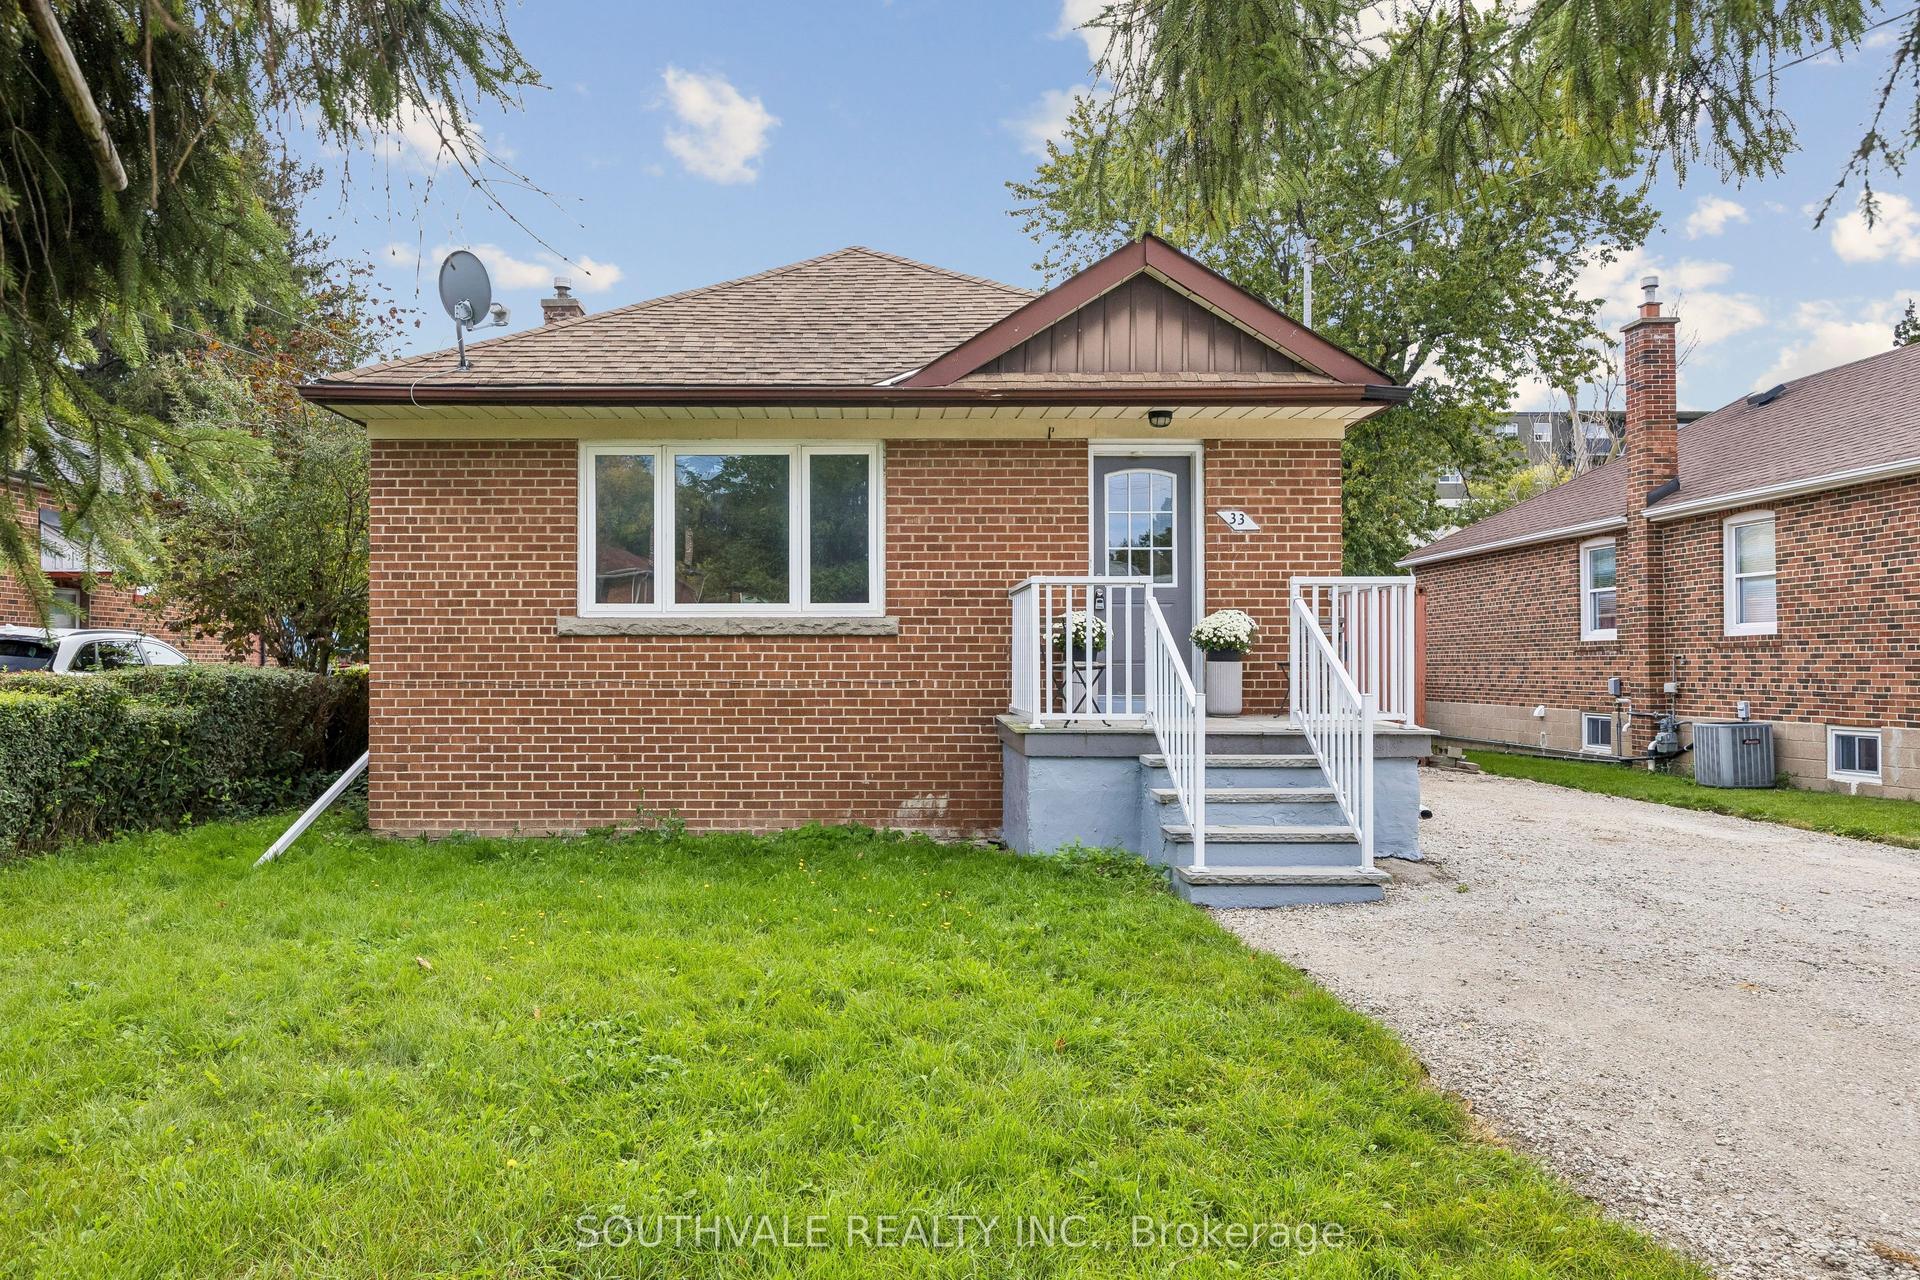
For Sale17 days ago
$1,045,000
Detached
est. $4,581/mo
33 Maida Vale, Ionview
Toronto, ON
3+2 bd
2 ba
1,300
9
MLS# E13821616Southvale Realty Inc.
WhatsApp Aman