For Lease
260 Sackville Street 714 #714
Regent Park, Toronto, ON
$2,650
1Bd
2Ba
750+sqft
1Parking
$4/sqft
CondoMLS# C13884388Listed 2026-10-1016 DOM
Cooling
Central Air
About this home
Fully Renovated 1-Bedroom + Den with 2 Bathrooms, Parking, Locker and west-facing skyline views. Over $40,000 in upgrades prior to current tenant featuring a stunning waterfall-edge kitchen countertop, two full bathrooms, parking and a locker which make this beautifully renovated suite a standout rental opportunity. Situated on the seventh floor, this west-facing 1-bedroom plus den offers approximately 700 sq. ft. of interior living space, complemented by a private balcony. Renovated prior to the current tenancy, the suite features luxury vinyl flooring, contemporary lighting, soft-close kitchen cabinetry with a convenient spice pullout Floor-to-ceiling windows fill the open-concept living and dining area with afternoon sunlight, while showcasing impressive skyline views and colourful sunsets. The den is ideal for a home office or study area, while the two renovated bathrooms offer added comfort and convenience. The location adds even more appeal. Situated across from the Pam McConnell Aquatic Centre and steps from Regent Park Athletic Grounds, you'll have convenient access to fitness facilities, green space. Distillery District, Riverdale Park and Cabbagetown are also nearby, offering great restaurants, farmers markets, seasonal festivals and community events. With easy access to the TTC and Don Valley Parkway, commuting across Toronto is convenient.
Renovated
Rooms
Other
| Bedroom | 2.54 × 2.95 m | |
| Living Room | 5.88 × 3.05 m | |
| Kitchen | 2.44 × 2.59 m |
Features
- Carpet Free
- None
- Central Air
- Apartment
Financials
Estimated Rental Income
Entire property$2,100 – $2,800/mo
Rental yield950.9% – 1267.9%
*Estimates based on comparable rentals in the area. Actual income may vary.
Market Data — Toronto
Days on market16 days
Buyer's MarketSeller's Market
Based on active listings in Toronto. Data updates daily.
Demographics — Toronto
Population
2,794,356
Avg Household Income
$102,000
Age Distribution
0-19
19%
20-34
24%
35-49
21%
50-64
19%
65+
17%
Ownership53% own · 47% rent
EnglishMandarinCantoneseTagalogTamil
Other rentals like this
Similar rentals in Toronto
Same property type, similar price, similar size — currently for rent.
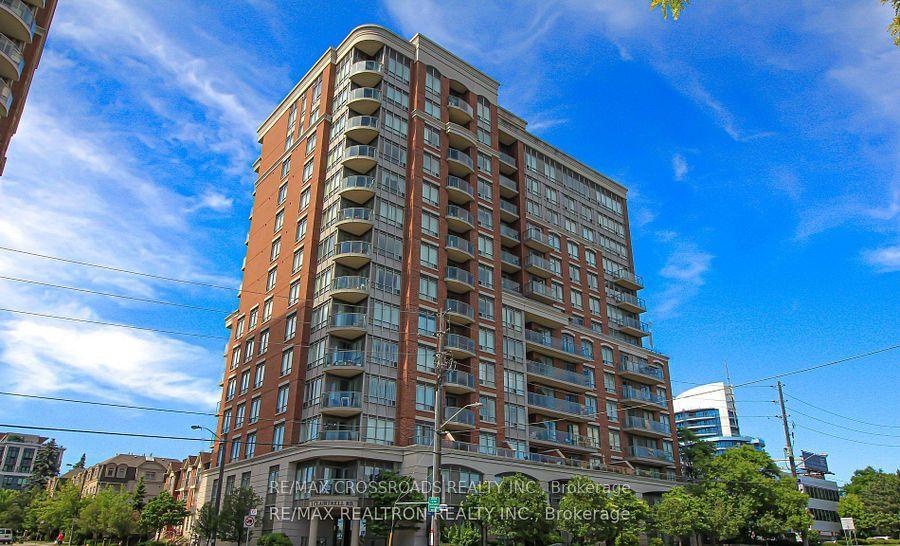
For Lease1 month ago
$2,900
Condo
1 Clairtrell Road 603 #603, Willowdale East
Toronto, ON
2 bd
1 ba
850
1
MLS# C13831438Re/Max Crossroads Realty Inc.
WhatsApp Aman
For Lease3 days ago
$3,000
Condo
5168 Yonge Street 307 #307, Willowdale West
Toronto, ON
1+1 bd
2 ba
850
1
MLS# C14109600Bay Street Integrity Realty Inc.
WhatsApp Aman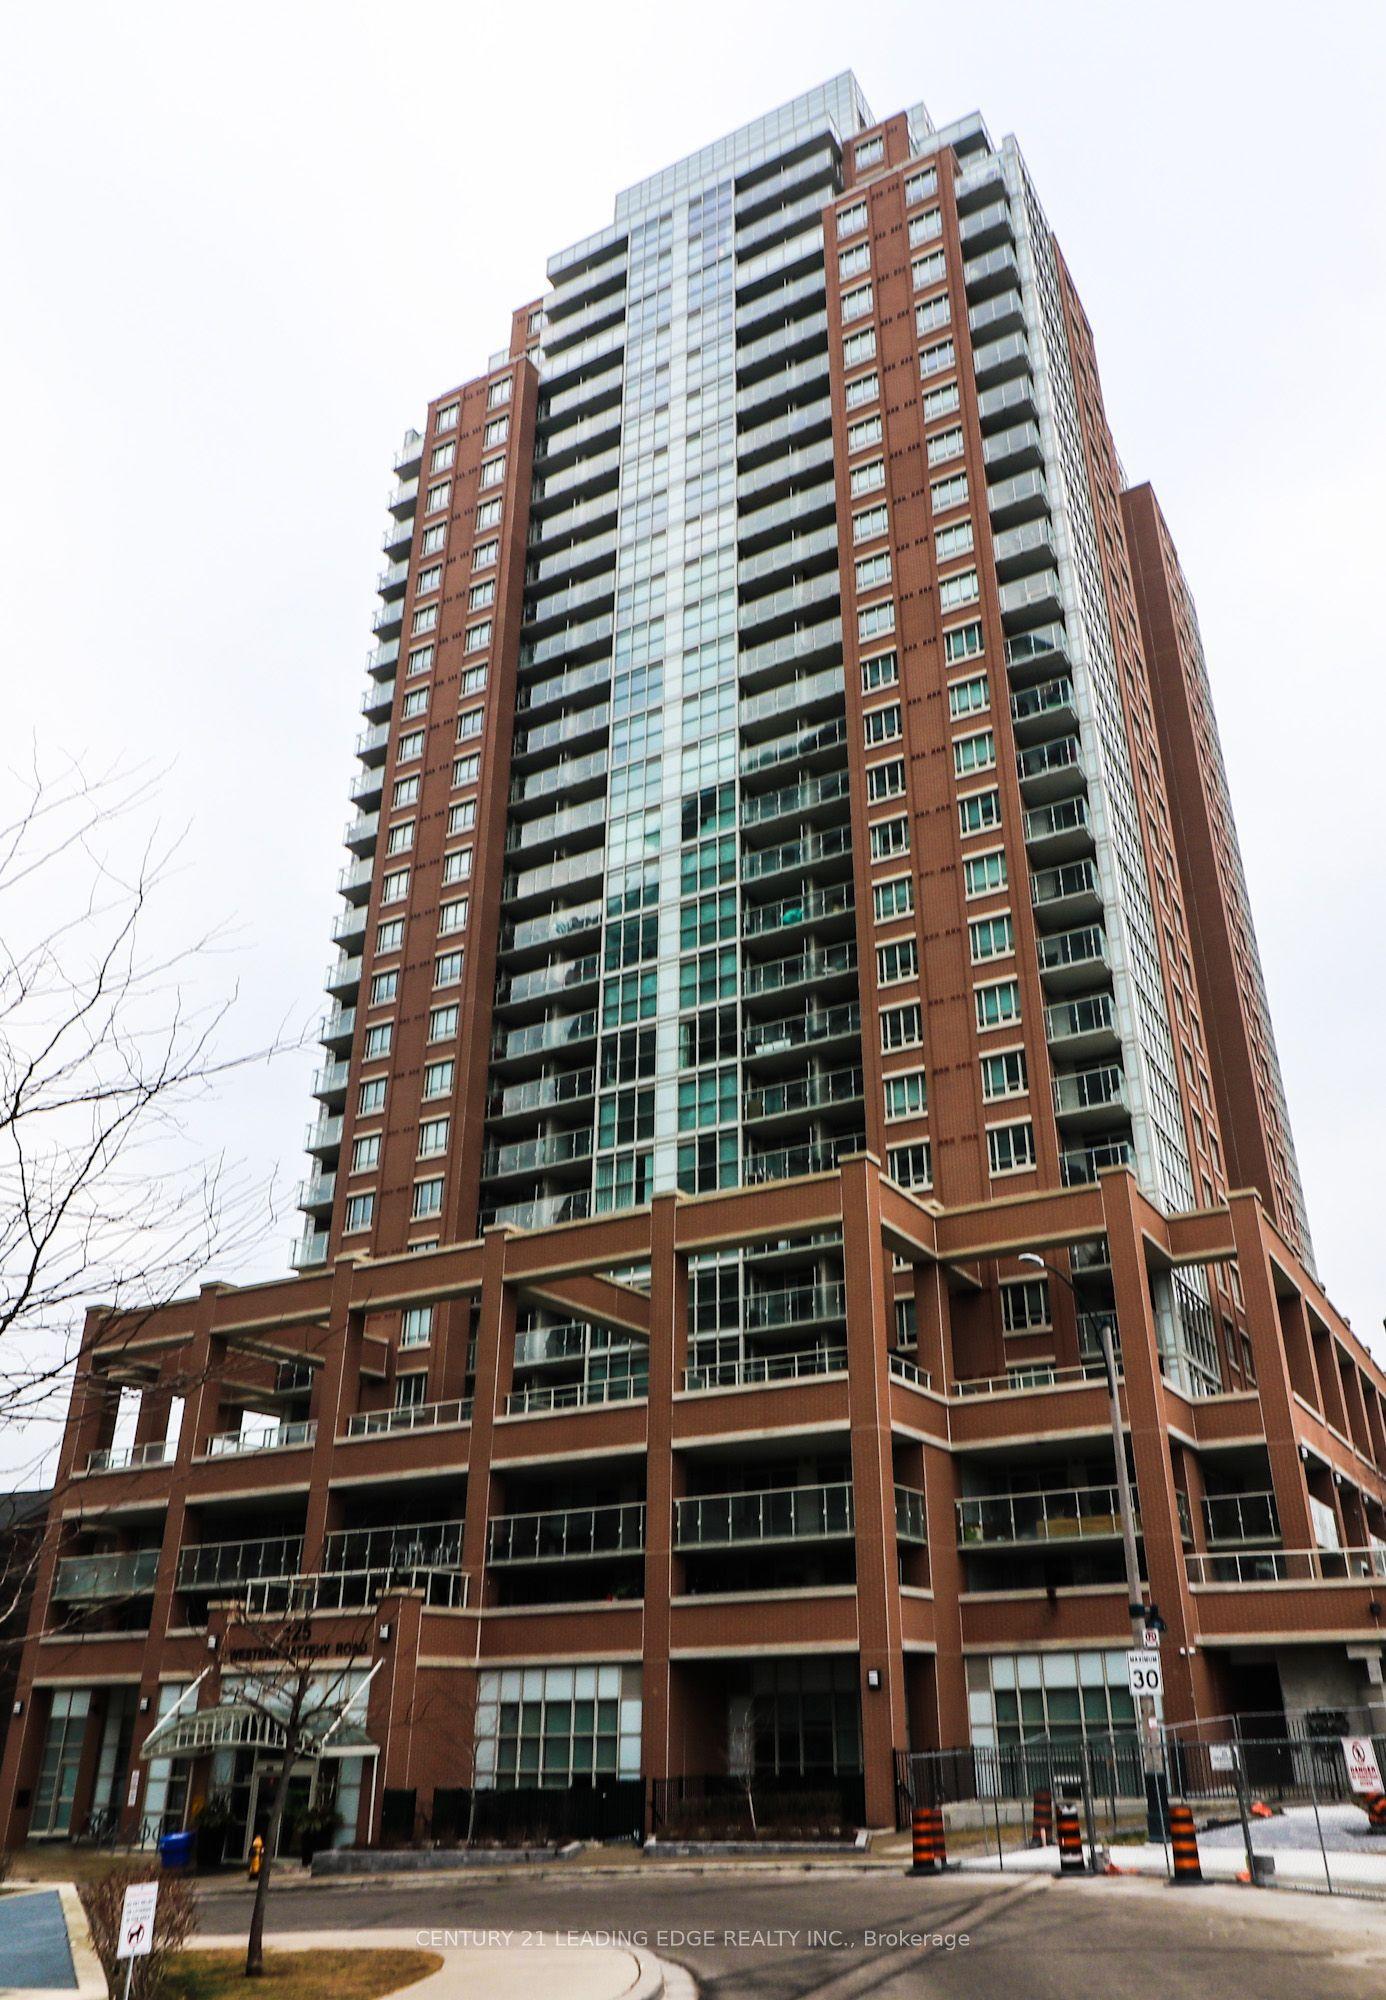
Getting around
How walkable, bikeable, and transit-friendly this neighbourhood is.
82
/ 100
Walk Score
Very Walkable
74
/ 100
Transit Score
Excellent Transit
59
/ 100
Bike Score
Bikeable
Scores are estimates based on neighbourhood data and are for informational purposes only.
MLS® data courtesy of the Toronto Regional Real Estate Board (TRREB).
The information provided herein must only be used by consumers that have a bona fide interest in the purchase, sale, or lease of real estate and may not be used for any commercial purpose or any other purpose. Listing information is deemed reliable but is not guaranteed accurate by the Toronto Regional Real Estate Board, the listing brokerage, or this website. The trademarks REALTOR®, REALTORS® and the REALTOR® logo are controlled by The Canadian Real Estate Association (CREA) and identify real estate professionals who are members of CREA. MLS®, Multiple Listing Service®, and the associated logos are owned by CREA. Not intended to solicit properties currently listed for sale or buyers under contract.