For Lease
188 Fairview Mall Drive 317 #317
Don Valley Village, Toronto, ON
$2,200
1+1Bd
1Ba
550+sqft
0Parking
$4/sqft
CondoMLS# C13884560Listed 2026-10-1012 DOM
Cooling
Central Air
About this home
Welcome to this bright and functional one-bedroom plus den unit at the highly desirable Verde Condo, perfectly situated at the vibrant intersection of Don Mills & Sheppard! The modern designer kitchen with S/S appliances and moveable kitchen Island. Large size den with sliding door can be used as 2nd bedroom or office. Step outside onto your large private balcony and enjoy breathtaking, unobstructed city views. Residents enjoy an incredibly convenient location just doorsteps from Fairview Mall, the Public Library, and Don Mills Subway Station. Close proximity to supermarkets and Seneca College makes this an ideal home for both professionals and students alike. Commuting is a breeze with just minutes to Hwy 404, Hwy 401, and the DVP. The building offers an impressive array of amenities including concierge service, a fully equipped gym, elegant party room, bike rack, and visitor parking - truly everything you need for modern urban living!
Rooms
Main Floor
| Kitchen | 0.00 × 0.00 m | Laminate Open Concept Stainless Steel Appl |
| Dining Room | 0.00 × 0.00 m | Laminate Combined w/Living Walk-In Closet(s) |
| Living Room | 0.00 × 0.00 m | Laminate Combined w/Br W/O To Balcony |
| Primary Bedroom | 0.00 × 0.00 m | Laminate Closet Large Window |
| Den | 0.00 × 0.00 m | Laminate Separate Room |
Features
- Carpet Free
- None
- Central Air
- Apartment
Financials
Estimated Rental Income
Entire property$2,100 – $2,800/mo
Rental yield1145.5% – 1527.3%
*Estimates based on comparable rentals in the area. Actual income may vary.
Market Data — Toronto
Days on market12 days
Buyer's MarketSeller's Market
Based on active listings in Toronto. Data updates daily.
Demographics — Toronto
Population
2,794,356
Avg Household Income
$102,000
Age Distribution
0-19
19%
20-34
24%
35-49
21%
50-64
19%
65+
17%
Ownership53% own · 47% rent
EnglishMandarinCantoneseTagalogTamil
Other rentals like this
Similar rentals in Toronto
Same property type, similar price, similar size — currently for rent.
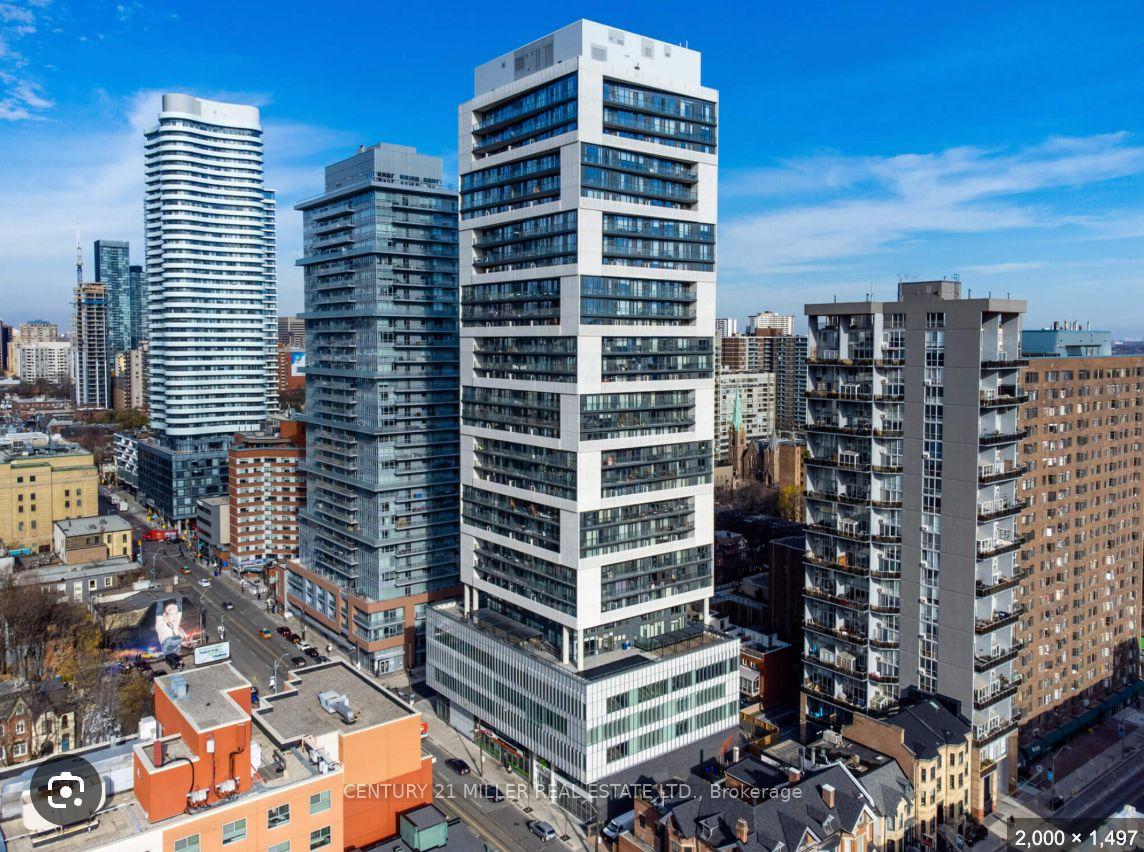
For Lease6 h ago
$2,350
Condo
89 Mcgill Street 1104 #1104, Church-Yonge Corridor
Toronto, ON
1+1 bd
1 ba
550
0
MLS# C14107712Century 21 Miller Real Estate Ltd.
WhatsApp Aman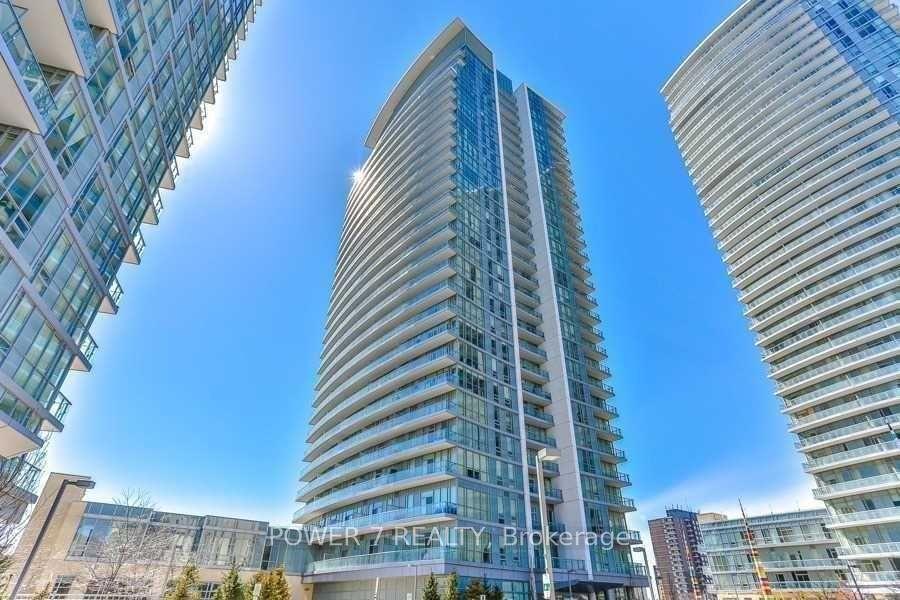
For Lease6 h ago
$2,200
Condo
66 Forest Manor Road 2803 #2803, Henry Farm
Toronto, ON
1 bd
1 ba
550
1
MLS# C14107676Power 7 Realty
WhatsApp Aman
Getting around
How walkable, bikeable, and transit-friendly this neighbourhood is.
92
/ 100
Walk Score
Walker's Paradise
84
/ 100
Transit Score
Excellent Transit
59
/ 100
Bike Score
Bikeable
Scores are estimates based on neighbourhood data and are for informational purposes only.
MLS® data courtesy of the Toronto Regional Real Estate Board (TRREB).
The information provided herein must only be used by consumers that have a bona fide interest in the purchase, sale, or lease of real estate and may not be used for any commercial purpose or any other purpose. Listing information is deemed reliable but is not guaranteed accurate by the Toronto Regional Real Estate Board, the listing brokerage, or this website. The trademarks REALTOR®, REALTORS® and the REALTOR® logo are controlled by The Canadian Real Estate Association (CREA) and identify real estate professionals who are members of CREA. MLS®, Multiple Listing Service®, and the associated logos are owned by CREA. Not intended to solicit properties currently listed for sale or buyers under contract.